Single-Family Home with a Private Pool — Priced Under $300,000!
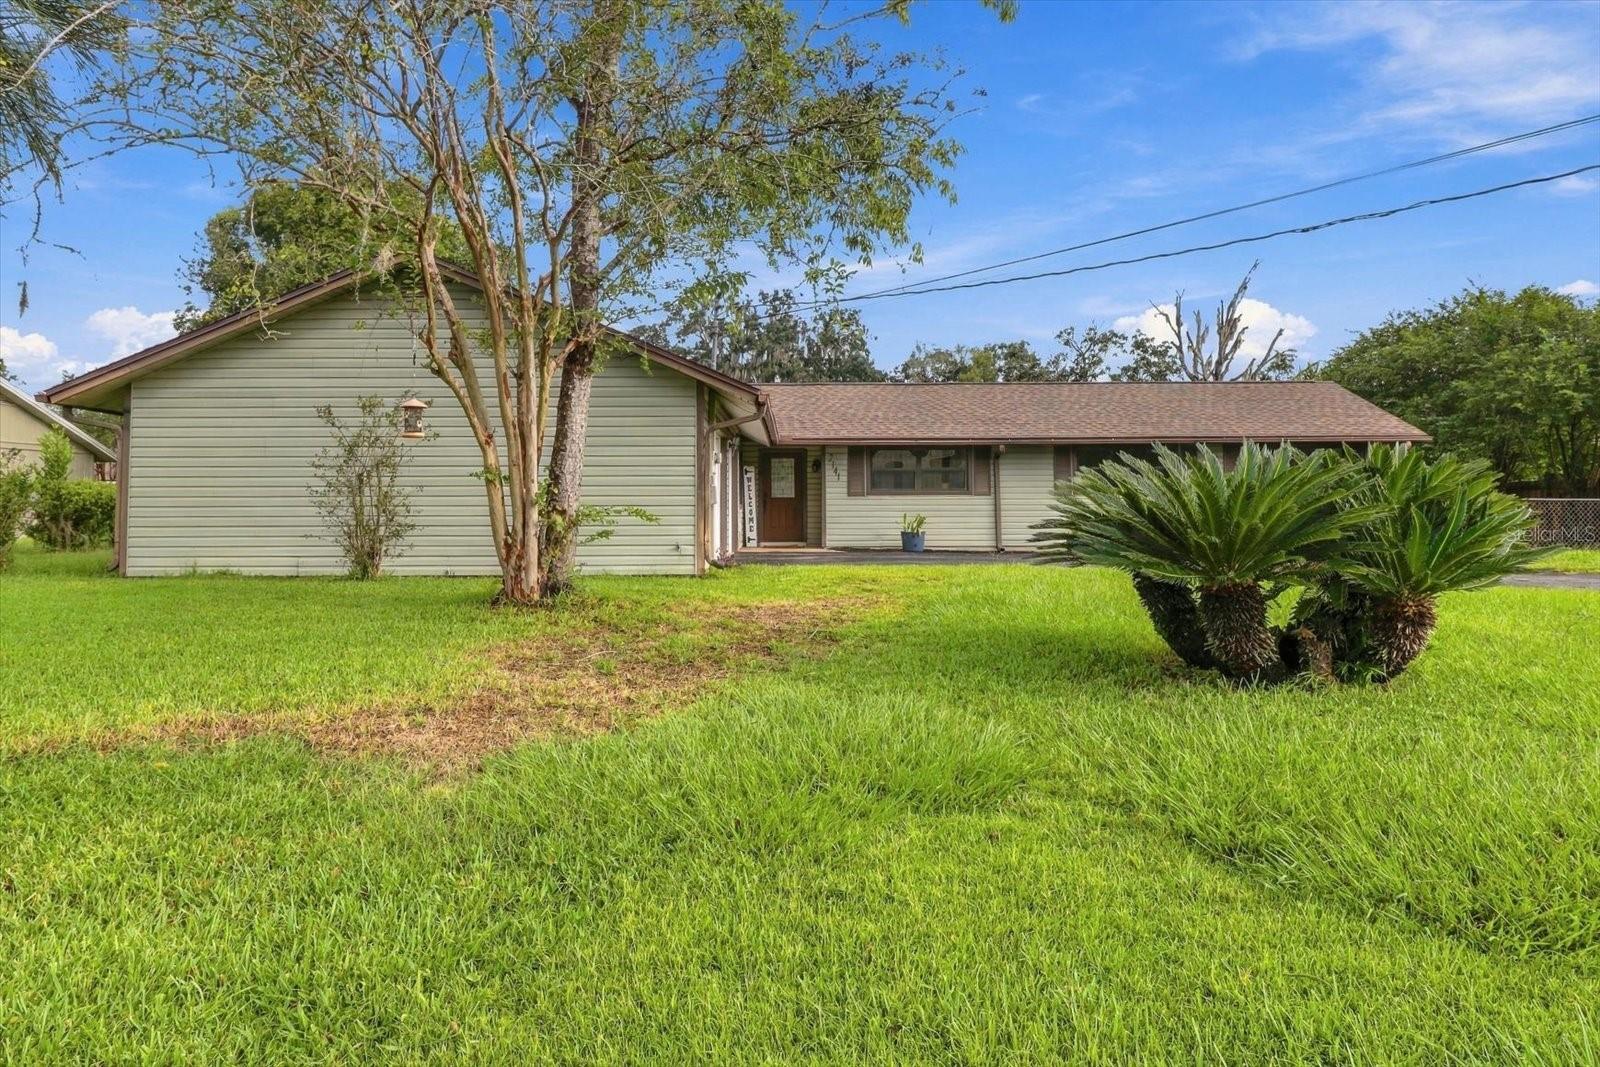
Located in a peaceful, quiet neighborhood just 5 minutes from downtown Ocala, this charming single-family home offers the perfect blend of privacy, comfort, and convenience. Enjoy easy access to shopping, dining, entertainment, and local attractions. Relax in your private pool featuring a **pool liner that's only one year old**, with pool furniture and lanai furnishings included. An incredible opportunity to enjoy the Florida lifestyle at an affordable price!
Save
Ask
Tour
Hide
Share
Listing Snapshot
Price
$294,900
Days On Site
0 Days
Bedrooms
3
Inside Area (SqFt)
1,712 sqft
Total Baths
2
Full Baths
2
Partial Baths
N/A
Lot Size
0.29 Acres
Year Built
1973
MLS® Number
G5118950
Status
Active
Property Tax
$1,636.36
HOA/Condo/Coop Fees
N/A
Sq Ft Source
Public Records
Friends & Family
React
Comment
Invite
No Comments Yet
Did you know? You can invite friends and family to your search. They can join your search, rate and discuss listings with you.
Recent Activity
4 hours ago
Listing updated with changes from the MLS®
9 hours ago
Listing first seen on site
General Features
Acres
0.29
Attached Garage
Yes
Direction Faces
South
Foundation
Slab
Garage
Yes
Levels
One
Number Of Stories
1
Parking
CoveredDrivewayGarage Door OpenerGuestWorkshop in GarageAttached
Property Sub Type
Single Family Residence
Security
Security System
Sewer
Public Sewer
SqFt Total
1712
Style
Ranch
Utilities
Cable AvailableNatural Gas AvailableCable ConnectedElectricity ConnectedNatural Gas ConnectedSewer Connected
Water Source
Public
Zoning
R1
Interior Features
Appliances
Exhaust Fan
Cooling
Central Air
Flooring
CarpetLaminateTile
Furnished
Unfurnished
Heating
Natural Gas
Laundry Features
Electric Dryer Hookup
Window Features
BlindsDouble Pane WindowsDrapes
Balcony/Porch/Lanai
Dimensions - 13x23Level - First
Bathroom 1
Level - First
Bathroom 2
Level - FirstFeatures - Ceiling Fan(s)
Dining Room
Level - First
Foyer
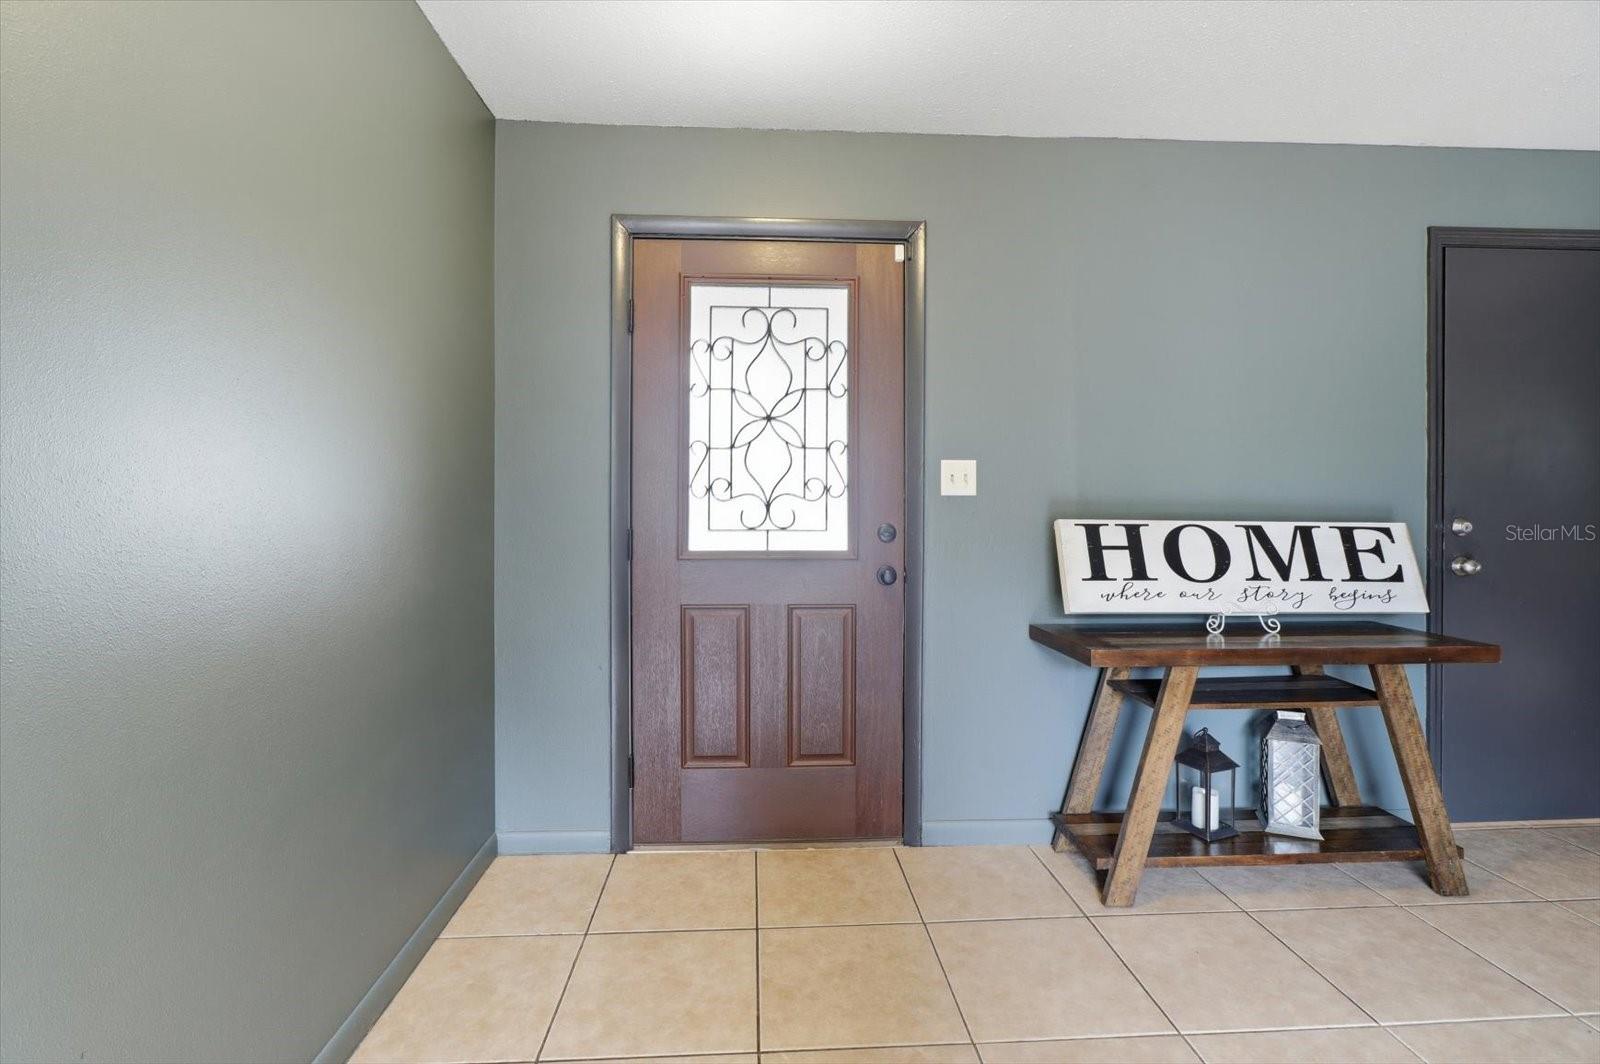
Level - First
Kitchen
Level - FirstFeatures - Kitchen Island, Pantry
Living Room
Level - First
Master Bathroom
Level - First
Master Bedroom
Level - FirstFeatures - Ceiling Fan(s)
Office
Dimensions - 12x8Level - First
Workshop
Dimensions - 4x23Level - First
Save
Ask
Tour
Hide
Share
Exterior Features
Construction Details
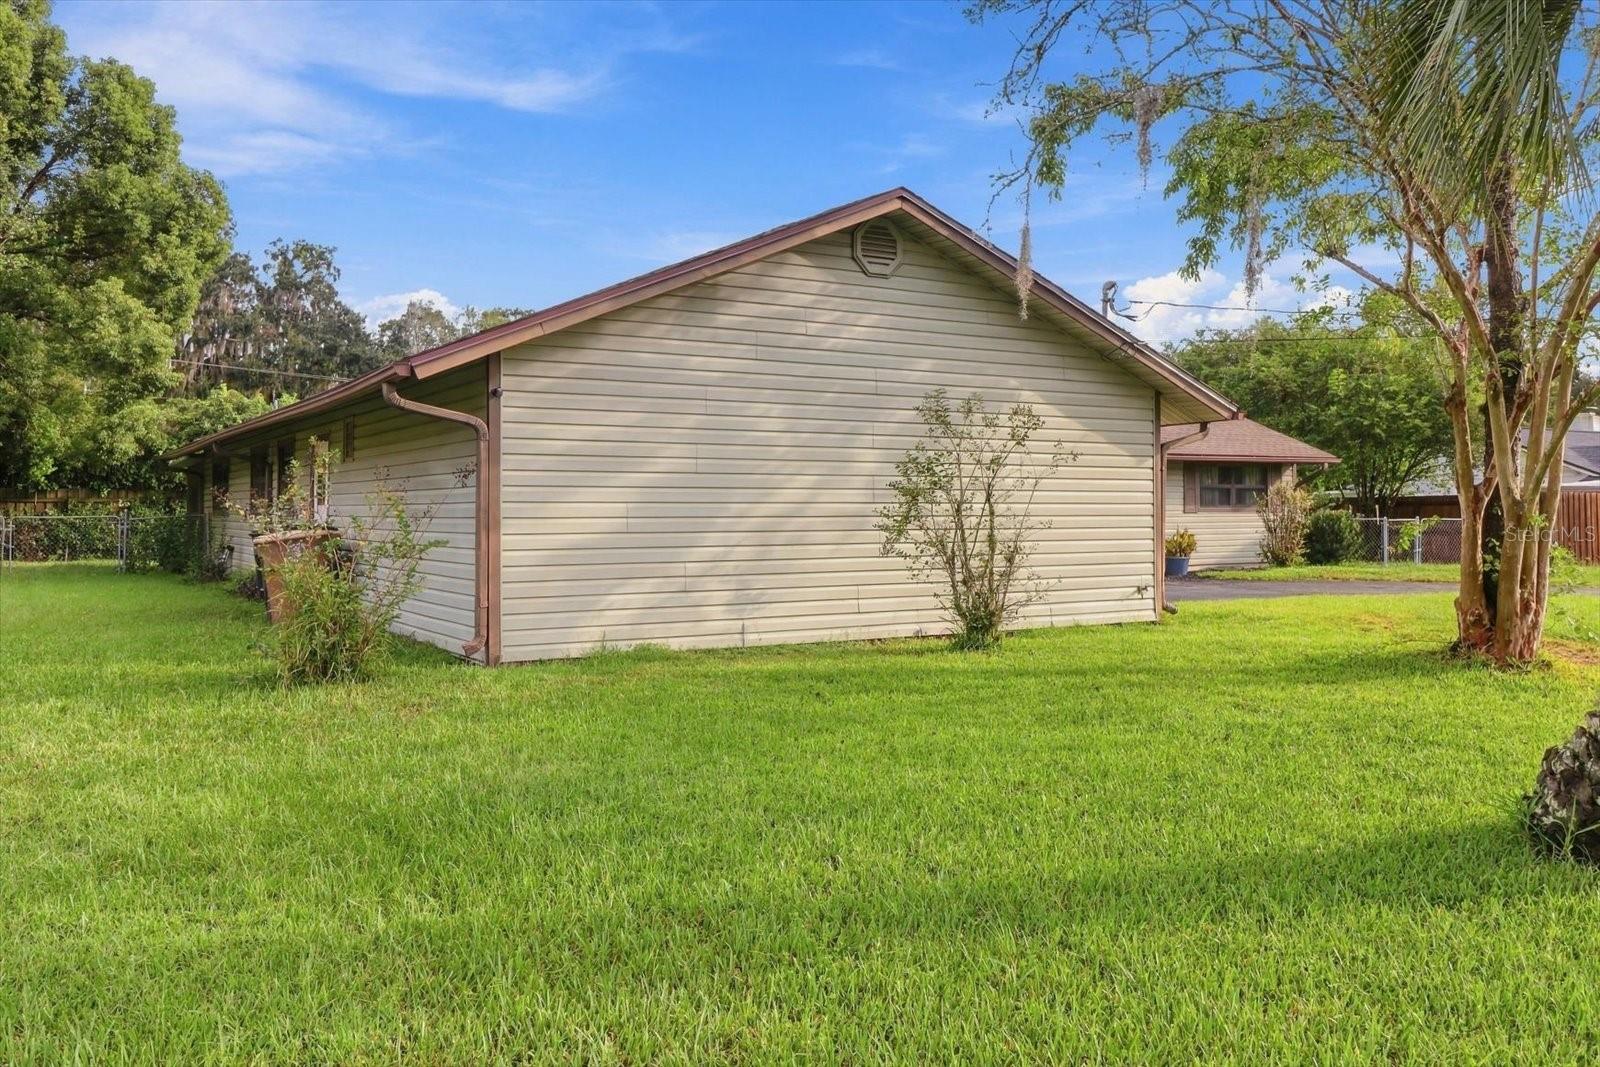
Vinyl Siding
Exterior
Private YardRain GuttersStorage
Fencing
Chain LinkFenced
Lot Features
Paved
Patio And Porch
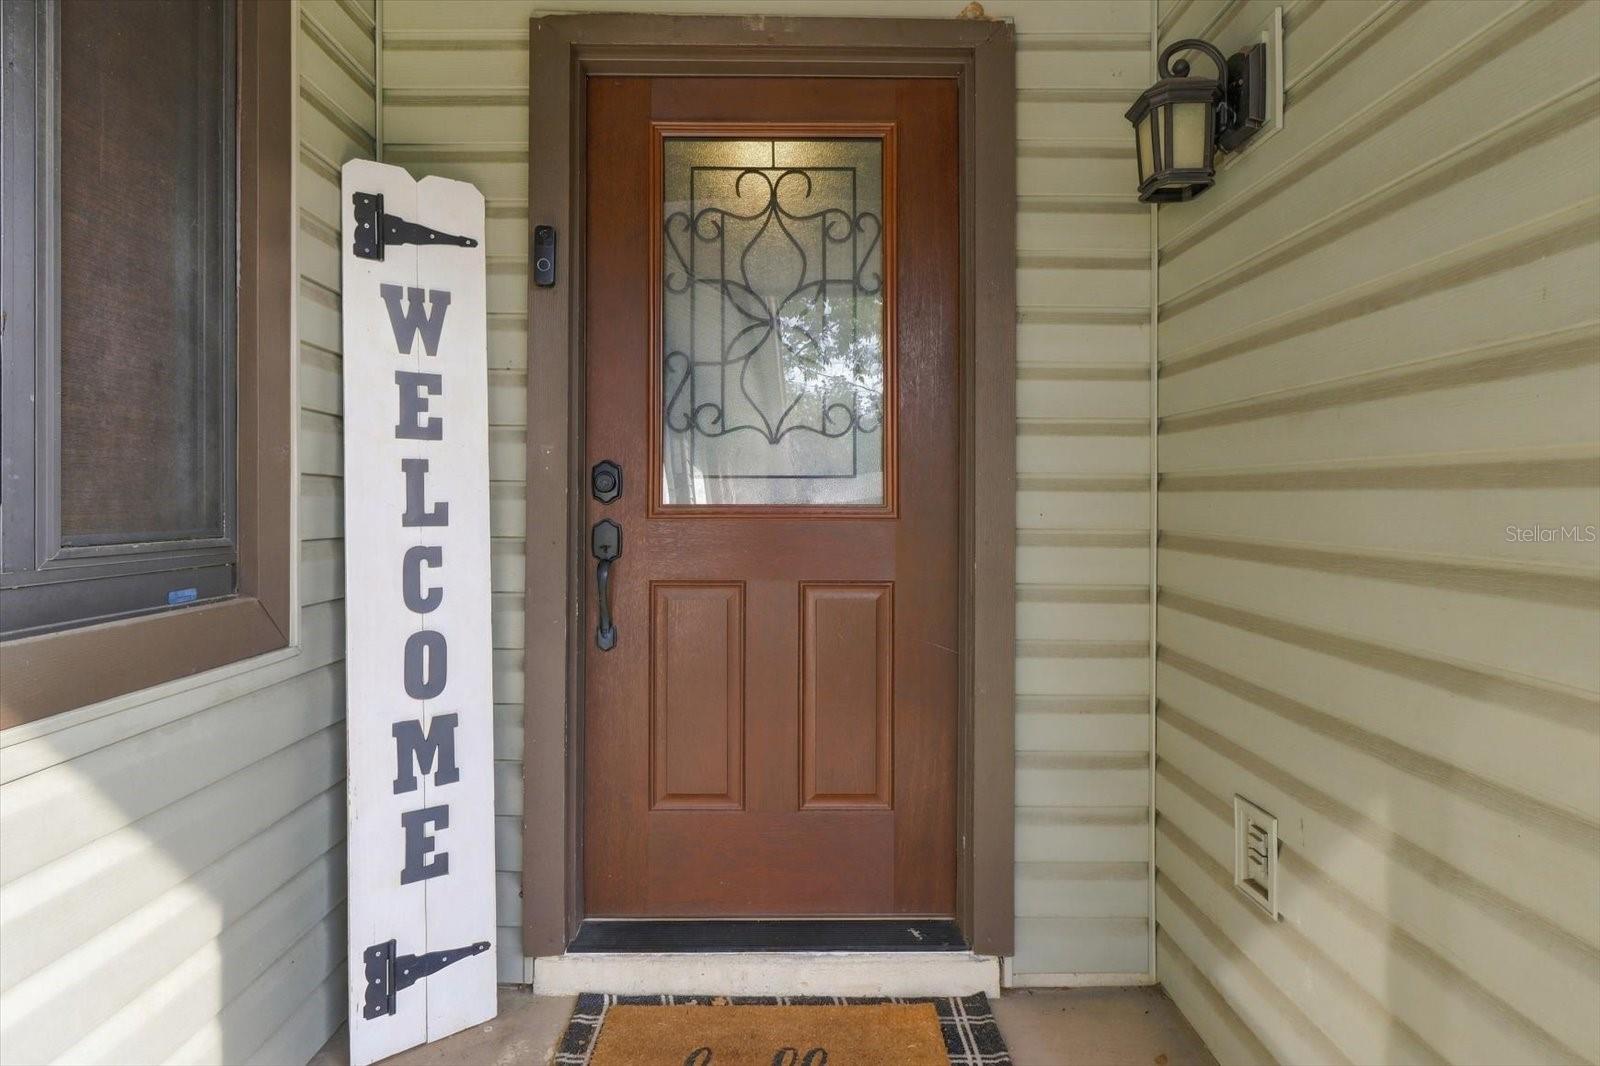
CoveredDeckFront PorchPatioPorch
Pool Features
In GroundPool SweepVinylPrivate
Private Pool
Yes
Roof
Shingle
View
City
Waterview
City
Windows/Doors
BlindsDouble Pane WindowsDrapes
Community Features
Community Features
Street Lights
MLS Area
34470 - Ocala
Township
15S
Financing Terms Available
AssumableVA Loan
Roads
Asphalt
Schools
School District
Unknown
Elementary School
Wyomina Park Elementary School
Middle School
Fort King Middle School
High School
Vanguard High School
Listing courtesy of SALLY LOVE REAL ESTATE (803) 322-7706
Listing information is provided by Participants of the Stellar MLS. IDX information is provided exclusively for personal, non-commercial use, and may not be used for any purpose other than to identify prospective properties consumers may be interested in purchasing. Information is deemed reliable but not guaranteed. Properties displayed may be listed or sold by various participants in the MLS Copyright 2026, Stellar MLS.
Last checked: 2026-10-12 06:08 PM EDT
Neighborhood & Commute
Source: Walkscore
Disclosure: Community information and market data powered by Constellation Data Labs. Information is deemed reliable but not guaranteed.


Did you know? You can invite friends and family to your search. They can join your search, rate and discuss listings with you.