Properties

Save
Ask
Tour
Hide
Share
$775,000
New Listing

2077 VICKERS PLACE
THE VILLAGES, FL 32163

For Sale|Single Family Residence|Active
3
Beds
2
Total Baths
2
Full Baths
2,415
SqFt
$321
/SqFt
2013
Built
Subdivision:
THE VILLAGES
County:
Sumter

Due to the health concerns created by Coronavirus we are offering personal 1-1 online video walkthough tours where possible.
2077 VICKERS PLACE2077 VICKERS PLACE2077 VICKERS PLACE2077 VICKERS PLACE
Save
Ask
Tour
Hide
Share

Mortgage Calculator

Monthly Payment (Est.)

Enter an interest rate to see your estimated monthly payment.
Calculator powered by Showcase IDX, a Constellation1 Company. Copyright ©2026 Information is deemed reliable but not guaranteed.

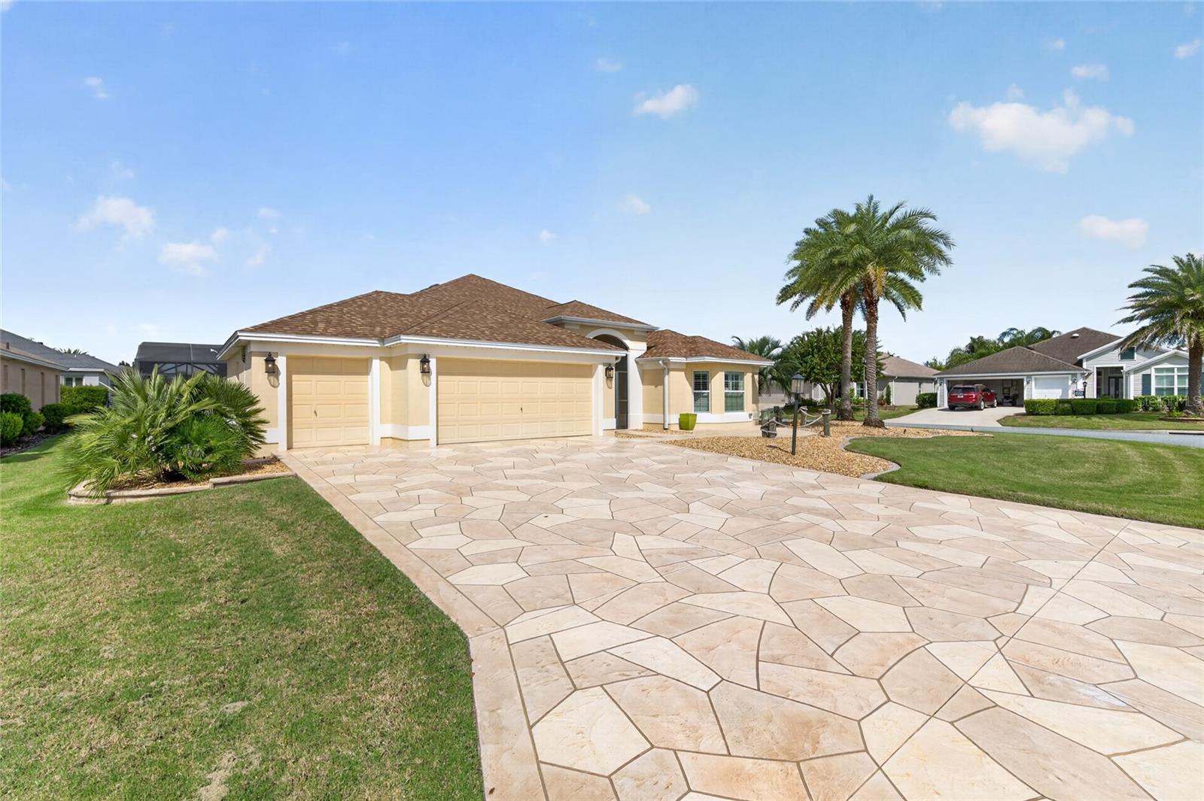
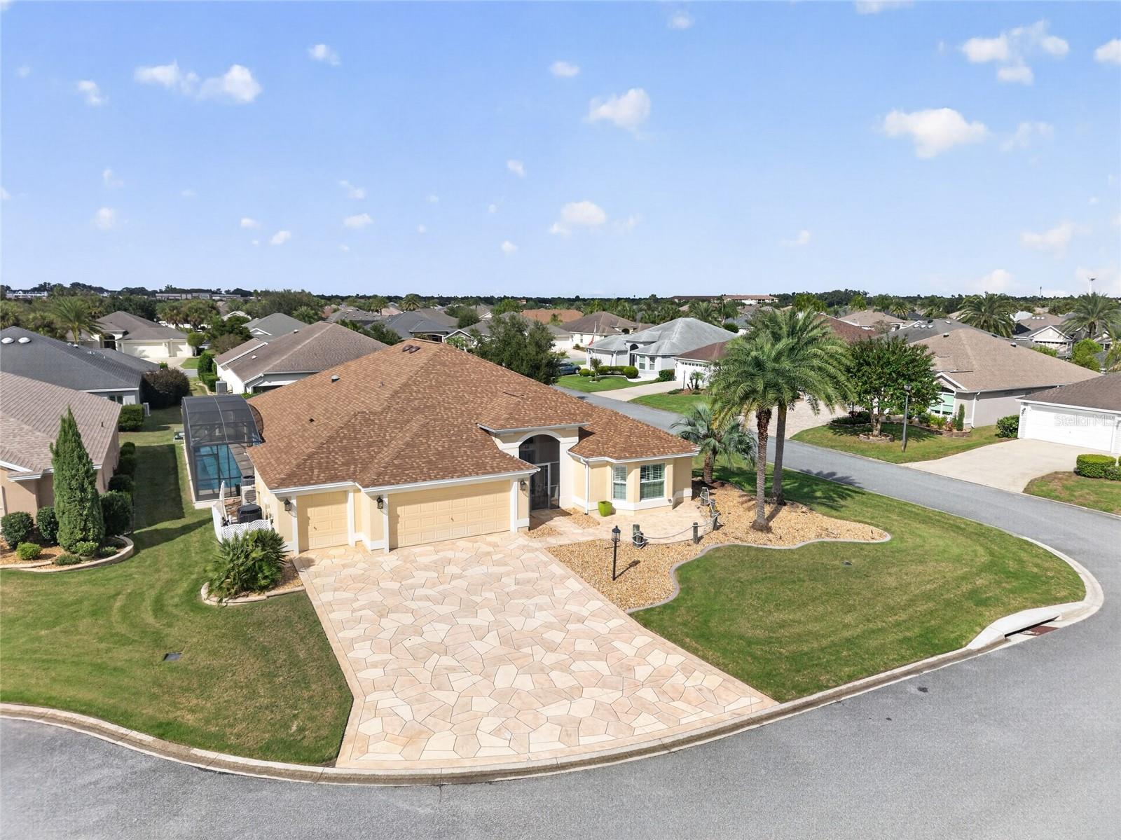
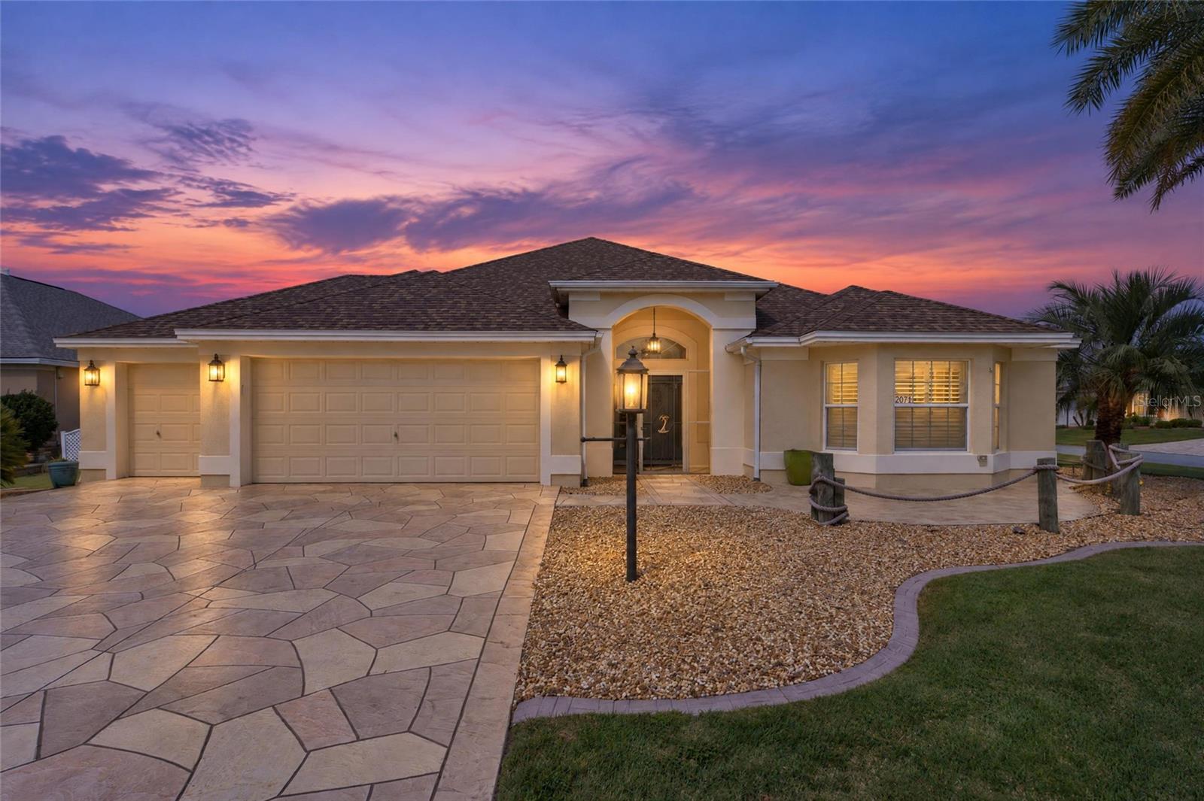
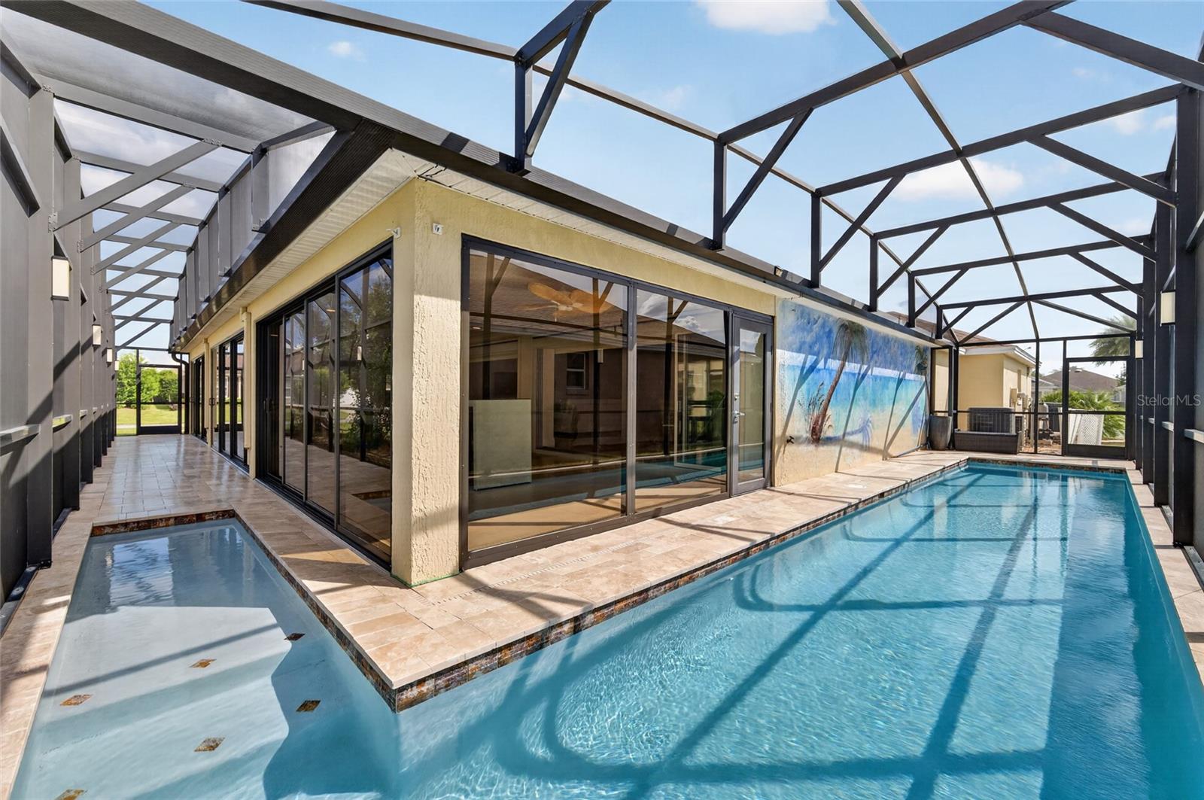
**EXPANDED LANTANA DESIGNER | 41-FT HEATED LAP POOL | 864 SQ FT CLIMATE-CONTROLLED ENCLOSED LANAI | 2-CAR + GOLF CART GARAGE | NEW ROOF & HVAC 2026 | CUL-DE-SAC LOCATION** Welcome to this beautifully CUSTOMIZED 3-bedroom, 2-bath Expanded Lantana Designer home, perfectly situated on a PRIVATE CUL-DE-SAC in the desirable Village of Pinellas in The Villages, Florida! Offering exceptional upgrades and additional living space, this home features a NEW 2026 ROOF & HVAC, 2025 HWH, porcelain TILE flooring throughout most of the home, soaring ceilings, crown molding, plantation shutters, and custom lighting. The spacious kitchen boasts GRANITE countertops and backsplash, upgraded cabinetry, a BRAND-NEW STAINLESS-STEEL REFRIGERATOR, LG cooktop, 2024 GE wall oven, NEW microwave, and 2024 Bosch dishwasher. The primary suite features vaulted ceilings, a walk-in closet, QUARTZ countertops, and a beautifully tiled ROMAN-STYLE WALK-IN SHOWER. Two generous guest bedrooms offer plantation shutters, including one with a MURPHY BED and tray ceiling. The guest bathroom features a walk-in shower and quartz vanity. The TRUE SHOWSTOPPER is the incredible **41-FT HEATED LAP POOL (BUILT-IN 2023) with waterfall and jets**, complemented by an EXPANSIVE 864 SQ FT GLASS-ENCLOSED, CLIMATE-CONTROLLED LANAI featuring ceramic tile, telescoping sliding glass doors, MOTORIZED BLINDS, and TWO MINI-SPLIT SYSTEMS—perfect for year-round Florida living and entertaining! Additional highlights include a 2-CAR PLUS GOLF CART GARAGE with NEW EPOXY FLOORING, motorized retractable screens, attic storage access, and utility sink. The laundry room features a 2024 washer and dryer, cabinetry, and built-in desk. Beautiful curb appeal includes a brick paver patio, decorative stamped concrete driveway, and **EXTERIOR LIGHTING COMPLETELY SURROUNDING THE ENTIRE HOME**, creating a beautifully illuminated setting in the evening. **PRIME LOCATION! ** Conveniently located near shopping, dining, and everyday essentials along CR 466A and Powell Road, just minutes from Evans Prairie Country Club, Eisenhower Regional Recreation Center, executive golf courses, and a SHORT GOLF CART RIDE TO BROWNWOOD PADDOCK SQUARE for nightly entertainment, restaurants, and shopping!

Save
Ask
Tour
Hide
Share
Listing Snapshot
Price 
$775,000
Days On Site 
0 Days
Bedrooms 
3
Inside Area (SqFt) 
2,415 sqft
Total Baths 
2
Full Baths 
2
Partial Baths 
N/A
Lot Size 
0.25 Acres
Year Built 
2013
MLS Number 
G5118904
Status 
Active
Property Tax 
$4,770.11
HOA/Condo/Coop Fees 
N/A
Sq Ft Source 
Public Records
Friends & Family
Recent Activity
5 hours agoListing updated with changes from the MLS
6 hours agoListing first seen on site
General Features
Acres 
0.25
Attached Garage 
Yes
Direction Faces 
South
Foundation 
Slab
Garage 
Yes
Garage Spaces 
3
Levels 
One
Parking 
DrivewayGarage Door OpenerGolf Cart GarageOn StreetOversizedAttached
Pets 
Yes
Property Sub Type 
Single Family Residence
Sewer 
Public Sewer
SqFt Total 
4129
Utilities 
Cable AvailableElectricity ConnectedPhone AvailableSewer ConnectedUnderground UtilitiesWater Connected
Water Source 
Public
Zoning 
RES
Interior Features
Appliances 
DishwasherDisposalDryerElectric Water HeaterMicrowaveRefrigeratorWasher
Cooling 
Central Air
Flooring 
Ceramic Tile
Furnished 
Negotiable
Heating 
ElectricHeat Pump
Interior 
Crown MoldingEat-in KitchenHigh CeilingsOpen FloorplanStone CountersTray Ceiling(s)Vaulted Ceiling(s)Walk-In Closet(s)
Laundry Features 
InsideLaundry Room
Window Features 
Skylight(s)Double Pane WindowsShutters
Balcony/Porch/Lanai 
Dimensions - 16x51Level - First
Bedroom 2 
Dimensions - 16x12Level - First
Bedroom 3 
Dimensions - 12x13Level - First
Dining Room 
Dimensions - 10x8Level - First
Kitchen 
Dimensions - 12x13Level - First
Living Room 
Dimensions - 16x22Level - FirstFeatures - Ceiling Fan(s)
Master Bedroom 
Dimensions - 18x13Level - First
Save
Ask
Tour
Hide
Share
Exterior Features
Construction Details 
BlockStucco
Exterior 
Lighting
Lot Features 
Corner LotCul-De-SacLandscapedPaved
Patio And Porch 
Screened
Pool Features 
In GroundLapSalt WaterScreen EnclosurePrivate
Private Pool 
Yes
Roof 
Shingle
Windows/Doors 
Skylight(s)Double Pane WindowsShutters
Community Features
Association Amenities 
Golf CourseRecreation FacilitiesShuffleboard CourtTennis Court(s)Trail(s)
Community Features 
GolfPoolRestaurantTennis Court(s)Street Lights
MLS Area 
32163 - The Villages
Senior Community 
Yes
Township 
19
Financing Terms Available 
CashConventionalFHAVA Loan
Roads 
Paved
Listing courtesy of REALTY EXECUTIVES IN THE VILLAGES (352) 497-5673


Listing information is provided by Participants of the Stellar MLS. IDX information is provided exclusively for personal, non-commercial use, and may not be used for any purpose other than to identify prospective properties consumers may be interested in purchasing. Information is deemed reliable but not guaranteed. Properties displayed may be listed or sold by various participants in the MLS Copyright 2026, Stellar MLS.
Last checked: 2026-10-19 07:46 PM EDT

Neighborhood & Commute
Source: Walkscore
Disclosure: Community information and market data powered by Constellation Data Labs. Information is deemed reliable but not guaranteed.
Save
Ask
Tour
Hide
Share