
Due to the health concerns created by Coronavirus we are offering personal 1-1 online video walkthough tours where possible.
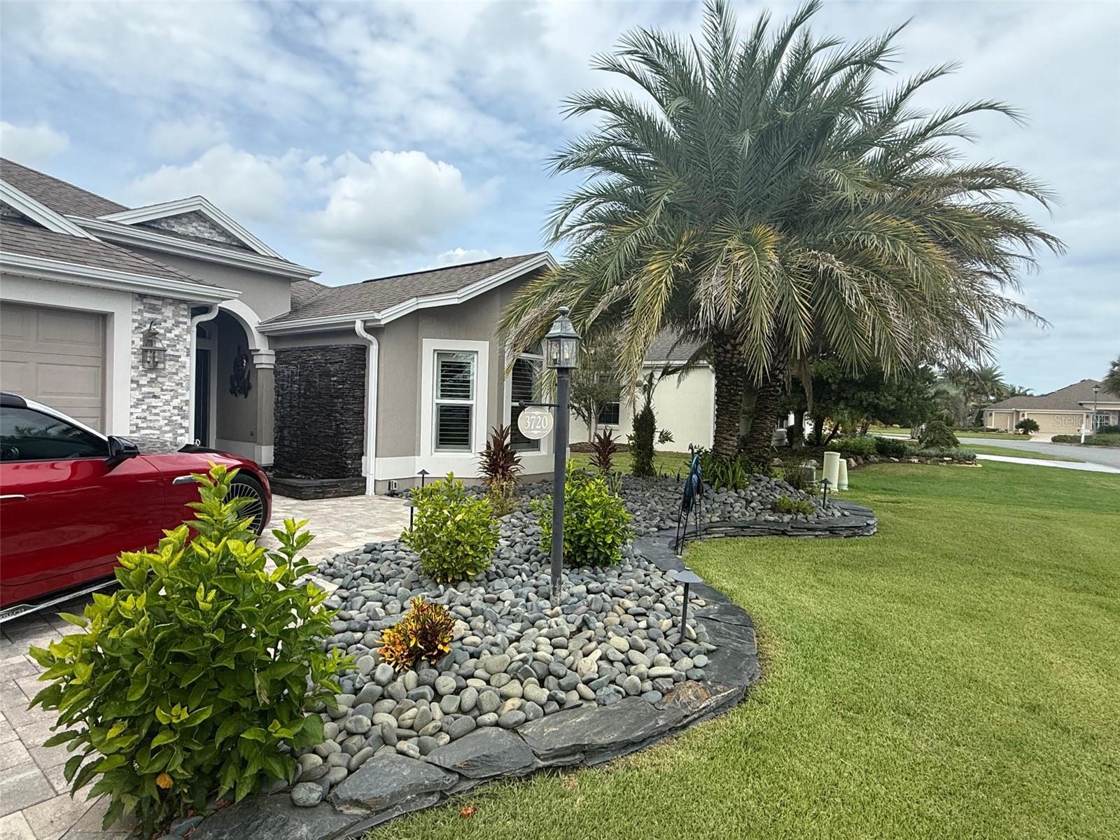
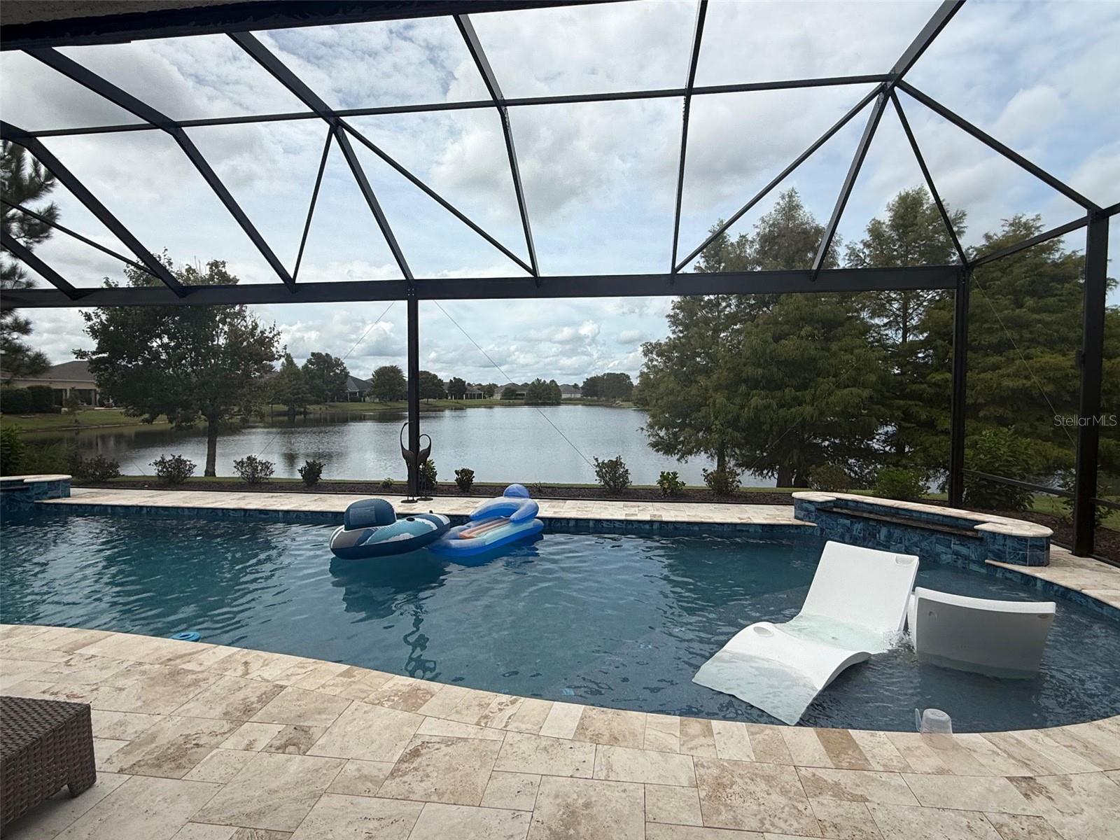
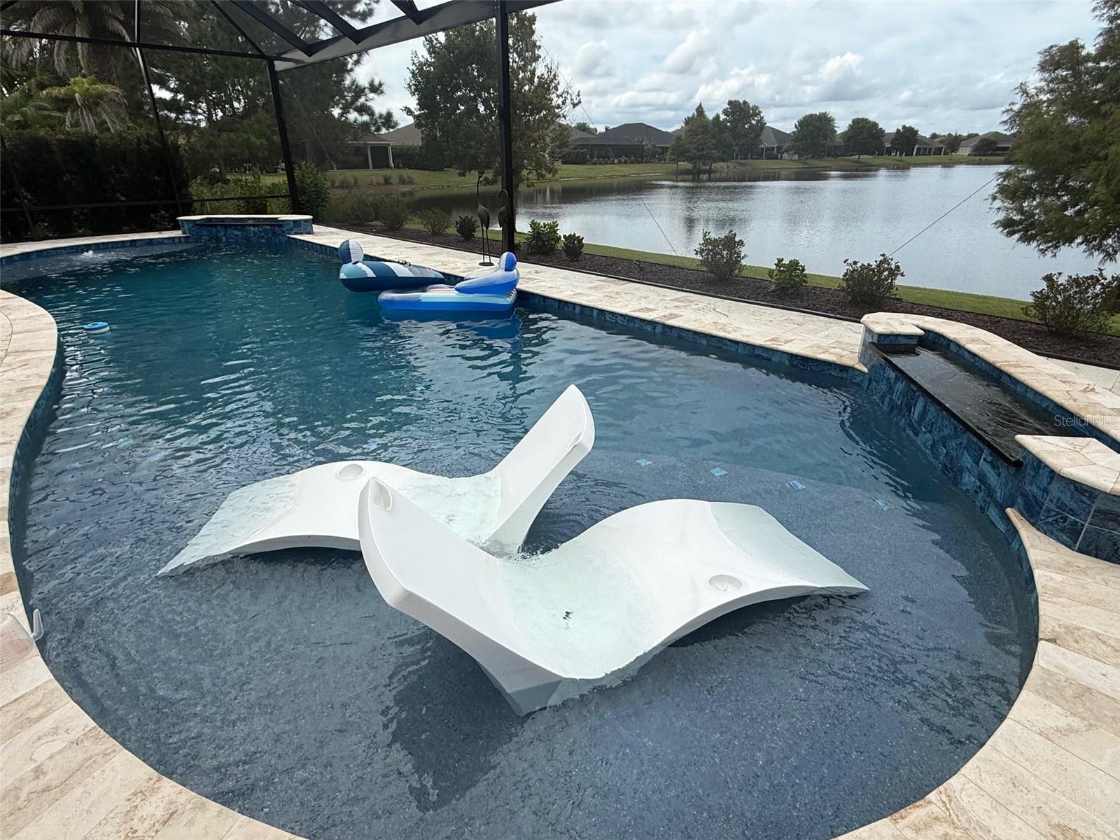
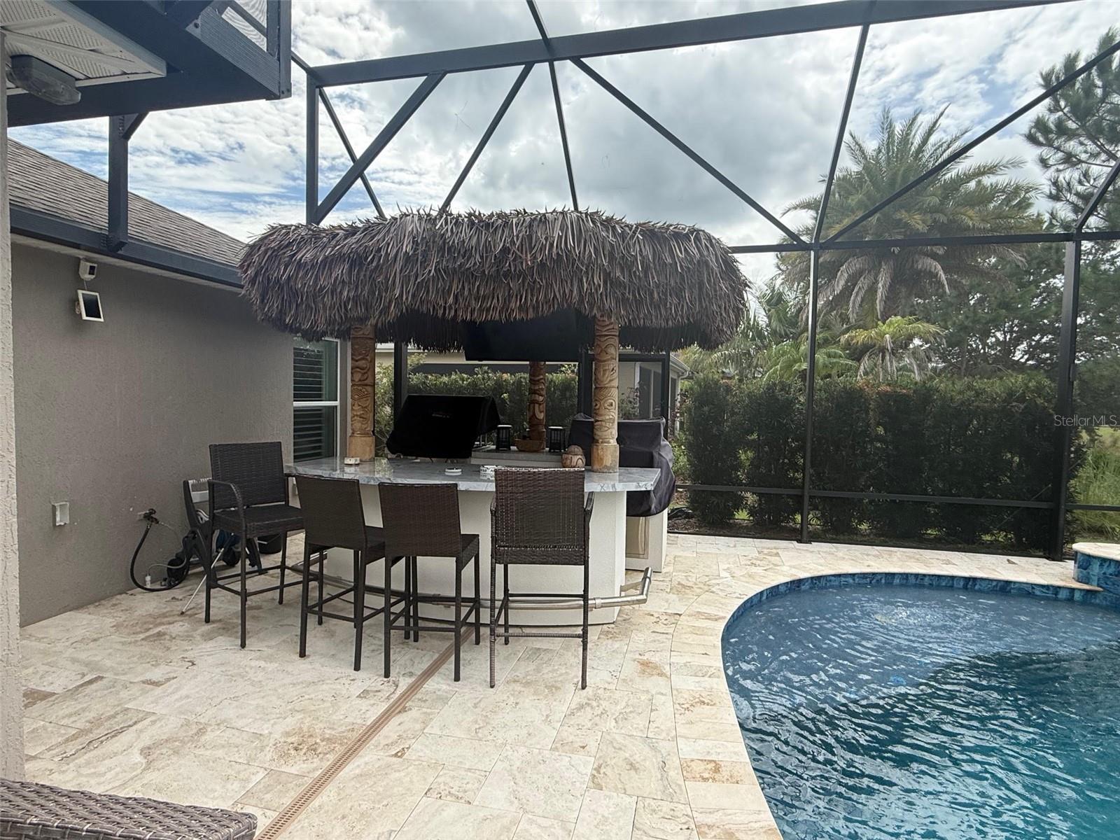
~HEATED, SALTWATER POOL~ ~LAKE VIEW~ ~PANORAMIC BIRDCAGE~ ~ OUTDOOR KITCHEN / TIKI BAR~ ~ZEN FOUNTAIN~ ~GOLF CART GARAGE~ ~2020 HVAC~ Welcome to this exceptional EXPANDED BEGONIA in the Village of LAKE DEATON, offering an incredible combination of privacy, luxury & resort-style outdoor living. This beautifully customized 3/2 home enjoys a gorgeous LAKE VIEW & remarkably PRIVATE SETTING. The front landscaping creates a tranquil ZEN-INSPIRED ENTRANCE with beautiful decorative stone, a peaceful Zen fountain, attractive BRICK FACADE & a BRICK PAVER DRIVEWAY with integrated lighting. Brick façade detailing continues at the rear of the home, creating a cohesive exterior. Inside, soaring VAULTED CEILINGS & thoughtful architectural details give the home an open, elegant feel. PORCELAIN TILE flows throughout the main living areas & baths, while LUXURY VINYL PLANK FLOORING enhances all 3 bedrooms. PLANTATION SHUTTERS are featured throughout, with CROWN MOLDING in most of the home & 3 graceful ARCHED INTERIOR ENTRYWAYS adding architectural character. The living room features a WALL-MOUNTED FIREPLACE, while the dining area is highlighted by a double-fan ceiling fixture. The upgraded kitchen offers QUARTZ counters, upgraded cabinetry with staggered-height & pullouts, newer stainless-steel appliances, recessed lighting & a comfortable EAT-IN AREA accented by a beautiful light fixture. The spacious primary suite features an upgraded ceiling fan & 2 WALK-IN CLOSETS professionally designed by CALIFORNIA CLOSETS. The primary bath includes ELEVATED QUARTZ counters with DUAL SINKS; private commode area & ROMAN SHOWER finished with Italian tile. Both guest bedrooms feature upgraded ceiling fans & custom built-in closet systems. One guest room includes a bookshelf/MURPHY BED combination. The guest bath continues the home's upscale finishes with an Italian-tiled tub/shower combination, ELEVATED QUARTZ counter & linen closet. Even the laundry room has been thoughtfully upgraded with LG APPLIANCES & closet pantry featuring convenient rollout shelving. Step outside to what may be the home's most impressive feature—an extraordinary indoor/outdoor entertaining space overlooking the lake. TELESCOPING SLIDERS open to an expansive lanai finished with the same PORCELAIN TILE as the interior, creating a seamless transition from inside-out. The lanai features a SHIPLAP CEILING, MOTORIZED BLINDS & an impressive PARADISE GRILL TIKI PARTY BAR equipped with a grill, wine fridge & regular fridge, along with an integrated sound & lighting system. The LARGE, HEATED SALTWATER POOL is surrounded by beautiful TRAVERTINE & enclosed by a PANORAMIC BIRDCAGE designed to maximize the LAKE VIEW. Multiple pool lights & fountains create a spectacular atmosphere after sunset, complemented by 2 additional ZEN-INSPIRED FOUNTAINS for an especially peaceful setting. The oversized 2-car garage plus GOLF CART GARAGE is equally impressive & exceptionally well equipped with abundant cabinetry, EPOXY FLOORING, ceiling fan, MINI-SPLIT HVAC, attic stairs, ELECTRIC SCREENS, a water purifier & additional insulation above. Additional components include 2014 roof & hot water heater & 2020 HVAC. From its serene Zen-inspired entrance to its spectacular private lakefront pool & outdoor entertaining space, every detail has been thoughtfully upgraded. Located near Lake Deaton Rec Center, Postal Station & Pool; Brownwood Paddock Square & shopping, medical & dining on E Co Rd 44 as well as Lake Sumter Landing!
| 3 hours ago | Listing updated with changes from the MLS® | |
| 3 hours ago | Listing first seen on site |
