Properties

Save
Ask
Tour
Hide
Share
$424,500
New Listing

5916 HICKEY WAY
THE VILLAGES, FL 32163

For Sale|Single Family Residence|Active
3
Beds
2
Total Baths
2
Full Baths
1,569
SqFt
$271
/SqFt
2019
Built
Subdivision:
VILLAGES/SOUTHERN OAKS UN #38
County:
Sumter

Due to the health concerns created by Coronavirus we are offering personal 1-1 online video walkthough tours where possible.
Upcoming Open Houses
Due to COVID-19, we recommend you verify Open Houses before attending.
Fri, Oct 16, 12:00 PM - 3:00 PM
5916 HICKEY WAY5916 HICKEY WAY5916 HICKEY WAY5916 HICKEY WAY
Save
Ask
Tour
Hide
Share

Mortgage Calculator

Monthly Payment (Est.)

Enter an interest rate to see your estimated monthly payment.
Calculator powered by Showcase IDX, a Constellation1 Company. Copyright ©2026 Information is deemed reliable but not guaranteed.

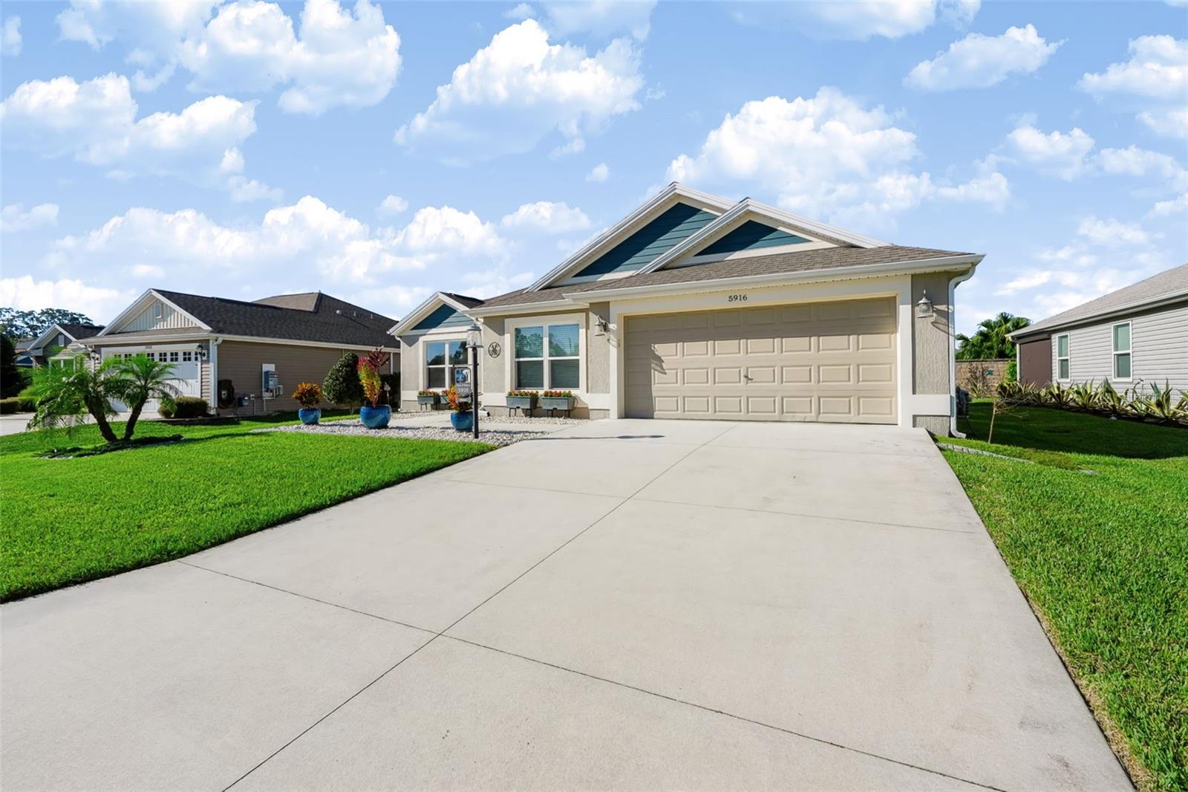
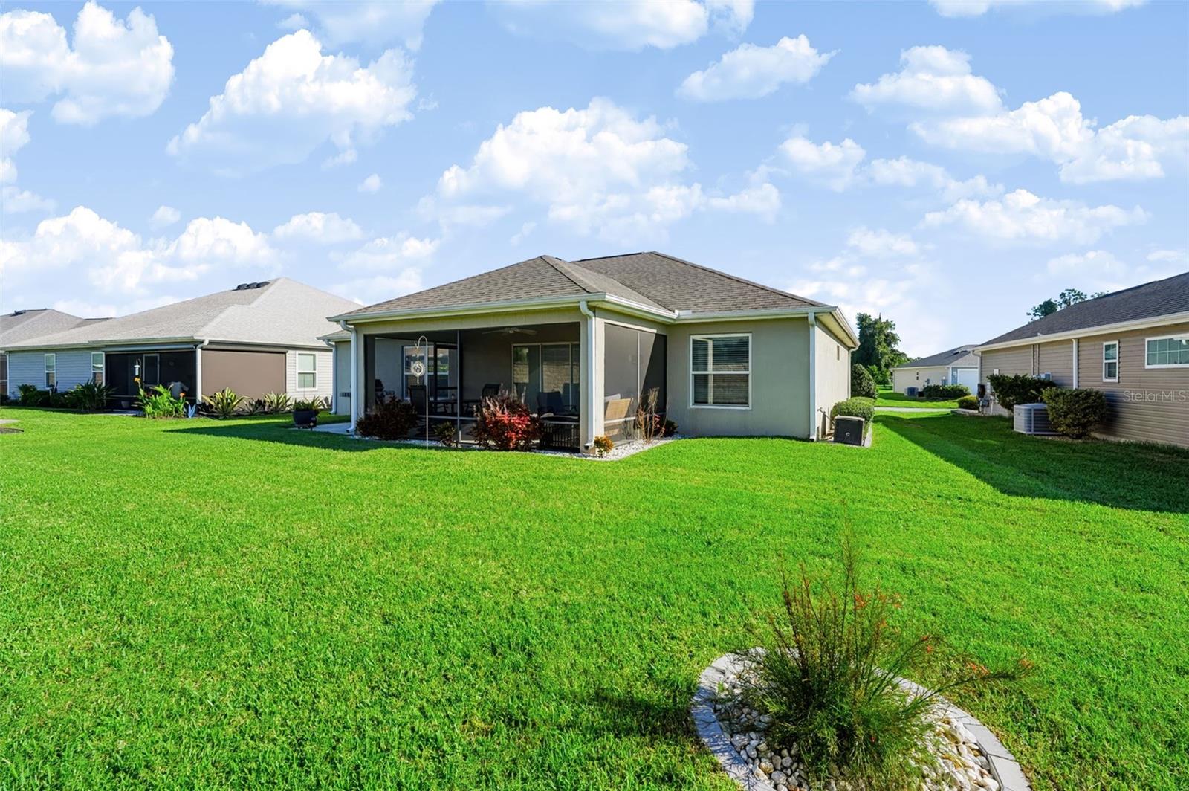
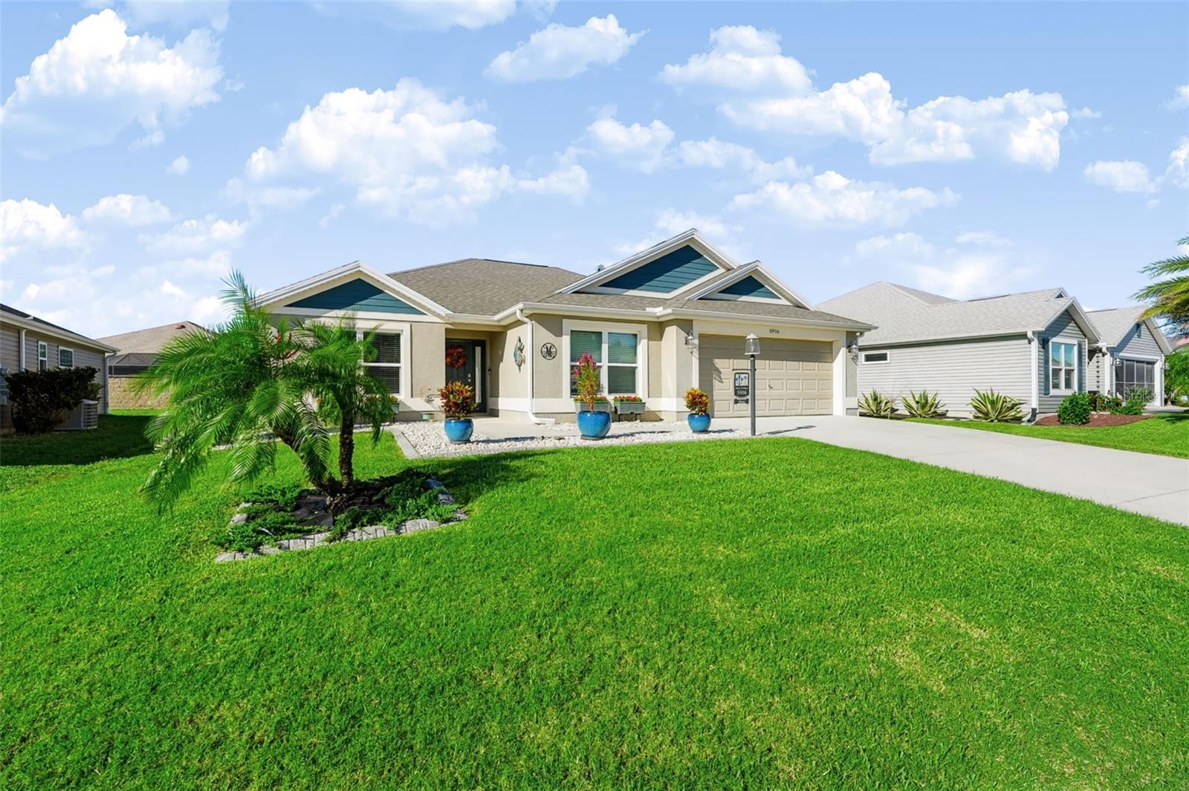
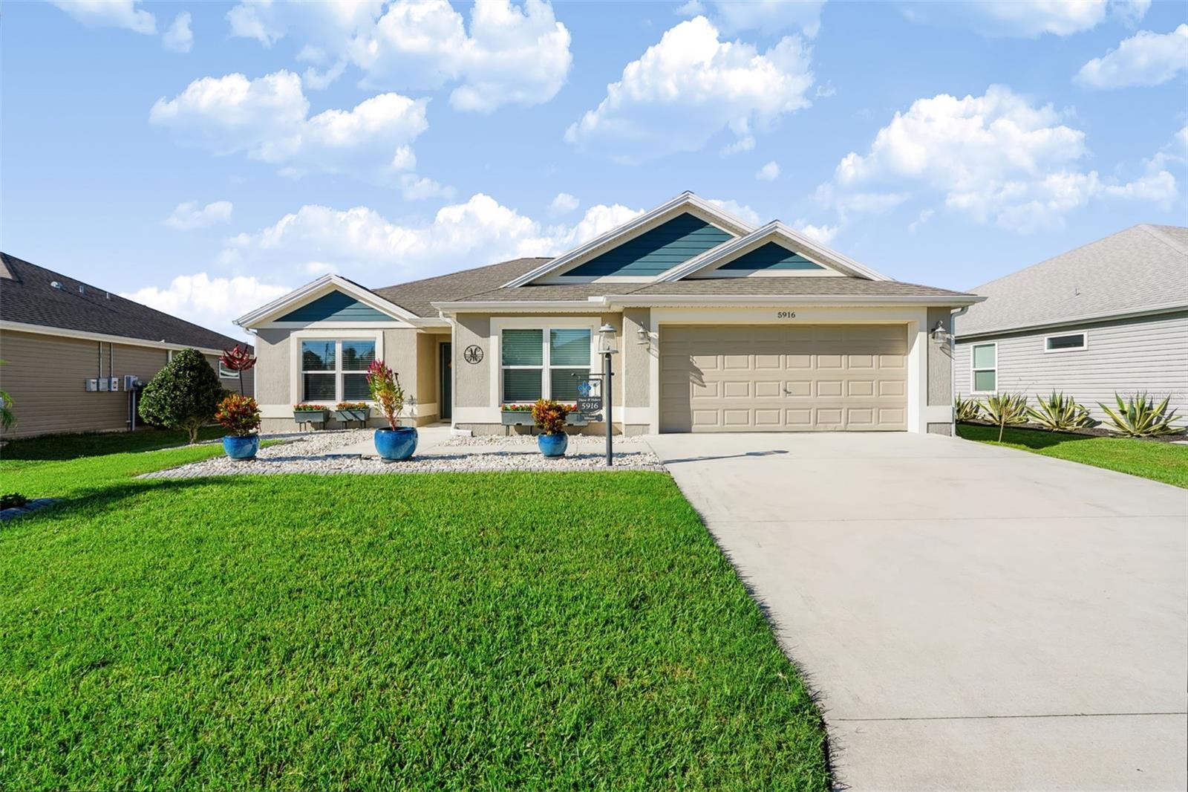
Come see this amazing Chef's Kiss in The Village of Monarch Grove! This beautiful Jasmine model split floor plan has Luxury Vinyl Plank flooring throughout! Take a look around the kitchen and breakfast nook with front facing windows, and it's not hard to find the inspirations of its French Chef owner who taught for 20 years at the Culinary Institute of America! Savor the rich culinary history of this home as you cook up amazing meals on your upgraded LG ThinQ Range, and store items neatly away in your countertop appliance garage! After dinner, or for morning coffee, step thru the sliders from your great room, and enjoy fresh air on the screened lanai with privacy provided by the beautiful brick wall between you and the rear neighbors! And what to do nearby for your active lifestyle? You have several nearby rec centers and golf courses with lots of amenities to choose from. Just hop on your golf car and 2 minutes away is Riverbend Rec Center with it's Resort Style Family Pool, Firepit, Pool Tables, and outdoor picnic area and sports. Just a couple minutes up the road from Riverbend you'll find the large Everglades Rec Center with Card and Craft rooms, large banquet areas, and huge Adult's Sports Pool for water fitness, volleyball, laps, and more! This home is centrally located between Magnolia Plaza amenities such as grocery, drugstore, restaurants, convenience stores and the new and exciting Eastport Area that recently opened and is serving Villagers with many more restaurants, live nightly entertainment, walking areas, water views, and more!!! 2 more great options for entertainment, shopping, and dining are also right around the corner in Sawgrass Grove and Brownwood Paddock Square. Don't miss your chance to get all the bells and whistles you've been looking for in the perfect location in the middle of it all!

Save
Ask
Tour
Hide
Share
Listing Snapshot
Price 
$424,500
Days On Site 
0 Days
Bedrooms 
3
Inside Area (SqFt) 
1,569 sqft
Total Baths 
2
Full Baths 
2
Partial Baths 
N/A
Lot Size 
0.15 Acres
Year Built 
2019
MLS® Number 
G5118881
Status 
Active
Property Tax 
$5,858
HOA/Condo/Coop Fees 
N/A
Sq Ft Source 
Public Records
Friends & Family
Recent Activity
12 hours agoListing updated with changes from the MLS®
23 hours agoListing first seen on site
General Features
Acres 
0.15
Attached Garage 
Yes
Direction Faces 
East
Foundation 
Slab
Garage 
Yes
Garage Spaces 
2
Levels 
One
Parking 
Attached
Pets 
Cats OKDogs OK
Property Sub Type 
Single Family Residence
Security 
Smoke Detector(s)
Sewer 
Public Sewer
SqFt Total 
1851
Utilities 
Cable AvailableNatural Gas AvailableCable ConnectedElectricity ConnectedNatural Gas ConnectedPhone AvailableSewer ConnectedUnderground UtilitiesWater Connected
Water Source 
Public
Zoning 
RESI
Interior Features
Appliances 
DishwasherDisposalDryerIce MakerMicrowaveRangeRefrigeratorTankless Water HeaterWasherWater Softener
Cooling 
Central Air
Furnished 
Unfurnished
Heating 
Central
Interior 
Eat-in KitchenHigh CeilingsLaminate CountersVaulted Ceiling(s)Walk-In Closet(s)
Laundry Features 
Laundry RoomSink
Balcony/Porch/Lanai 
Dimensions - 20x11Level - FirstFeatures - Ceiling Fan(s)
Bathroom 2 
Dimensions - 7.5x5Level - First
Bedroom 2 
Dimensions - 11x13.5Level - FirstFeatures - Ceiling Fan(s)
Bedroom 3 
Dimensions - 11x12Level - FirstFeatures - Ceiling Fan(s)
Dining Room 
Dimensions - 16x10Level - FirstFeatures - Ceiling Fan(s)
Family Room 
Dimensions - 16x14Level - FirstFeatures - Ceiling Fan(s)
Foyer 
Dimensions - 6x6.5Level - FirstFeatures - Ceiling Fan(s)
Kitchen 
Dimensions - 10x18.5Level - FirstFeatures - Ceiling Fan(s)
Laundry 
Dimensions - 5x8.5Level - First
Master Bathroom 
Dimensions - 9x11Level - FirstFeatures - Double Vanity
Master Bedroom 
Dimensions - 12.5x15.5Level - First
Save
Ask
Tour
Hide
Share
Exterior Features
Construction Details 
Stucco
Exterior 
LightingRain Gutters
Fencing 
Masonry
Roof 
Shingle
Community Features
Community Features 
ClubhouseGolfParkPoolRestaurantSidewalksTennis Court(s)Street Lights
MLS Area 
32163 - The Villages
Senior Community 
Yes
Township 
19
Financing Terms Available 
CashConventionalFHAVA Loan
Roads 
Asphalt
Listing courtesy of LPT REALTY, LLC (352) 460-1149


Listing information is provided by Participants of the Stellar MLS. IDX information is provided exclusively for personal, non-commercial use, and may not be used for any purpose other than to identify prospective properties consumers may be interested in purchasing. Information is deemed reliable but not guaranteed. Properties displayed may be listed or sold by various participants in the MLS Copyright 2026, Stellar MLS.
Last checked: 2026-10-15 06:49 PM EDT

Neighborhood & Commute
Source: Walkscore
Disclosure: Community information and market data powered by Constellation Data Labs. Information is deemed reliable but not guaranteed.
Save
Ask
Tour
Hide
Share