NO BOND! TURNKEY! YAMAHA GAS GOLF CART INCLUDED! Beautifully decorated and move-in ready, this 2-bedroom, 2-bath Beauregard floor plan courtyard villa makes it easy to start enjoying The Villages lifestyle. Just bring your clothes and toothbrush!
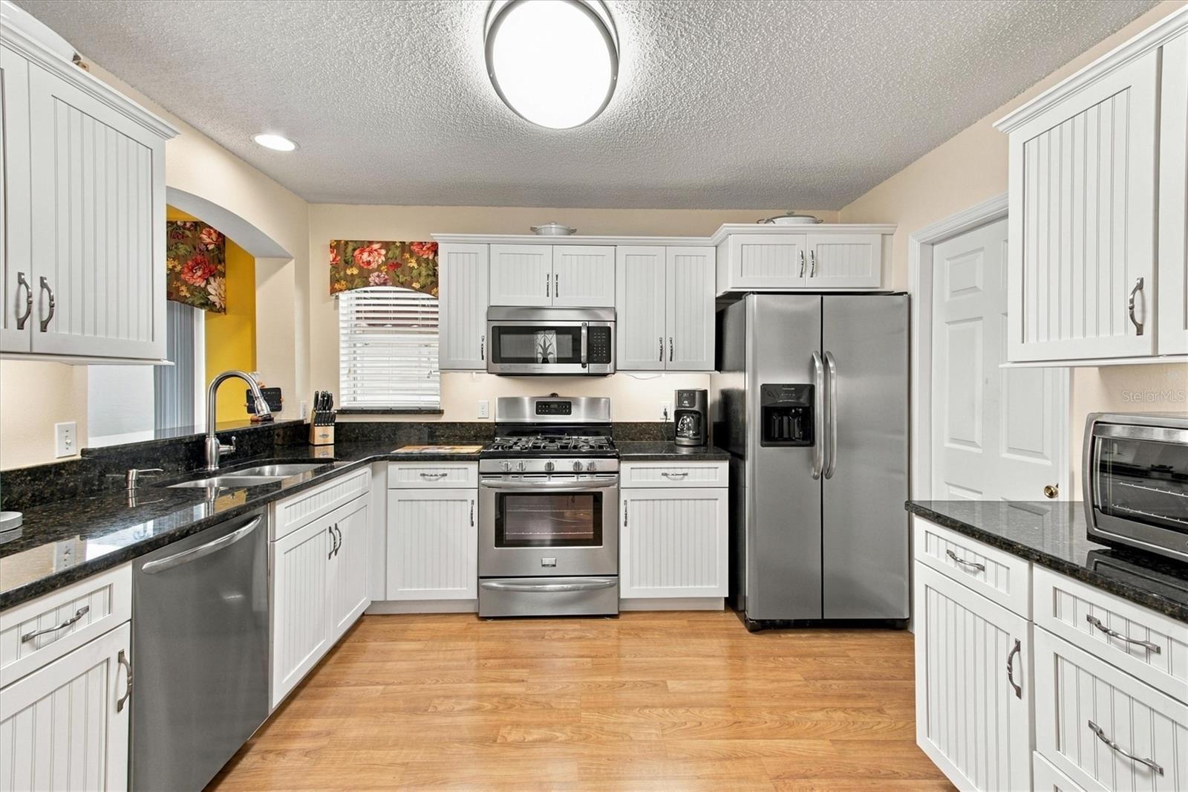
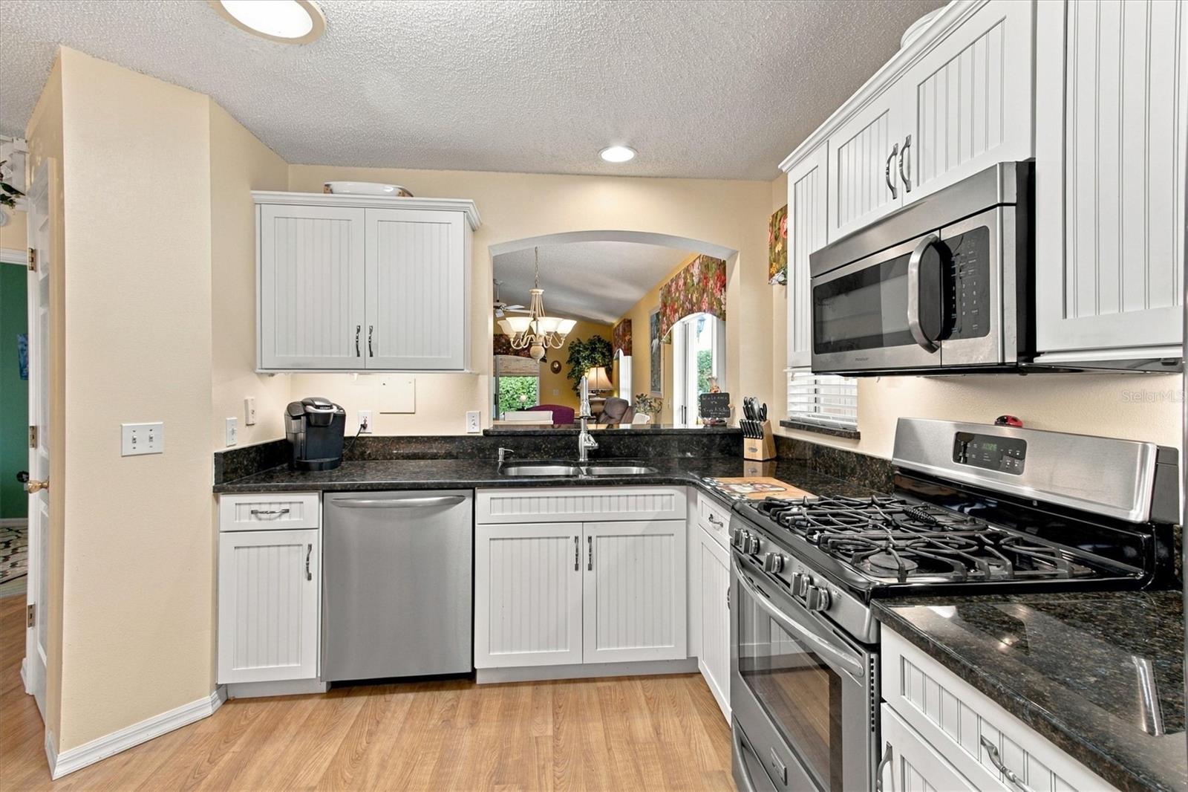
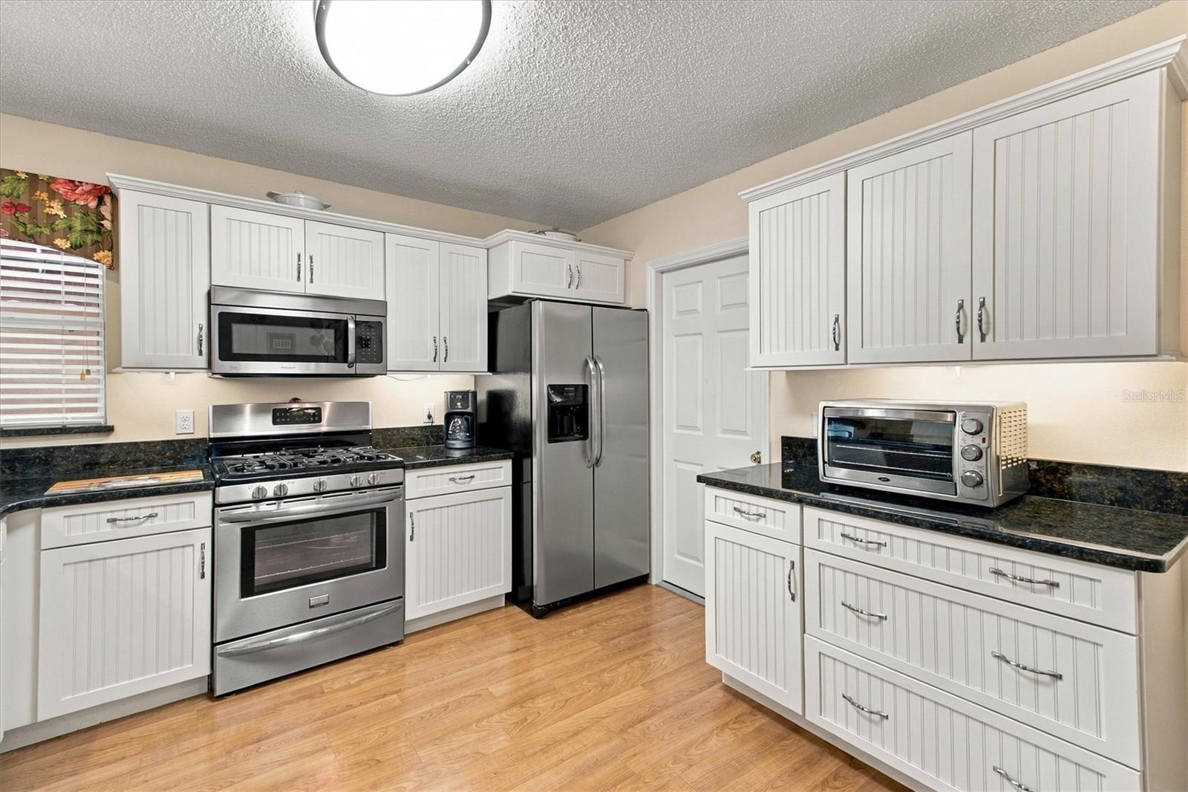
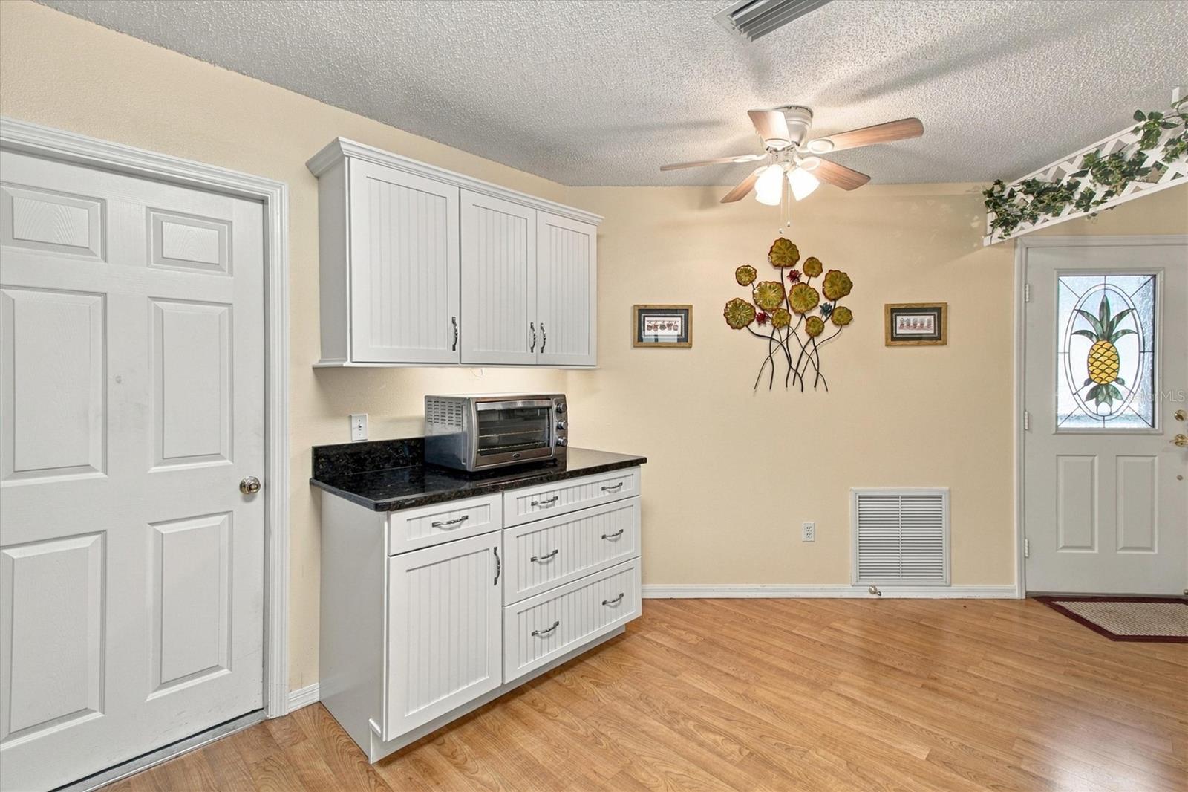
Numerous updates include a kitchen remodel in 2016, bathroom remodels in 2018, a roof replaced in 2018, a water heater replaced in 2013, and an HVAC system replaced in 2014. The exterior was painted in 2022. The lanai was enclosed in 2022 with double-pane windows, providing an inviting space to relax or entertain. Exterior window awnings for additional shade, and a wall safe was installed in the primary bedroom closet in 2022.
Conveniently located near Spanish Springs Town Square, the Savannah Center, The Villages Polo Grounds, Lake Sumter Landing, and many other area destinations, this inviting villa offers easy access to shopping, dining, entertainment, and recreation. Whether you’re seeking a year-round home or a seasonal retreat, this turnkey property is ready to welcome you!
Save
Ask
Tour
Hide
Share
Listing Snapshot
Price
$319,900
Days On Site
0 Days
Bedrooms
2
Inside Area (SqFt)
1,146 sqft
Total Baths
2
Full Baths
2
Partial Baths
N/A
Lot Size
0.09 Acres
Year Built
1999
MLS® Number
G5118748
Status
Active
Property Tax
$3,098.31
HOA/Condo/Coop Fees
N/A
Sq Ft Source
Public Records
Friends & Family
React
Invite
Recent Activity
25 minutes ago
Listing updated with changes from the MLS®
6 hours ago
Listing first seen on site
General Features
Acres
0.09
Attached Garage
Yes
Direction Faces
West
Foundation
Brick/Mortar
Garage
Yes
Levels
One
Parking
Attached
Property Sub Type
Townhouse
Sewer
Public Sewer
SqFt Total
4085
Utilities
Natural Gas AvailableElectricity ConnectedNatural Gas ConnectedWater Connected
Water Source
Public
Zoning
R
Interior Features
Appliances
DishwasherDisposalDryerGas CooktopGas Water HeaterMicrowaveRefrigeratorWasher
Cooling
Central Air
Flooring
Laminate
Heating
Natural Gas
Interior
Walk-In Closet(s)
Laundry Features
Gas Dryer HookupIn Garage
Bedroom 2
Dimensions - 13x11.6Level - First
Dining Room
Dimensions - 9.9x9.4Level - First
Florida Room
Dimensions - 14x9.4Level - First
Kitchen
Dimensions - 13x11.6Level - First
Living Room
Dimensions - 13.8x17.5Level - First
Master Bedroom
Dimensions - 14x14.4Level - First
Save
Ask
Tour
Hide
Share
Exterior Features
Construction Details
Stucco
Exterior
Awning(s)Courtyard
Roof
Shingle
Community Features
Community Features
Gated
MLS Area
32162 - Lady Lake/The Villages
Senior Community
Yes
Township
18S
Financing Terms Available
CashConventionalFHA
Roads
Asphalt
Listing courtesy of WORTH CLARK REALTY (817) 307-5678
Listing information is provided by Participants of the Stellar MLS. IDX information is provided exclusively for personal, non-commercial use, and may not be used for any purpose other than to identify prospective properties consumers may be interested in purchasing. Information is deemed reliable but not guaranteed. Properties displayed may be listed or sold by various participants in the MLS Copyright 2026, Stellar MLS.
Last checked: 2026-10-08 08:43 PM EDT
Neighborhood & Commute
Source: Walkscore
Disclosure: Community information and market data powered by Constellation Data Labs. Information is deemed reliable but not guaranteed.