Properties

Save
Ask
Tour
Hide
Share
$415,000
New Listing

3486 PIPER PLACE
THE VILLAGES, FL 32163

For Sale|Townhouse|Active
3
Beds
2
Total Baths
2
Full Baths
1,492
SqFt
$278
/SqFt
2022
Built
Subdivision:
THE VILLAGES
County:
Sumter

Due to the health concerns created by Coronavirus we are offering personal 1-1 online video walkthough tours where possible.
3486 PIPER PLACE3486 PIPER PLACE3486 PIPER PLACE3486 PIPER PLACE
Save
Ask
Tour
Hide
Share

Mortgage Calculator

Monthly Payment (Est.)

Enter an interest rate to see your estimated monthly payment.
Calculator powered by Showcase IDX, a Constellation1 Company. Copyright ©2026 Information is deemed reliable but not guaranteed.

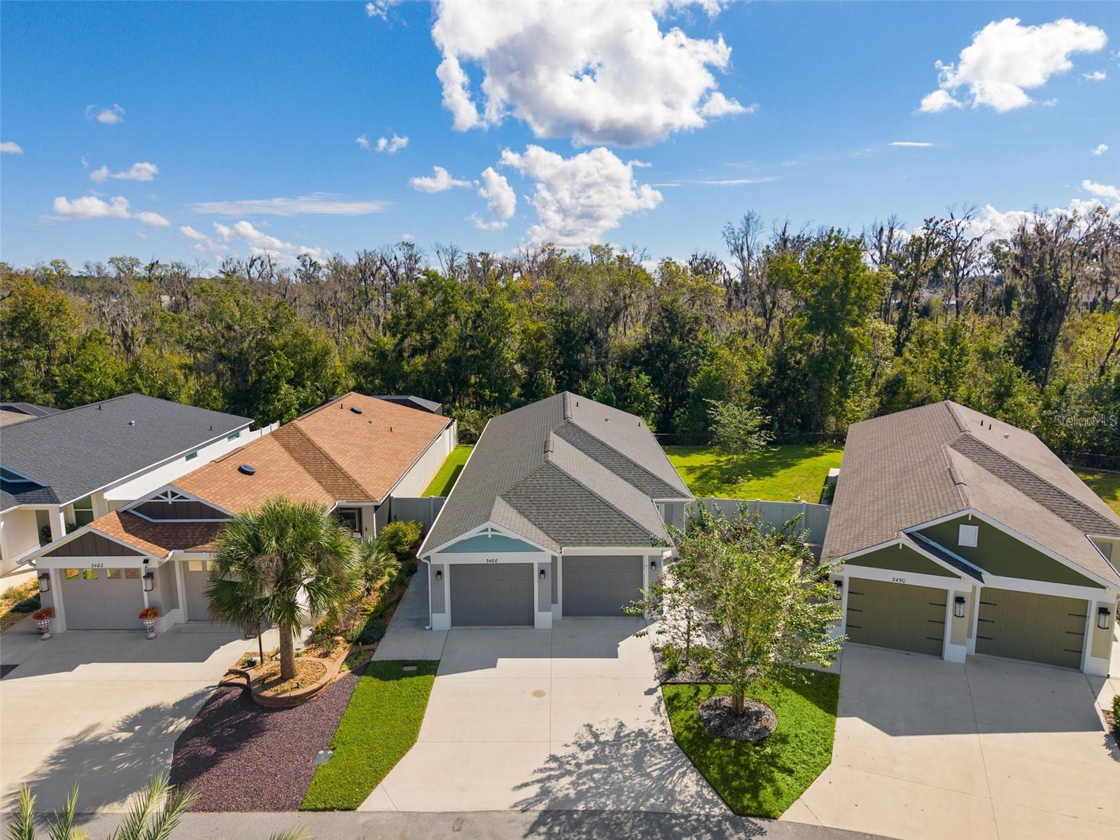
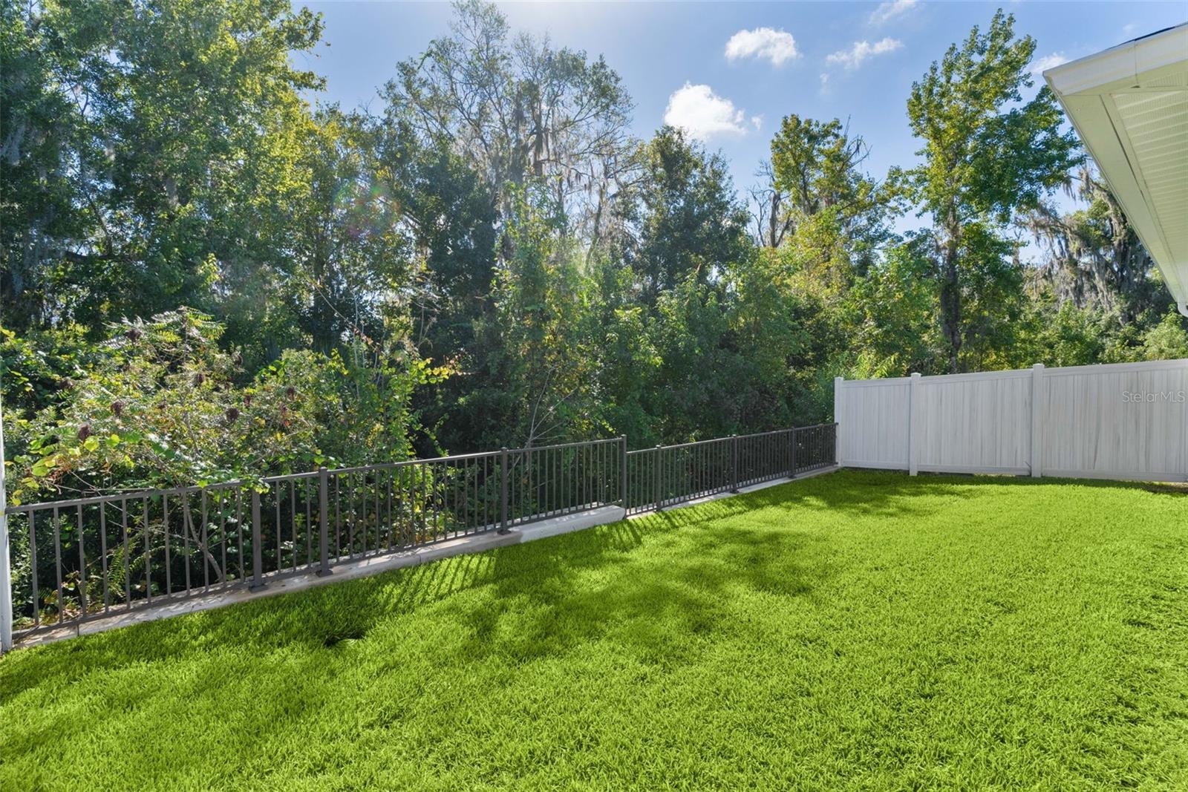
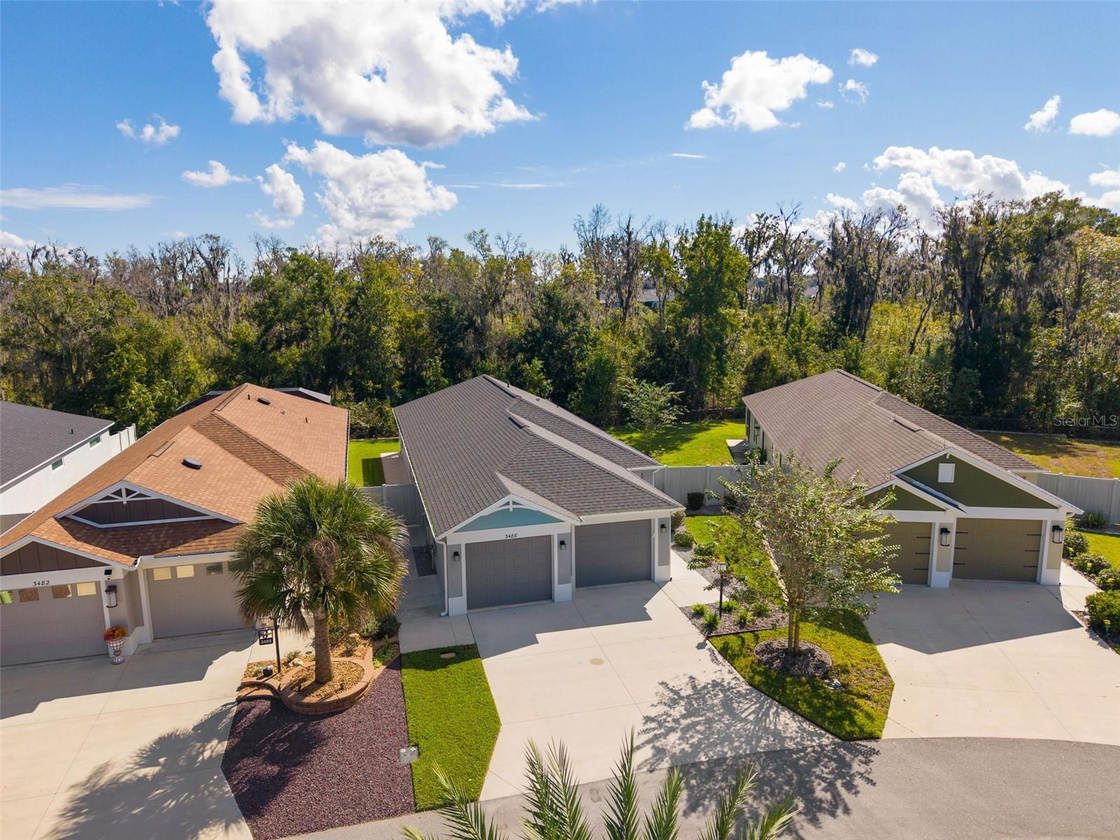
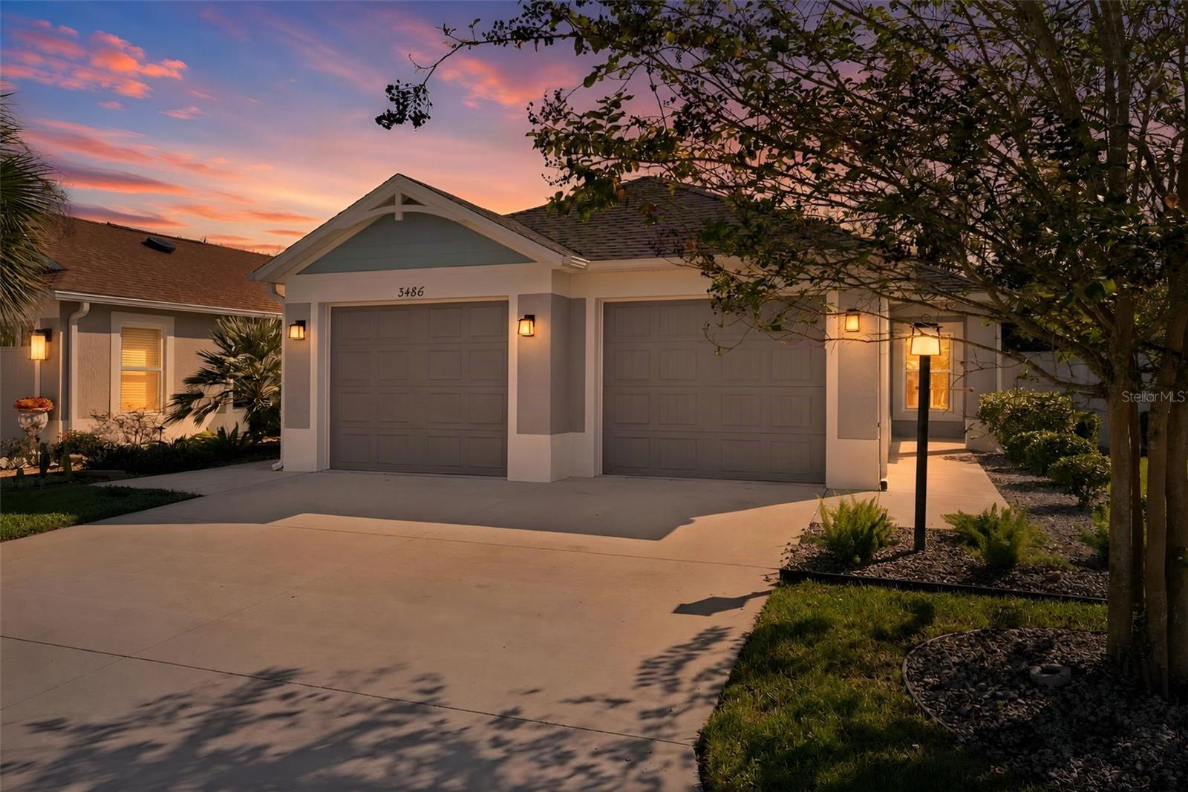
**PRESERVE SETTING! TOTAL PRIVACY! SE-FACING LANAI! FENCED YARD! OVERSIZED GARAGE!** Nestled in a QUIET, TUCKED-AWAY COMMUNITY with NO THROUGH TRAFFIC in the desirable VILLAGE OF DeLUNA, this nearly NEW, 4-year-old, 3/2 CHARLOTTE BUNGALOW VILLA offers PRIVACY, SERENITY, and BEAUTIFUL UPGRADES! The ROOF, HVAC, and TANKLESS GAS WATER HEATER are all JUST 4 YEARS OLD! Backing to a peaceful PRESERVE with NO HOMES BEHIND or POWER LINES IN SIGHT, this LIGHT and BRIGHT home features an OPEN CONCEPT, VAULTED KNOCKDOWN CEILINGS, QUARTZ COUNTERS throughout, and LUXURY VINYL PLANK (LVP) FLOORING in EVERY ROOM – NO CARPET! Upon entering, you'll appreciate the spacious feel of the OPEN Living, Dining, and Kitchen areas, enhanced by VAULTED CEILINGS and natural light. The beautifully appointed KITCHEN boasts QUARTZ COUNTERS, STAINLESS APPLIANCES with NATURAL GAS RANGE, CUSTOM BACKSPLASH, BREAKFAST BAR, abundant cabinetry, PULL-OUT SHELVES, and a SPACIOUS PANTRY! Open to the Living and Dining areas, this layout is ideal for everyday living and entertaining! The PRIMARY SUITE features a TRAY CEILING, generous WALK-IN CLOSET with ADDITIONAL SHELVING, and EN-SUITE BATH with QUARTZ COUNTERS, DUAL SINKS, ROMAN SHOWER, and PRIVATE COMMODE. TWO GUEST BEDROOMS, each with built-in closets, offer flexibility for visitors, a HOME OFFICE, CRAFT ROOM, or PRIVATE RETREAT. The Guest Bath features QUARTZ COUNTERS, TUB/SHOWER COMBINATION, and cabinetry with built-in hamper. A PRIVACY DOOR separates one Guest Bedroom and Guest Bath from the main living area – a feature your guests will appreciate! One of the most appealing features is the EXCEPTIONAL OUTDOOR SETTING! Sliding glass doors with REMOTE-CONTROLLED SHADES open to the SE-FACING SCREENED LANAI, where you can enjoy the SERENITY and WILDLIFE of the PRESERVE. With NO HOMES BEHIND, you'll appreciate the PEACEFUL SURROUNDINGS and TOTAL PRIVACY! The FENCED BACKYARD is perfect for your FOUR-LEGGED FRIENDS, outdoor enjoyment, or relaxing in your PRIVATE OASIS. The OVERSIZED 543 SQ. FT. 2-CAR GARAGE offers flexibility, with room for a CAR and TWO GOLF CARTS, or TWO CARS, plus convenient KEYLESS ENTRY! The INSIDE LAUNDRY ROOM includes WASHER, DRYER, UTILITY TUB, and AMPLE CABINETRY. A WATER FILTRATION SYSTEM is also included! **LOCATION! LOCATION! LOCATION!** Enjoy convenient access to the WATER LILY RECREATION CENTER, BROWNWOOD PADDOCK SQUARE with SHOPPING, DINING, and ENTERTAINMENT, plus easy access to the FLORIDA TURNPIKE. If you're looking for a nearly NEW, MOVE-IN READY home with BEAUTIFUL FINISHES, FLEXIBLE FLOOR PLAN, and a PRIVATE PRESERVE SETTING, this CHARLOTTE BUNGALOW VILLA deserves your attention! Enjoy the serenity of a QUIET COMMUNITY and all the amenities and lifestyle THE VILLAGES has to offer! **ADDITIONAL INFORMATION:** Tax line reflects PROPERTY TAXES ONLY ($3,407.34 based on 2025 tax bill). CDD line combines ANNUAL MAINTENANCE, FIRE DISTRICT, and BOND PAYMENT ($2,535.89 based on 2025 tax bill). 2026 BOND BALANCE is $27,598.10 at 3.18% interest. So....WHAT ARE YOU WAITING FOR? IF NOT NOW, WHEN???

Save
Ask
Tour
Hide
Share
Listing Snapshot
Price 
$415,000
Days On Site 
0 Days
Bedrooms 
3
Inside Area (SqFt) 
1,492 sqft
Total Baths 
2
Full Baths 
2
Partial Baths 
N/A
Lot Size 
0.11 Acres
Year Built 
2022
MLS® Number 
G5118741
Status 
Active
Property Tax 
$3,407.34
HOA/Condo/Coop Fees 
N/A
Sq Ft Source 
Public Records
Friends & Family
Recent Activity
5 hours agoListing updated with changes from the MLS®
9 hours agoListing first seen on site
General Features
Acres 
0.11
Attached Garage 
Yes
Direction Faces 
Northwest
Foundation 
Slab
Garage 
Yes
Levels 
One
Parking 
DrivewayGarage Door OpenerAttached
Pets 
Yes
Property Sub Type 
Townhouse
Security 
Smoke Detector(s)
Sewer 
Private Sewer
SqFt Total 
2225
Utilities 
Natural Gas AvailableCable AvailableElectricity ConnectedNatural Gas Connected
Water Source 
Public
Zoning 
RES
Interior Features
Appliances 
DishwasherDisposalDryerGas CooktopGas Water HeaterMicrowaveRangeRefrigeratorWasher
Cooling 
Central Air
Furnished 
Unfurnished
Heating 
Central
Interior 
Open FloorplanStone CountersVaulted Ceiling(s)Walk-In Closet(s)
Laundry Features 
Gas Dryer HookupInsideLaundry RoomWasher Hookup
Window Features 
Blinds
Bedroom 2 
Dimensions - 11x12Level - FirstFeatures - Ceiling Fan(s)
Bedroom 3 
Dimensions - 11x10Level - FirstFeatures - Ceiling Fan(s)
Dining Room 
Dimensions - 11x11Level - First
Kitchen 
Dimensions - 10x11Level - FirstFeatures - Breakfast Bar, Stone Counters
Living Room 
Dimensions - 14x15Level - FirstFeatures - Ceiling Fan(s)
Master Bedroom 
Dimensions - 13x13Level - FirstFeatures - Ceiling Fan(s), Double Vanity, Stone Counters
Save
Ask
Tour
Hide
Share
Exterior Features
Construction Details 
ConcreteStucco
Exterior 
Private YardRain Gutters
Lot Features 
Near Golf CoursePaved
Patio And Porch 
CoveredPatioScreened
Roof 
Shingle
View 
Trees/Woods
Waterview 
Trees/Woods
Windows/Doors 
Blinds
Community Features
Association Amenities 
ClubhouseGolf CoursePoolRecreation FacilitiesTennis Court(s)
Community Features 
ClubhouseGolfParkPlaygroundPoolRestaurantTennis Court(s)
MLS Area 
32163 - The Villages
Senior Community 
Yes
Township 
19S
Financing Terms Available 
CashConventionalVA Loan
Roads 
Asphalt
Listing courtesy of REALTY EXECUTIVES IN THE VILLAGES (352) 552-1554


Listing information is provided by Participants of the Stellar MLS. IDX information is provided exclusively for personal, non-commercial use, and may not be used for any purpose other than to identify prospective properties consumers may be interested in purchasing. Information is deemed reliable but not guaranteed. Properties displayed may be listed or sold by various participants in the MLS Copyright 2026, Stellar MLS.
Last checked: 2026-10-17 06:47 PM EDT

Neighborhood & Commute
Source: Walkscore
Disclosure: Community information and market data powered by Constellation Data Labs. Information is deemed reliable but not guaranteed.
Save
Ask
Tour
Hide
Share