Properties

Save
Ask
Tour
Hide
Share
$425,000
New Listing

10371 ADDISON SHORE WAY
OXFORD, FL 34484

For Sale|Single Family Residence|Active
4
Beds
3
Total Baths
2
Full Baths
1
Partial Bath
2,016
SqFt
$211
/SqFt
2022
Built
Subdivision:
LAKESIDE LANDING
County:
Sumter

Due to the health concerns created by Coronavirus we are offering personal 1-1 online video walkthough tours where possible.
10371 ADDISON SHORE WAY10371 ADDISON SHORE WAY10371 ADDISON SHORE WAY10371 ADDISON SHORE WAY
Save
Ask
Tour
Hide
Share

Mortgage Calculator

Monthly Payment (Est.)

Enter an interest rate to see your estimated monthly payment.
Calculator powered by Showcase IDX, a Constellation1 Company. Copyright ©2026 Information is deemed reliable but not guaranteed.

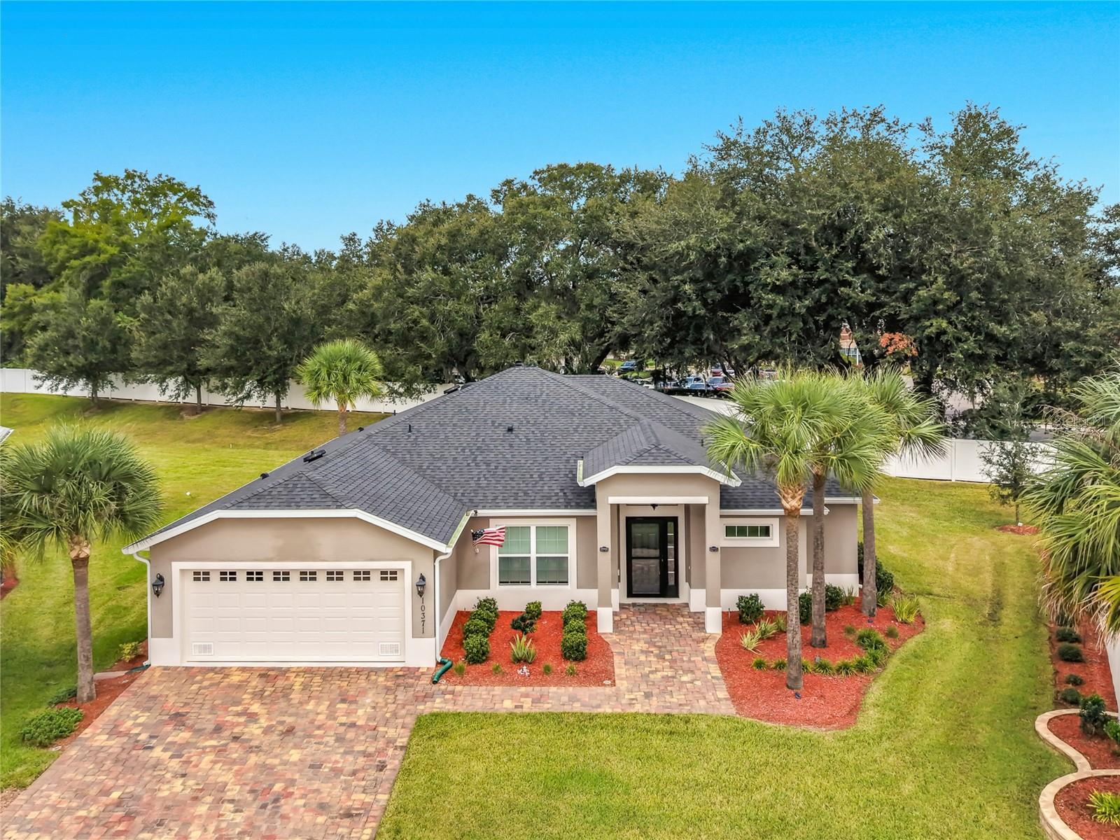
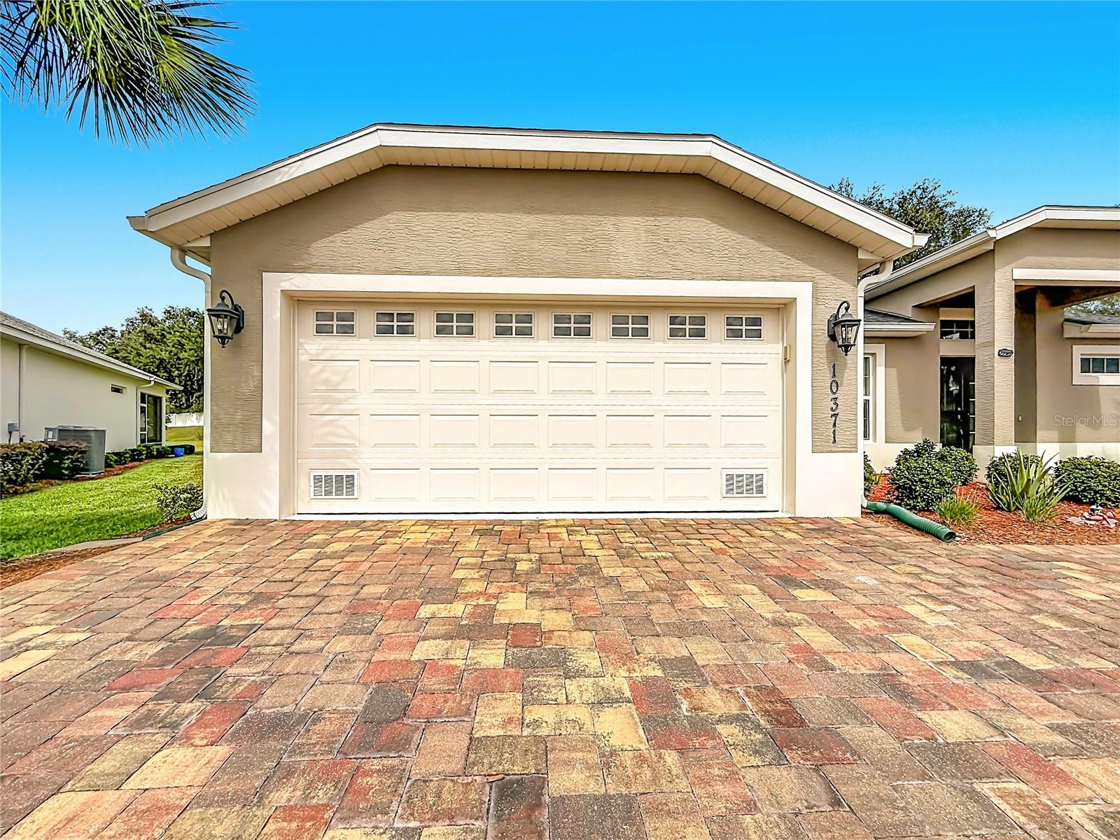
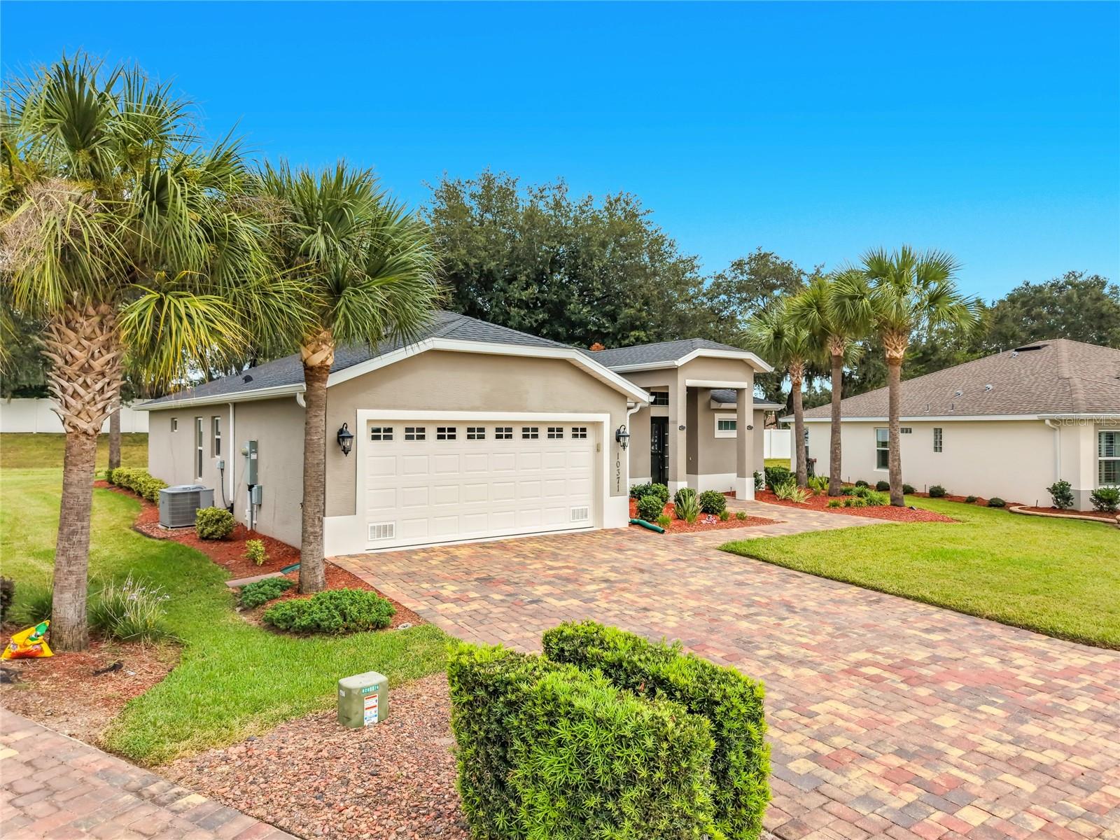
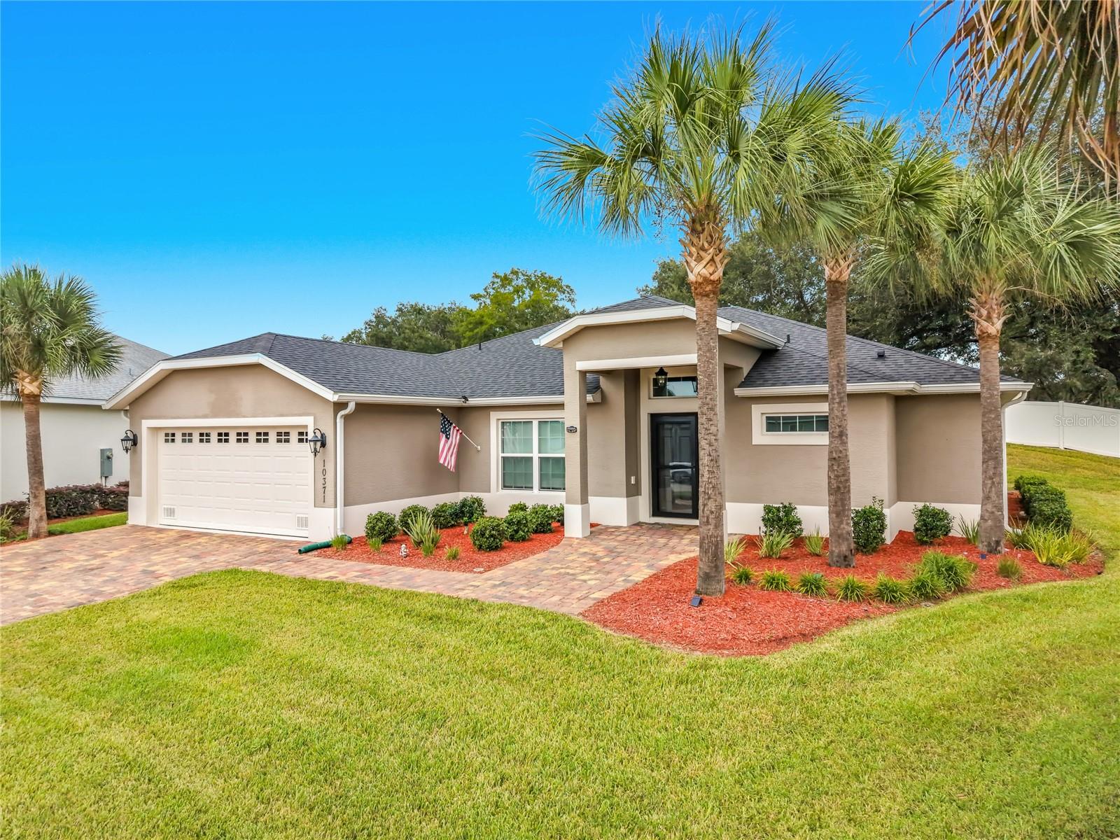
Welcome home! Built in 2022, this beautifully maintained and generously upgraded home offers over 2000 square feet of spacious modern living…with a location that can’t be beat! Once inside you’ll be greeted with high ceilings and a spacious open floor plan. Four bedrooms, two and a half bathrooms, this one is perfect for entertaining and living the Florida lifestyle you’ve always dreamed of! Did we mention it was accessible by golf cart to the Villages and all the dining/shopping/entertainment you could hope for, this one is a must see! Schedule your private tour today.

Save
Ask
Tour
Hide
Share
Listing Snapshot
Price 
$425,000
Days On Site 
0 Days
Bedrooms 
4
Inside Area (SqFt) 
2,016 sqft
Total Baths 
3
Full Baths 
2
Partial Baths 
1
Lot Size 
0.36 Acres
Year Built 
2022
MLS® Number 
G5118677
Status 
Active
Property Tax 
$4,117
HOA/Condo/Coop Fees 
$340 monthly
Sq Ft Source 
Owner
Friends & Family
Recent Activity
2 hours agoListing updated with changes from the MLS®
2 hours agoListing first seen on site
General Features
Acres 
0.36
Attached Garage 
Yes
Direction Faces 
South
Foundation 
Slab
Garage 
Yes
Garage Spaces 
2
Levels 
One
Parking 
DrivewayGarage Door OpenerAttached
Pets 
Yes
Property Sub Type 
Single Family Residence
Sewer 
Public Sewer
SqFt Total 
2746
Utilities 
Electricity Connected
Water Source 
Public
Zoning 
PUD
Interior Features
Appliances 
DishwasherMicrowaveRangeRefrigerator
Cooling 
Central Air
Flooring 
Tile
Furnished 
Unfurnished
Heating 
Electric
Interior 
Eat-in KitchenHigh CeilingsStone CountersWalk-In Closet(s)
Laundry Features 
InsideLaundry Room
Bedroom 1 
Dimensions - 10.6x11.6Level - First
Bedroom 2 
Dimensions - 11x11Level - First
Bedroom 3 
Dimensions - 11x11Level - First
Dining Room 
Dimensions - 10.4x11.4Level - First
Kitchen 
Dimensions - 9x13.7Level - First
Living Room 
Dimensions - 15.3x17.8Level - First
Master Bedroom 
Dimensions - 13.1x15Level - First
Save
Ask
Tour
Hide
Share
Exterior Features
Construction Details 
BlockStucco
Exterior 
Rain Gutters
Roof 
Shingle
Community Features
Association Amenities 
ClubhousePool
Association Fee 
$550.0
Association Fee Frequency 
Quarterly
Additional Association Fee 
$470.0
Additional Association Fee Frequency 
Quarterly
Community Features 
GatedClubhousePool
MLS Area 
34484 - Oxford
Township 
18
Financing Terms Available 
CashConventionalFHAVA Loan
Roads 
Paved
Listing courtesy of DOWN HOME REALTY, LLLP (352) 233-0343


Listing information is provided by Participants of the Stellar MLS. IDX information is provided exclusively for personal, non-commercial use, and may not be used for any purpose other than to identify prospective properties consumers may be interested in purchasing. Information is deemed reliable but not guaranteed. Properties displayed may be listed or sold by various participants in the MLS Copyright 2026, Stellar MLS.
Last checked: 2026-10-06 07:07 PM EDT

Neighborhood & Commute
Source: Walkscore
Disclosure: Community information and market data powered by Constellation Data Labs. Information is deemed reliable but not guaranteed.
Save
Ask
Tour
Hide
Share