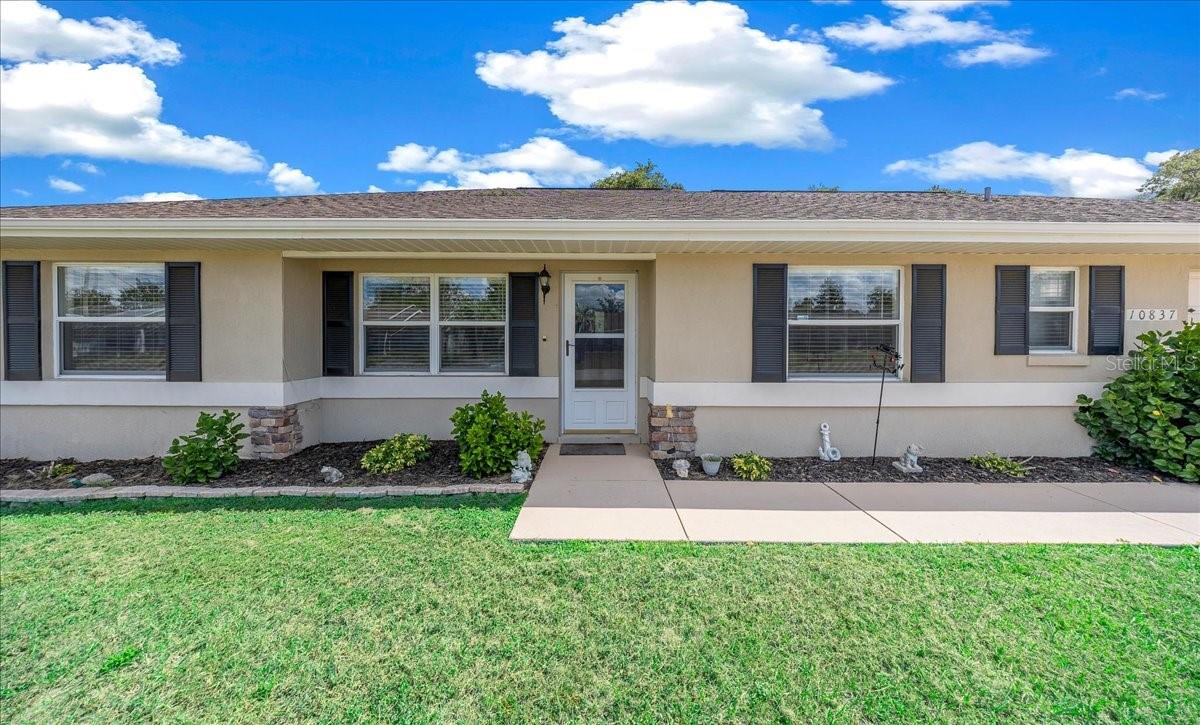
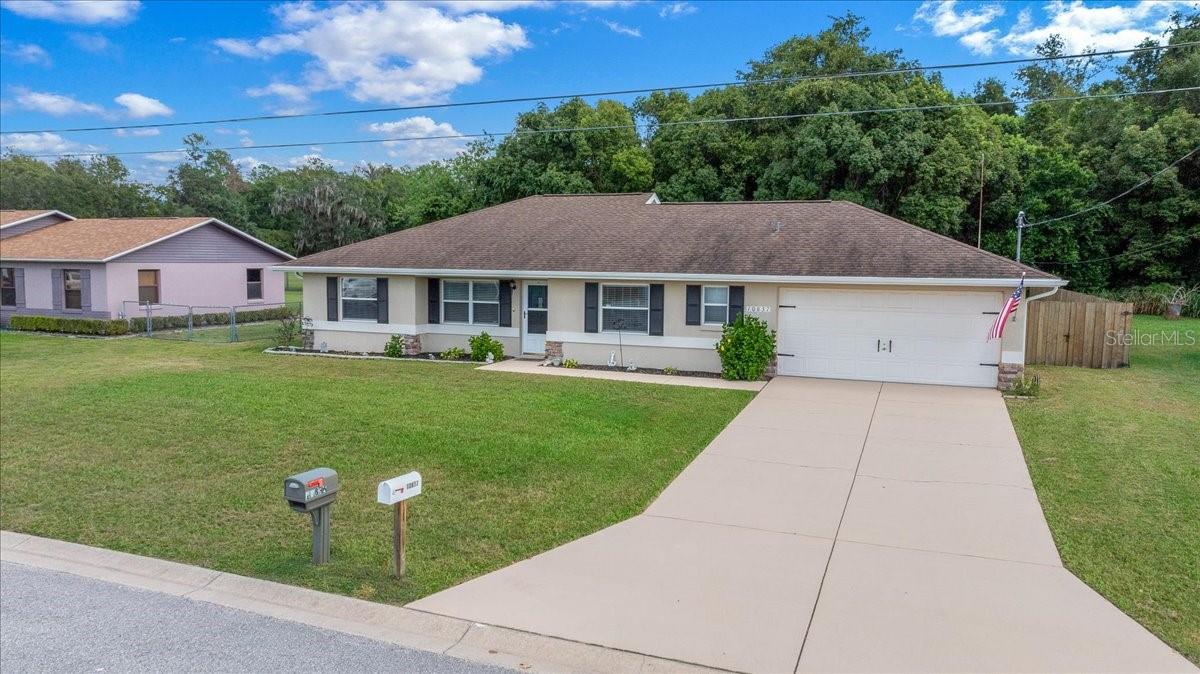
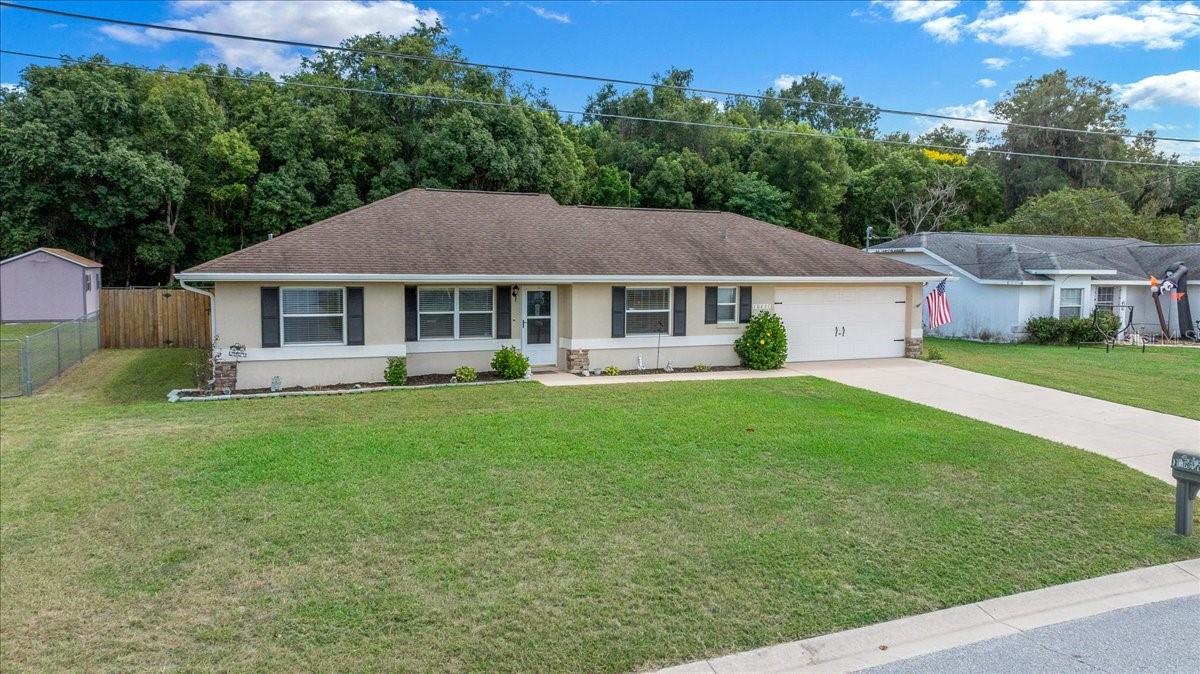
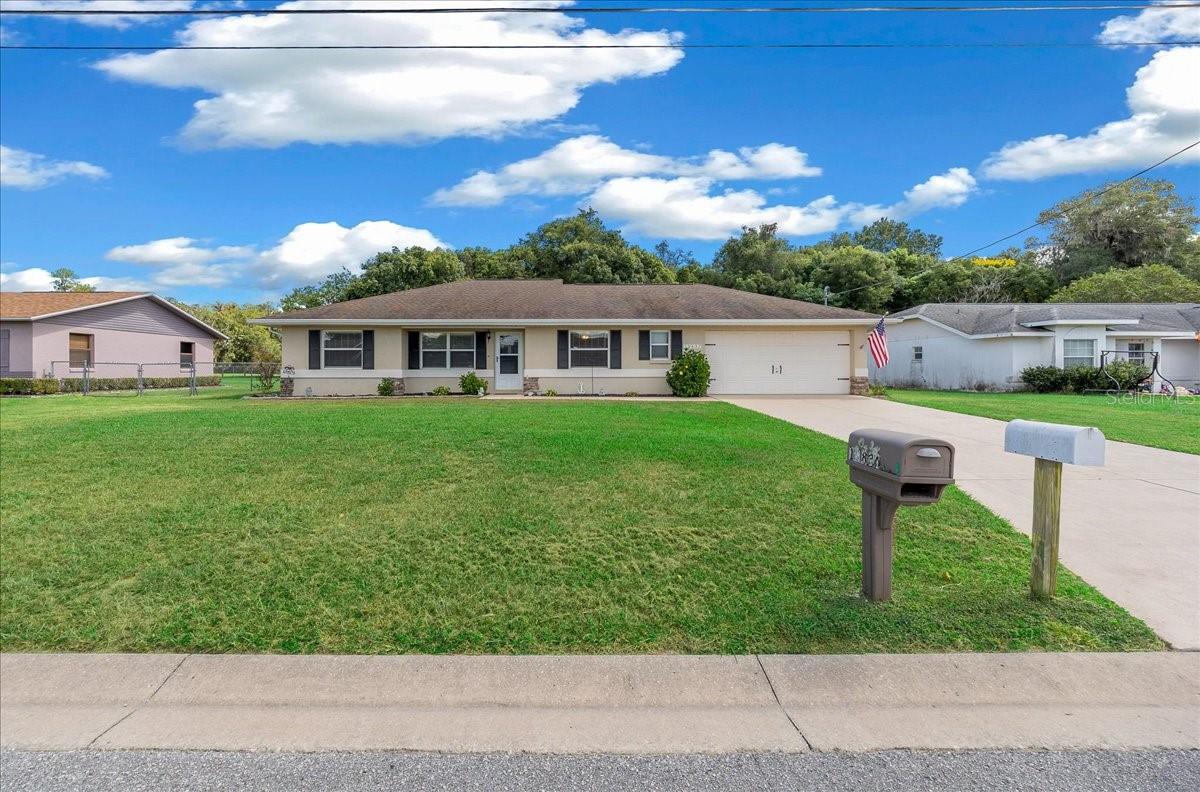
Beautifully Updated 3-Bedroom, 2-Bath Block & Stucco Home with Extra Garage Space!
Welcome home to this beautifully updated 3-bedroom, 2-bath block and stucco home, offering a wonderful combination of comfort, style, and functionality. The updated kitchen features custom cabinetry, granite countertops, and plenty of space for preparing and entertaining. The primary bathroom has been completely remodeled with beautiful granite finishes and tile, creating a fresh and inviting retreat.
Luxury LVP flooring flows throughout the living room and dining room, adding a modern look while providing easy maintenance. The home also offers a convenient two-car attached garage, plus an impressive 20' x 22' detached rear garage that includes 220 AMP perfect for additional vehicles, a workshop, storage, or recreational equipment.
Additional peace of mind comes with a 2020 roof and a 2015 air conditioning system. With its thoughtful updates, durable block and stucco construction, and exceptional garage space, Fully Fenced , this home is ready for its next owner. Come see all this property has
Save
Ask
Tour
Hide
Share
Listing Snapshot
Price
$339,000
Days On Site
0 Days
Bedrooms
3
Inside Area (SqFt)
1,303 sqft
Total Baths
2
Full Baths
2
Partial Baths
N/A
Lot Size
0.26 Acres
Year Built
1996
MLS® Number
G5118603
Status
Active
Property Tax
$3,992.16
HOA/Condo/Coop Fees
N/A
Sq Ft Source
Public Records
Friends & Family
React
Invite
Recent Activity
4 hours ago
Listing updated with changes from the MLS®
8 hours ago
Listing first seen on site
General Features
Acres
0.26
Attached Garage
Yes
Direction Faces
West
Foundation
Slab
Garage
Yes
Garage Spaces
4
Levels
One
Number Of Stories
1
Parking
Garage Door OpenerOff StreetOversizedWorkshop in GarageAttached
Property Sub Type
Single Family Residence
Sewer
Septic Tank
SqFt Total
1600
Style
Ranch
Utilities
Cable AvailableElectricity Connected
Water Source
PrivateWell
Zoning
R1
Interior Features
Appliances
DishwasherDryerMicrowaveRangeRefrigeratorWasher
Cooling
Central Air
Flooring
Carpet
Furnished
Unfurnished
Heating
CentralElectric
Interior
Stone CountersWalk-In Closet(s)
Laundry Features
Inside
Balcony/Porch/Lanai
Dimensions - 14x10Level - First
Bedroom 2
Dimensions - 11x11Level - First
Bedroom 3
Dimensions - 11x11Level - First
Dinette
Dimensions - 13x9Level - First
Kitchen
Dimensions - 17x9Level - First
Living Room
Dimensions - 13x14Level - First
Master Bedroom
Dimensions - 11x15Level - First
Save
Ask
Tour
Hide
Share
Exterior Features
Construction Details
BlockStucco
Exterior
Private YardStorage
Fencing
Chain LinkFencedWood
Lot Features
Cleared
Other Structures
StorageWorkshop
Patio And Porch
Rear PorchScreened
Roof
Shingle
Community Features
MLS Area
34420 - Belleview
Township
16S
Financing Terms Available
CashConventional
Roads
AsphaltPaved
Listing courtesy of REALTY EXECUTIVES IN THE VILLAGES (352) 207-3311
Listing information is provided by Participants of the Stellar MLS. IDX information is provided exclusively for personal, non-commercial use, and may not be used for any purpose other than to identify prospective properties consumers may be interested in purchasing. Information is deemed reliable but not guaranteed. Properties displayed may be listed or sold by various participants in the MLS Copyright 2026, Stellar MLS.
Last checked: 2026-10-03 06:18 PM EDT
Neighborhood & Commute
Source: Walkscore
Disclosure: Community information and market data powered by Constellation Data Labs. Information is deemed reliable but not guaranteed.