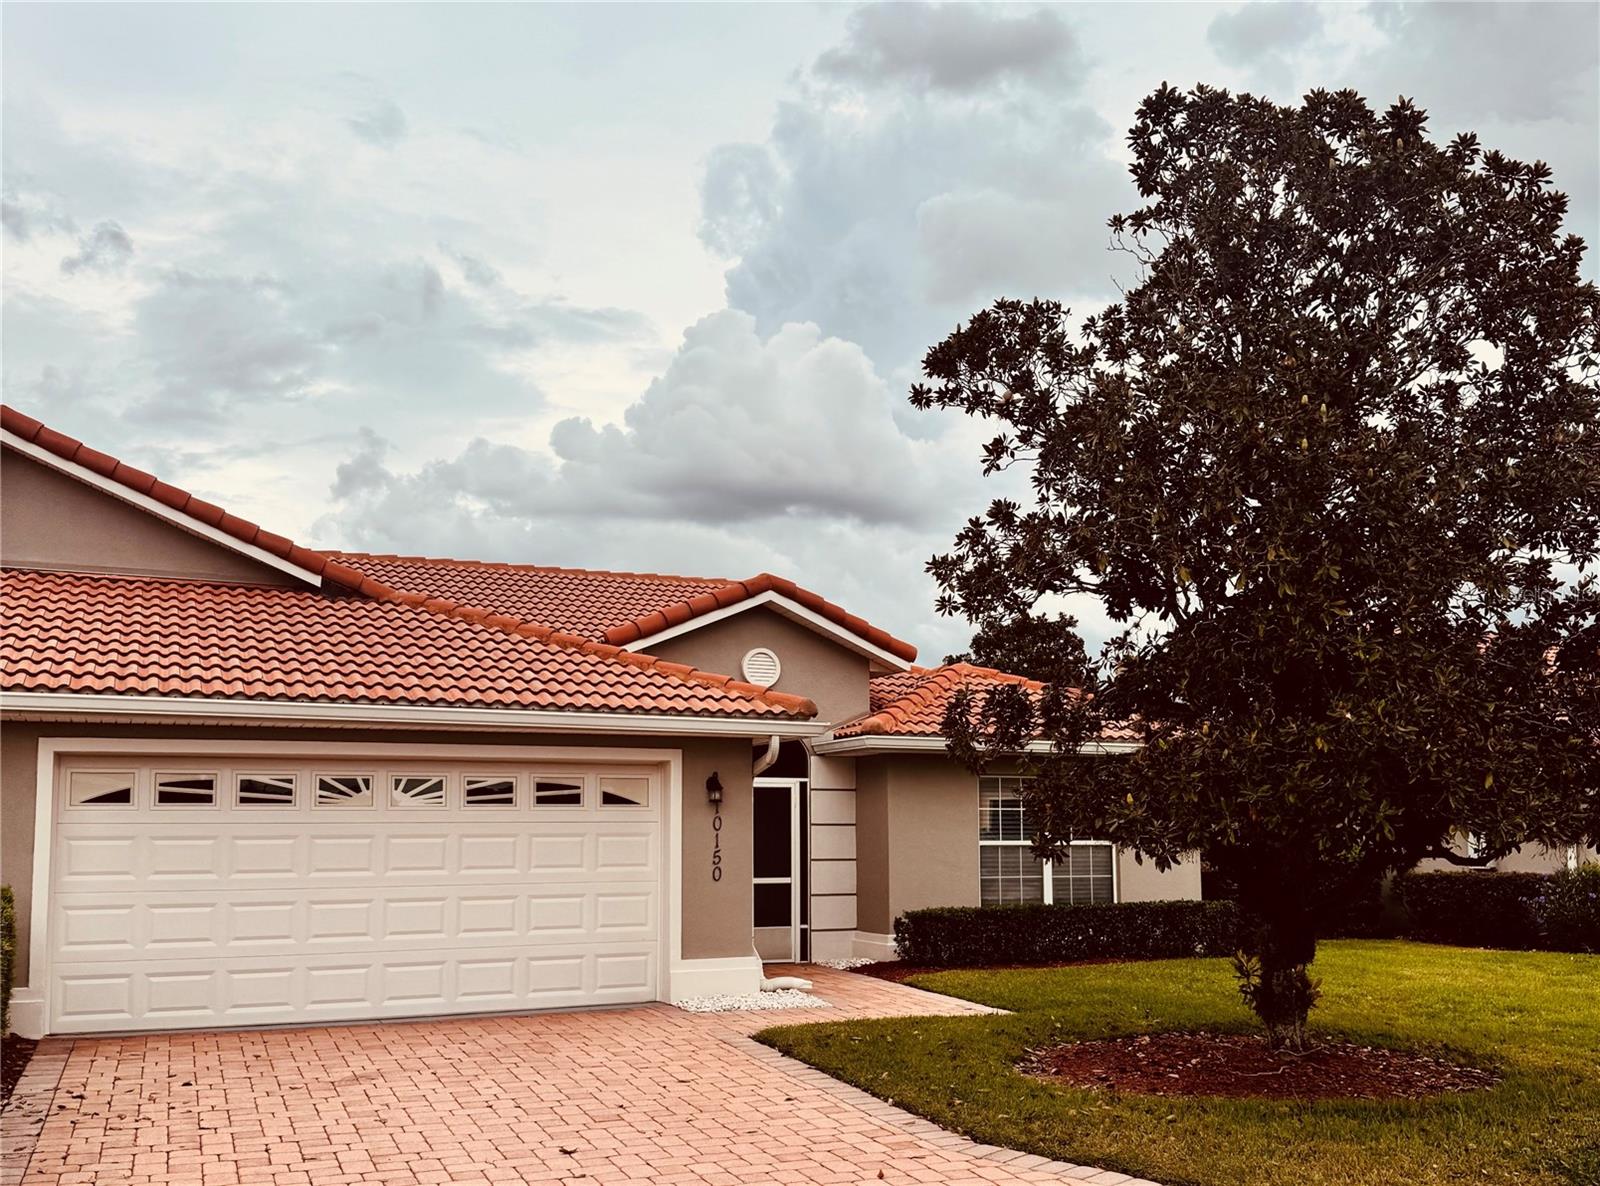
COMING SOON | MOVE-IN READY | 2025 HVAC | TERRACOTTA CLAY TILE ROOF
Coming soon and worth the wait! This beautifully maintained 3-bedroom, 2-bath home offering 1,592 square feet is truly move-in ready and packed with the features buyers appreciate most.
From the classic terracotta clay tile roof and inviting curb appeal to the 2025 HVAC system and newer water heater, some of the big-ticket updates are already taken care of. Inside, you'll find a bright, comfortable layout with plenty of room for everyday living, entertaining, overnight guests, or a home office.
Clean, well cared for, and ready to enjoy from day one, this home offers the easy Florida lifestyle you've been looking for—without a long list of projects waiting after closing.
More details and photos coming soon. Get ready—this one is going to be a must-see!
Save
Ask
Tour
Hide
Share
Listing Snapshot
Price
$267,500
Days On Site
0 Days
Bedrooms
3
Inside Area (SqFt)
1,592 sqft
Total Baths
2
Full Baths
2
Partial Baths
N/A
Lot Size
0.11 Acres
Year Built
2007
MLS® Number
G5118567
Status
Coming Soon
Property Tax
$1,736
HOA/Condo/Coop Fees
$331.67 monthly
Sq Ft Source
Public Records
Friends & Family
React
Invite
Recent Activity
8 hours ago
Listing updated with changes from the MLS®
20 hours ago
Listing first seen on site
General Features
Acres
0.11
Attached Garage
Yes
Direction Faces
Northwest
Foundation
Slab
Garage
Yes
Garage Spaces
2
Levels
One
Parking
Attached
Pets
Yes
Property Sub Type
Single Family Residence
Security
Fire AlarmGated CommunitySecurity GateSmoke Detector(s)
Listing courtesy of COLDWELL BANKER VANGUARD LIFESTYLE REALTY (407) 455-0582
Listing information is provided by Participants of the Stellar MLS. IDX information is provided exclusively for personal, non-commercial use, and may not be used for any purpose other than to identify prospective properties consumers may be interested in purchasing. Information is deemed reliable but not guaranteed. Properties displayed may be listed or sold by various participants in the MLS Copyright 2026, Stellar MLS.
Last checked: 2026-10-03 07:03 PM EDT
Neighborhood & Commute
Source: Walkscore
Disclosure: Community information and market data powered by Constellation Data Labs. Information is deemed reliable but not guaranteed.