Properties

Save
Ask
Tour
Hide
Share
$450,000
New Listing

1318 GREENVILLE WAY
THE VILLAGES, FL 32162

For Sale|Single Family Residence|Active
3
Beds
2
Total Baths
2
Full Baths
1,927
SqFt
$234
/SqFt
2005
Built
Subdivision:
VILLAGES OF SUMTER
County:
Sumter

Due to the health concerns created by Coronavirus we are offering personal 1-1 online video walkthough tours where possible.
1318 GREENVILLE WAY1318 GREENVILLE WAY1318 GREENVILLE WAY1318 GREENVILLE WAY
Save
Ask
Tour
Hide
Share

Mortgage Calculator

Monthly Payment (Est.)

Enter an interest rate to see your estimated monthly payment.
Calculator powered by Showcase IDX, a Constellation1 Company. Copyright ©2026 Information is deemed reliable but not guaranteed.

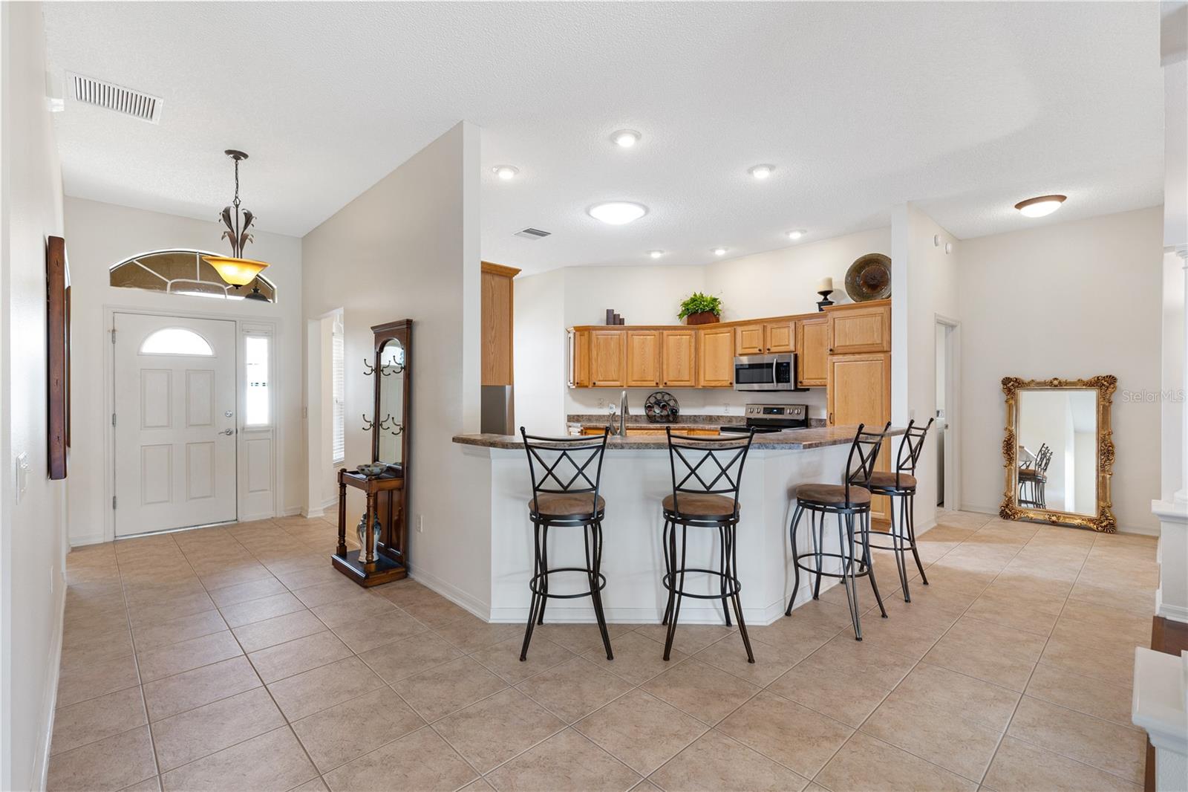
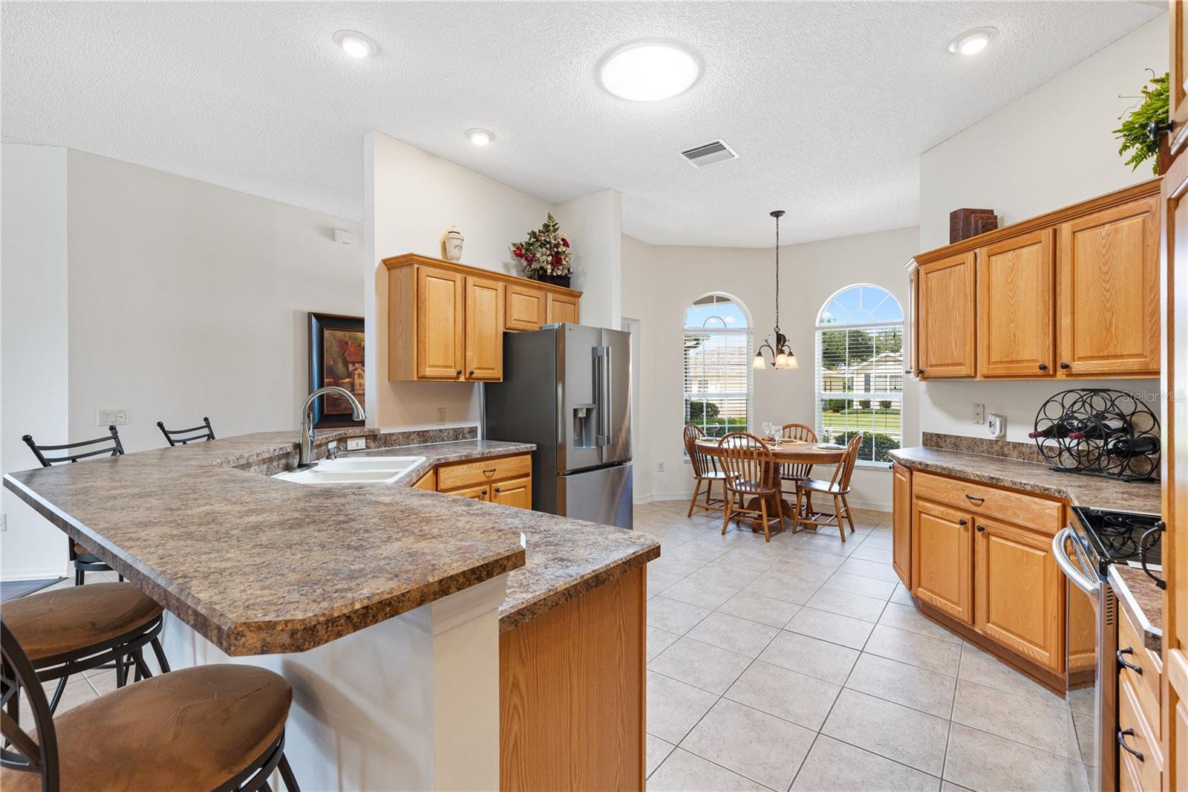
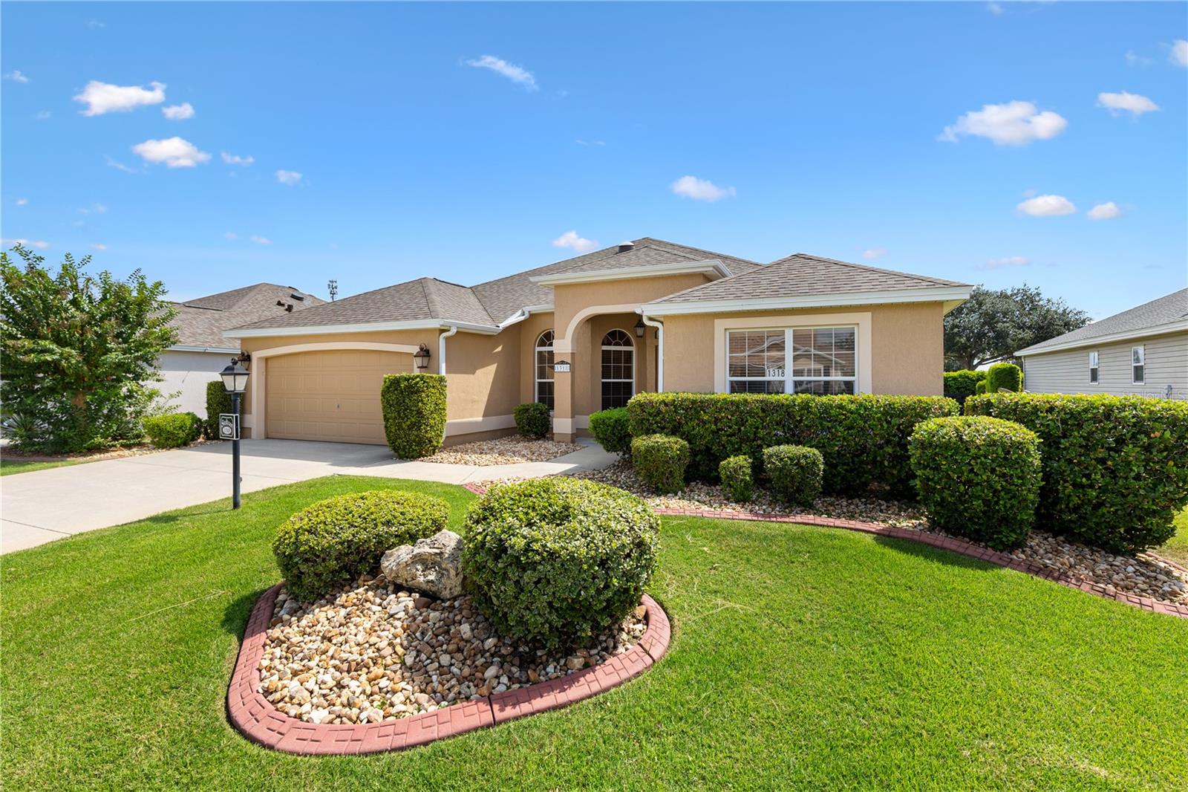
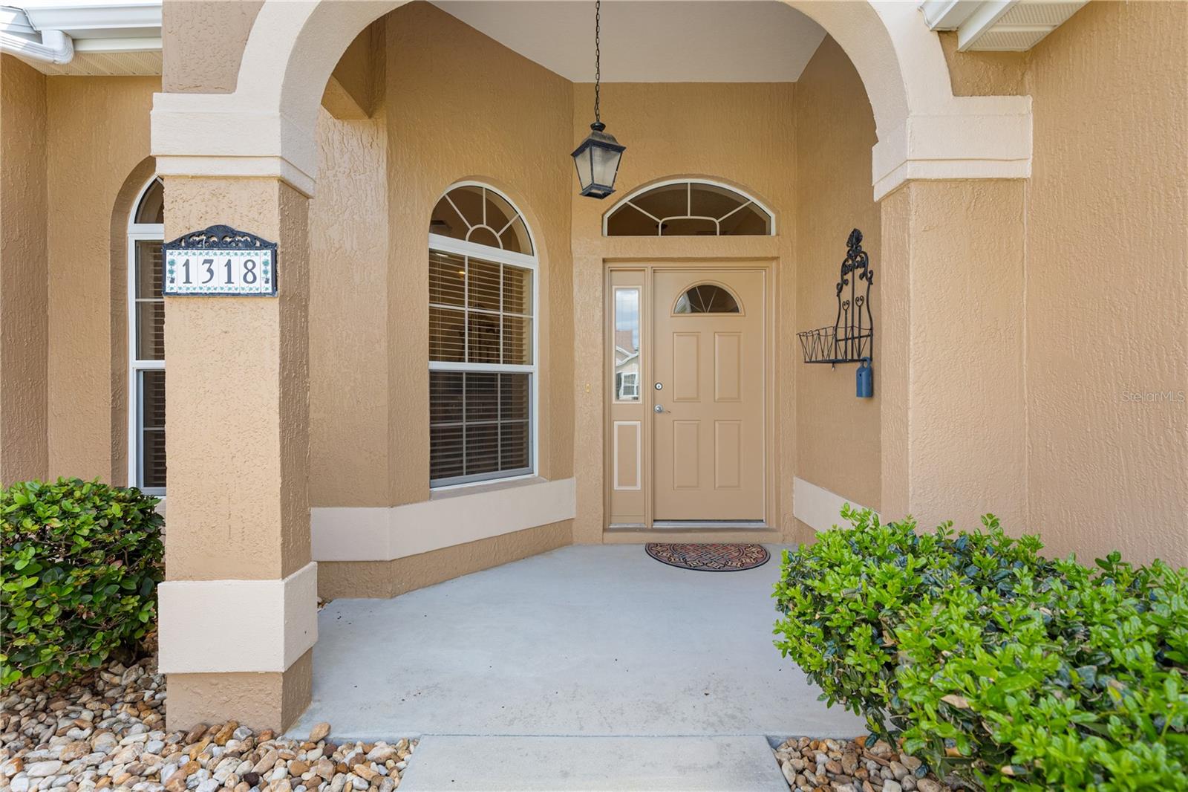
PRIVACY, EASY LIVING & A WARM WELCOME AWAIT IN THIS BEAUTIFUL GARDENIA! Discover the perfect blend of comfort, privacy, and low-maintenance Florida living in this inviting 3-bedroom, 2-bath Gardenia (3rd bedroom does not have a closet) conveniently located in Liberty Park. This home offers a peaceful atmosphere and the space to relax, entertain, and enjoy every day with ease just blocks from pools & recteation. From the moment you step inside, the home feels warm, bright, and welcoming. With no carpet anywhere, attractive wood and tile flooring run throughout for effortless upkeep and timeless appeal. The spacious kitchen features stainless appliances, solid wood cabinetry, abundant counter space, and ample storage, opening seamlessly to the living and dining areas - an inviting setting for entertaining guests or enjoying relaxed evenings at home. The spacious primary suite provides a private retreat, complete with his-and-hers closets and a generous primary bath featuring a separate vanity area and walk-in shower. Two additional bedrooms offer flexible space for overnight guests, a home office, or hobbies. One of the home's standout features is the extended screened lanai. It is the perfect place to enjoy morning coffee, afternoon cocktails, entertaining, or simply relaxing in the Florida sunshine. The rear of the property is bordered by a charming four-board fence and a large privacy hedge, creating a private outdoor setting. NO KISSING LANAIS HERE! Enjoy your outdoor space without looking directly into a neighbor's lanai, making the backyard feel like your own private retreat. The two-car garage adds a distinctive touch with its attractive checkerboard flooring while providing plenty of room for vehicles, storage, and all your Florida lifestyle essentials. Another great value is the Pegasus whole house water filtration system. Warm, comfortable, easy to maintain, and offering the kind of rear privacy that can be difficult to find, this Gardenia is ready to welcome you home! ***2022 Yamaha golf cart available separately.***

Save
Ask
Tour
Hide
Share
Listing Snapshot
Price 
$450,000
Days On Site 
0 Days
Bedrooms 
3
Inside Area (SqFt) 
1,927 sqft
Total Baths 
2
Full Baths 
2
Partial Baths 
N/A
Lot Size 
0.15 Acres
Year Built 
2005
MLS® Number 
G5118557
Status 
Active
Property Tax 
$2,975
HOA/Condo/Coop Fees 
N/A
Sq Ft Source 
Public Records
Friends & Family
Recent Activity
2 hours agoListing updated with changes from the MLS®
4 hours agoListing first seen on site
General Features
Acres 
0.15
Attached Garage 
Yes
Direction Faces 
North
Foundation 
Slab
Garage 
Yes
Garage Spaces 
2
Levels 
One
Parking 
Attached
Pets 
Cats OKDogs OK
Property Sub Type 
Single Family Residence
Sewer 
Public Sewer
SqFt Total 
2687
Style 
Florida
Utilities 
Cable AvailableNatural Gas AvailableCable ConnectedElectricity ConnectedNatural Gas ConnectedPhone AvailableSewer ConnectedUnderground UtilitiesWater Connected
Water Source 
Public
Zoning 
RES
Interior Features
Appliances 
DishwasherDisposalDryerRangeRefrigeratorWasher
Cooling 
Central Air
Flooring 
Ceramic TileLaminate
Furnished 
Partially
Heating 
Central
Interior 
Eat-in KitchenOpen FloorplanVaulted Ceiling(s)Walk-In Closet(s)
Laundry Features 
Laundry Room
Window Features 
Window CoveringsBlindsInsulated WindowsWindow Treatments
Bathroom 2 
Level - FirstFeatures - Ceiling Fan(s)
Bedroom 3 
Level - FirstFeatures - Ceiling Fan(s)
Kitchen 
Level - FirstFeatures - Pantry
Living Room 
Level - FirstFeatures - Ceiling Fan(s)
Master Bedroom 
Level - FirstFeatures - Ceiling Fan(s), Double Vanity
Save
Ask
Tour
Hide
Share
Exterior Features
Construction Details 
BlockStucco
Exterior 
Rain Gutters
Patio And Porch 
Rear PorchScreened
Roof 
Shingle
Windows/Doors 
Window CoveringsBlindsInsulated WindowsWindow Treatments
Community Features
Community Features 
GatedClubhouseFitness CenterGolfParkPlaygroundPoolRestaurantTennis Court(s)Street Lights
MLS Area 
32162 - Lady Lake/The Villages
Senior Community 
Yes
Township 
18
Financing Terms Available 
CashConventionalFHAVA Loan
Roads 
Paved
Listing courtesy of LPT REALTY, LLC (352) 516-1128


Listing information is provided by Participants of the Stellar MLS. IDX information is provided exclusively for personal, non-commercial use, and may not be used for any purpose other than to identify prospective properties consumers may be interested in purchasing. Information is deemed reliable but not guaranteed. Properties displayed may be listed or sold by various participants in the MLS Copyright 2026, Stellar MLS.
Last checked: 2026-10-03 06:18 PM EDT

Neighborhood & Commute
Source: Walkscore
Disclosure: Community information and market data powered by Constellation Data Labs. Information is deemed reliable but not guaranteed.
Save
Ask
Tour
Hide
Share