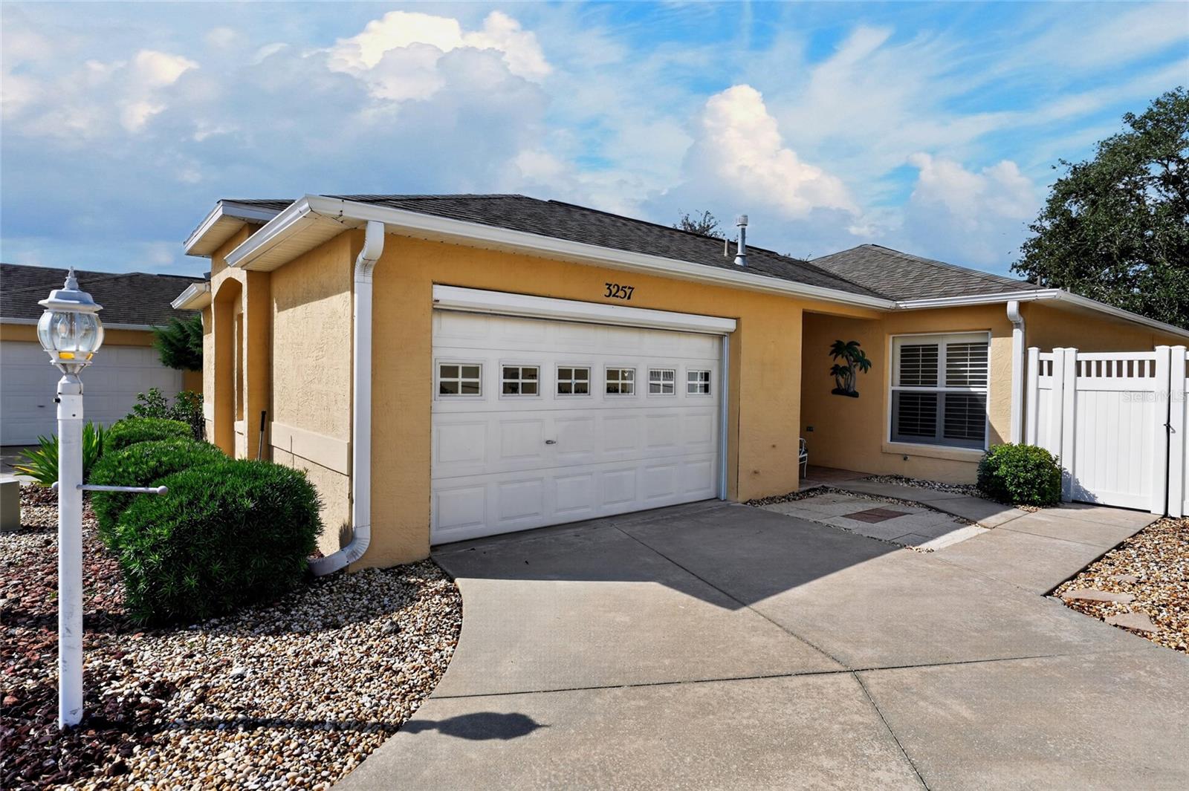
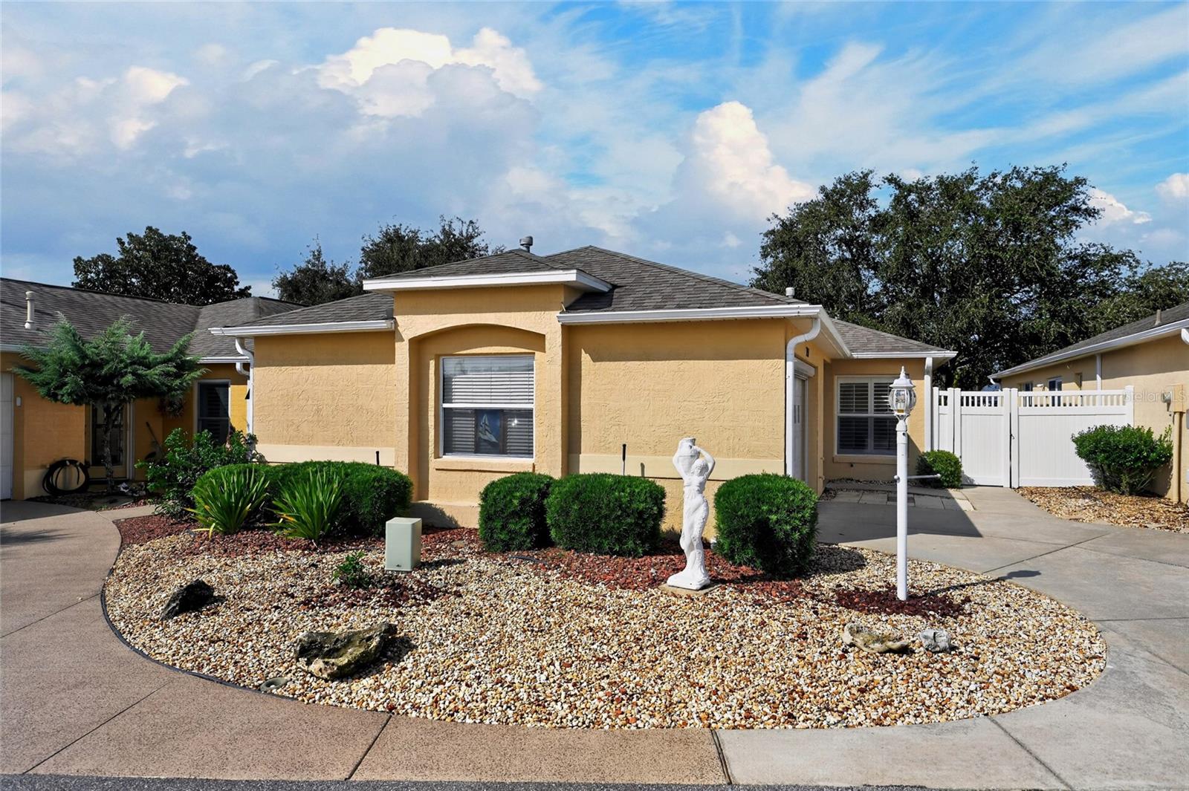
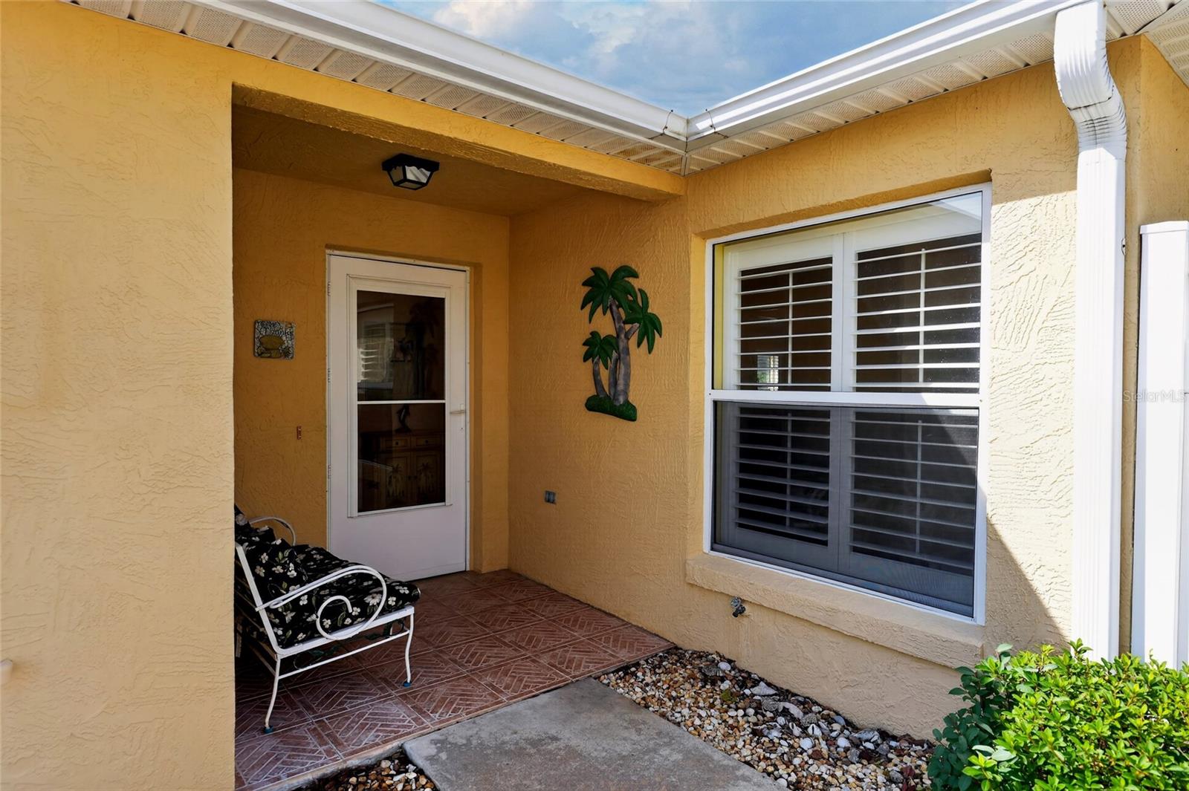
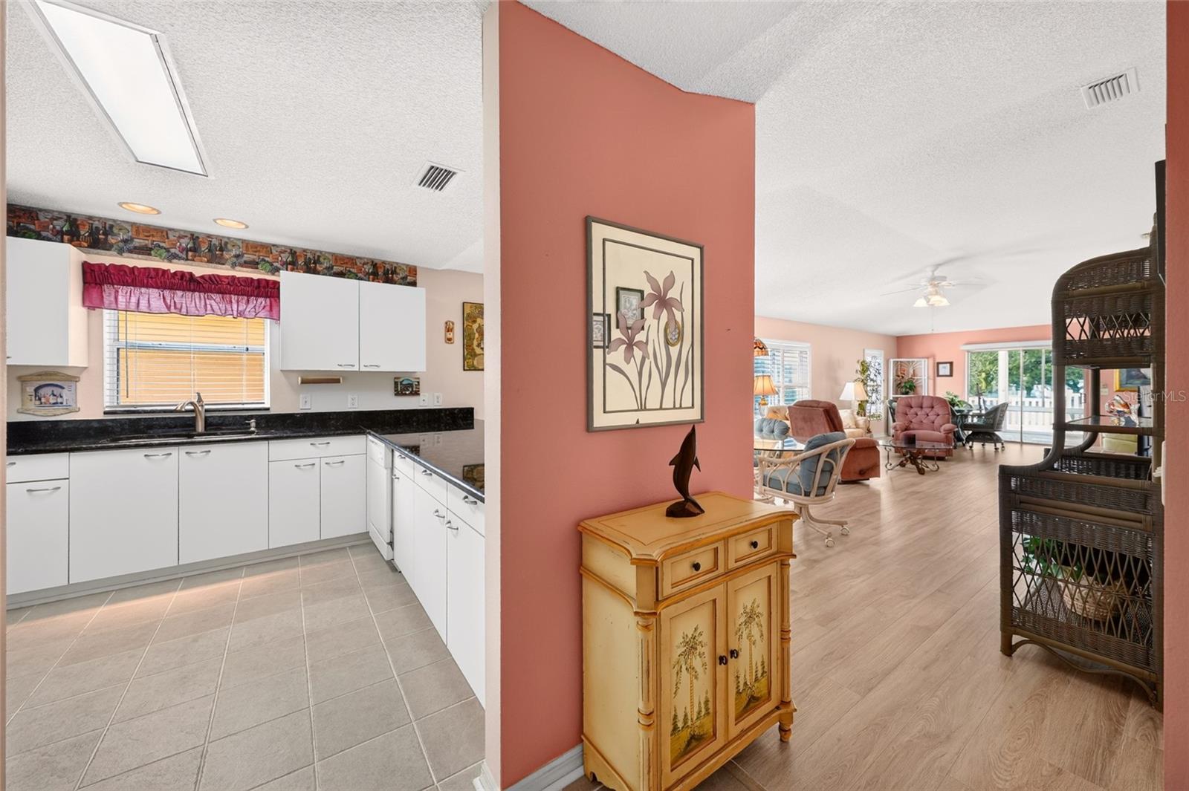
Wow!! What a great Location! Somerset Model 2/2 Courtyard Villa, Nestled in this secluded neighborhood of Villa Berea in Polo Ridge, surrounded by Glenview’s Championship Golf Course! GOLF FRONT HOME WITH WATER VIEW!! TURNKEY!! PLANTATION SHUTTERS! NO BOND!!! CLOSE TO POLO GROUNDS, SHOPPING, RESTAURANTS, RECREATION AND POOLS!!! The Somerset Model has a large living area and this home has an added GLASS ENCLOSED FLORIDA ROOM with Privacy Blinds and Fabulous Views!! Low Maintenance Yard! NO GRASS! And GUEST PARKING ACROSS FROM HOME! This home has it all! GRANITE COUNTERTOPS!! VAULTED CEILINGS!!! SEAMLESS SHOWER IN PRIMARY!! Eat at Breakfast Counter and Open Floorplan, Make entertaining Easy! The Guest Suite includes a Hall Linen Closet, Guest Bath with Tub/Shower combo and a Comfortable Guest Bedroom! The Primary Suite Includes a Nice Walk-In Closet, UPDATED BATHROOM with Seamless Shower, Glass Door Enclosure and Single Vanity. The Glass Enclosed Florida Room is where you will spend countless hours Relaxing! The Vaulted Ceiling and Glass on 3 sides, gives you great views on the 5th Hole of Glenview’s Championship Stirrup Cup Golf Course and Pond!! Set Back From the Cart Path for Privacy Galore!! The Outdoor space is Remarkable! Flagstone Areas to place Tables, Chairs to Entertain! Rock Mulch Gardens! Roof 2018. NATURAL GAS HOME. Bring your Suitcase and Move right in!!!
Save
Ask
Tour
Hide
Share
Listing Snapshot
Price
$375,000
Days On Site
0 Days
Bedrooms
2
Inside Area (SqFt)
1,228 sqft
Total Baths
2
Full Baths
2
Partial Baths
N/A
Lot Size
0.1 Acres
Year Built
2000
MLS® Number
G5118539
Status
Active
Property Tax
$3,631.68
HOA/Condo/Coop Fees
N/A
Sq Ft Source
Public Records
Friends & Family
React
Invite
Recent Activity
7 hours ago
Listing updated with changes from the MLS®
7 hours ago
Listing first seen on site
General Features
Acres
0.1
Attached Garage
Yes
Direction Faces
East
Foundation
Slab
Garage
Yes
Garage Spaces
1
Levels
One
Parking
DrivewayGarage Door OpenerWorkshop in GarageAttached
Pets
Cats OKDogs OK
Property Sub Type
Townhouse
Security
Smoke Detector(s)
Sewer
Public Sewer
SqFt Total
1877
Utilities
Cable AvailableNatural Gas AvailableCable ConnectedElectricity ConnectedNatural Gas ConnectedSewer ConnectedWater Connected
Water Source
Public
Zoning
RES
Interior Features
Appliances
DishwasherDisposalDryerExhaust FanGas Water HeaterMicrowaveRangeRefrigeratorWasher
Listing courtesy of FLORIDA FINE HOMES REALTY, LLC (352) 661-7476
Listing information is provided by Participants of the Stellar MLS. IDX information is provided exclusively for personal, non-commercial use, and may not be used for any purpose other than to identify prospective properties consumers may be interested in purchasing. Information is deemed reliable but not guaranteed. Properties displayed may be listed or sold by various participants in the MLS Copyright 2026, Stellar MLS.
Last checked: 2026-10-12 07:42 PM EDT
Neighborhood & Commute
Source: Walkscore
Disclosure: Community information and market data powered by Constellation Data Labs. Information is deemed reliable but not guaranteed.