Properties

Save
Ask
Tour
Hide
Share
$299,900
New Listing

1056 SOLEDAD WAY
THE VILLAGES, FL 32159

For Sale|Single Family Residence|Active
2
Beds
2
Total Baths
2
Full Baths
1,383
SqFt
$217
/SqFt
1995
Built
Subdivision:
VILLAGES OF SUMTER
County:
Sumter

Due to the health concerns created by Coronavirus we are offering personal 1-1 online video walkthough tours where possible.
1056 SOLEDAD WAY1056 SOLEDAD WAY1056 SOLEDAD WAY1056 SOLEDAD WAY
Save
Ask
Tour
Hide
Share

Mortgage Calculator

Monthly Payment (Est.)

Enter an interest rate to see your estimated monthly payment.
Calculator powered by Showcase IDX, a Constellation1 Company. Copyright ©2026 Information is deemed reliable but not guaranteed.

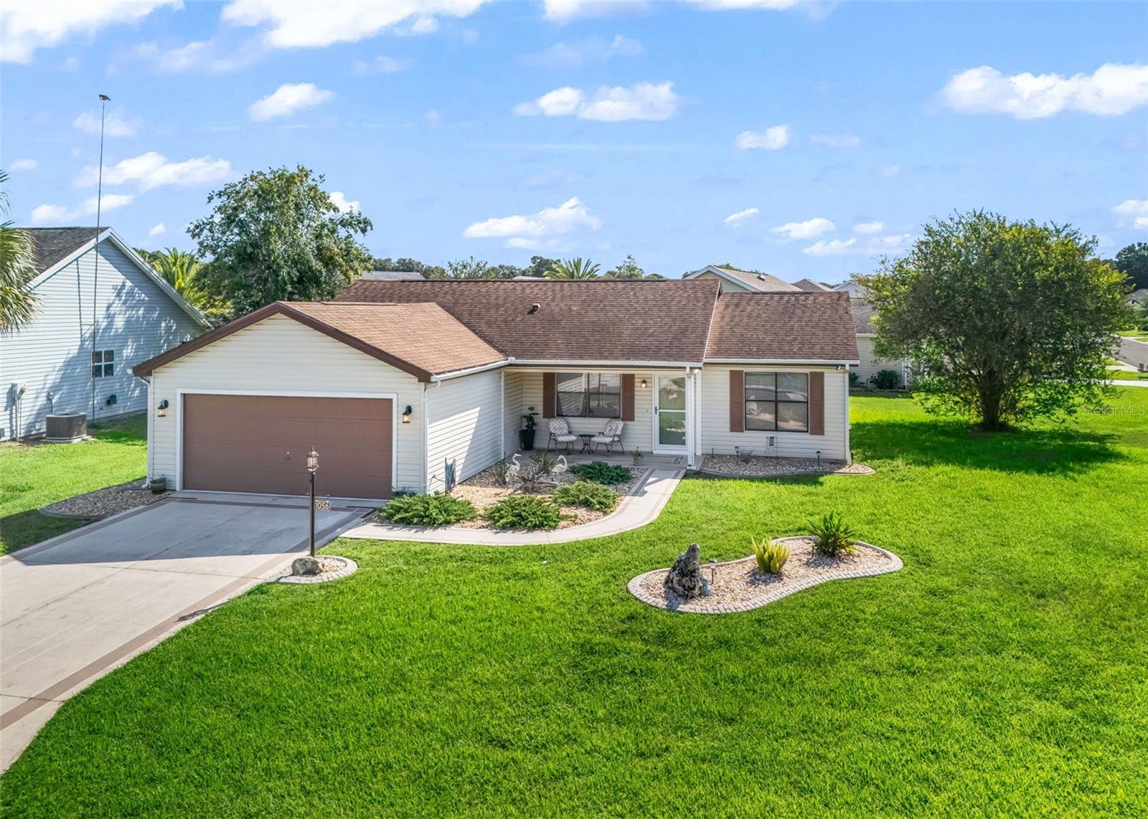
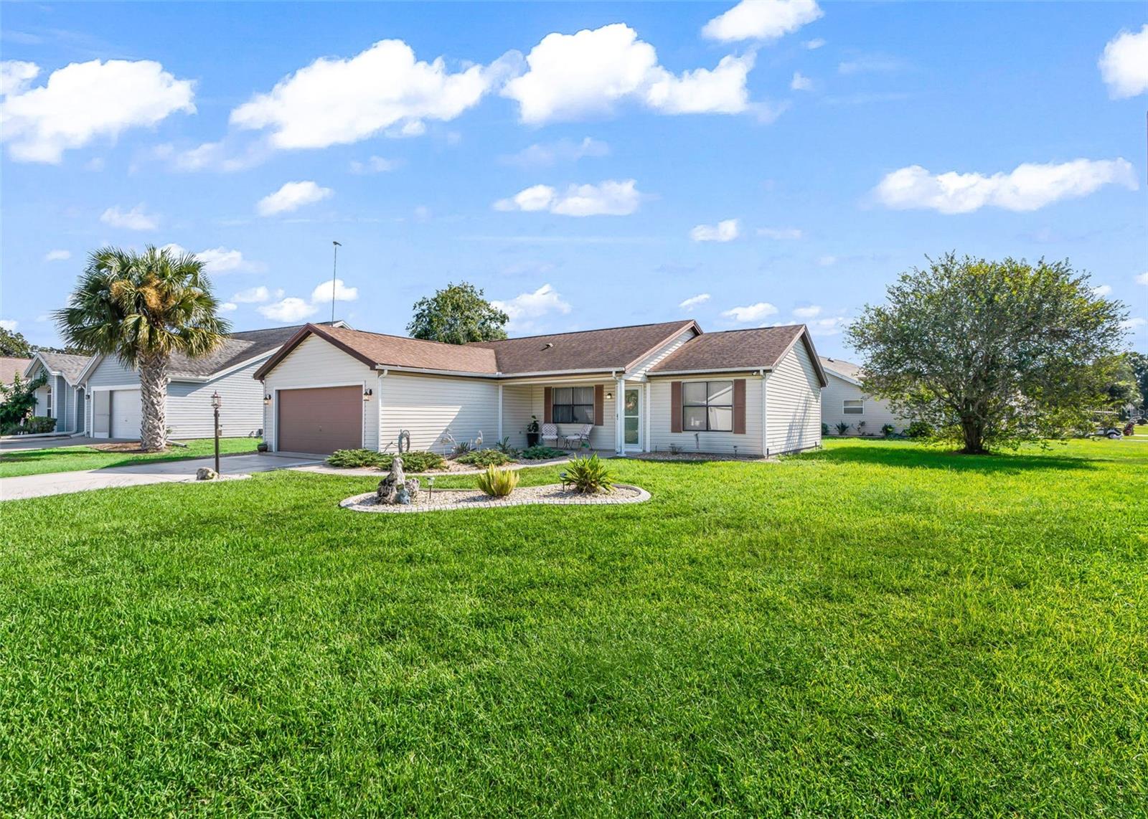
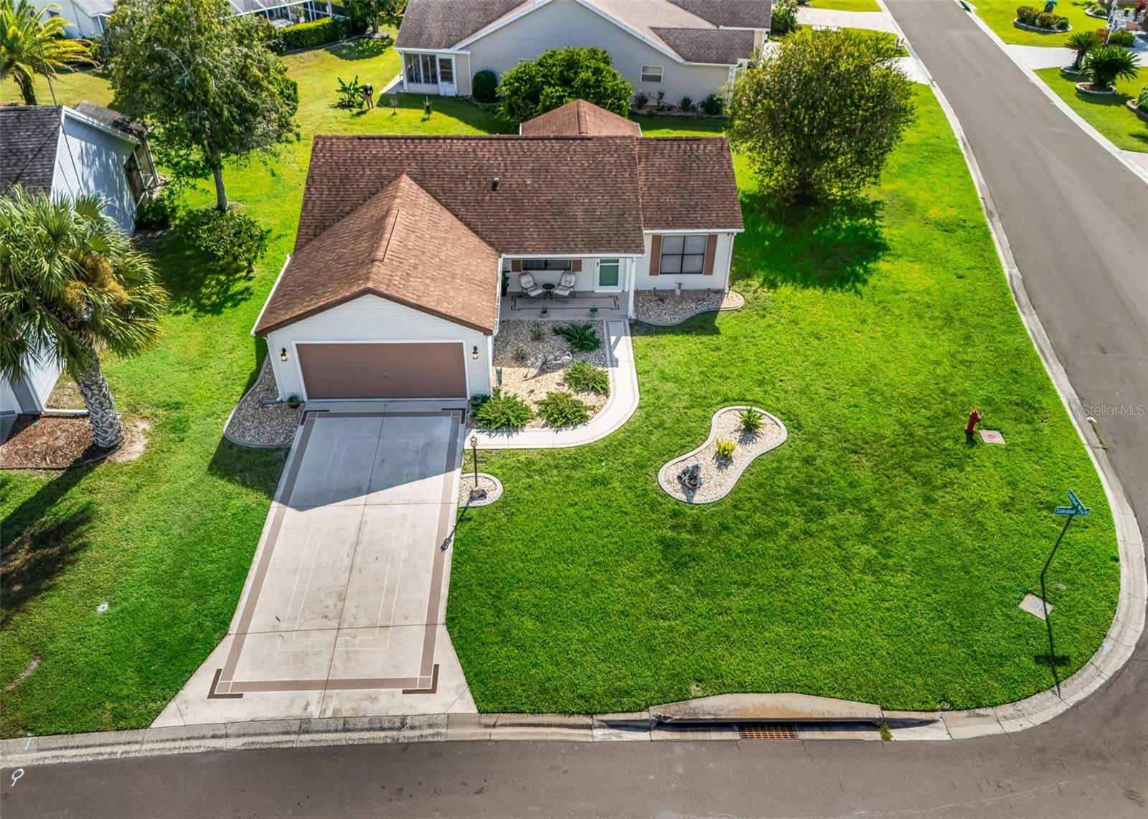
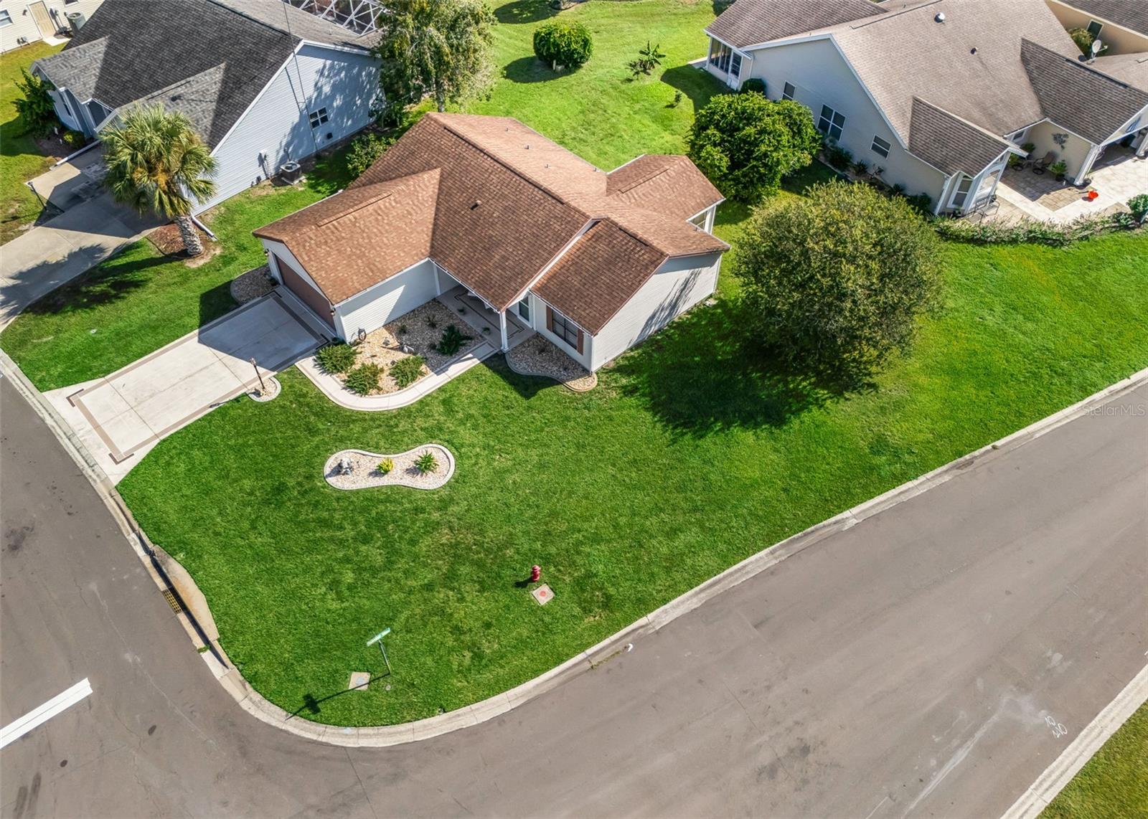
NO BOND! Charming Home on a Spacious Corner Lot! This inviting two-bedroom, two-bath home offers attractive curb appeal with stone-accented landscaping beds and a beautifully painted driveway and walkway. A welcoming covered front porch sets the tone as you enter a home designed for comfortable living and everyday convenience. Inside, the great room features vaulted ceilings, creating an open and airy atmosphere that flows seamlessly into the dining area and an additional bonus room, perfect for a home office, hobby room, or flexible living space. The well-equipped kitchen features a stainless appliance package, a window above the sink that brings in natural light, along with a new kitchen sink and attractive backsplash. The dining area is enhanced by an upgraded light fixture that adds a decorative touch. The spacious primary suite offers a large walk-in closet, a walk-in shower, and a vanity with a convenient sitting area. The second bedroom is thoughtfully situated near the second bathroom in its own hallway, providing added privacy for family members or guests. Additional features include an indoor laundry room with extra storage cabinetry above and beside the washer and dryer, as well as programmable locks on all exterior doors for added convenience. The roof was installed in 2016 with 30-year shingles. This home is move-in ready! HVAC system was recently completely cleaned and serviced. The irrigation system was also serviced and is working perfectly. Conveniently located near shopping, restaurants, and an abundance of local amenities, this charming home offers comfortable living in a desirable location.

Save
Ask
Tour
Hide
Share
Listing Snapshot
Price 
$299,900
Days On Site 
0 Days
Bedrooms 
2
Inside Area (SqFt) 
1,383 sqft
Total Baths 
2
Full Baths 
2
Partial Baths 
N/A
Lot Size 
0.21 Acres
Year Built 
1995
MLS® Number 
G5118379
Status 
Active
Property Tax 
$2,880
HOA/Condo/Coop Fees 
N/A
Sq Ft Source 
Public Records
Friends & Family
Recent Activity
3 hours agoListing updated with changes from the MLS®
8 hours agoListing first seen on site
General Features
Acres 
0.21
Attached Garage 
Yes
Direction Faces 
West
Foundation 
Slab
Garage 
Yes
Garage Spaces 
2
Levels 
One
Parking 
Garage Door OpenerAttached
Pets 
Yes
Property Sub Type 
Single Family Residence
Security 
Smoke Detector(s)
Sewer 
Public Sewer
SqFt Total 
1919
Style 
Ranch
Water Source 
Public
Zoning 
RPUD
Interior Features
Appliances 
DishwasherDryerMicrowaveRangeRefrigeratorWasher
Cooling 
Central Air
Flooring 
CarpetTile
Furnished 
Unfurnished
Heating 
Central
Interior 
High CeilingsWalk-In Closet(s)
Laundry Features 
InsideLaundry Room
Bathroom 2 
Level - First
Bedroom 2 
Level - First
Bonus Room 
Level - FirstFeatures - Ceiling Fan(s)
Kitchen 
Level - FirstFeatures - Ceiling Fan(s)
Living Room 
Level - First
Master Bedroom 
Level - FirstFeatures - Ceiling Fan(s)
Save
Ask
Tour
Hide
Share
Exterior Features
Construction Details 
Vinyl SidingFrame
Lot Features 
Corner LotLandscapedLevelPaved
Patio And Porch 
CoveredPorchRear PorchScreened
Roof 
Shingle
Community Features
Association Amenities 
ClubhouseGolf CoursePoolRecreation FacilitiesTennis Court(s)
Community Features 
ClubhouseFitness CenterGolfPoolTennis Court(s)
MLS Area 
32159 - Lady Lake (The Villages)
Senior Community 
Yes
Township 
18
Financing Terms Available 
CashConventionalFHAVA Loan
Roads 
Paved
Listing courtesy of RE/MAX PREMIER REALTY (352) 414-8473


Listing information is provided by Participants of the Stellar MLS. IDX information is provided exclusively for personal, non-commercial use, and may not be used for any purpose other than to identify prospective properties consumers may be interested in purchasing. Information is deemed reliable but not guaranteed. Properties displayed may be listed or sold by various participants in the MLS Copyright 2026, Stellar MLS.
Last checked: 2026-09-30 12:27 AM EDT

Neighborhood & Commute
Source: Walkscore
Disclosure: Community information and market data powered by Constellation Data Labs. Information is deemed reliable but not guaranteed.
Save
Ask
Tour
Hide
Share