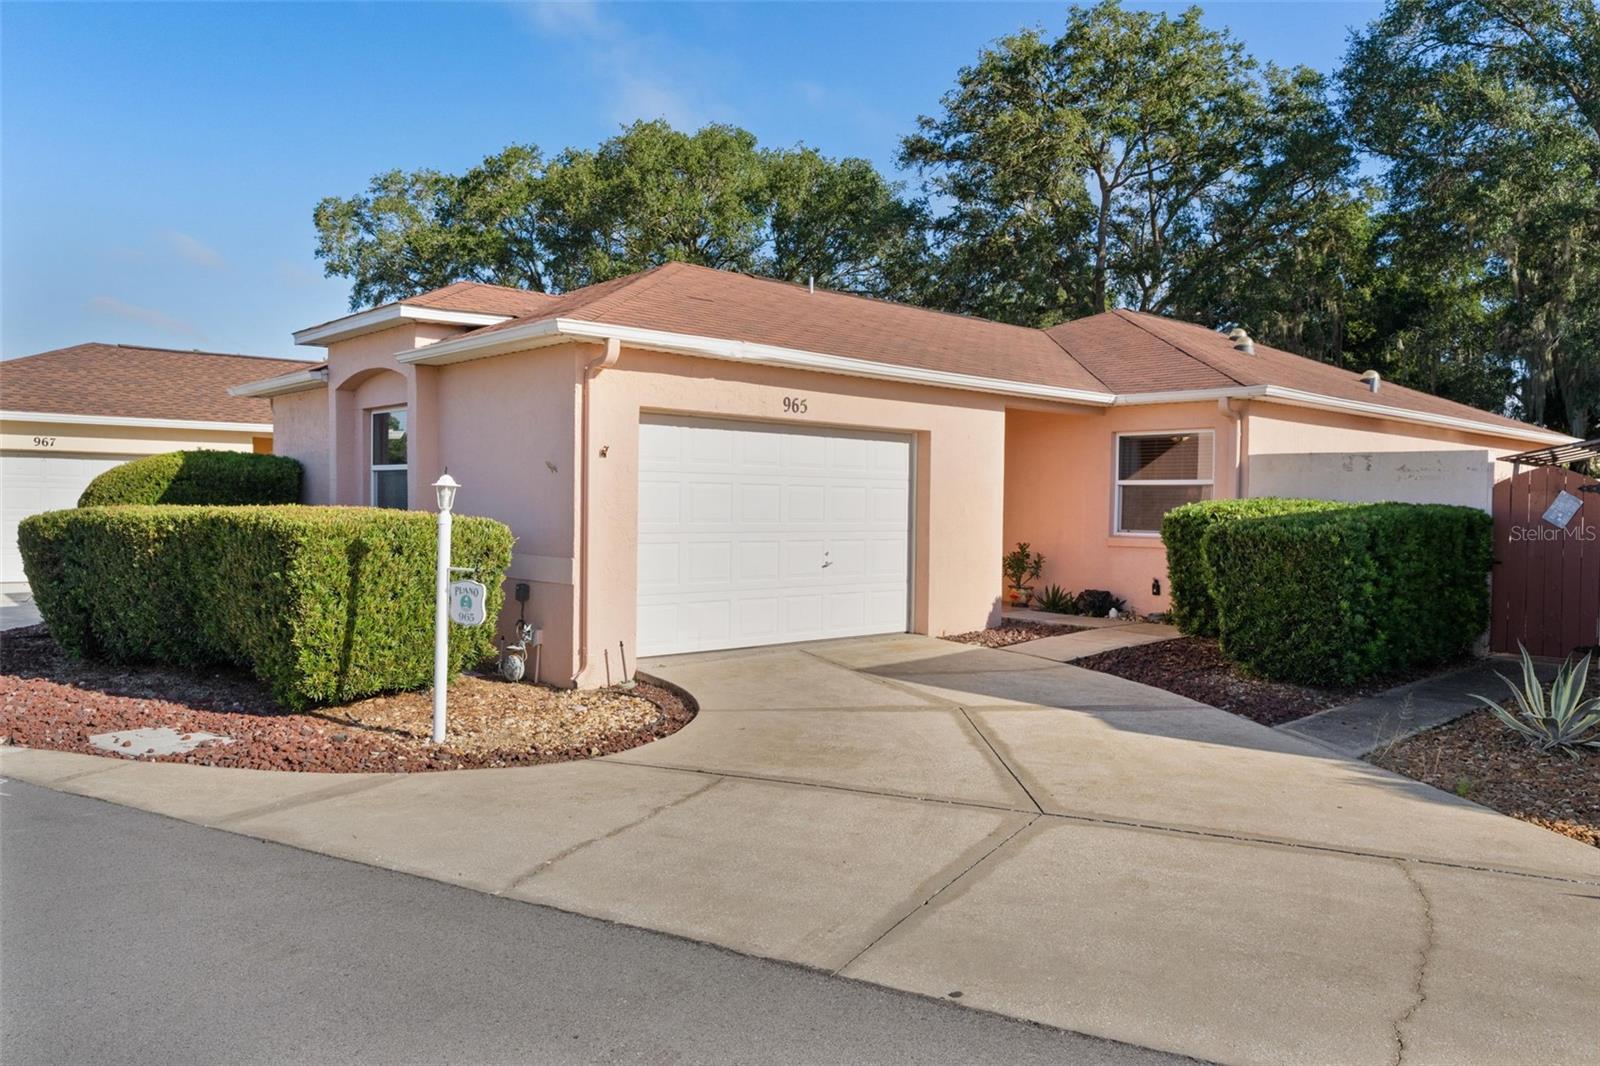
NO BOND! This 2-bedroom, 2-bath Courtyard Villa is ideally located just minutes from Spanish Springs, putting shopping, restaurants, entertainment, and nightly activities right at your fingertips.
The home features a spacious outdoor courtyard that provides plenty of room for entertaining, dining, or simply enjoying the outdoors. A covered patio extends from the living area and leads into a screened-in lanai, giving you multiple options for enjoying your outdoor space throughout the day.
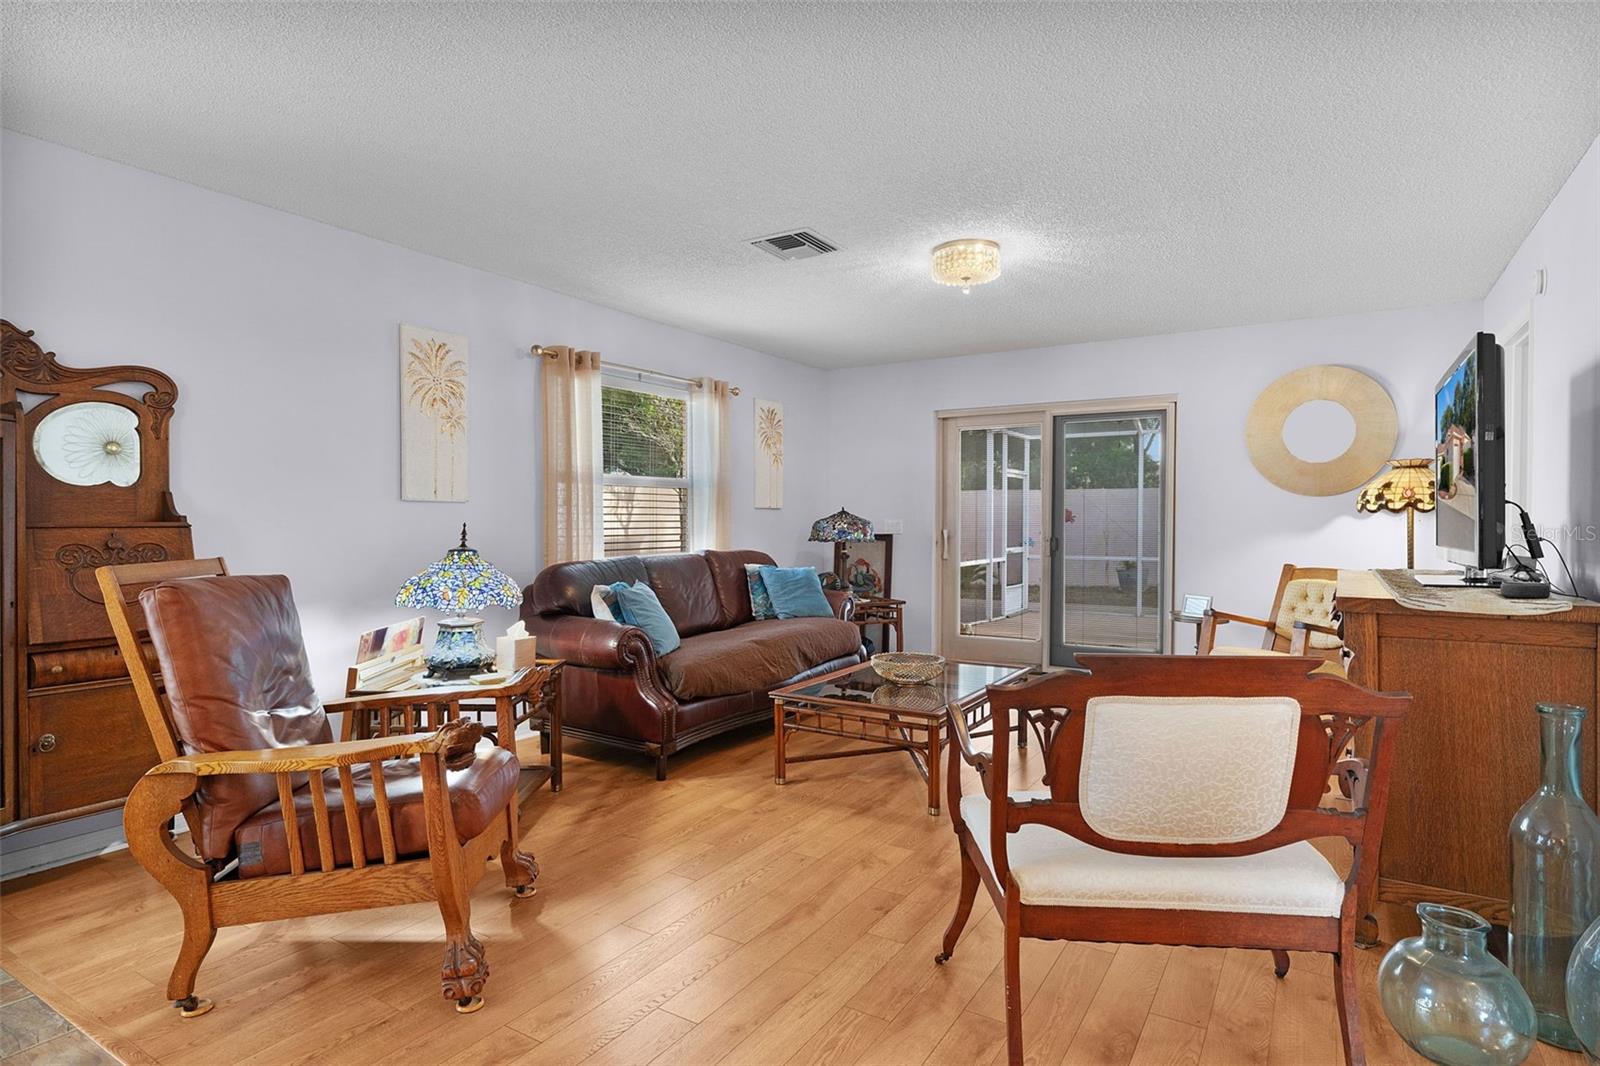
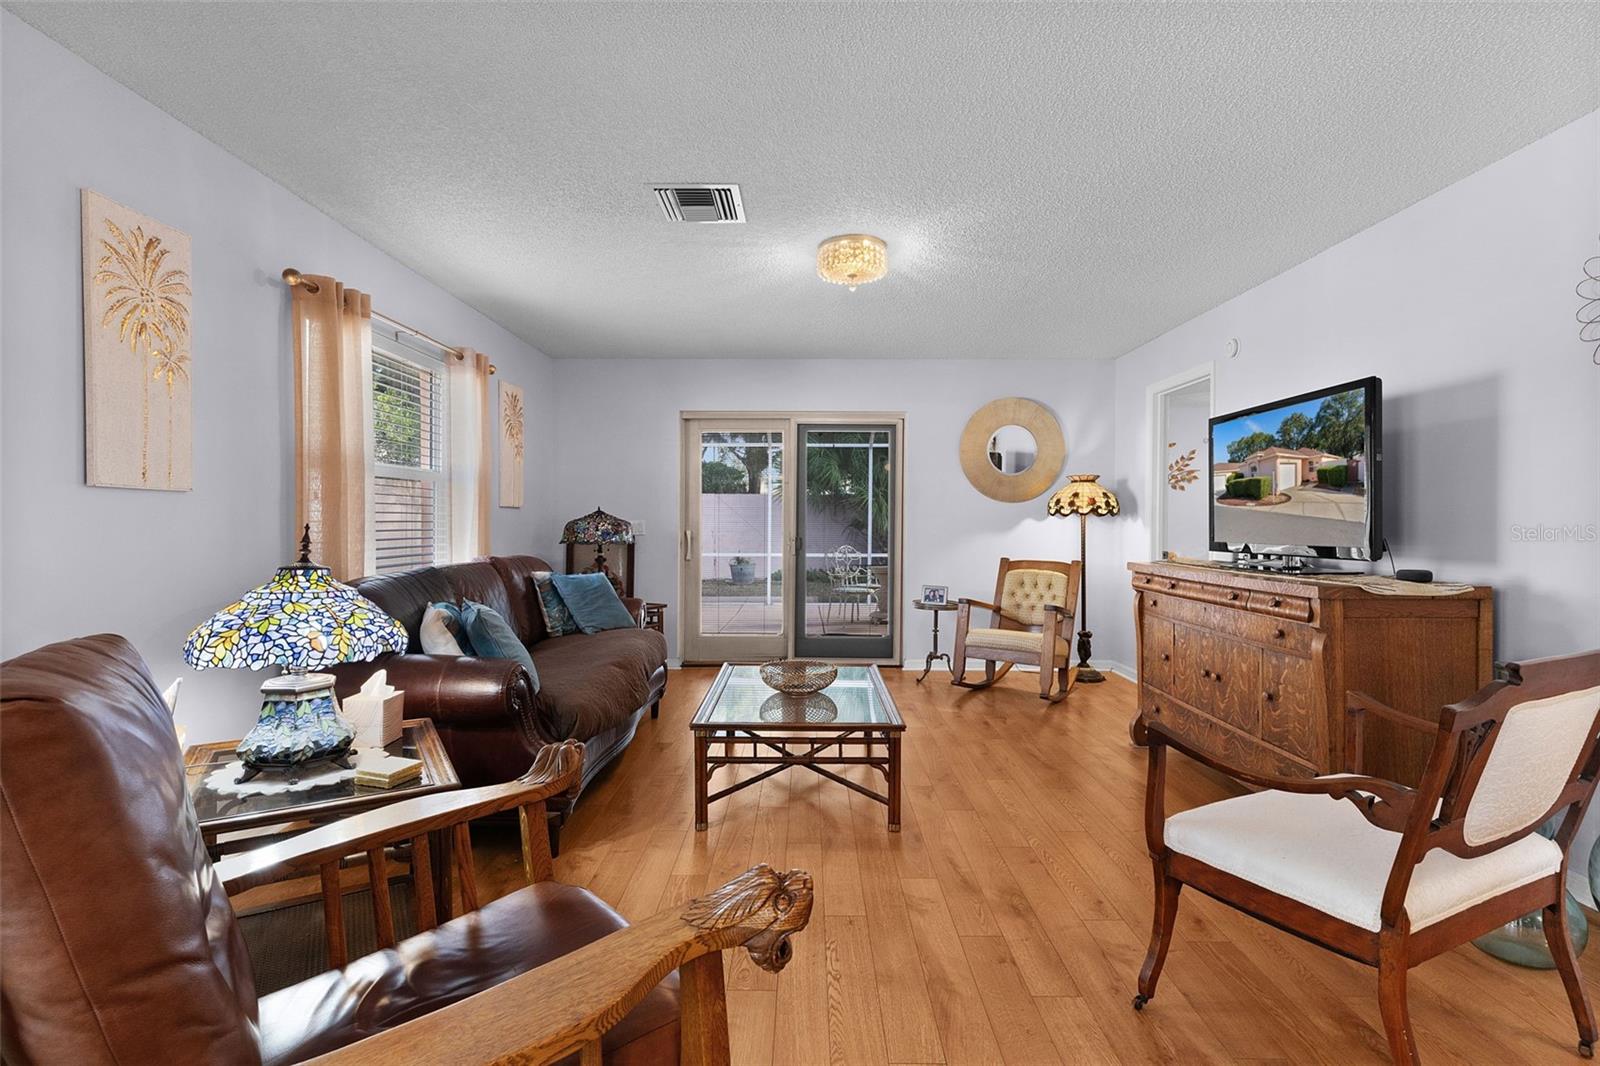
Inside, the two-bedroom, two-bath layout offers comfortable living with plenty of flexibility for guests or a home office. And when it’s time to head out, Spanish Springs is close enough that you can leave the car behind and enjoy everything this popular Village area has to offer.
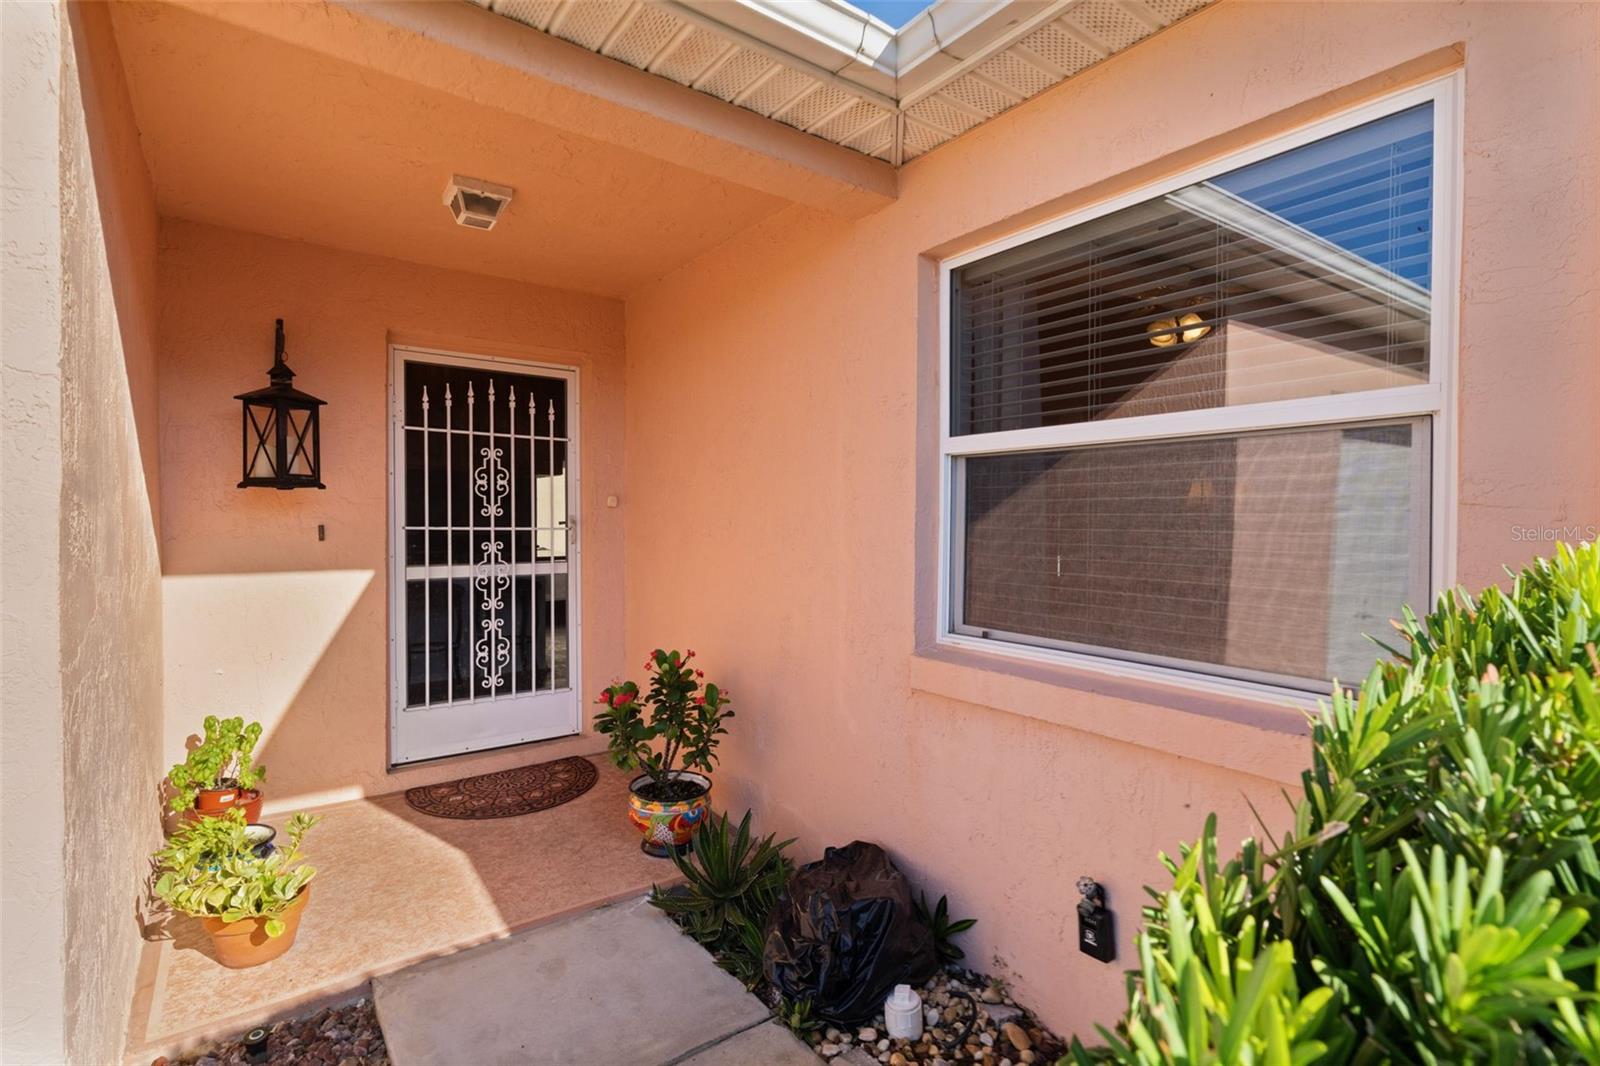
No bond, great location, and exceptional outdoor living space make 965 Avalon Avenue a home worth seeing.
Save
Ask
Tour
Hide
Share
Listing Snapshot
Price
$268,900
Days On Site
0 Days
Bedrooms
2
Inside Area (SqFt)
1,156 sqft
Total Baths
2
Full Baths
2
Partial Baths
N/A
Lot Size
0.1 Acres
Year Built
1991
MLS® Number
G5118315
Status
Active
Property Tax
$3,674
HOA/Condo/Coop Fees
$8.33 monthly
Sq Ft Source
Public Records
Friends & Family
React
Comment
Invite
No Comments Yet
Did you know? You can invite friends and family to your search. They can join your search, rate and discuss listings with you.
Recent Activity
3 hours ago
Listing updated with changes from the MLS®
3 hours ago
Listing first seen on site
General Features
Acres
0.1
Attached Garage
Yes
Direction Faces
Southwest
Foundation
Block
Garage
Yes
Garage Spaces
1
Levels
One
Parking
Attached
Pets
Yes
Property Sub Type
Single Family Residence
Sewer
Public Sewer
SqFt Total
2089
Utilities
Electricity Connected
Water Source
Public
Zoning
PUD
Interior Features
Appliances
DishwasherDisposalDryerRefrigeratorWasher
Cooling
Central Air
Flooring
LaminateTile
Furnished
Negotiable
Heating
Central
Interior
Open Floorplan
Laundry Features
In Garage
Window Features
Skylight(s)
Bedroom 2
Dimensions - 10x13Level - First
Great Room
Dimensions - 17x14Level - First
Kitchen
Dimensions - 13x8Level - First
Master Bedroom
Dimensions - 13x13Level - First
Save
Ask
Tour
Hide
Share
Exterior Features
Construction Details
Stucco
Exterior
Courtyard
Roof
Shingle
Windows/Doors
Skylight(s)
Community Features
Association Fee
$100.0
Association Fee Frequency
Annually
MLS Area
32159 - Lady Lake (The Villages)
Senior Community
Yes
Township
18
Roads
Paved
Listing courtesy of BLACK TIE REALTY, INC. (914) 720-1630
Listing information is provided by Participants of the Stellar MLS. IDX information is provided exclusively for personal, non-commercial use, and may not be used for any purpose other than to identify prospective properties consumers may be interested in purchasing. Information is deemed reliable but not guaranteed. Properties displayed may be listed or sold by various participants in the MLS Copyright 2026, Stellar MLS.
Last checked: 2026-09-26 06:17 PM EDT
Neighborhood & Commute
Source: Walkscore
Disclosure: Community information and market data powered by Constellation Data Labs. Information is deemed reliable but not guaranteed.


Did you know? You can invite friends and family to your search. They can join your search, rate and discuss listings with you.