Properties

Save
Ask
Tour
Hide
Share
$590,000
1 Day On Site

2653 DAY LILY RUN
THE VILLAGES, FL 32162

Single Family Residence|Coming Soon
3
Beds
2
Total Baths
2
Full Baths
1,972
SqFt
$299
/SqFt
2007
Built
Subdivision:
VILLAGES OF SUMTER
County:
Sumter

Due to the health concerns created by Coronavirus we are offering personal 1-1 online video walkthough tours where possible.
2653 DAY LILY RUN2653 DAY LILY RUN2653 DAY LILY RUN2653 DAY LILY RUN
Save
Ask
Tour
Hide
Share

Mortgage Calculator

Monthly Payment (Est.)

Enter an interest rate to see your estimated monthly payment.
Calculator powered by Showcase IDX, a Constellation1 Company. Copyright ©2026 Information is deemed reliable but not guaranteed.

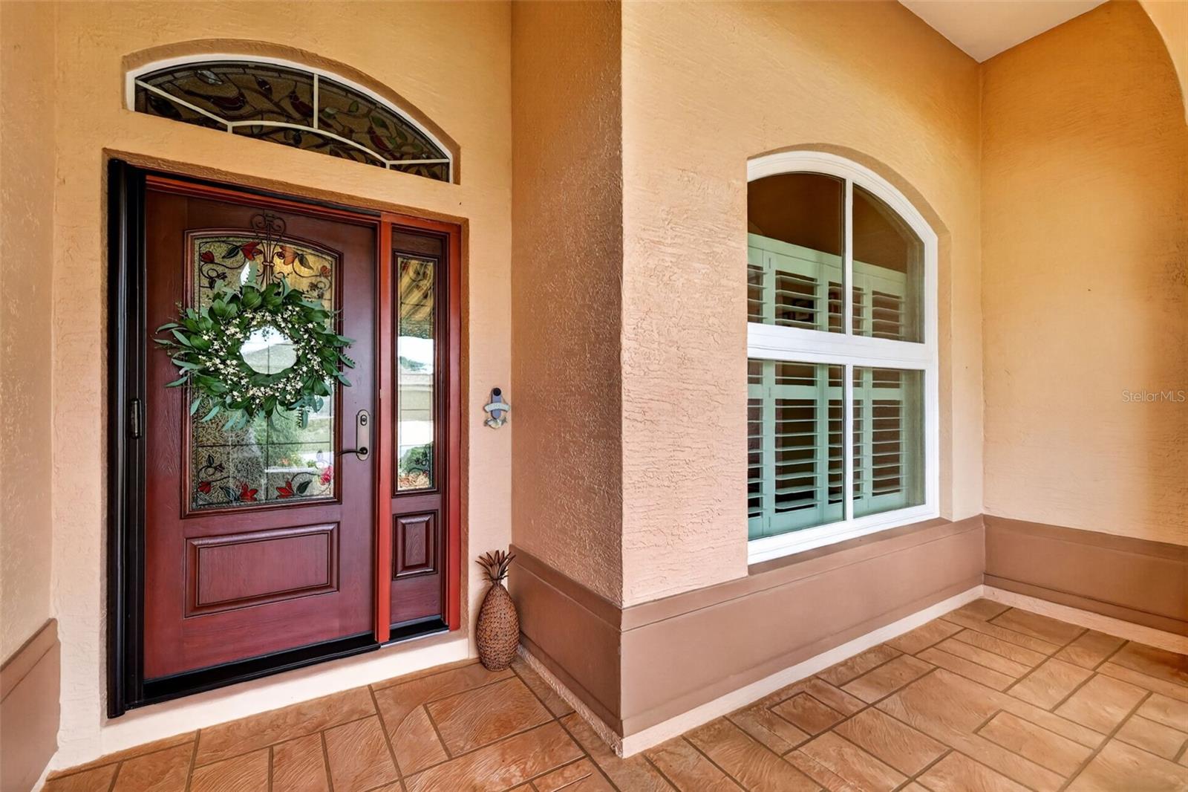
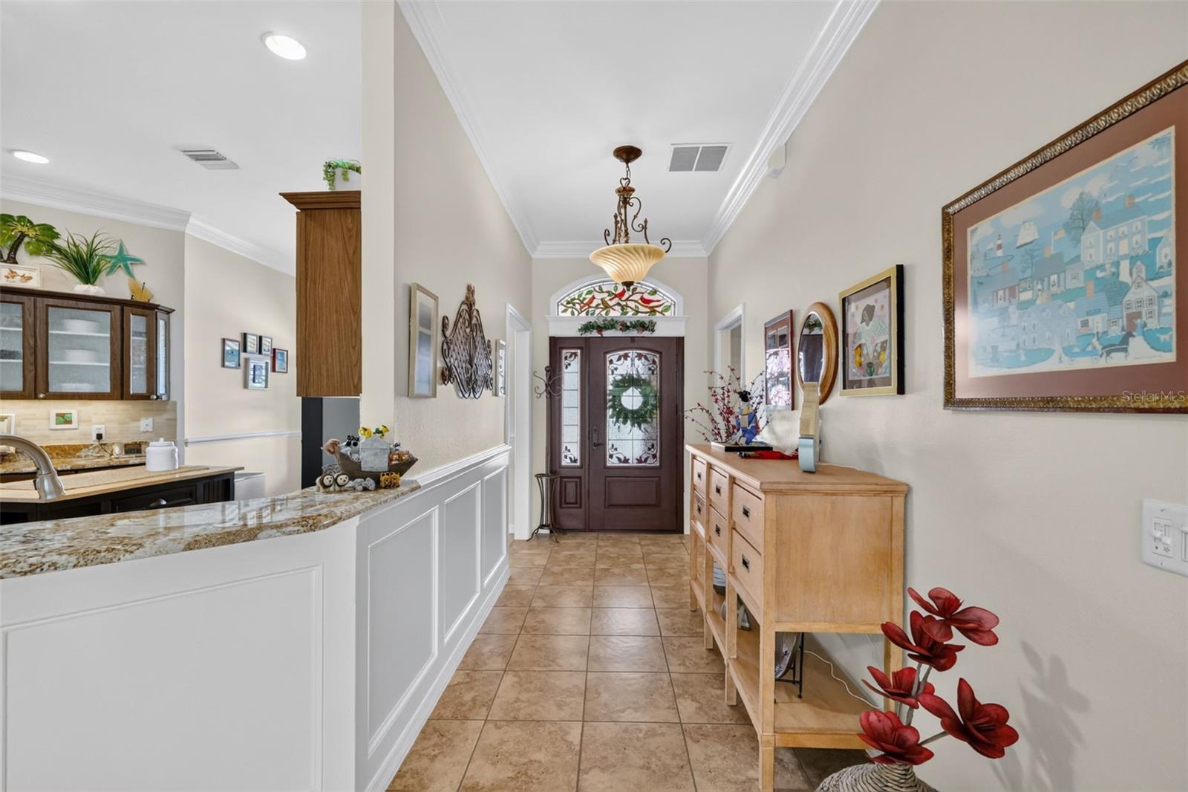
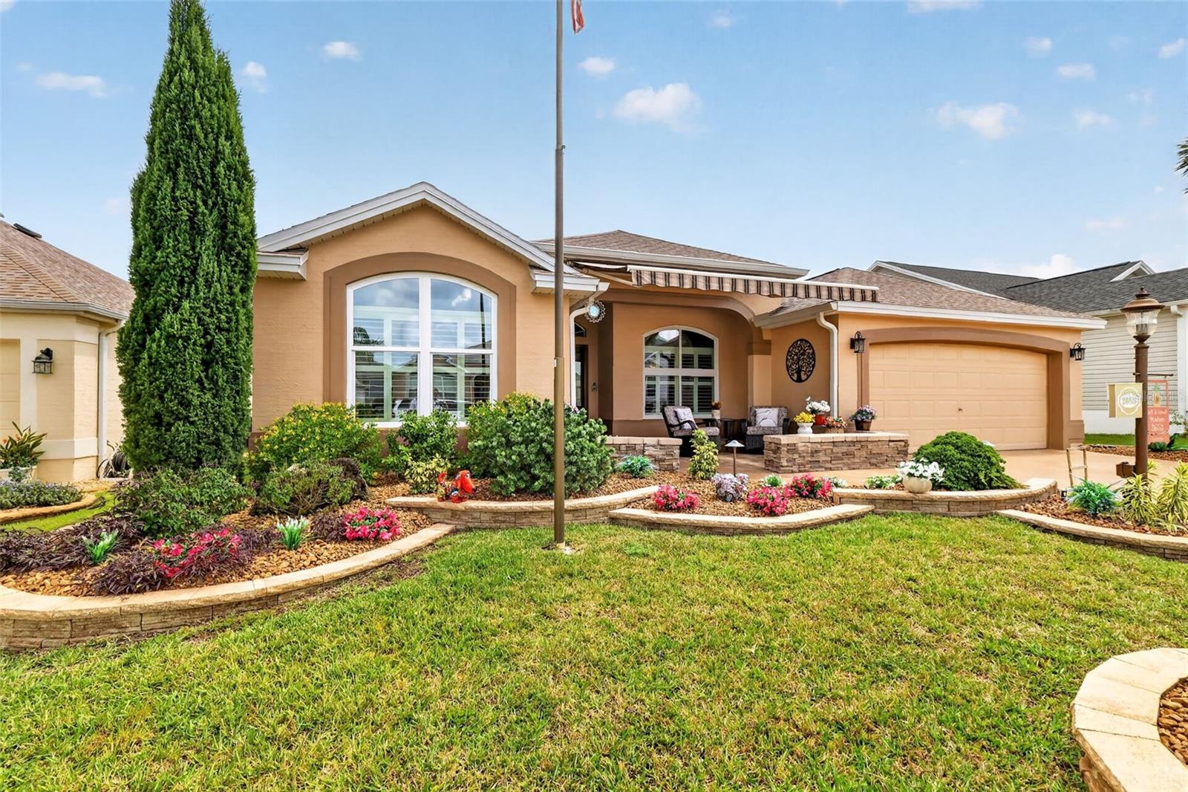
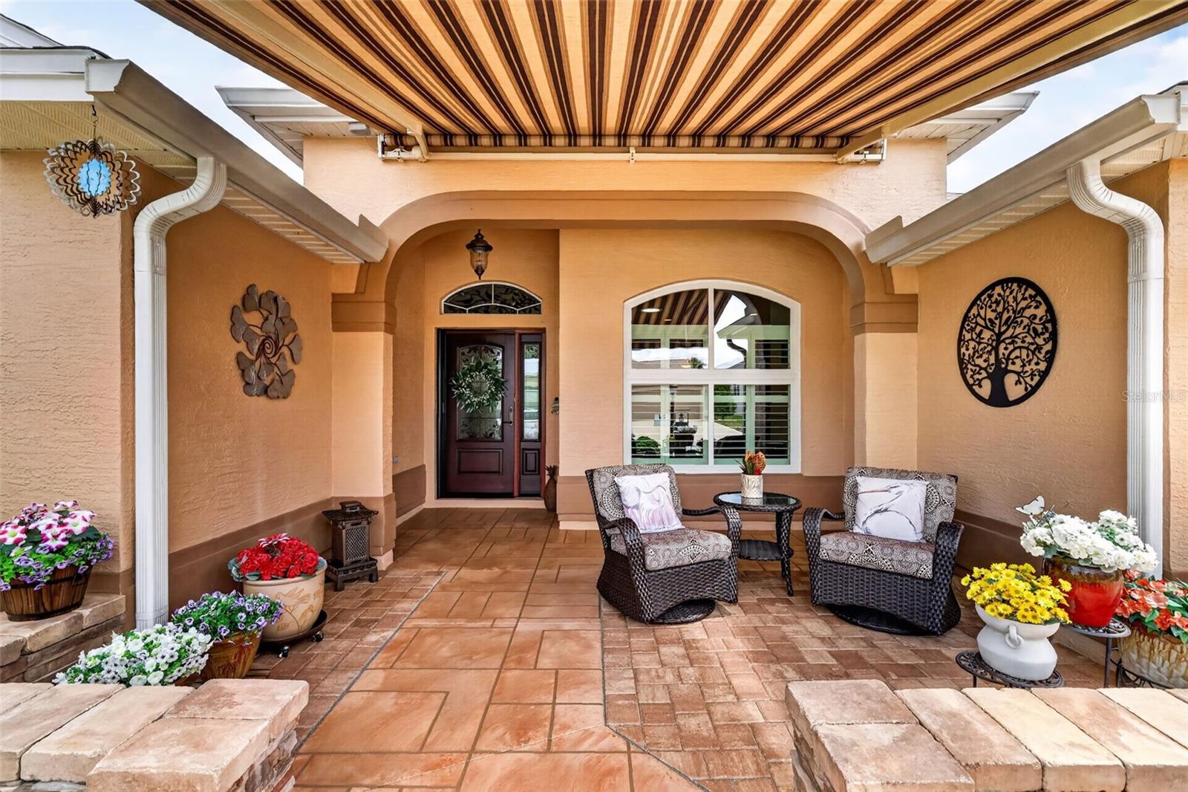
Welcome to your exquisite new HOME! This amazing, like-new 3-bedroom, 2-bathroom Gardenia Designer home is packed with high-end, upgrades. From the stunning curb appeal to the meticulously updated interior, no detail has been overlooked. Like-new 3-bedroom, 2-bathroom Gardenia Designer home is packed with premium, upgrades. From the beautiful glass front door with a pull screen, retractable cover for entryway garden seating, to the high-end finishes throughout. Move-in ready with a crisp, modern color palette ,Interior & Exterior Paint (2024) Elegant Entryway: Elegant crown molding, plantation shutters, Gorgeous foyer featuring premium ceramic tile floors that flow seamlessly into the kitchen and bathrooms. Hand-troweled ceilings, Solar Tubes(2025) and upgraded lighting fixtures throughout the entire home. Rest easy knowing every major system in this home has been recently replaced or upgraded: Brand New Kitchen & Appliances (2025): Fully reimagined and modern. Fresh Flooring & Ceilings (2024–2025): New LVP flooring throughout and freshly updated ceilings. Interior & Exterior Paint (2024):.Premium Mechanicals: A/C system (2019), reliable Hot Water Heater (2021), and a new Roof (2022).Smart Enhancements (2024): Upgraded garage door opener, extended attic door, updated laundry room, and luxury electric shades. Whole-House Water System (2023): Built-in premium water filter and water softener for clean, crisp water at every tap. Climate-Controlled Lanai: An acrylic enclosed lanai with electric shades (2024) and an independent split unit A/C (2024) for year-round comfort. Omni Shield System: State-of-the-art whole-home defense protecting you against Fire, Carbon Monoxide, and water leaks.

Save
Ask
Tour
Hide
Share
Listing Snapshot
Price 
$590,000
Days On Site 
1 Day
Bedrooms 
3
Inside Area (SqFt) 
1,972 sqft
Total Baths 
2
Full Baths 
2
Partial Baths 
N/A
Lot Size 
0.13 Acres
Year Built 
2007
MLS® Number 
G5118293
Status 
Coming Soon
Property Tax 
$4,480
HOA/Condo/Coop Fees 
N/A
Sq Ft Source 
Public Records
Friends & Family
Recent Activity
13 hours agoListing updated with changes from the MLS®
yesterdayListing first seen on site
General Features
Acres 
0.13
Attached Garage 
Yes
Direction Faces 
West
Foundation 
Slab
Garage 
Yes
Garage Spaces 
2
Levels 
One
Parking 
Attached
Pets 
Yes
Property Sub Type 
Single Family Residence
Sewer 
Public Sewer
SqFt Total 
2764
Utilities 
Cable AvailableCable ConnectedElectricity Connected
Water Source 
Public
Zoning 
2364
Interior Features
Appliances 
Convection OvenDryerElectric Water HeaterExhaust FanRefrigerator
Cooling 
Central Air
Flooring 
Ceramic Tile
Furnished 
Negotiable
Heating 
Central
Interior 
Cathedral Ceiling(s)Eat-in KitchenWalk-In Closet(s)
Laundry Features 
Laundry Room
Balcony/Porch/Lanai 
Dimensions - 28x10Level - First
Bathroom 2 
Dimensions - 11x11Level - First
Bedroom 3 
Dimensions - 11x11Level - First
Dinette 
Dimensions - 10x9Level - First
Dining Room 
Dimensions - 11x12Level - First
Kitchen 
Dimensions - 16x11Level - First
Living Room 
Dimensions - 18x17Level - First
Master Bedroom 
Dimensions - 18x14Level - First
Save
Ask
Tour
Hide
Share
Exterior Features
Construction Details 
Stucco
Exterior 
Awning(s)CourtyardRain Gutters
Roof 
Shingle
Community Features
Community Features 
ClubhouseFitness CenterGolfPoolTennis Court(s)
MLS Area 
32162 - Lady Lake/The Villages
Senior Community 
Yes
Township 
19
Financing Terms Available 
CashConventionalFHAVA Loan
Roads 
Asphalt
Listing courtesy of SALLY LOVE REAL ESTATE (352) 815-0272


Listing information is provided by Participants of the Stellar MLS. IDX information is provided exclusively for personal, non-commercial use, and may not be used for any purpose other than to identify prospective properties consumers may be interested in purchasing. Information is deemed reliable but not guaranteed. Properties displayed may be listed or sold by various participants in the MLS Copyright 2026, Stellar MLS.
Last checked: 2026-09-27 07:42 PM EDT

Neighborhood & Commute
Source: Walkscore
Disclosure: Community information and market data powered by Constellation Data Labs. Information is deemed reliable but not guaranteed.
Save
Ask
Tour
Hide
Share