Properties

Save
Ask
Tour
Hide
Share
$450,000
New Listing

3477 MELBOURNE LANE
THE VILLAGES, FL 32163

For Sale|Townhouse|Active
3
Beds
2
Total Baths
2
Full Baths
1,570
SqFt
$287
/SqFt
2013
Built
Subdivision:
VILLAGES OF SUMTER MELBOURNE VILLAS
County:
Sumter

Due to the health concerns created by Coronavirus we are offering personal 1-1 online video walkthough tours where possible.

3477 MELBOURNE LANE3477 MELBOURNE LANE3477 MELBOURNE LANE3477 MELBOURNE LANE
Save
Ask
Tour
Hide
Share

Mortgage Calculator

Monthly Payment (Est.)

Enter an interest rate to see your estimated monthly payment.
Calculator powered by Showcase IDX, a Constellation1 Company. Copyright ©2026 Information is deemed reliable but not guaranteed.

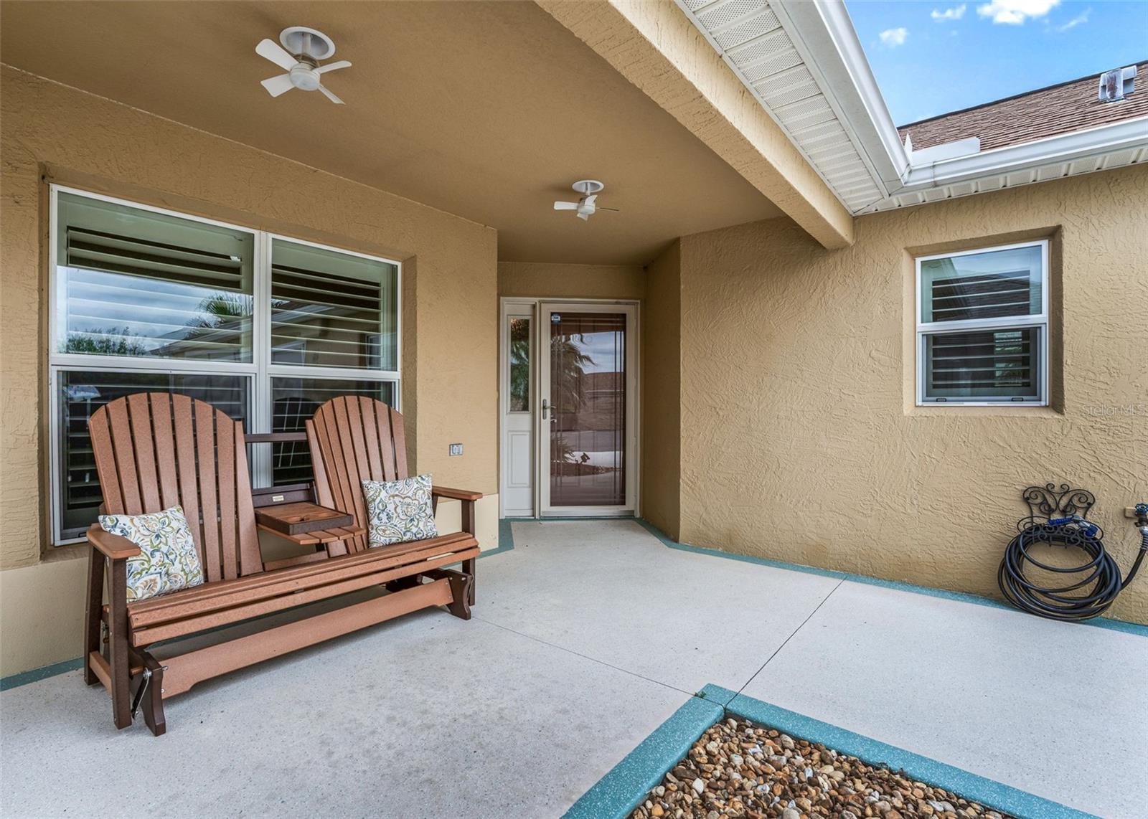
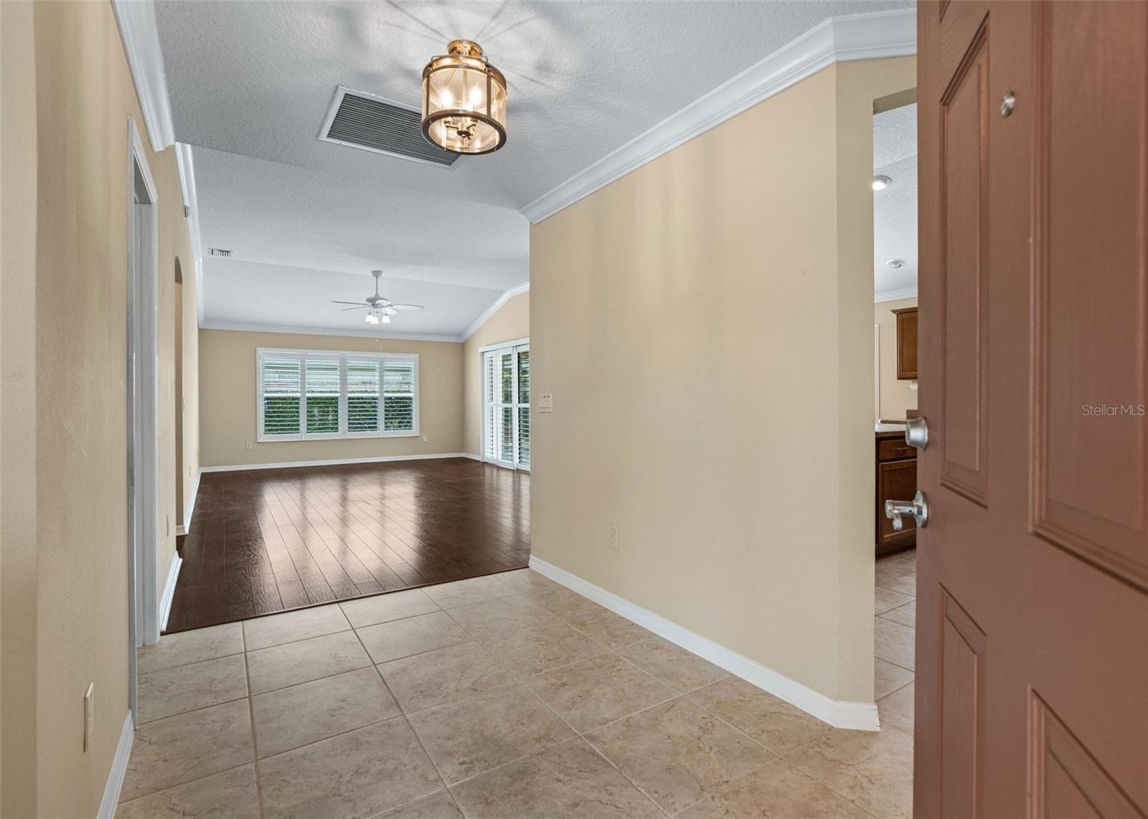
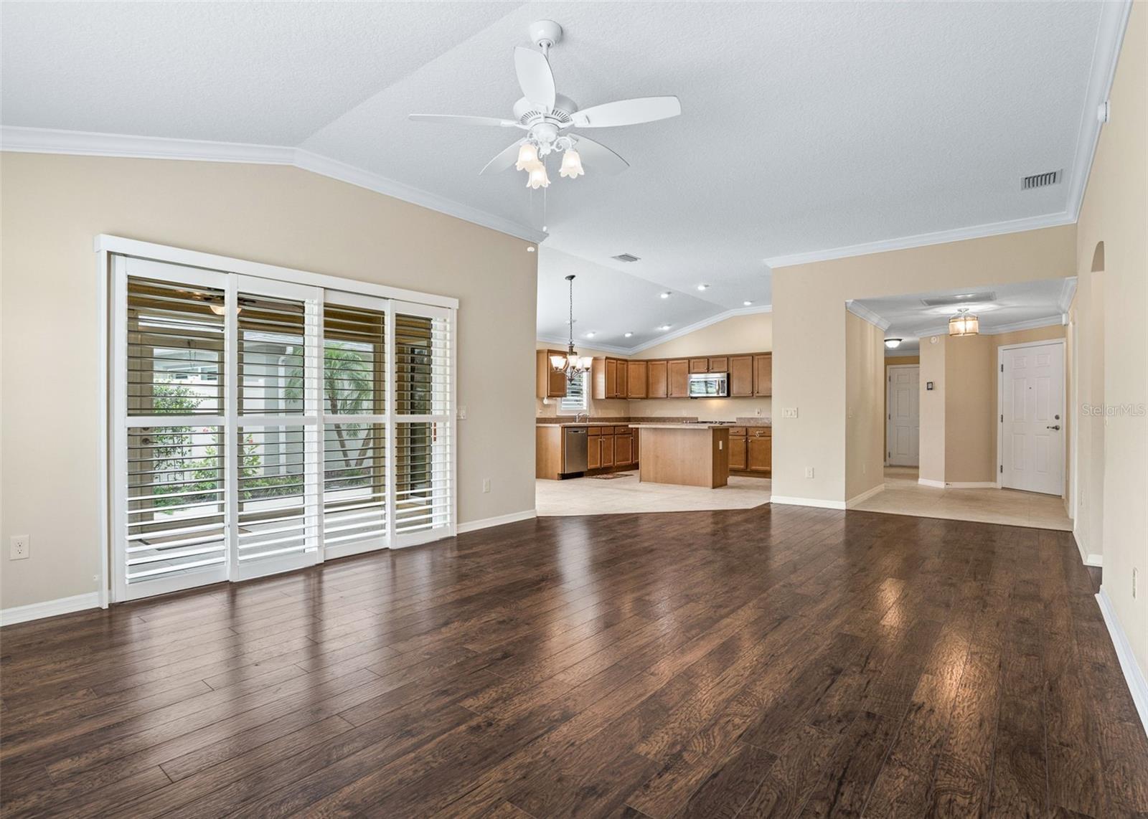
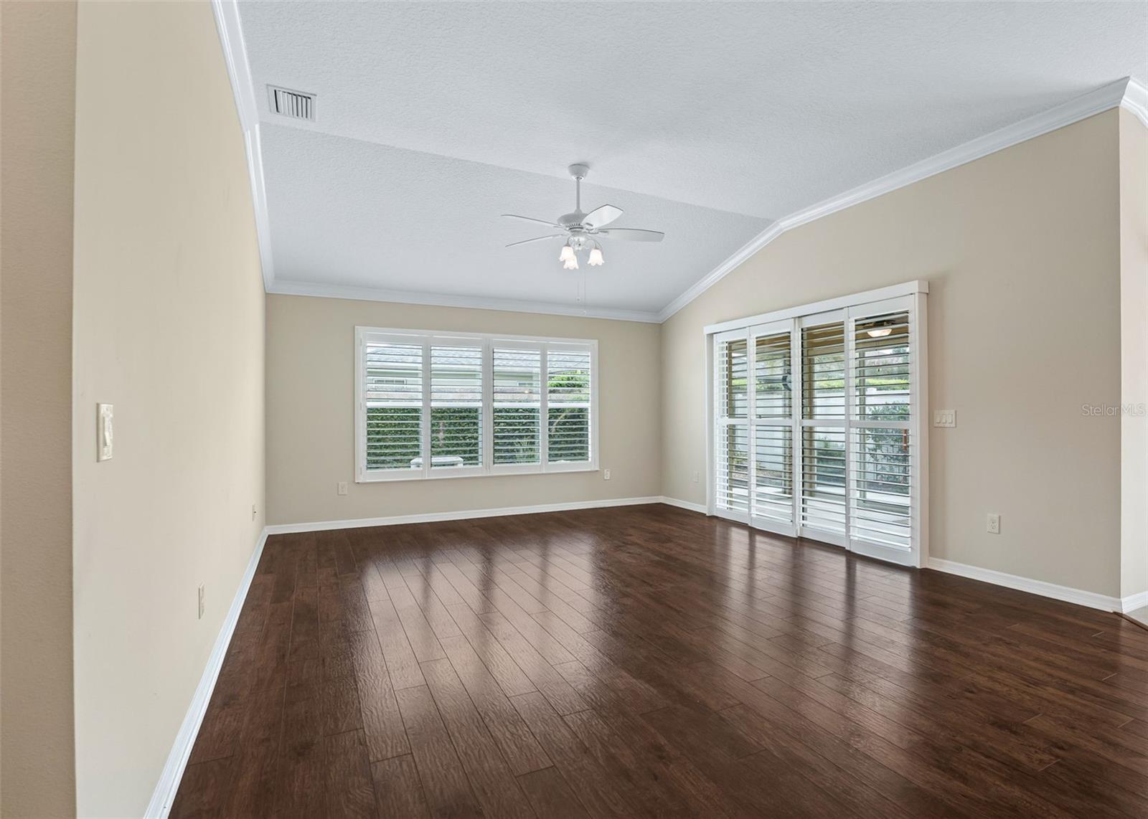
Welcome to vibrant living in this beautiful 3/2 Fairmont floor plan combines prime location with exceptional comfort. Ideally located just a short golf cart ride to the bustling shopping, dining, and daily live entertainment at Brownwood Square. Inside, you are immediately greeted by an inviting open floor plan bathed in natural light, showcasing elegant plantation shutters throughout the entire home. The seamless flow from the living area to the kitchen makes day-to-day living and entertaining an absolute breeze. The primary retreat offers a tranquil sanctuary featuring a classic tray ceiling that adds architectural elegance and spatial depth, while your family and visitors will feel right at home with the beautifully upgraded guest bathroom. Step outside to experience the ultimate Florida lifestyle! A relaxing screened porch flows seamlessly out to an expansive open-air patio—the perfect setting for grilling, hosting friends, or soaking up the sunshine. With quick access to nearby neighborhood pools, recreation centers, and premier golf courses, this Collier gem is an absolute must-see! Schedule your private showing now.

Save
Ask
Tour
Hide
Share
Listing Snapshot
Price 
$450,000
Days On Site 
0 Days
Bedrooms 
3
Inside Area (SqFt) 
1,570 sqft
Total Baths 
2
Full Baths 
2
Partial Baths 
N/A
Lot Size 
0.14 Acres
Year Built 
2013
MLS® Number 
G5118264
Status 
Active
Property Tax 
$1,598.35
HOA/Condo/Coop Fees 
N/A
Sq Ft Source 
Public Records
Friends & Family
Recent Activity
12 hours agoListing updated with changes from the MLS®
23 hours agoListing first seen on site
General Features
Acres 
0.14
Attached Garage 
Yes
Direction Faces 
Northeast
Foundation 
Slab
Garage 
Yes
Garage Spaces 
2
Levels 
One
Parking 
Attached
Pets 
Cats OKDogs OK
Property Sub Type 
Townhouse
Sewer 
Public Sewer
SqFt Total 
2340
Utilities 
Cable AvailableElectricity Connected
Water Source 
Public
Zoning 
PUD
Interior Features
Appliances 
DishwasherDryerMicrowaveRefrigeratorWasher
Cooling 
Central Air
Flooring 
Ceramic Tile
Furnished 
Unfurnished
Heating 
Central
Interior 
Crown MoldingOpen FloorplanTray Ceiling(s)Walk-In Closet(s)
Laundry Features 
In Garage
Bedroom 1 
Dimensions - 14.1x12.6Level - First
Bedroom 2 
Dimensions - 13.2x11.1Level - First
Kitchen 
Dimensions - 15x10Level - First
Living Room 
Dimensions - 14x20Level - First
Master Bathroom 
Dimensions - 5.5x12Level - First
Master Bedroom 
Dimensions - 14.1x15.6Level - First
Save
Ask
Tour
Hide
Share
Exterior Features
Construction Details 
Block
Exterior 
Private Yard
Patio And Porch 
EnclosedPatioScreened
Roof 
Shingle
Community Features
Community Features 
ClubhouseGolfPool
MLS Area 
32163 - The Villages
Senior Community 
Yes
Township 
19
Financing Terms Available 
CashConventionalVA Loan
Roads 
Paved
Listing courtesy of REAL BROKER, LLC (352) 216-4019


Listing information is provided by Participants of the Stellar MLS. IDX information is provided exclusively for personal, non-commercial use, and may not be used for any purpose other than to identify prospective properties consumers may be interested in purchasing. Information is deemed reliable but not guaranteed. Properties displayed may be listed or sold by various participants in the MLS Copyright 2026, Stellar MLS.
Last checked: 2026-09-26 06:17 PM EDT

Neighborhood & Commute
Source: Walkscore
Disclosure: Community information and market data powered by Constellation Data Labs. Information is deemed reliable but not guaranteed.

Save
Ask
Tour
Hide
Share