Properties

Save
Ask
Tour
Hide
Share
$345,000
New Listing

9595 SE 171ST ARGYLL STREET
THE VILLAGES, FL 32162

For Sale|Single Family Residence|Active
3
Beds
2
Total Baths
2
Full Baths
1,392
SqFt
$248
/SqFt
2002
Built
Subdivision:
THE VILLAGES
County:
Marion

Due to the health concerns created by Coronavirus we are offering personal 1-1 online video walkthough tours where possible.
9595 SE 171ST ARGYLL STREET9595 SE 171ST ARGYLL STREET9595 SE 171ST ARGYLL STREET9595 SE 171ST ARGYLL STREET
Save
Ask
Tour
Hide
Share

Mortgage Calculator

Monthly Payment (Est.)

Enter an interest rate to see your estimated monthly payment.
Calculator powered by Showcase IDX, a Constellation1 Company. Copyright ©2026 Information is deemed reliable but not guaranteed.

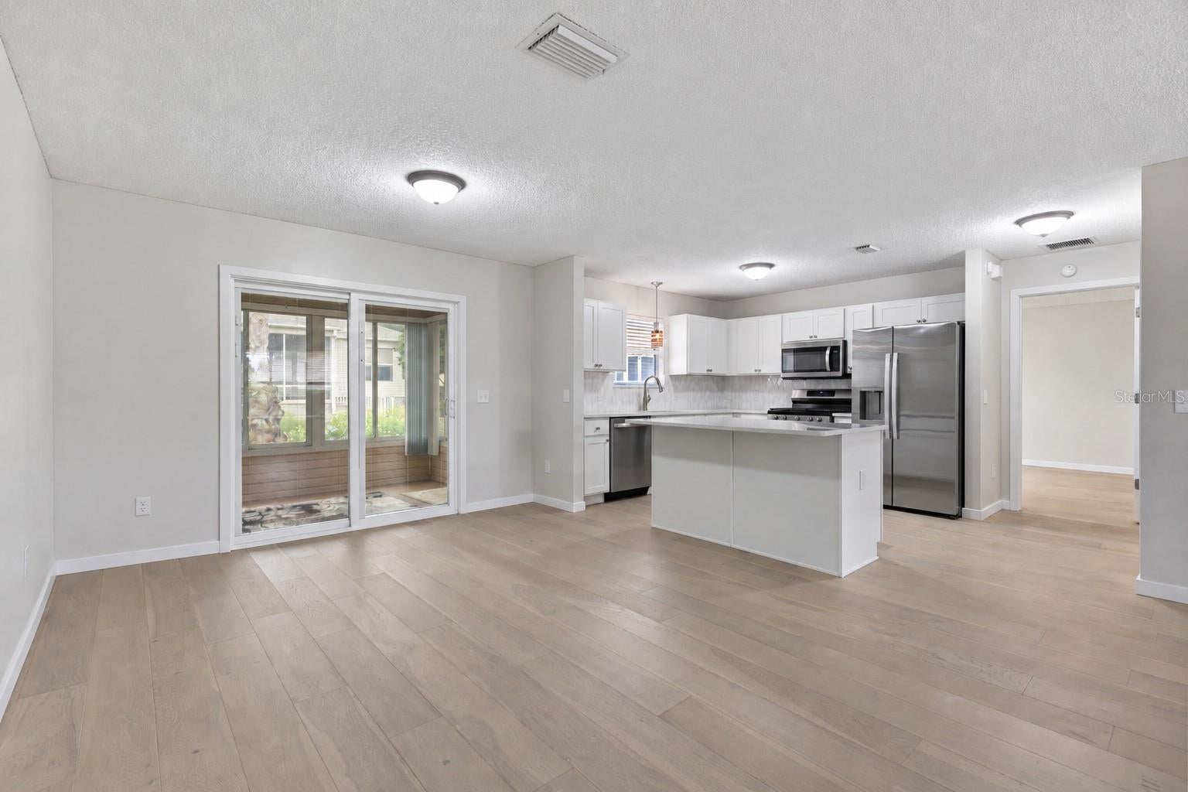
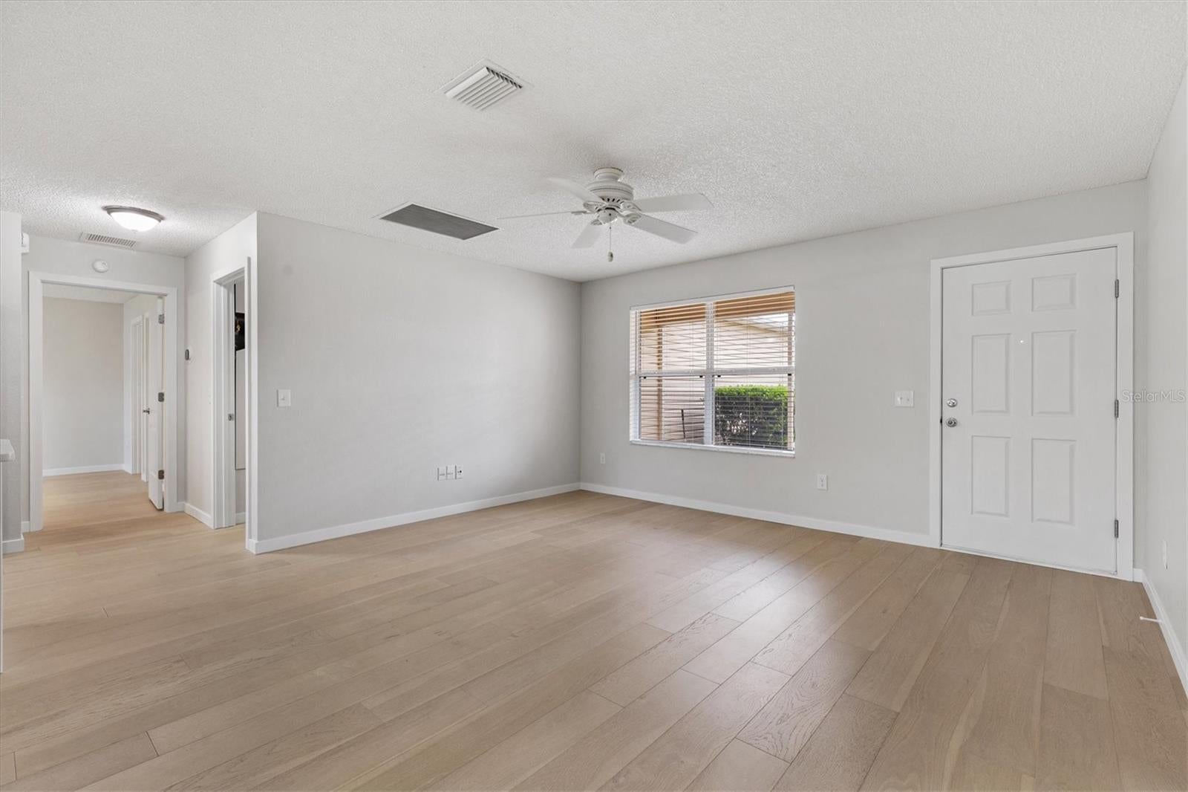
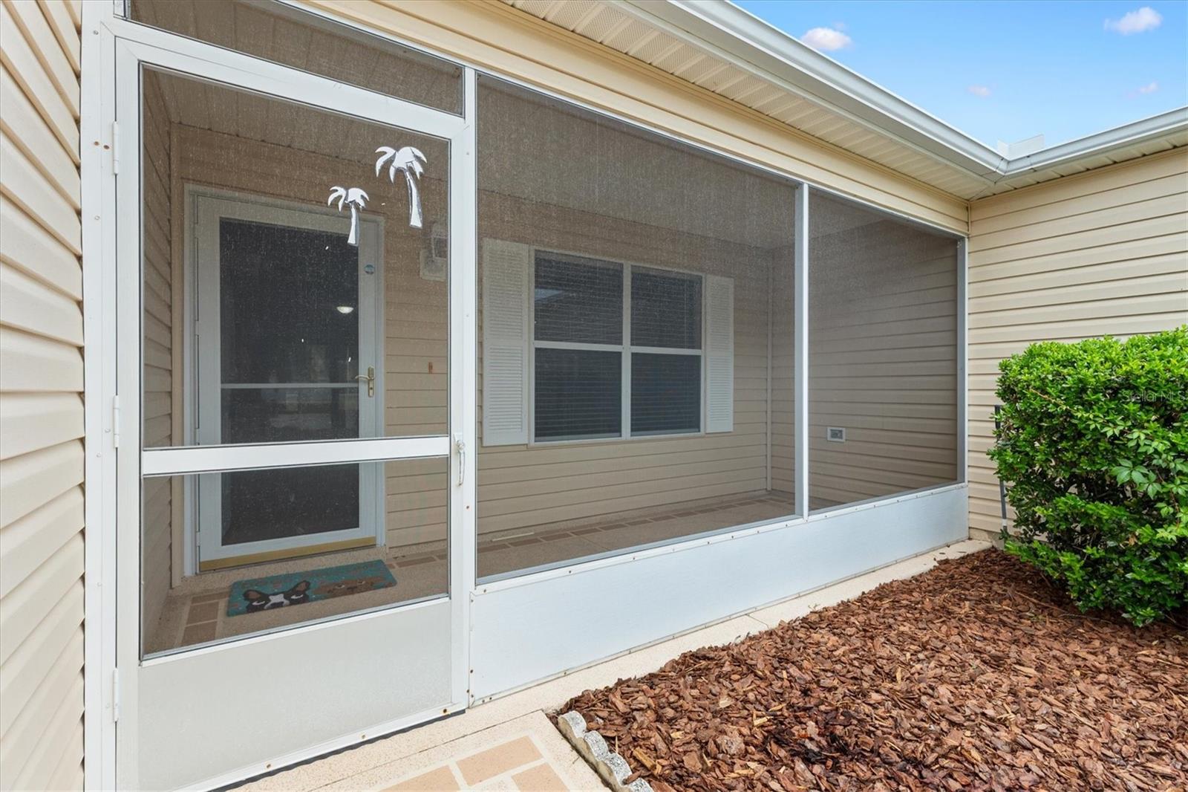
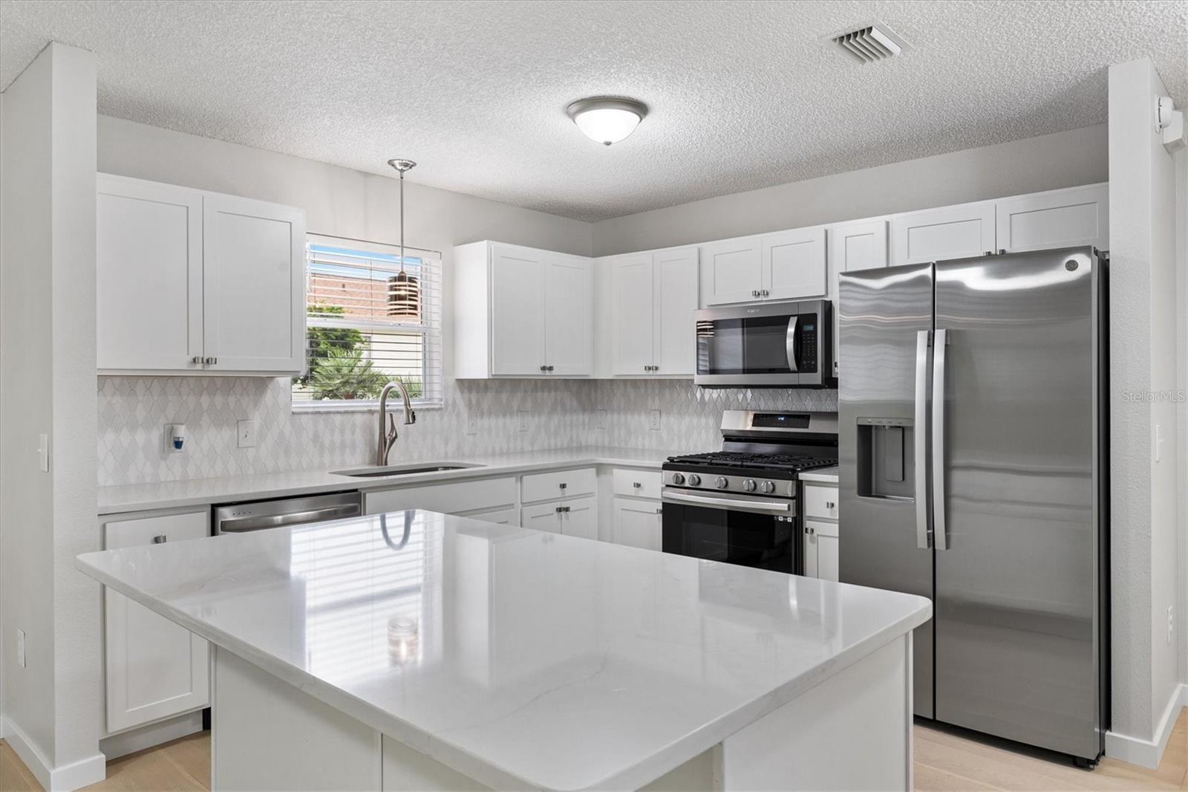
BOND PAID / ROOF 2023 / HVAC 2023 / THOUGHTFULLY RENOVATED with SHAKER CABINETS & QUARTZ CONTERTOPS / NEW RAINTREE WATERPROOF ENGINEERED HARDWOOD FLOORS. Thoughtfully renovated and gently lived in, this 3 bedroom, 2 bathroom AMARILLO in the desirable Village of Woodbury in The Villages, Florida, features beautifully updated kitchen and bathrooms, distinctive flooring, and inviting indoor and outdoor living spaces. A SCREENED FRONT PORCH welcomes you inside, where light neutral paint and RAINTREE WATERPROOF, SCRATCH RESISTANT ENGINEERED HARDWOOD PLANK FLOORING bring warmth, character, and easy maintenance to the home. The RENOVATED KITCHEN features NEW SHAKER CABINETRY, QUARTZ COUNTERTOPS, stainless steel appliances, and a workspace island for additional preparation space. The SPLIT BEDROOM FLOOR PLAN provides privacy for owners and guests. The primary suite includes a walk-in closet and a thoughtfully RENOVATED ENSUITE featuring a MODERN TILED WALK-IN SHOWER WITH SEAMLESS GLASS DOORS, NEW SHAKER CABINETRY, A QUARTZ COUNTERTOP, and space for vanity seating. Bedrooms two and three share a similarly RENOVATED GUEST BATHROOM with a tiled walk-in shower, seamless glass door, new cabinetry, and a quartz countertop. These coordinated updates create a cohesive finish throughout the home. A newer sliding glass door leads to the ENCLOSED LANAI, with direct access to the SCREENED PATIO. Together with the screened front porch, these spaces provide multiple options for relaxing, entertaining, and enjoying the Florida sunshine. Inside laundry, a two-car garage, a 2023 ROOF, and a 2023 HVAC add convenience and value. Nearby shopping, dining, medical services, and golf include these approximate distances: Mulberry Grove Plaza: 1.3 miles Briarwood and Walnut Grove Executive Golf Courses: 1.3 miles Legacy Bar & Grill: 1.8 miles VA Clinic: 1.8 miles Glenwood Championship Golf Course: 2.4 miles Discover the thoughtful updates and comfortable living spaces that make this stylish home stand out. Schedule your private showing today!

Save
Ask
Tour
Hide
Share
Listing Snapshot
Price 
$345,000
Days On Site 
0 Days
Bedrooms 
3
Inside Area (SqFt) 
1,392 sqft
Total Baths 
2
Full Baths 
2
Partial Baths 
N/A
Lot Size 
0.14 Acres
Year Built 
2002
MLS® Number 
G5118250
Status 
Active
Property Tax 
$5,431.4
HOA/Condo/Coop Fees 
N/A
Sq Ft Source 
Public Records
Friends & Family
Recent Activity
5 hours agoListing updated with changes from the MLS®
9 hours agoListing first seen on site
General Features
Acres 
0.14
Attached Garage 
Yes
Direction Faces 
North
Foundation 
Slab
Garage 
Yes
Garage Spaces 
2
Levels 
One
Number Of Stories 
1
Parking 
DrivewayGarage Door OpenerAttached
Pets 
Yes
Property Sub Type 
Single Family Residence
Sewer 
Public Sewer
SqFt Total 
2495
Style 
FloridaRanch
Utilities 
Natural Gas AvailableCable AvailableElectricity ConnectedNatural Gas ConnectedPhone AvailableSewer ConnectedUnderground UtilitiesWater Connected
Water Source 
Public
Zoning 
PUD
Interior Features
Appliances 
DishwasherDisposalDryerGas Water HeaterMicrowaveRangeRefrigeratorWasher
Cooling 
Central Air
Flooring 
OtherWood
Furnished 
Unfurnished
Heating 
Central
Interior 
Open FloorplanWalk-In Closet(s)
Laundry Features 
InsideLaundry Room
Window Features 
Blinds
Bedroom 2 
Dimensions - 11.4x13Level - FirstFeatures - Ceiling Fan(s)
Bedroom 3 
Dimensions - 11.4x13Level - FirstFeatures - Ceiling Fan(s)
Dining Room 
Dimensions - 11.5x10.8Level - First
Kitchen 
Dimensions - 10.1x11Level - FirstFeatures - Kitchen Island
Living Room 
Dimensions - 15.4x10.11Level - FirstFeatures - Ceiling Fan(s)
Master Bedroom 
Dimensions - 13.2x14.8Level - First
Save
Ask
Tour
Hide
Share
Exterior Features
Construction Details 
Vinyl SidingFrame
Exterior 
Rain Gutters
Lot Features 
LevelNear Golf CoursePaved
Patio And Porch 
Front PorchPatio
Roof 
Shingle
Windows/Doors 
Blinds
Community Features
Association Amenities 
ClubhouseGolf CourseParkPlaygroundPoolRecreation FacilitiesShuffleboard CourtTennis Court(s)Trail(s)
Community Features 
ClubhouseGolfParkPlaygroundPoolRestaurantTennis Court(s)Street Lights
MLS Area 
32162 - Lady Lake/The Villages
Senior Community 
Yes
Township 
17S
Financing Terms Available 
CashConventionalVA Loan
Roads 
Paved
Listing courtesy of REALTY EXECUTIVES IN THE VILLAGES (352) 205-4124


Listing information is provided by Participants of the Stellar MLS. IDX information is provided exclusively for personal, non-commercial use, and may not be used for any purpose other than to identify prospective properties consumers may be interested in purchasing. Information is deemed reliable but not guaranteed. Properties displayed may be listed or sold by various participants in the MLS Copyright 2026, Stellar MLS.
Last checked: 2026-10-04 06:00 PM EDT

Neighborhood & Commute
Source: Walkscore
Disclosure: Community information and market data powered by Constellation Data Labs. Information is deemed reliable but not guaranteed.
Save
Ask
Tour
Hide
Share