Properties

Save
Ask
Tour
Hide
Share
$243,900
1 Day On Site

10306 SE 161ST LANE ROAD
SUMMERFIELD, FL 34491

For Sale|Single Family Residence|Active
3
Beds
2
Total Baths
2
Full Baths
1,419
SqFt
$172
/SqFt
2024
Built
Subdivision:
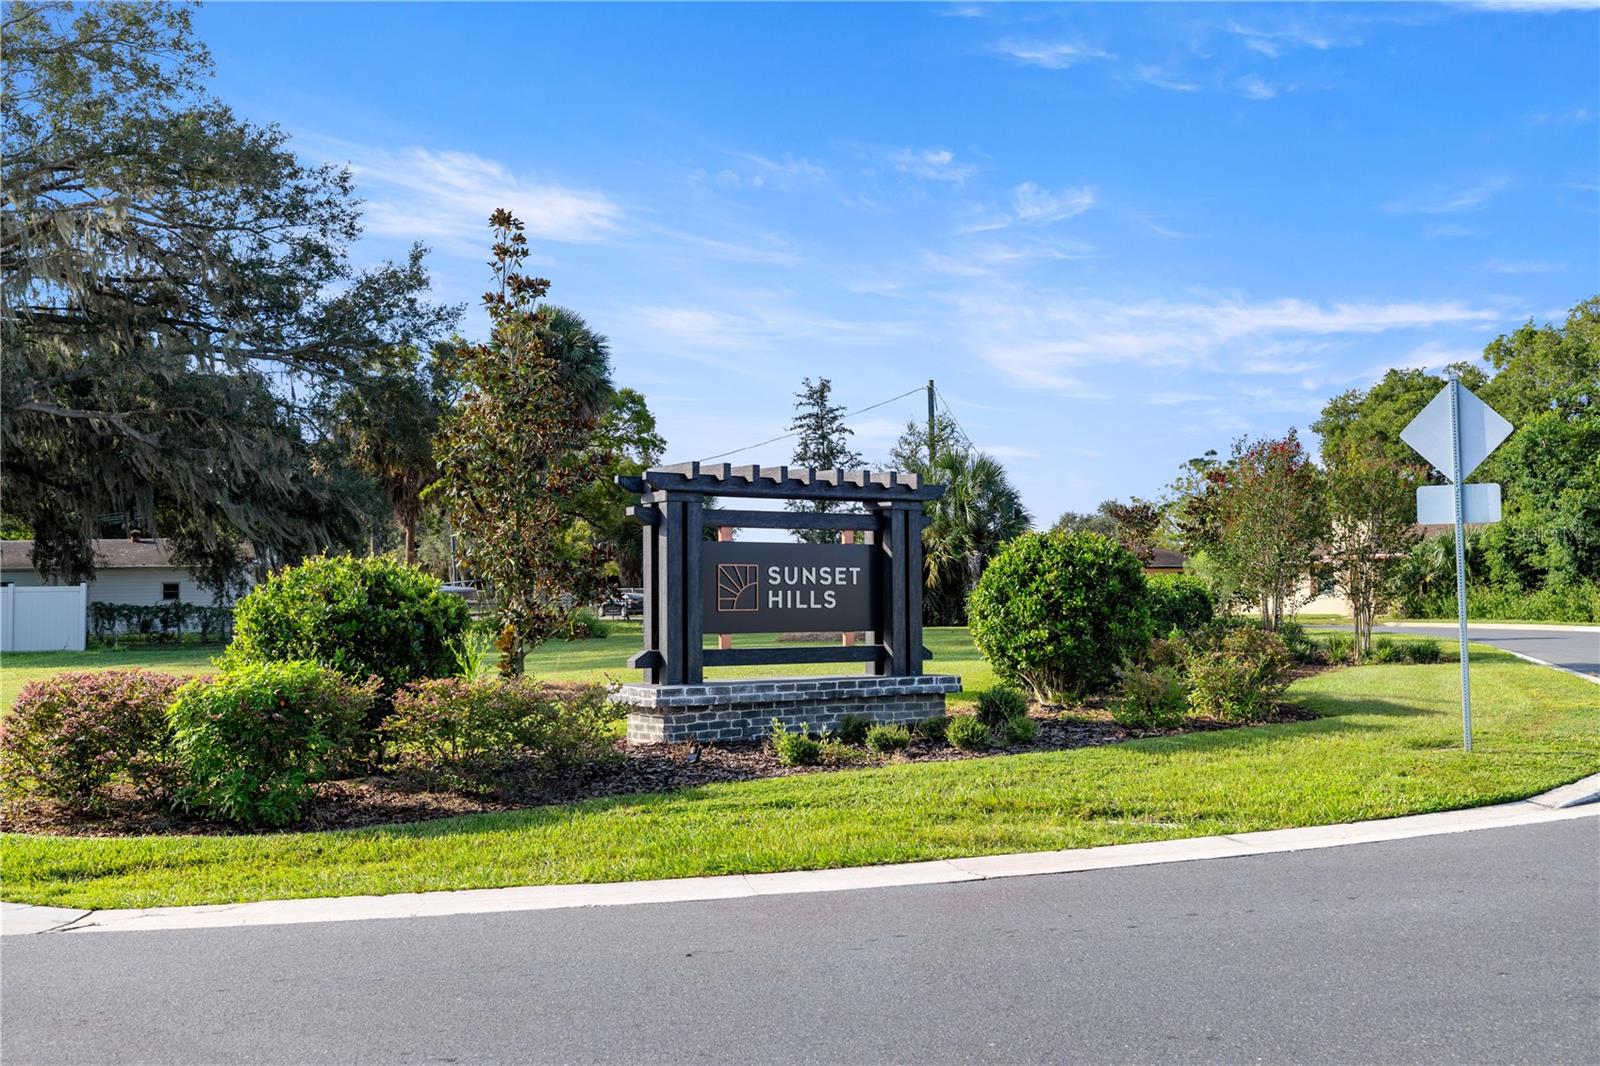
SUNSET HILLS PH I
County:
Marion

Due to the health concerns created by Coronavirus we are offering personal 1-1 online video walkthough tours where possible.
10306 SE 161ST LANE ROAD10306 SE 161ST LANE ROAD10306 SE 161ST LANE ROAD10306 SE 161ST LANE ROAD
Save
Ask
Tour
Hide
Share

Mortgage Calculator

Monthly Payment (Est.)

Enter an interest rate to see your estimated monthly payment.
Calculator powered by Showcase IDX, a Constellation1 Company. Copyright ©2026 Information is deemed reliable but not guaranteed.

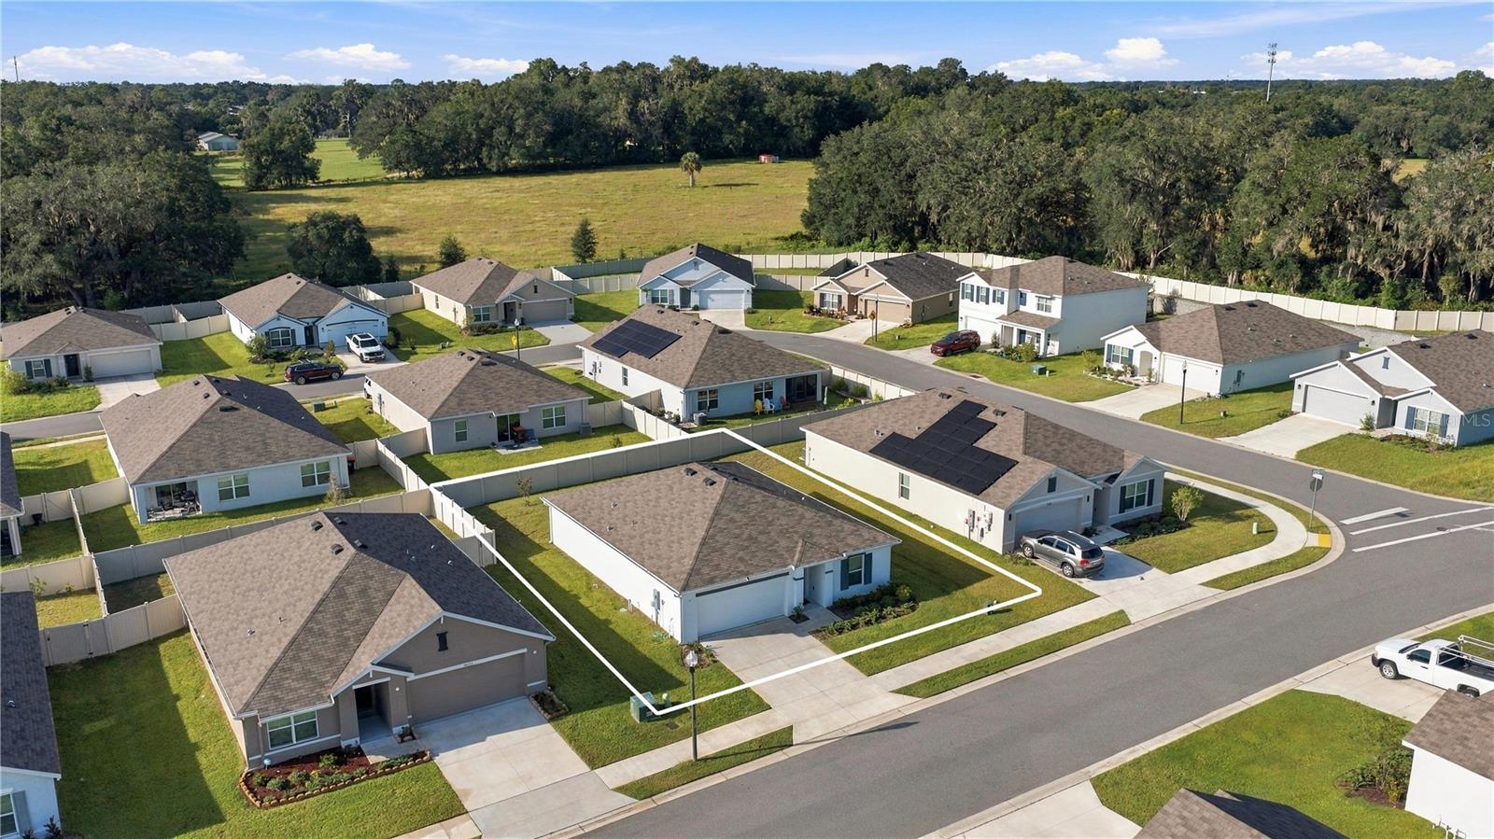
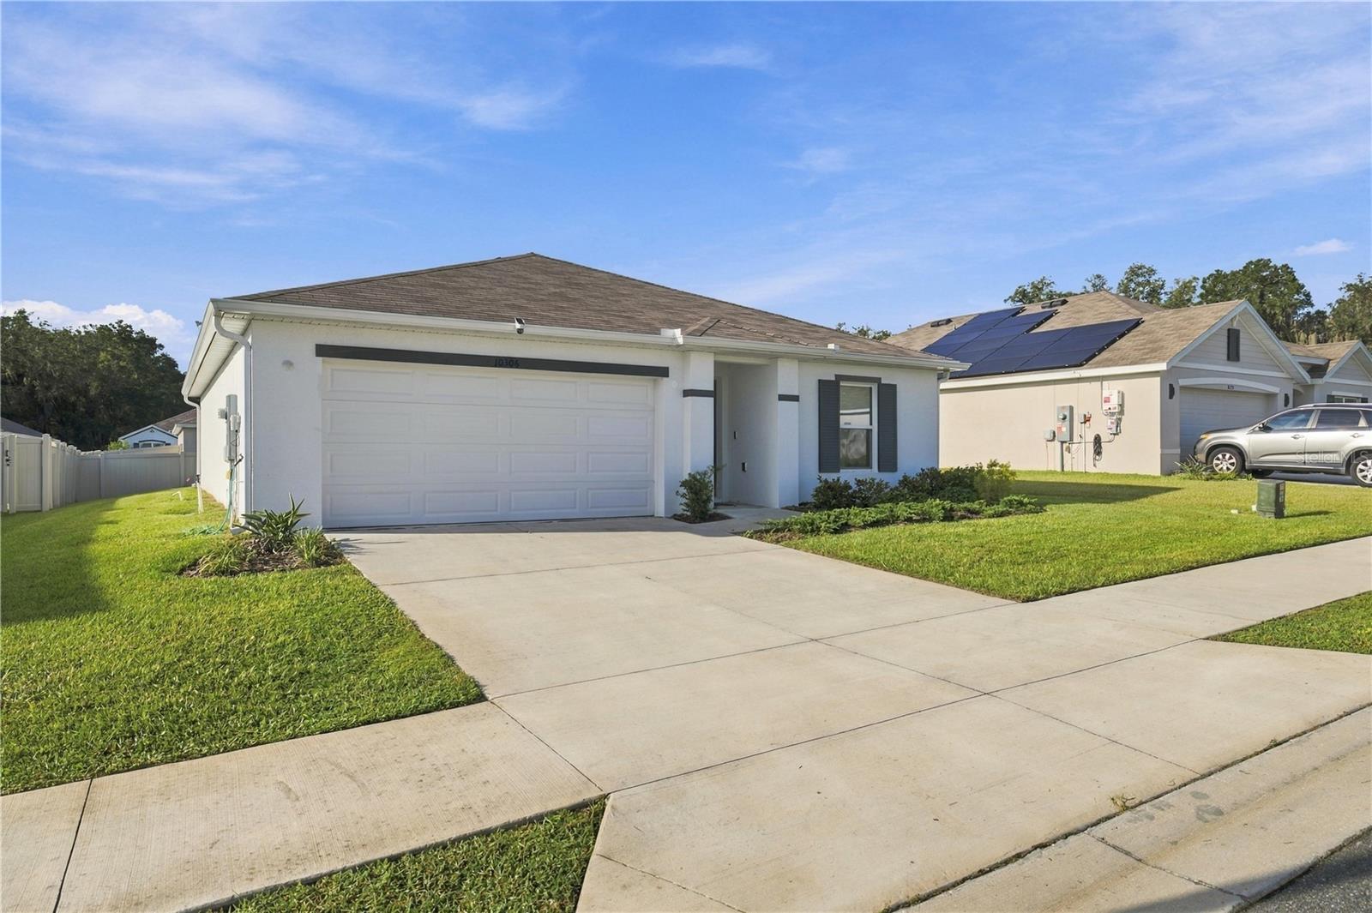
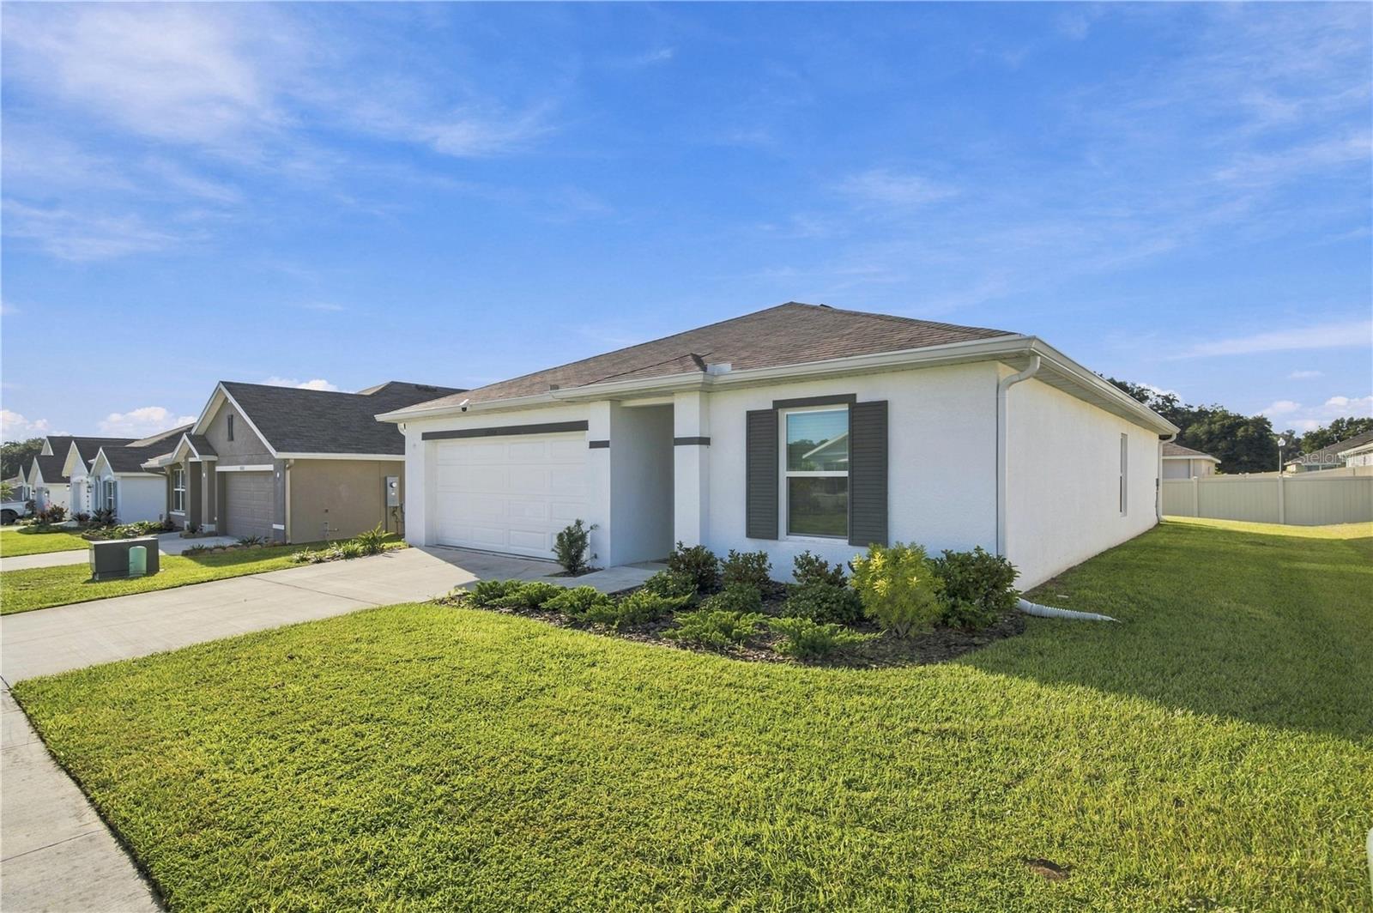
Virtually Staged. Welcome home! Move right into this pristine, 2024-built home featuring modern touches that include quartz countertops, contemporary recessed lighting, and smart-home features managed through Safe Haven Security. The system includes a smart panel on the wall, doorbell camera, remote interior lighting, remote garage access, and voice control through Alexa. This gently lived in home is also free of harsh chemicals, pets and smoke. The backyard is partially fenced and can be completely enclosed if desired. Inside, the thoughtfully designed open-concept layout creates a welcoming space that is perfect for entertaining and enjoying time with family and friends. The home also features convenient tile flooring throughout the main living areas and a split-bedroom floor plan, providing privacy and comfort. Located in the thriving all-age community of Sunset Hills, this home is perfect for those purchasing their first home, seeking a seasonal retreat or those who wish to downsize. The community offers a pickleball court, basketball court, playground and dog park, all covered by the low HOA of $44 a month with no CDD fees. Located next to Lake Weir and the Carney Island Recreation and Conservation Area, enjoy endless opportunities for hiking, boating, swimming, waterfront dining and even seaplane tours. This home is also situated just outside The Villages where you'll have easy access to a wide variety of entertainment from championship golf courses to live shows at The Villages Entertainment. Not to mention the abundance of shopping, dining, beauty salons, specialty shops and more. The Villages also offers extensive support in the form of numerous medical facilities, hospitals, fitness centers, banks, veterinarian offices and even a VA medical clinic for veterans that is just minutes away. Ask your agent for more information about the local amenities and community features. Sunset Hills has direct access to US Highway 27/441, making commuting and exploring the surrounding areas a breeze, with the home being only 30 minutes from the greater Ocala area and within 75 minutes of Orlando’s attractions, shopping and airport. BONUS: This home is USDA ELIGIBLE. Qualified buyers may be entitled to USDA financing with little to no down payment required. This is a fantastic opportunity to own a newer home in a growing, well-connected community while enjoying the relaxed Florida lifestyle!

Save
Ask
Tour
Hide
Share
Listing Snapshot
Price 
$243,900
Days On Site 
1 Day
Bedrooms 
3
Inside Area (SqFt) 
1,419 sqft
Total Baths 
2
Full Baths 
2
Partial Baths 
N/A
Lot Size 
0.15 Acres
Year Built 
2024
MLS® Number 
G5118248
Status 
Active
Property Tax 
$3,351.28
HOA/Condo/Coop Fees 
$44.2 monthly
Sq Ft Source 
Public Records
Friends & Family
Recent Activity
12 hours agoListing updated with changes from the MLS®
yesterdayListing first seen on site
General Features
Acres 
0.15
Attached Garage 
Yes
Direction Faces 
North
Foundation 
Slab
Garage 
Yes
Garage Spaces 
2
Levels 
One
Number Of Stories 
1
Parking 
DrivewayAttached
Pets 
Cats OKDogs OK
Property Sub Type 
Single Family Residence
Sewer 
Public Sewer
SqFt Total 
1952
Utilities 
Cable AvailableElectricity AvailableElectricity ConnectedSewer AvailableSewer ConnectedWater Available
Water Source 
Public
Zoning 
PUD
Interior Features
Appliances 
CooktopDishwasherDisposalDryerElectric Water HeaterIce MakerMicrowaveRefrigeratorWasher
Cooling 
Central Air
Flooring 
CarpetCeramic Tile
Furnished 
Unfurnished
Heating 
Central
Interior 
High CeilingsOpen FloorplanSmart HomeStone CountersWalk-In Closet(s)
Laundry Features 
Inside
Window Features 
Double Pane WindowsENERGY STAR Qualified Windows
Bedroom 2 
Dimensions - 11x10Level - First
Bedroom 3 
Dimensions - 11x10Level - First
Great Room 
Dimensions - 24x16Level - First
Kitchen 
Dimensions - 12x12Level - First
Master Bedroom 
Dimensions - 12x12Level - First
Save
Ask
Tour
Hide
Share
Exterior Features
Construction Details 
BlockStucco
Exterior 
Private EntrancePrivate YardRain Gutters
Fencing 
Vinyl
Lot Features 
Cleared
Roof 
Shingle
Windows/Doors 
Double Pane WindowsENERGY STAR Qualified Windows
Community Features
Association Amenities 
Basketball CourtPlayground
Association Fee 
$44.2
Association Fee Frequency 
Monthly
MLS Area 
34491 - Summerfield
Township 
17S
Financing Terms Available 
CashConventionalFHAUSDA LoanVA Loan
Roads 
AsphaltPaved
Schools
School District
Unknown
Elementary School
Belleview Elementary School
Middle School
Belleview Middle School
High School
Belleview High School
Listing courtesy of RE/MAX PREMIER REALTY LADY LK (352) 205-3262


Listing information is provided by Participants of the Stellar MLS. IDX information is provided exclusively for personal, non-commercial use, and may not be used for any purpose other than to identify prospective properties consumers may be interested in purchasing. Information is deemed reliable but not guaranteed. Properties displayed may be listed or sold by various participants in the MLS Copyright 2026, Stellar MLS.
Last checked: 2026-09-27 07:00 PM EDT

Neighborhood & Commute
Source: Walkscore
Disclosure: Community information and market data powered by Constellation Data Labs. Information is deemed reliable but not guaranteed.
Save
Ask
Tour
Hide
Share