Properties

Save
Ask
Tour
Hide
Share
$600,000
New Listing

4305 TIEDEMANN LOOP
THE VILLAGES, FL 32163

For Sale|Single Family Residence|Active
3
Beds
2
Total Baths
2
Full Baths
2,060
SqFt
$291
/SqFt
2022
Built
Subdivision:
THE VILLAGES
County:
Sumter

Due to the health concerns created by Coronavirus we are offering personal 1-1 online video walkthough tours where possible.
Upcoming Open Houses
Due to COVID-19, we recommend you verify Open Houses before attending.
Sun, Sep 27, 10:00 AM - 12:00 PM
Wed, Sep 30, 3:00 PM - 5:00 PM
Sat, Oct 3, 1:00 PM - 3:00 PM
4305 TIEDEMANN LOOP4305 TIEDEMANN LOOP4305 TIEDEMANN LOOP4305 TIEDEMANN LOOP
Save
Ask
Tour
Hide
Share

Mortgage Calculator

Monthly Payment (Est.)

Enter an interest rate to see your estimated monthly payment.
Calculator powered by Showcase IDX, a Constellation1 Company. Copyright ©2026 Information is deemed reliable but not guaranteed.

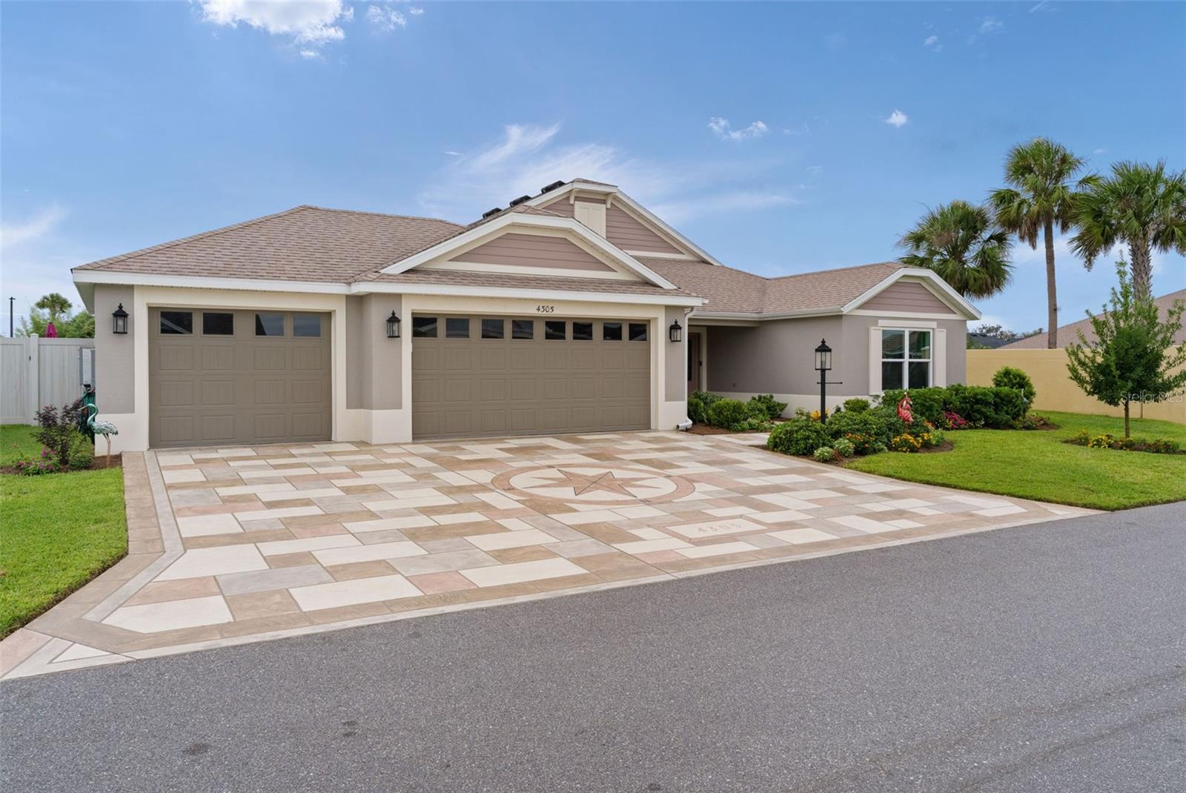
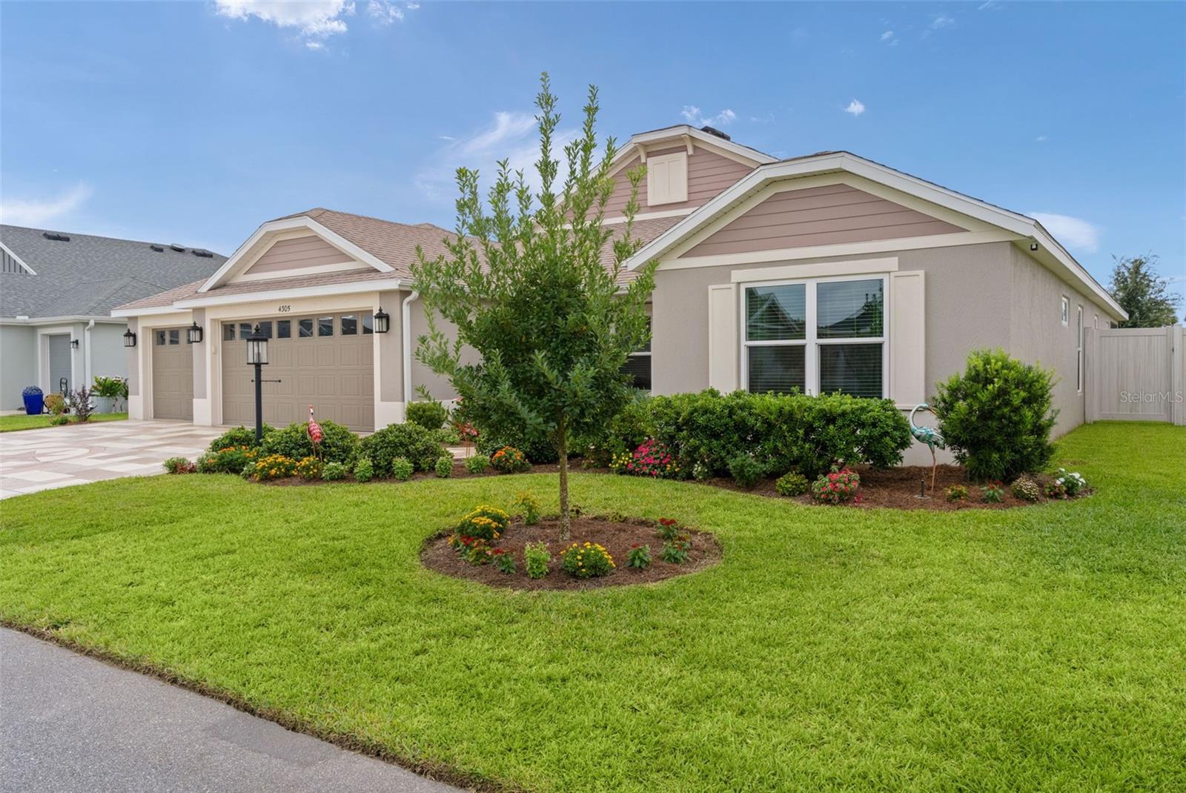
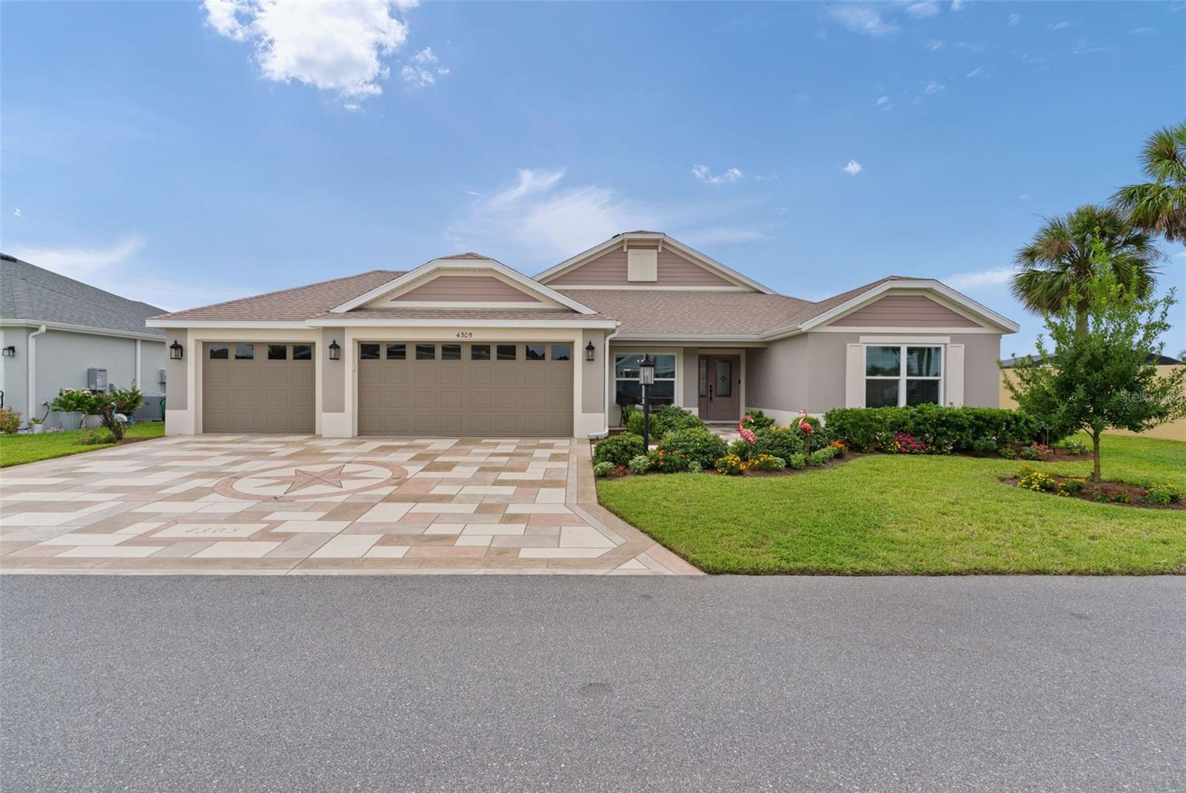
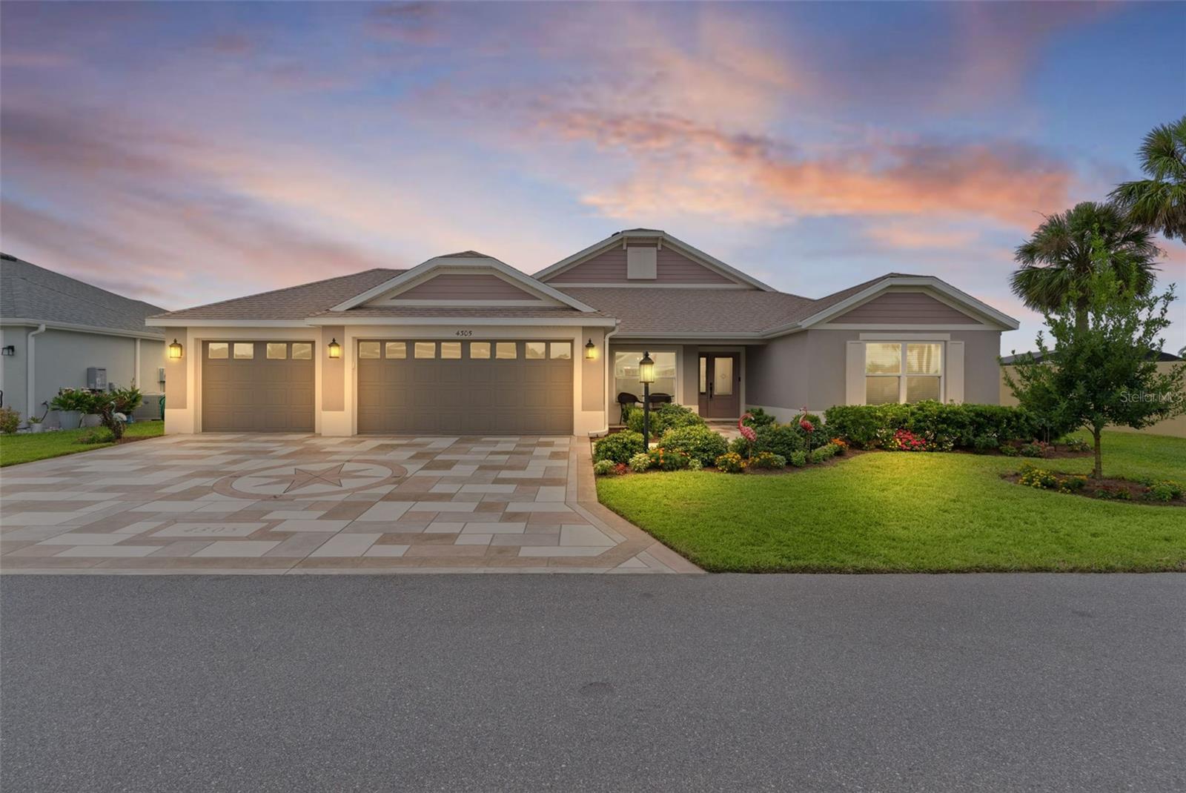
~BUILT IN 2022~ ~PRIVATE CORNER LOT~ ~3-CAR GARAGE~ ~FENCED IN VERANDA~ ~NUMEROUS UPGRADES~ Exceptional SAGINAW VERANDA model in the desirable Village of DELUNA Verandas North, beautifully positioned on a PRIVATE CORNER lot! The curb appeal is stunning with the STAMPED CONCRETE driveway, walkway and porch with NEWLY UPGRADED LED LIGHTING! Walk inside to high knockdown, VAULTED ceilings and CERAMIC tile flooring throughout the main living areas creating a bright, open feel. The bedrooms feature premium plush pet-proof, stain- and moisture-resistant carpeting with antimicrobial padding. The living room offers a ceiling fan, while the dining room features UPDATED LIGHTING. The beautifully upgraded kitchen showcases QUARTZ countertops and backsplash, roll-out cabinets, PENDANT LIGHTING over the peninsula and an EAT-IN area. Additional upgrades include a deep stainless steel UNDERMOUNT SINK and a NEW SLIDE-IN GE GAS RANGE with convection, air-fry, and steam-clean features. The spacious primary suite boasts high tray ceilings, ceiling fan, and 2 WALK-IN closets. The luxurious ensuite bath features a TILED ROMAN shower, DUAL sinks, separate commode, and elevated QUARTZ vanity with undermount sink. The 2nd and 3rd bedrooms provide high vaulted ceilings, ceiling fans, and built-in closets. The 2nd bath includes a TILED tub/shower combination and elevated vanity with QUARTZ countertops. The INSIDE LAUNDRY room is beautifully finished with ceramic tile, cabinetry, shelving, a DEEP UNDERMOUNT STAINLESS STEEL LAUNDRY SINK on QUARTZ countertop, and Samsung front load appliances. Step outside to the SCREENED LANAI with ceiling fan, offering a comfortable space to relax and enjoy the Florida lifestyle. The 3-CAR GARAGE has EPOXY FLOORING, hexagonal LED garage lights, and attic decking providing excellent storage and functionality. The DeLuna Walking Pathway is located behind this home for added exercise convenience! With its private corner setting, 3-car garage, extensive upgrades, newer major systems, and FENCED YARD for pet lovers, this is a standout home in the Village of Deluna, Verandas North! The DeLuna Rec Center and Swimming Pool are across the street behind this home. Also close to Lake Okahumpka, Water Lily Rec Center, Hogeye Preserve, Everglades Rec Center plus shopping and dining in Magnolia Plaza.

Save
Ask
Tour
Hide
Share
Listing Snapshot
Price 
$600,000
Days On Site 
0 Days
Bedrooms 
3
Inside Area (SqFt) 
2,060 sqft
Total Baths 
2
Full Baths 
2
Partial Baths 
N/A
Lot Size 
0.17 Acres
Year Built 
2022
MLS® Number 
G5118203
Status 
Active
Property Tax 
$4,888.58
HOA/Condo/Coop Fees 
N/A
Sq Ft Source 
Public Records
Friends & Family
Recent Activity
3 hours agoListing updated with changes from the MLS®
4 hours agoListing first seen on site
General Features
Acres 
0.17
Attached Garage 
Yes
Direction Faces 
North
Foundation 
Slab
Garage 
Yes
Garage Spaces 
3
Levels 
One
Parking 
Attached
Pets 
Yes
Property Sub Type 
Single Family Residence
Security 
Closed Circuit Camera(s)
Sewer 
Public Sewer
SqFt Total 
3271
Utilities 
Cable AvailableNatural Gas AvailableCable ConnectedElectricity ConnectedNatural Gas ConnectedSewer ConnectedWater Connected
Water Source 
Public
Zoning 
RESI
Interior Features
Appliances 
Convection OvenDishwasherDisposalDryerGas Water HeaterMicrowaveWasher
Cooling 
Central Air
Flooring 
CarpetCeramic Tile
Furnished 
Unfurnished
Heating 
Natural Gas
Interior 
Eat-in KitchenHigh CeilingsOpen FloorplanStone CountersTray Ceiling(s)Vaulted Ceiling(s)Walk-In Closet(s)
Laundry Features 
InsideLaundry Room
Balcony/Porch/Lanai 
Dimensions - 29.6x10.1Level - FirstFeatures - Ceiling Fan(s)
Bathroom 2 
Dimensions - 9.3x5Level - FirstFeatures - Stone Counters
Bedroom 2 
Dimensions - 13.4x11Level - FirstFeatures - Ceiling Fan(s)
Bedroom 3 
Dimensions - 13.4x14.2Level - FirstFeatures - Ceiling Fan(s)
Dinette 
Level - First
Dining Room 
Dimensions - 9.7x18.1Level - First
Kitchen 
Dimensions - 13.3x19.1Level - FirstFeatures - Stone Counters
Laundry 
Dimensions - 6x7.2Level - FirstFeatures - Stone Counters
Living Room 
Dimensions - 19.6x16.9Level - FirstFeatures - Ceiling Fan(s)
Master Bathroom 
Dimensions - 10.1x12.9Level - FirstFeatures - Double Vanity, Stone Counters
Master Bedroom 
Dimensions - 17.9x19.9Level - FirstFeatures - Ceiling Fan(s)
Save
Ask
Tour
Hide
Share
Exterior Features
Construction Details 
BlockStucco
Lot Features 
Corner LotNear Golf CoursePrivate
Roof 
Shingle
Community Features
Community Features 
GolfParkPoolRestaurantTennis Court(s)
MLS Area 
32163 - The Villages
Senior Community 
Yes
Township 
19S
Financing Terms Available 
CashConventionalVA Loan
Roads 
Asphalt
Listing courtesy of REALTY EXECUTIVES IN THE VILLAGES (352) 661-9552


Listing information is provided by Participants of the Stellar MLS. IDX information is provided exclusively for personal, non-commercial use, and may not be used for any purpose other than to identify prospective properties consumers may be interested in purchasing. Information is deemed reliable but not guaranteed. Properties displayed may be listed or sold by various participants in the MLS Copyright 2026, Stellar MLS.
Last checked: 2026-09-26 06:17 PM EDT

Neighborhood & Commute
Source: Walkscore
Disclosure: Community information and market data powered by Constellation Data Labs. Information is deemed reliable but not guaranteed.
Save
Ask
Tour
Hide
Share