
Due to the health concerns created by Coronavirus we are offering personal 1-1 online video walkthough tours where possible.
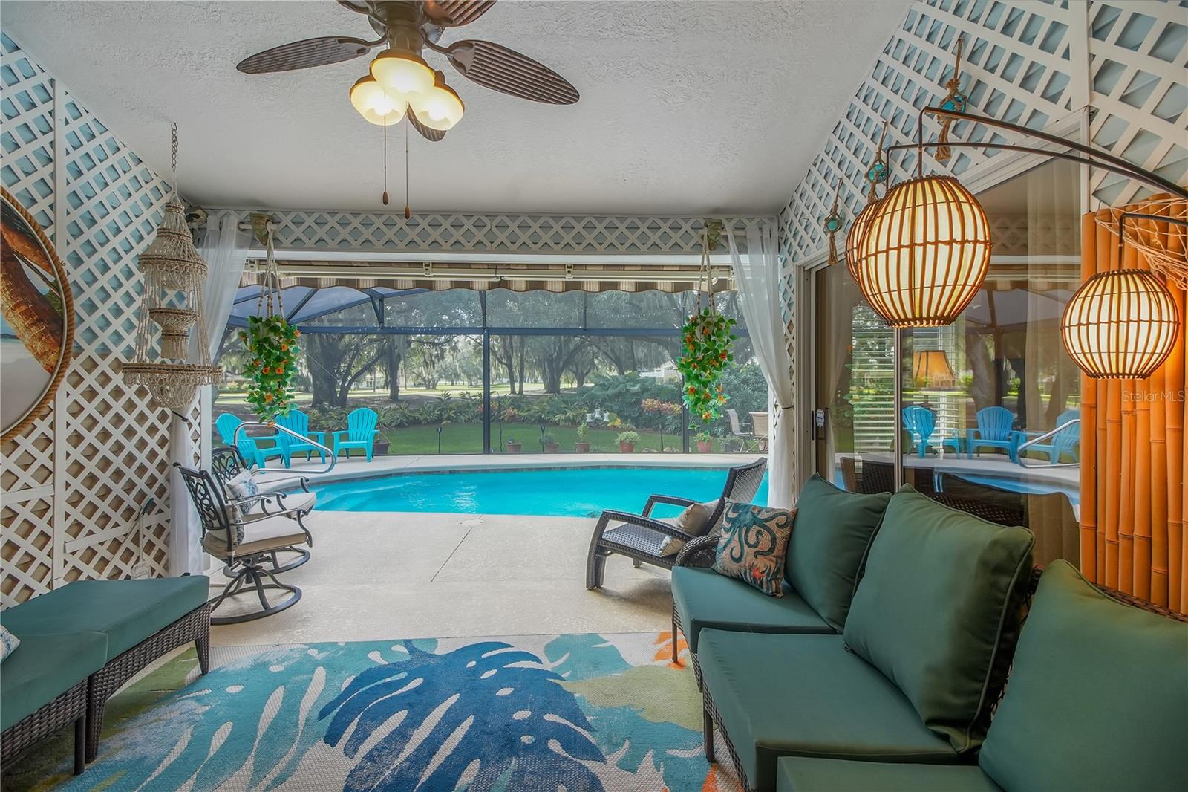
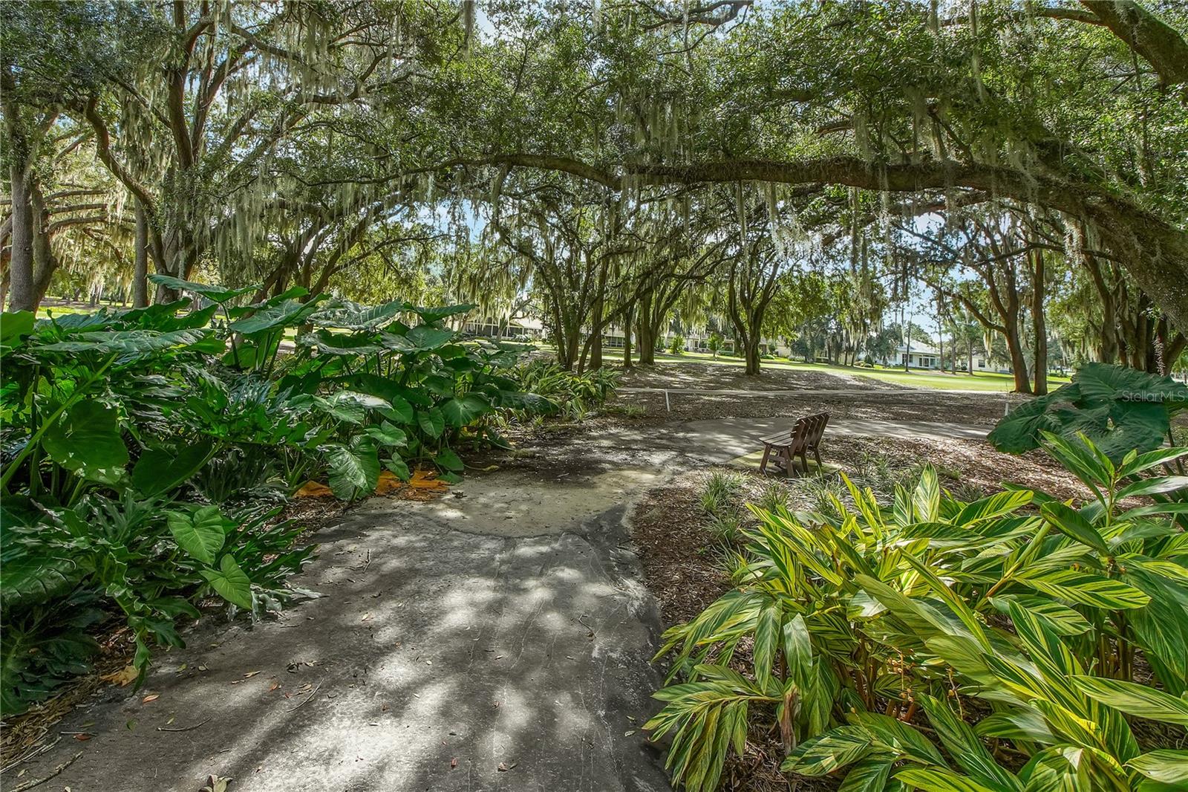
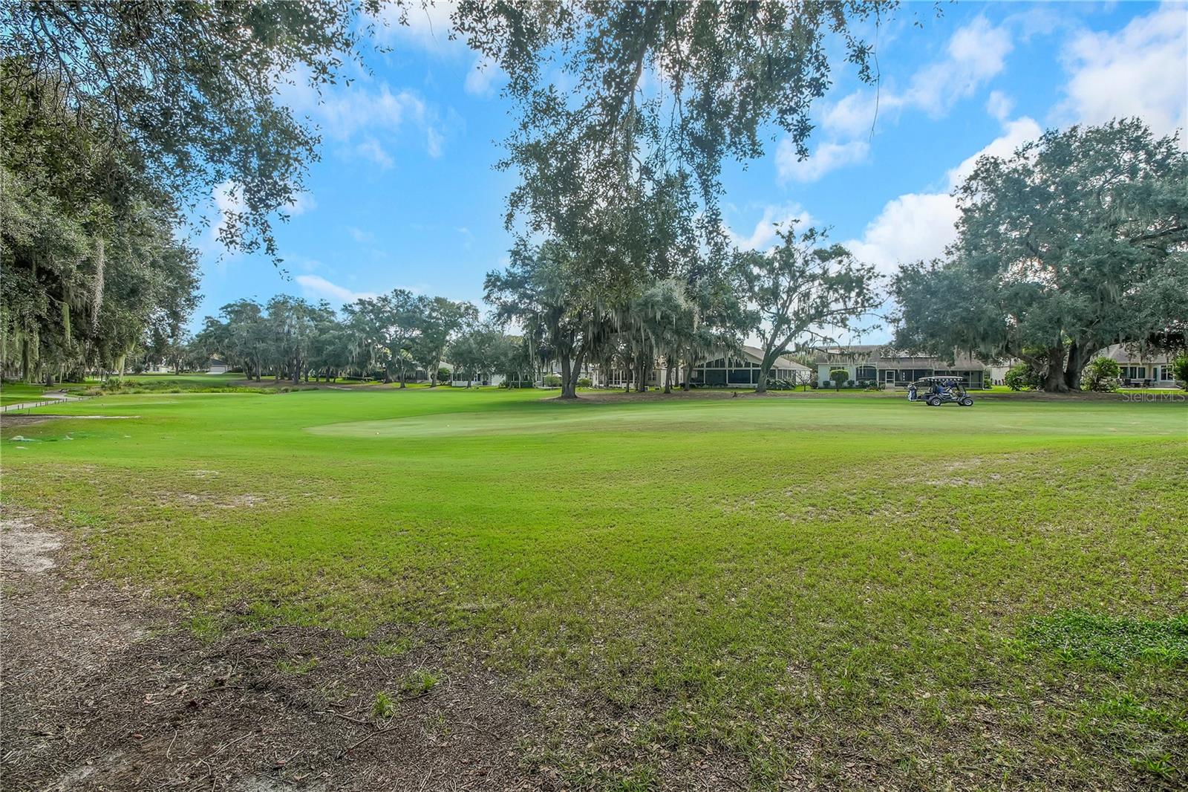
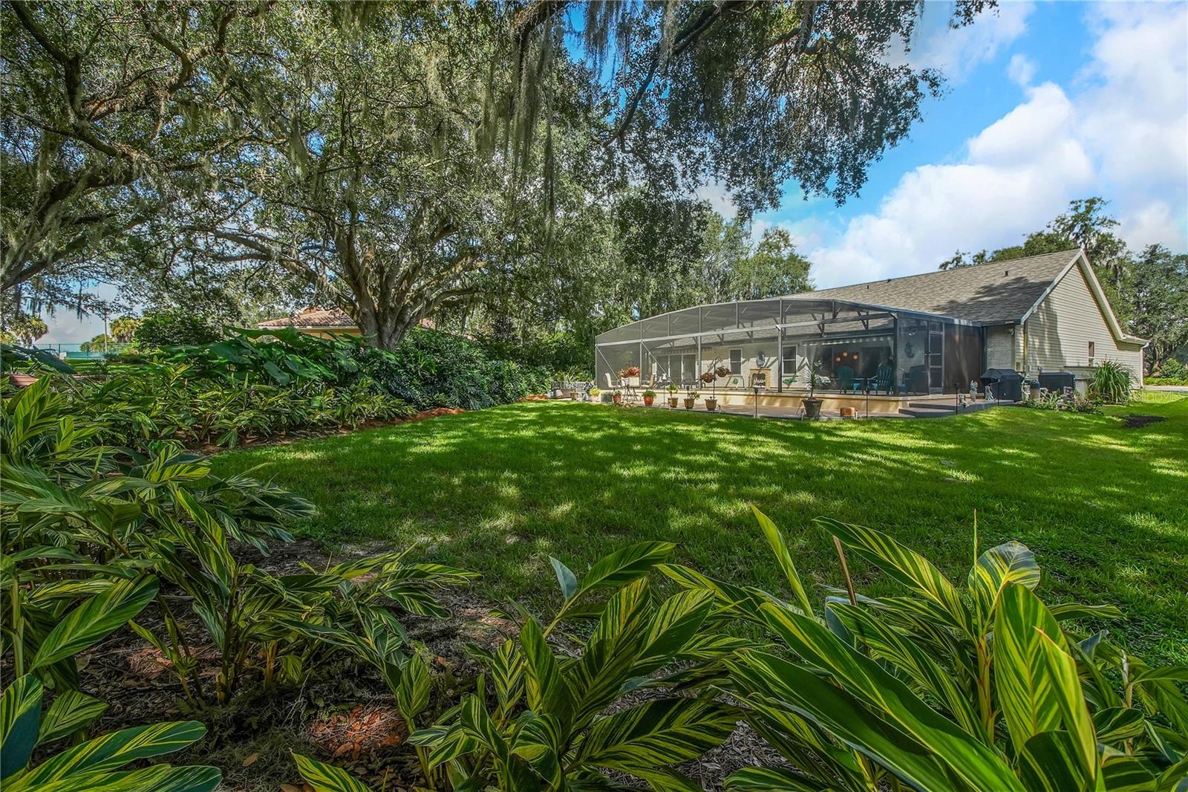
Welcome to this amazing POOL & GOLF COURSE in the Village of HACIENDA featuring 3 Bedroom 2.5 bath plus a massive 41x15 Entertainment Suite totaling 2,286 sq ft heated with a value of over $300,000 in upgrades, this home was custom-built from the ground up to offer the ultimate indoor-outdoor Florida lifestyle. This truly one-of-a-kind property was purposefully designed from the ground up for ultimate entertaining, redefining Florida living with an oversized extra-deep screened pool, a reconditioned deck, a marble fireplace with a lighted conch detail, an island-styled cabana lanai, and a portable two-person hot tub—all set against unmatched privacy, prime golf-course frontage, and mature tropical landscaping. The home brilliantly blends sophisticated island architecture—highlighted by coquina textures, custom sea-life details, and rich stone and glass accents—with top-tier modern upgrades, including a roof replaced in November 2024 and a new pool heat pump (Sept 2024). Property Highlights: Designed for Ultimate Entertaining: A truly unique layout built to host at scale, featuring seamless indoor-outdoor flow, a massive climate-controlled entertainment suite, and distinct zones designed to accommodate large gatherings effortlessly while maintaining private primary and guest quarters. Dual Culinary Kitchens: The soul of the home is its dedicated Entertainment Suite & Second Cooking Center, boasting a full second kitchen equipped with a 6x8 granite island, Dutch-door fridge/freezer, dishwasher, upright freezer, farmhouse sink, on-demand water heater, high-output ~1,000 CFM exhaust system (ideal for indoor wok/high-heat cooking), pass-through to the main kitchen, and a private half bath. A serious everyday cook's kitchen featuring extensive granite counters, Whirlpool appliances, a Bosch super-quiet dishwasher, dual wine refrigerators, and an extensive custom spice display, paired with a massive second full kitchen in the entertainment suite. The Ultimate Entertainment Suite: A climate-controlled second living center featuring a vaulted cathedral ceiling, a 1,000-CFM high-output exhaust system, a large 6x8-foot granite gathering island, a half bath with an underwater-effect glass ceiling insert, & a dedicated split HVAC system. Seamless Indoor-Outdoor Living: Nine-foot stacking patio doors open wide to an oversized screened pool with an extra-deep end, a reconditioned deck, a marble fireplace with a lighted conch detail, an island-styled cabana lanai, and a portable two-person hot tub. Private Primary Spa Retreat: Enjoy direct patio access, dual walk-in closets, and a resort-style bath featuring a stone-floored multi-function shower with body sprays, dual vessel sinks, and a whimsical hidden interior window framed by antique Balli shutters. Thoughtful Efficiency: Equipped with four natural-light solar tubes, R-30 blown attic insulation, an OmniShield fire-protection system, & custom-finished garage flooring. Escape to the "Mermaid Spa Retreat" Primary Suite, featuring glass French doors, a stone walk-in shower with multi-body sprays and rain showerhead, dual vessel sinks, custom makeup vanity, and a separate soaking spa area. Ideally located just minutes from Spanish Springs Town Square, The Savannah Center, shopping, dining, medical facilities, championship golf, recreation centers, and all the incredible amenities The Villages has to offer, this exceptional home combines luxury, location, and value in one remarkable package.
| 3 hours ago | Listing updated with changes from the MLS® | |
| 4 hours ago | Listing first seen on site |
