Properties

Save
Ask
Tour
Hide
Share
$388,876
New Listing

8305 SE 168TH MARDELL LANE
THE VILLAGES, FL 32162

For Sale|Single Family Residence|Active
3
Beds
2
Total Baths
2
Full Baths
1,766
SqFt
$220
/SqFt
2003
Built
Subdivision:
THE VILLAGES
County:
Marion

Due to the health concerns created by Coronavirus we are offering personal 1-1 online video walkthough tours where possible.
8305 SE 168TH MARDELL LANE8305 SE 168TH MARDELL LANE8305 SE 168TH MARDELL LANE8305 SE 168TH MARDELL LANE
Save
Ask
Tour
Hide
Share

Mortgage Calculator

Monthly Payment (Est.)

Enter an interest rate to see your estimated monthly payment.
Calculator powered by Showcase IDX, a Constellation1 Company. Copyright ©2026 Information is deemed reliable but not guaranteed.

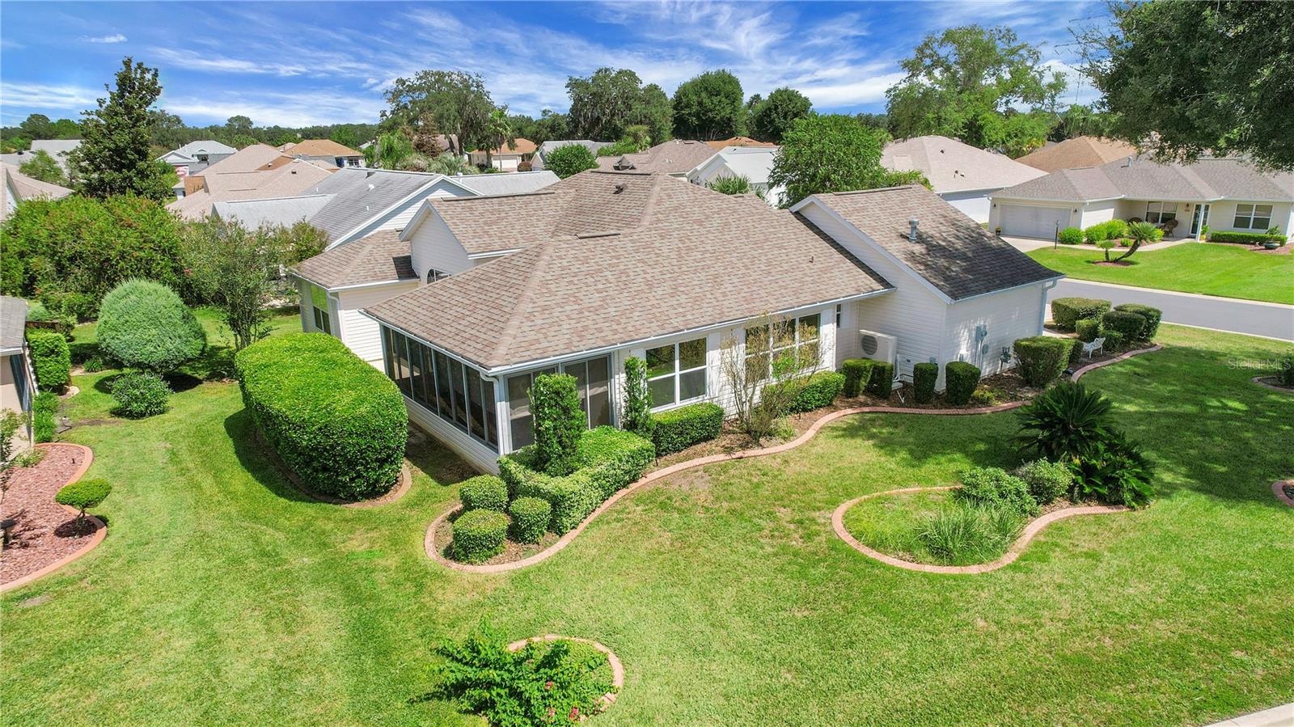
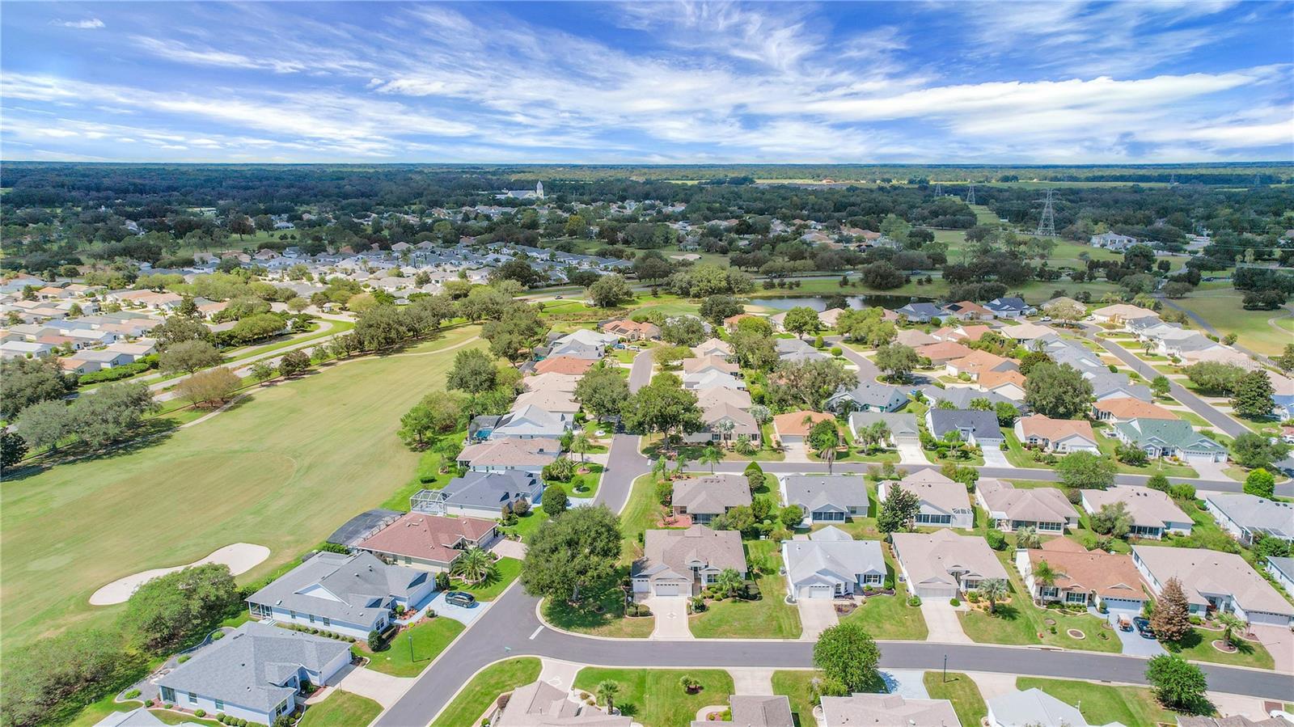
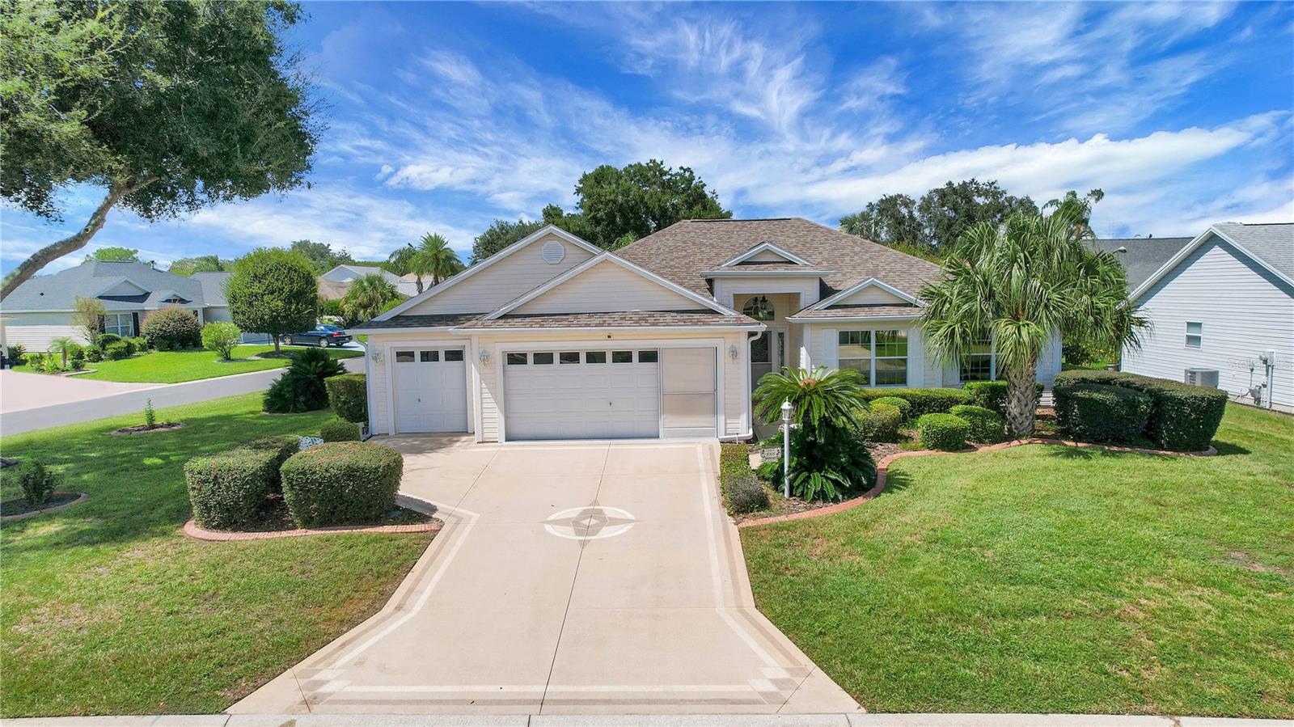
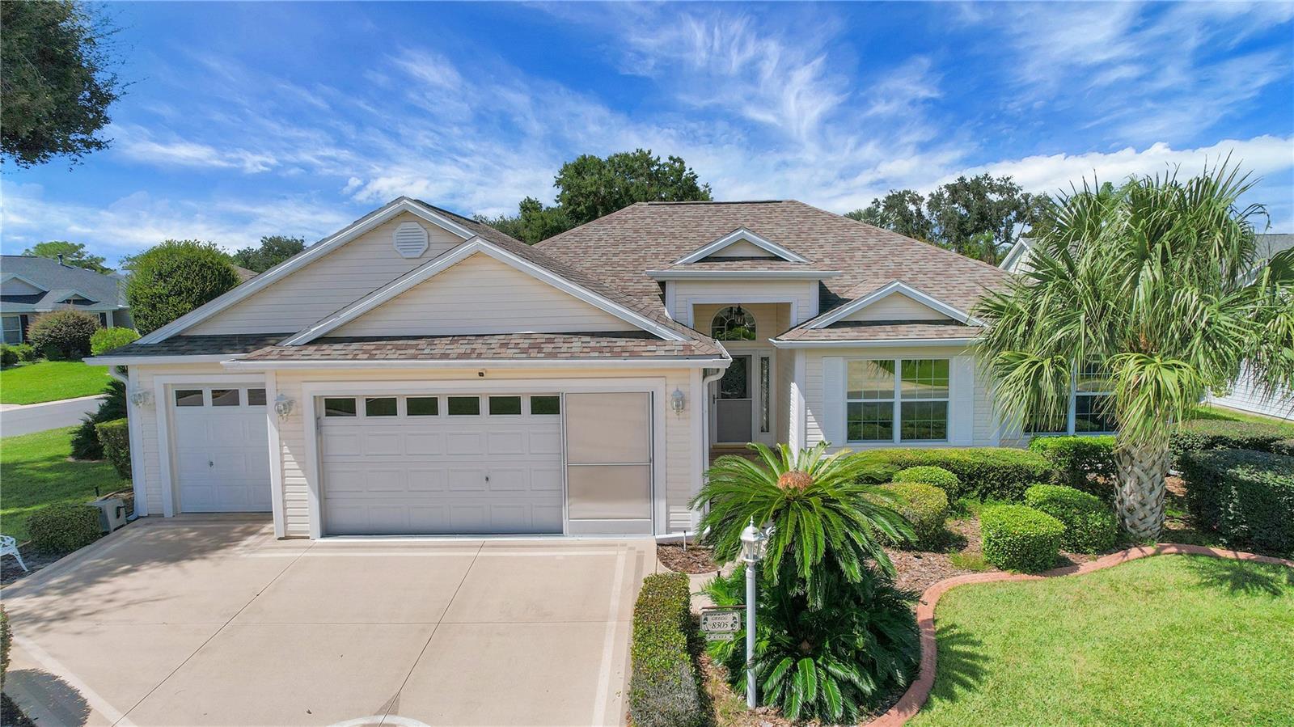
New Roof 06/2018 | New HVAC 2025 | 2 CAR + GOLF CART GARAGE| Village of Briar Meadow | 3 Bedrooms + bonus room | 2 Full Baths | GAS & Electric | New Mini Split in Master Bedroom & Lanai 2025 | Golf Cart INCLUDED | UPGRADED Pull Downs Stairs to Attic | Added Insulation | LOW Bond $1,554.00 | This Beautiful designer Oleander designer model is sure to please featuring 3 Bedrooms + Den 2 Car Garage + Golf Cart Garage (added bonus: Golf Cart Conveys), lovely Door with 2 side lights welcoming into the foyer. The primary bedroom is spacious and can accommodate a King size bedroom suite Plus it has a Mini split for added comfort. The en-suite features a large walk in closet, a walk in shower, dual sinks and a new toilet. The guest bedrooms are a good size and feature custom built in closets and the guest bedroom has a tub/shower combo with a new toilet. Soaring ceilings greet you as you enter the home. The foyer features a large closet for added storage. The living room and dining room have laminate flooring, while the foyer, laundry room and kitchen have tile flooring. The large lanai (21 x 8.9) has a split unit and leads out to the oversized patio (14'11 x 8'11) which is great for entertaining or grilling! This home is in an ideal location; with a short golf cart ride you are just moments from the Springdale Pool, Dog Park, Mulberry Grove Pool & Regional Recreation Center, the Nancy Lopez Country Club, the new First Responders Regional Recreation Center with put put golf and Mulberry Grove Shopping Center offering Grocery, Drugstore, Banking, Medical, VA Center, Restaurants etc. You will also enjoy Lots of options for golfing, entertainment at the Savannah Center, dining at the Nancy Lopez Legacy Country Club, the Glen View Country Club, and situated conveniently to the 441/27 corridor for major shopping, restaurants and medical facilities. So, what are you waiting for… schedule your private home tour today so you can enjoy The Villages lifestyle soon!

Save
Ask
Tour
Hide
Share
Listing Snapshot
Price 
$388,876
Days On Site 
0 Days
Bedrooms 
3
Inside Area (SqFt) 
1,766 sqft
Total Baths 
2
Full Baths 
2
Partial Baths 
N/A
Lot Size 
0.19 Acres
Year Built 
2003
MLS® Number 
G5118178
Status 
Active
Property Tax 
$4,868
HOA/Condo/Coop Fees 
$204 monthly
Sq Ft Source 
Public Records
Friends & Family
Recent Activity
2 hours agoListing updated with changes from the MLS®
3 hours agoListing first seen on site
General Features
Acres 
0.19
Attached Garage 
Yes
Direction Faces 
Southeast
Foundation 
Slab
Garage 
Yes
Garage Spaces 
2
Levels 
One
Number Of Stories 
1
Parking 
DrivewayGolf Cart GarageOversizedAttached
Pets 
Yes
Property Sub Type 
Single Family Residence
Security 
Smoke Detector(s)
Sewer 
Public Sewer
SqFt Total 
2737
Style 
Custom
Utilities 
Electricity Connected
Water Source 
Public
Zoning 
PUD
Interior Features
Appliances 
DishwasherDryerMicrowaveRangeRefrigeratorWasher
Cooling 
Central Air
Flooring 
CarpetTile
Furnished 
Unfurnished
Heating 
Natural GasOther
Interior 
Built-in FeaturesEat-in KitchenHigh CeilingsOpen FloorplanVaulted Ceiling(s)Walk-In Closet(s)
Laundry Features 
InsideLaundry Room
Window Features 
Skylight(s)
Balcony/Porch/Lanai 
Dimensions - 21.1x8.9Level - First
Bedroom 2 
Dimensions - 11x15.8Level - First
Bedroom 3 
Dimensions - 10.7x12.6Level - First
Dinette 
Dimensions - 11.4x11.7Level - First
Dining Room 
Dimensions - 12.1x10.6Level - First
Foyer 
Dimensions - 6.4x6.7Level - First
Kitchen 
Dimensions - 10.1x14.6Level - First
Laundry 
Dimensions - 8.2x5.7Level - First
Living Room 
Dimensions - 14.11x19.1Level - First
Master Bedroom 
Dimensions - 14.4x14.1Level - First
Save
Ask
Tour
Hide
Share
Exterior Features
Construction Details 
Vinyl SidingFrame
Exterior 
Rain Gutters
Lot Features 
LandscapedNear Golf CoursePaved
Patio And Porch 
CoveredFront PorchRear PorchScreened
Roof 
Shingle
Windows/Doors 
Skylight(s)
Community Features
Association Amenities 
Basketball CourtClubhouseGolf CourseRecreation FacilitiesShuffleboard CourtTennis Court(s)
Additional Association Fee 
$204.0
Additional Association Fee Frequency 
Monthly
Community Features 
ClubhouseGolfPoolRestaurantTennis Court(s)
MLS Area 
32162 - Lady Lake/The Villages
Senior Community 
Yes
Township 
17S
Financing Terms Available 
CashConventionalFHAVA Loan
Roads 
Paved
Listing courtesy of CENTURY 21 ALTON CLARK (352) 269-0450


Listing information is provided by Participants of the Stellar MLS. IDX information is provided exclusively for personal, non-commercial use, and may not be used for any purpose other than to identify prospective properties consumers may be interested in purchasing. Information is deemed reliable but not guaranteed. Properties displayed may be listed or sold by various participants in the MLS Copyright 2026, Stellar MLS.
Last checked: 2026-09-25 06:58 PM EDT

Neighborhood & Commute
Source: Walkscore
Disclosure: Community information and market data powered by Constellation Data Labs. Information is deemed reliable but not guaranteed.
Save
Ask
Tour
Hide
Share