Properties

Save
Ask
Tour
Hide
Share
$250,000
New Listing

12386 NE 50TH VIEW
OXFORD, FL 34484

For Sale|Single Family Residence|Active
3
Beds
2
Total Baths
2
Full Baths
1,412
SqFt
$177
/SqFt
2008
Built
Subdivision:
VILLAGES OF PARKWOOD
County:
Sumter

Due to the health concerns created by Coronavirus we are offering personal 1-1 online video walkthough tours where possible.
12386 NE 50TH VIEW12386 NE 50TH VIEW12386 NE 50TH VIEW12386 NE 50TH VIEW
Save
Ask
Tour
Hide
Share

Mortgage Calculator

Monthly Payment (Est.)

Enter an interest rate to see your estimated monthly payment.
Calculator powered by Showcase IDX, a Constellation1 Company. Copyright ©2026 Information is deemed reliable but not guaranteed.

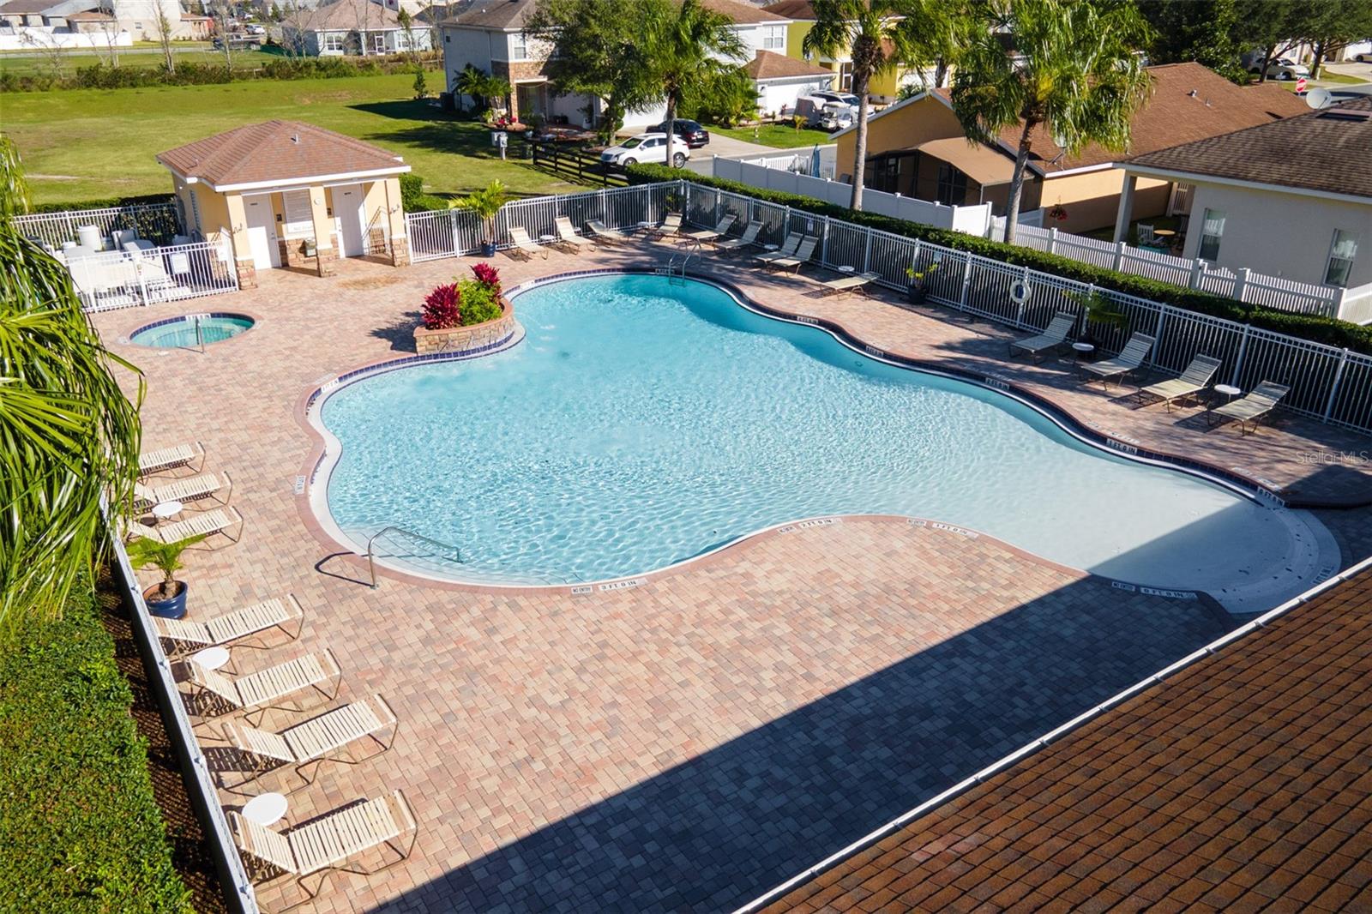
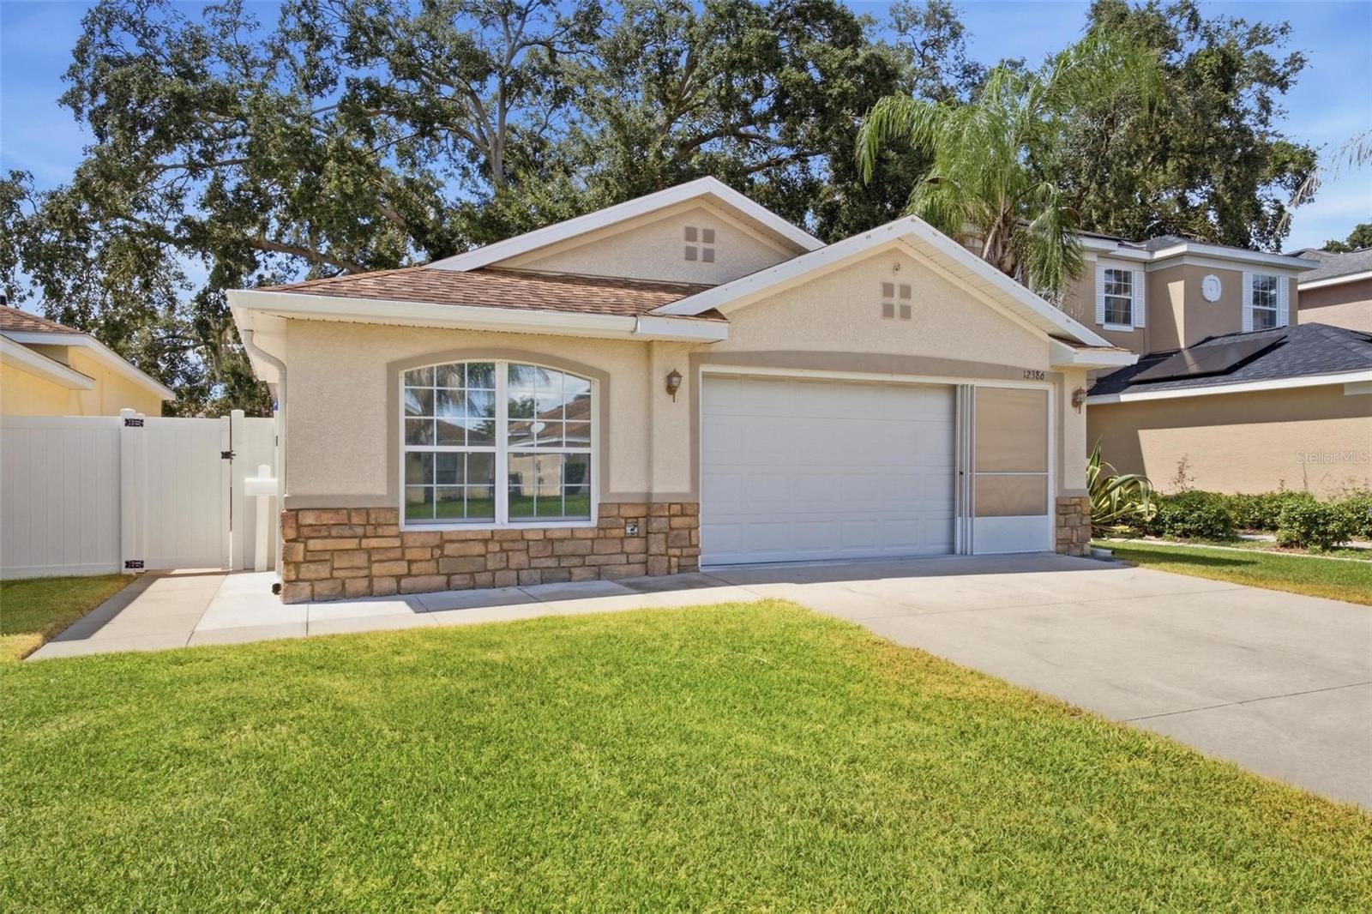
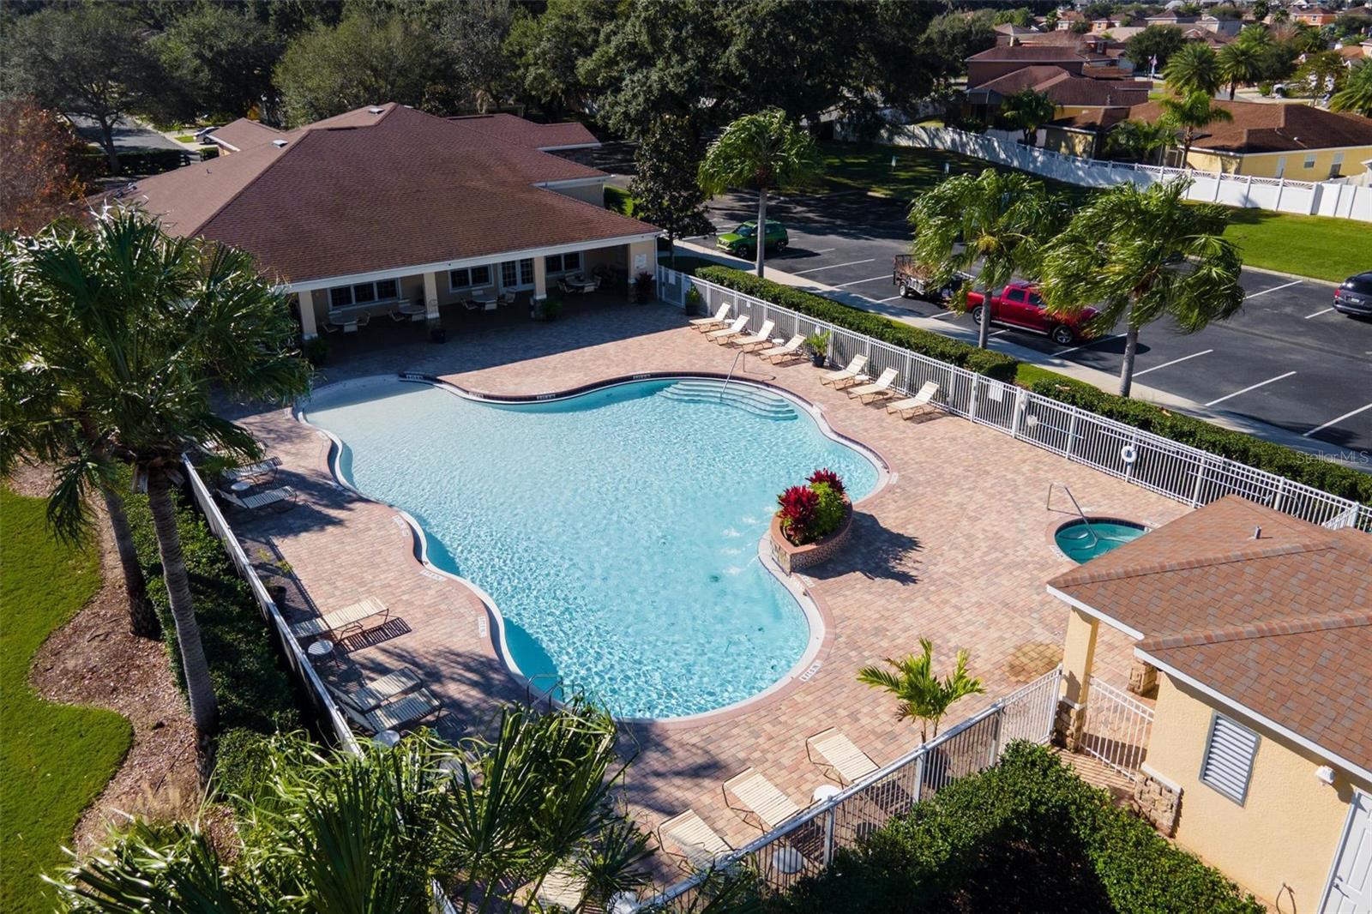
Welcome home to this beautifully maintained 3-bedroom, 2-bath home with a 2-car garage just a mile from The Villages Charter school Buffalo Ridge. This home offers a comfortable open floor plan and a wonderful combination of privacy, convenience, and community amenities. Step inside to a bright and inviting living space where the open layout makes everyday living and entertaining easy. Living area with glass sliders welcome great lighting and ample space. The primary bedroom offers plenty of room to relax and features a large walk-in closet and private en-suite bath with glass shower and garden bath. Bedroom #2 with built in murphy bed for convenience if only needed part time. Outside, enjoy a fenced and private backyard with rock landscaping which is easy maintenance and is perfect for relaxing, entertaining, pets, or simply enjoying your own peaceful outdoor space. Located in a desirable community featuring a clubhouse, swimming pool and spa, you’ll have resort-style amenities right in your neighborhood. Even better, the home is conveniently located near all The Villages has to offer, including shopping, dining, entertainment, medical facilities, golf, and more. With its open floor plan private fenced yard and fantastic location, this home offers everything you need for comfortable Florida living. Move-in ready and waiting for its new owners—schedule your private showing today!

Save
Ask
Tour
Hide
Share
Listing Snapshot
Price 
$250,000
Days On Site 
0 Days
Bedrooms 
3
Inside Area (SqFt) 
1,412 sqft
Total Baths 
2
Full Baths 
2
Partial Baths 
N/A
Lot Size 
0.09 Acres
Year Built 
2008
MLS® Number 
G5118075
Status 
Active
Property Tax 
$3,065.72
HOA/Condo/Coop Fees 
$85 monthly
Sq Ft Source 
Public Records
Friends & Family
Recent Activity
3 hours agoListing updated with changes from the MLS®
5 hours agoListing first seen on site
General Features
Acres 
0.09
Attached Garage 
Yes
Direction Faces 
East
Foundation 
Slab
Garage 
Yes
Garage Spaces 
2
Levels 
One
Parking 
DrivewayAttached
Pets 
Yes
Property Sub Type 
Single Family Residence
Sewer 
Public Sewer
SqFt Total 
1800
Utilities 
Electricity ConnectedUnderground Utilities
Water Source 
Public
Zoning 
RES
Interior Features
Appliances 
MicrowaveRangeRefrigerator
Cooling 
Central Air
Flooring 
Ceramic Tile
Furnished 
Unfurnished
Heating 
Central
Laundry Features 
Other
Window Features 
Skylight(s)
Bathroom 3 
Dimensions - 10x10Level - First
Bedroom 2 
Dimensions - 11x10Level - First
Dining Room 
Dimensions - 11x10Level - First
Kitchen 
Dimensions - 14x12Level - First
Living Room 
Dimensions - 14x13Level - First
Master Bedroom 
Dimensions - 16x13Level - First
Save
Ask
Tour
Hide
Share
Exterior Features
Construction Details 
Stucco
Exterior 
Other
Lot Features 
Paved
Roof 
Shingle
Windows/Doors 
Skylight(s)
Community Features
Association Fee 
$85.0
Association Fee Frequency 
Monthly
Community Features 
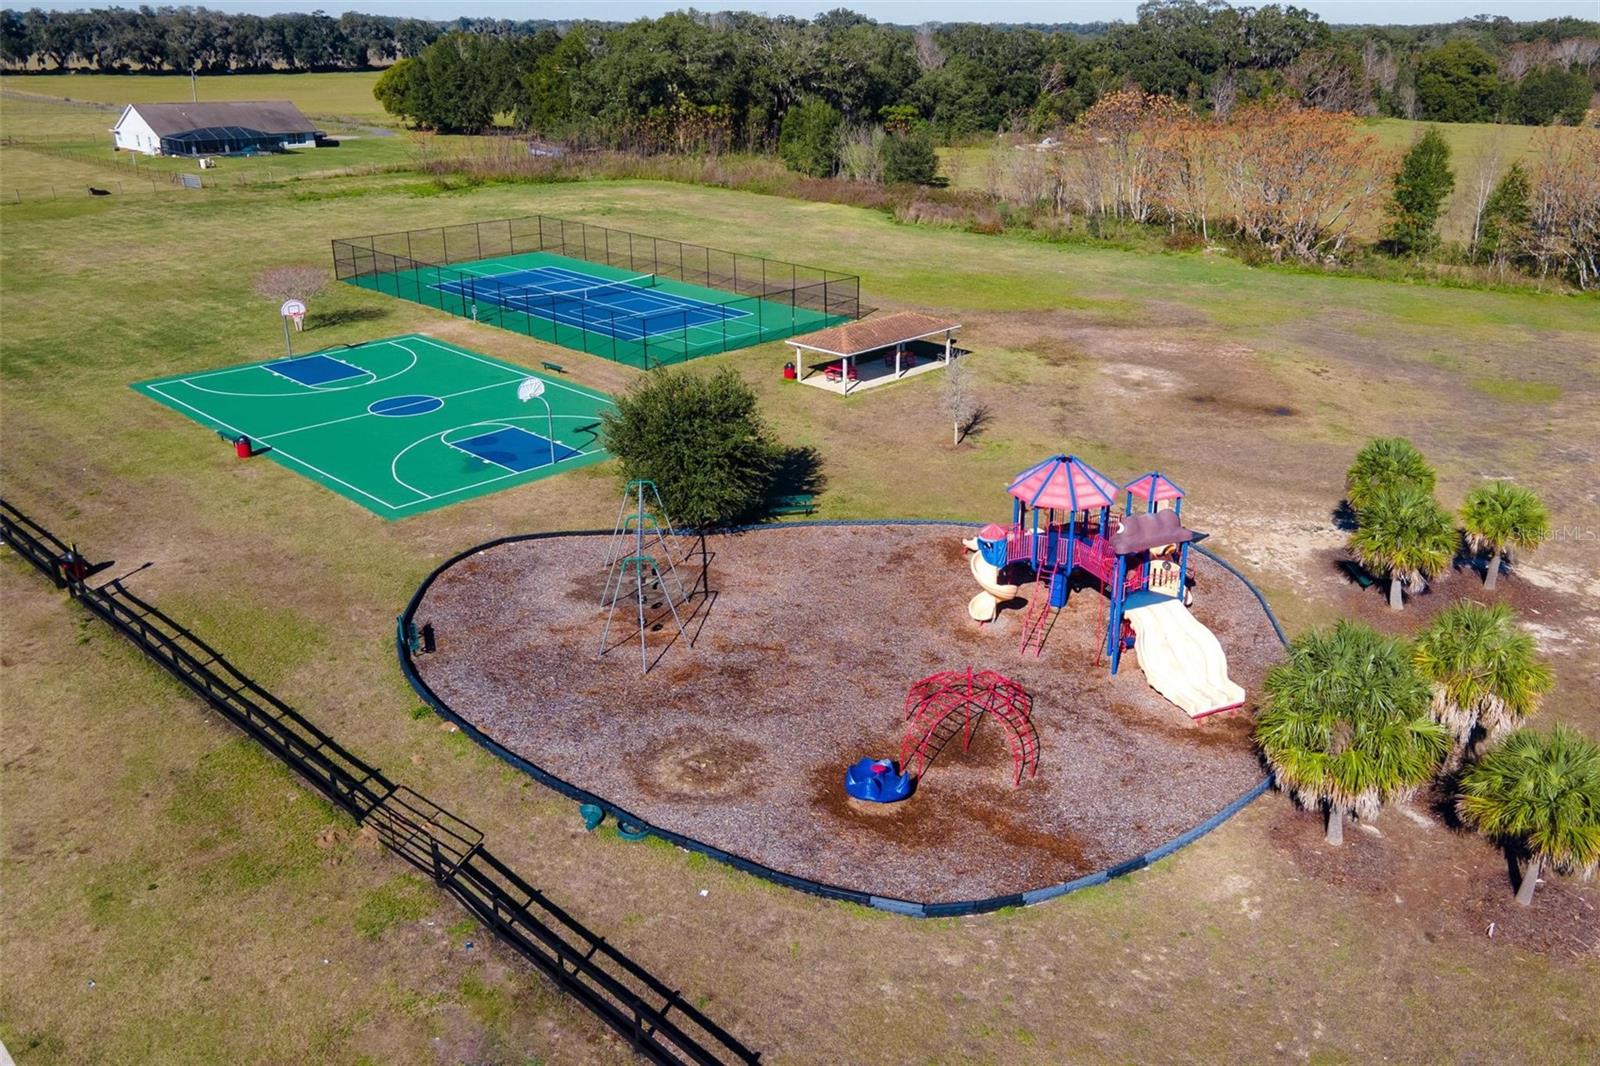
GatedPlaygroundPoolStreet Lights
MLS Area 
34484 - Oxford
Township 
18S
Financing Terms Available 
CashConventionalFHA
Roads 
Asphalt
Listing courtesy of MORRIS REALTY AND INVESTMENTS (352) 435-4663


Listing information is provided by Participants of the Stellar MLS. IDX information is provided exclusively for personal, non-commercial use, and may not be used for any purpose other than to identify prospective properties consumers may be interested in purchasing. Information is deemed reliable but not guaranteed. Properties displayed may be listed or sold by various participants in the MLS Copyright 2026, Stellar MLS.
Last checked: 2026-09-23 07:15 PM EDT

Neighborhood & Commute
Source: Walkscore
Disclosure: Community information and market data powered by Constellation Data Labs. Information is deemed reliable but not guaranteed.
Save
Ask
Tour
Hide
Share