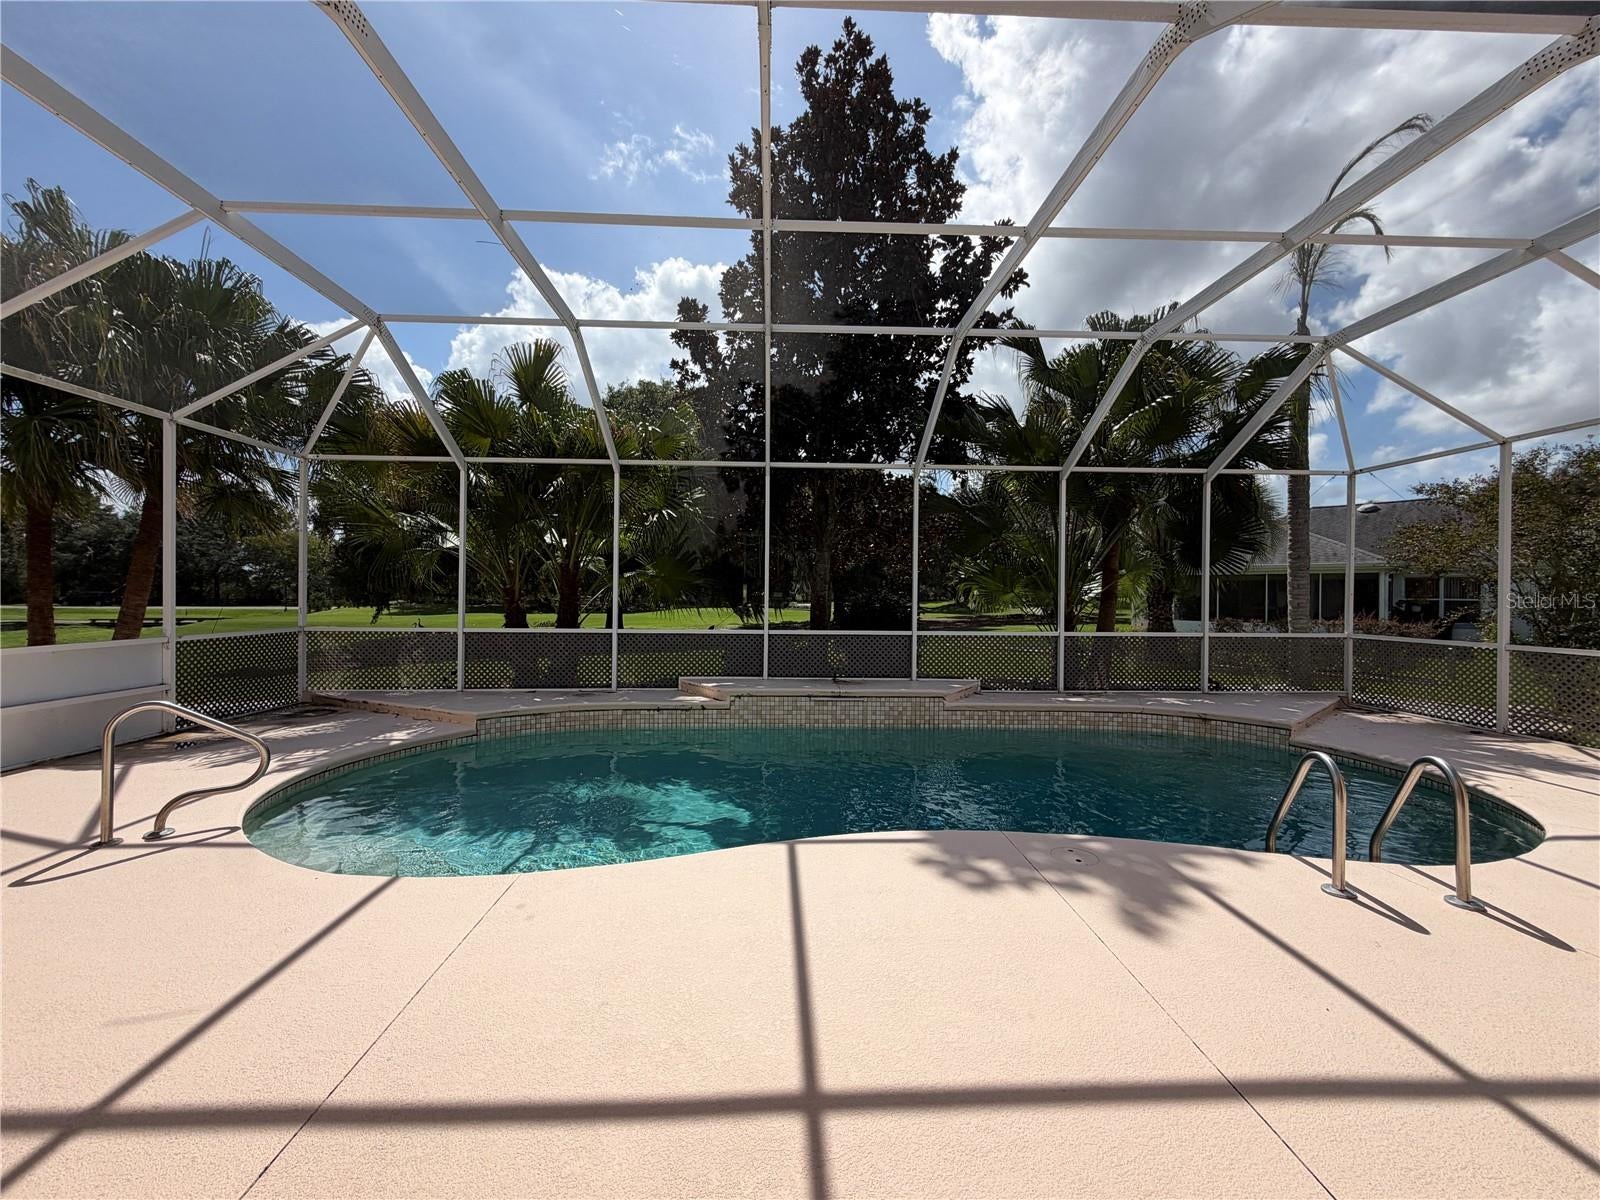
COMING SOON! GOLF FRONT • HEATED POOL • PREMIER HOME • BOND PAID! This customized Casa Grande Premier offers 3 bedrooms, 4 full baths—including a convenient pool bath—and TWO PRIMARY SUITES separated by a screened courtyard, plus a separate guest room. With 2,317 sq. ft. of living space on an oversized lot, this distinctive home offers exceptional indoor and outdoor living. Enjoy beautiful golf course views from the heated pool and TWO SCREENED BIRDCAGES, perfect for relaxing and entertaining.
Inside, you'll find renovated bathrooms, a well-appointed kitchen with granite countertops and stainless steel appliances, high ceilings, abundant natural light and a spacious split-bedroom design. Additional highlights include a Generac whole-house generator, fresh interior paint, Carrier HVAC (2020), water heater (2021), roof (2016), 2-car garage, irrigation, updated landscaping, BLOCK & STUCCO construction and NO BOND BALANCE.
Ideally located near Lake Sumter Landing, with convenient access to Spanish Springs, Brownwood and the shopping, dining and everyday conveniences along CR 466. A distinctive Premier home offering golf frontage, a private pool, exceptional outdoor living and a central Villages location.
Save
Ask
Tour
Hide
Share
Listing Snapshot
Price
$799,000
Days On Site
0 Days
Bedrooms
3
Inside Area (SqFt)
2,317 sqft
Total Baths
4
Full Baths
4
Partial Baths
N/A
Lot Size
0.32 Acres
Year Built
1999
MLS® Number
G5118073
Status
Coming Soon
Property Tax
$7,460.69
HOA/Condo/Coop Fees
N/A
Sq Ft Source
Public Records
Friends & Family
React
Comment
Invite
No Comments Yet
Did you know? You can invite friends and family to your search. They can join your search, rate and discuss listings with you.
Level - FirstFeatures - Breakfast Bar, Pantry, Stone Counters
Living Room
Level - FirstFeatures - Ceiling Fan(s)
Master Bedroom
Level - First
Save
Ask
Tour
Hide
Share
Exterior Features
Construction Details
BlockStucco
Exterior
CourtyardLightingPrivate EntranceRain Gutters
Lot Features
Cul-De-SacLandscapedOn Golf CoursePaved
Patio And Porch
Screened
Pool Features
GuniteHeatedIn GroundPrivate
Private Pool
Yes
Roof
Shingle
View
Golf CoursePool
Waterview
Golf CoursePool
Windows/Doors
Skylight(s)
Community Features
Community Features
GatedGolf
MLS Area
32159 - Lady Lake (The Villages)
Senior Community
Yes
Township
18S
Roads
Paved
Listing courtesy of BROKER ASSOCIATES REALTY (914) 522-2683
Listing information is provided by Participants of the Stellar MLS. IDX information is provided exclusively for personal, non-commercial use, and may not be used for any purpose other than to identify prospective properties consumers may be interested in purchasing. Information is deemed reliable but not guaranteed. Properties displayed may be listed or sold by various participants in the MLS Copyright 2026, Stellar MLS.
Last checked: 2026-09-21 06:58 PM EDT
Neighborhood & Commute
Source: Walkscore
Disclosure: Community information and market data powered by Constellation Data Labs. Information is deemed reliable but not guaranteed.



Did you know? You can invite friends and family to your search. They can join your search, rate and discuss listings with you.