3-Bedroom, 2-Bath Pond-Side Home - Village of Summerhill--BOND PAID--WATER FRONT VIEW
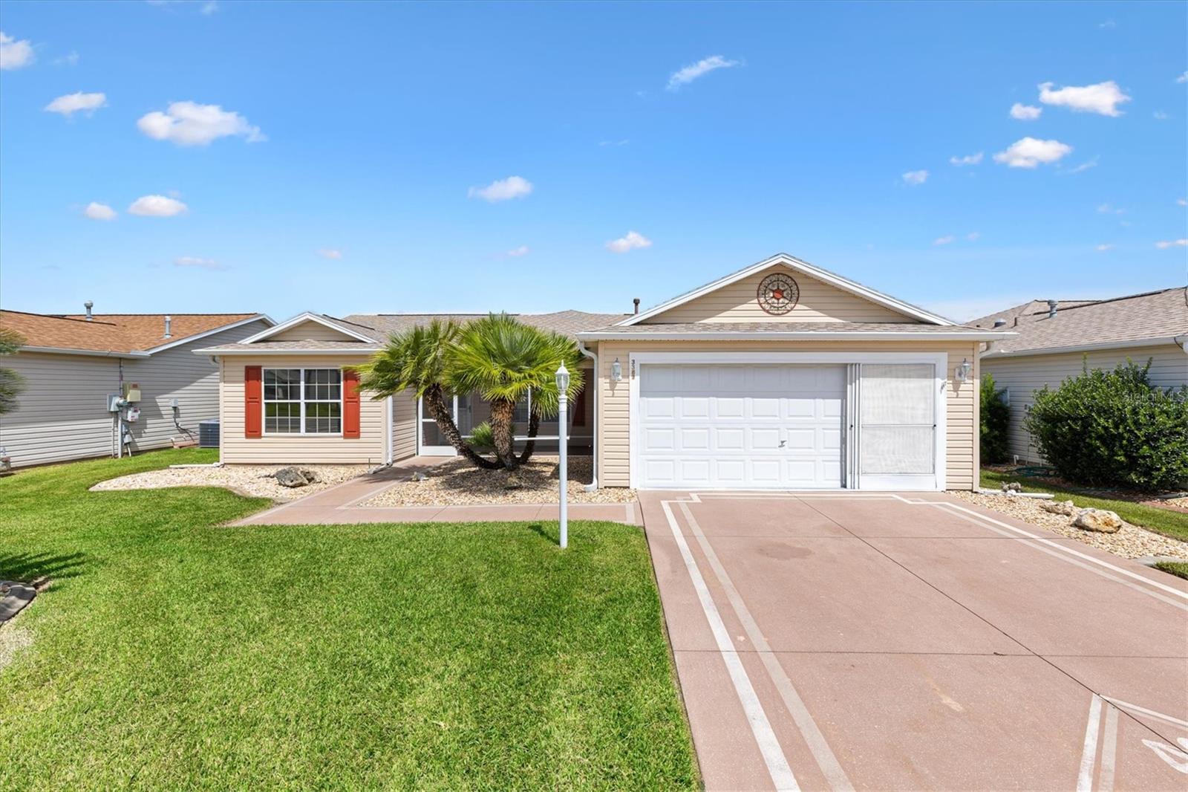
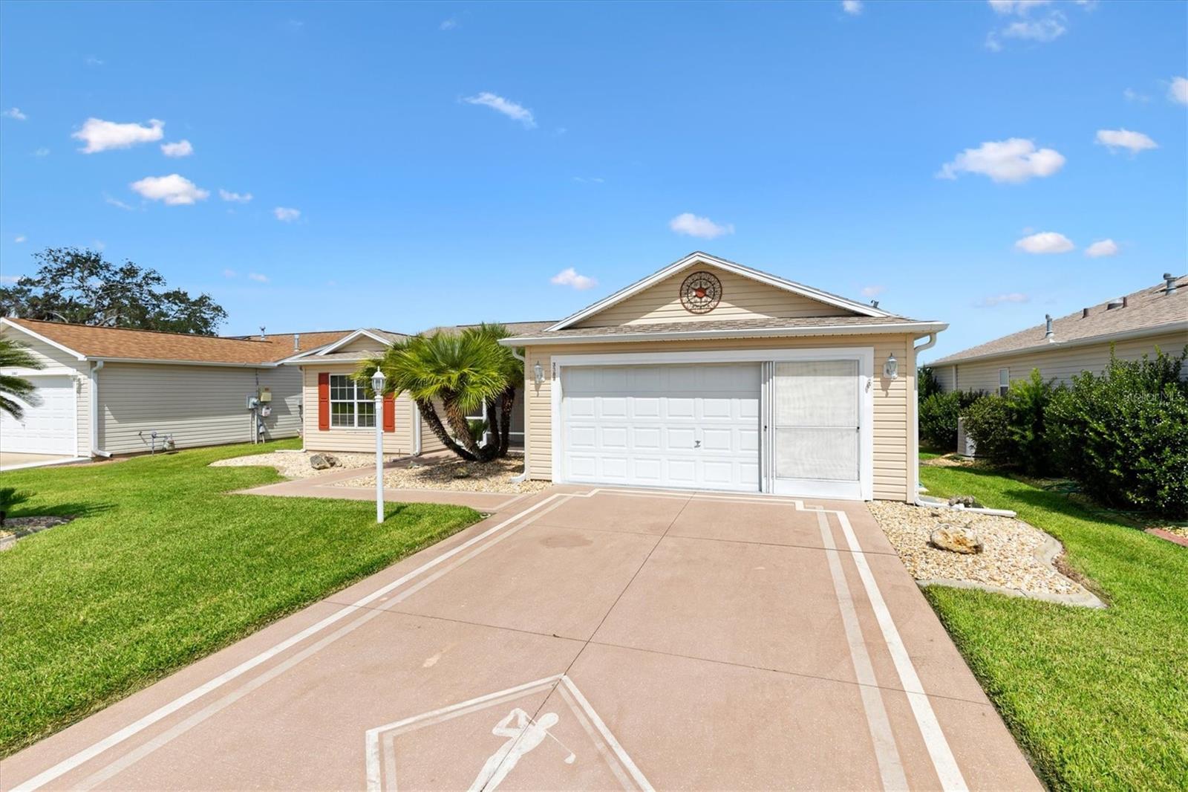
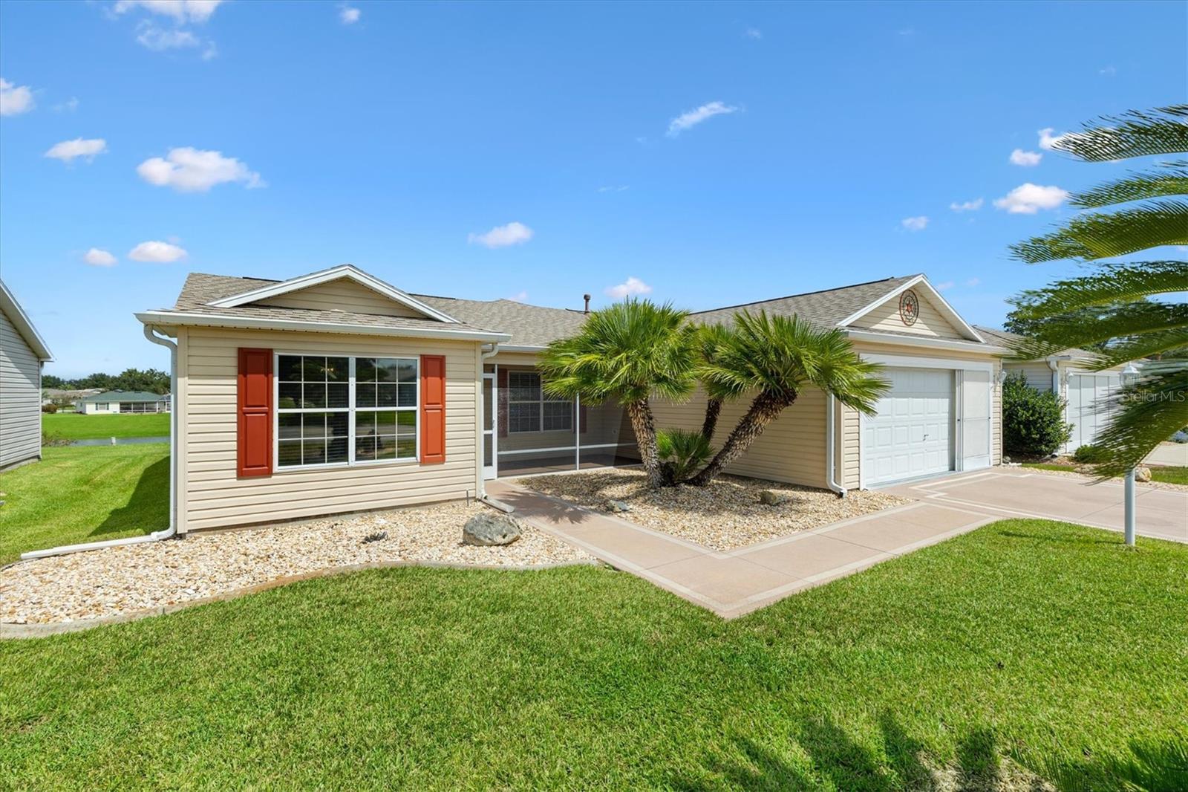
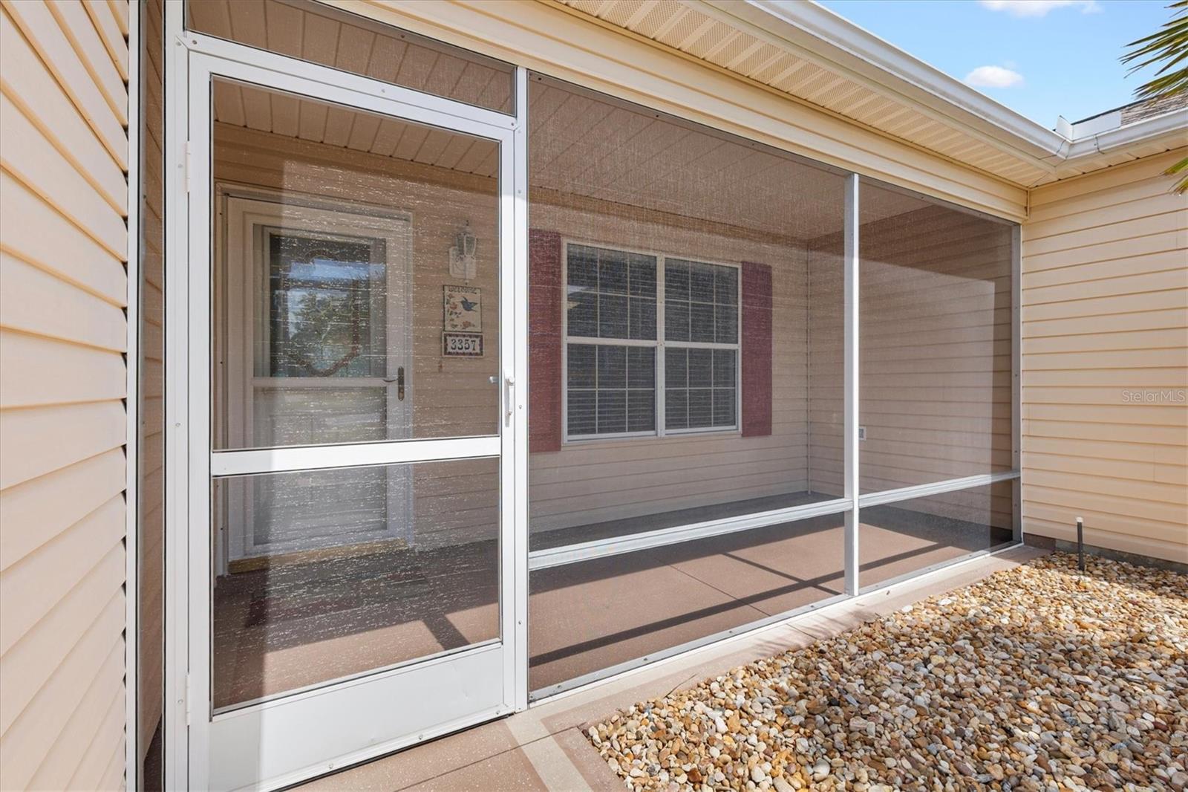
Pond-side Florida living awaits in this inviting 3-bedroom, 2-bath home in the desirable Village of Summerhill. Enjoy beautiful water views, a peaceful setting, and a low-maintenance interior featuring laminate and tile flooring throughout - no carpet - so you can spend more time enjoying the lifestyle you love. You can enjoy the Florida Room with a great view which opens to an acrylic enclosed lanai for all your entertaining needs. The updated kitchen combines style and functionality with durable Corian countertops and sinks, plus new stainless-steel appliances. Its welcoming design flows easily into the open living and dining areas, creating an ideal space for everyday comfort and entertaining. The spacious primary suite offers a relaxing retreat with a private en-suite bath, walk-in shower, and his-and-her walk in closets. Step outside and embrace the best of Florida living from the screened front porch, acrylic-enclosed lanai, and expansive patio. Whether you're enjoying your morning coffee, hosting friends, or unwinding at the end of the day, these inviting outdoor spaces provide the
perfect backdrop for taking in the tranquil pond views. Conveniently located just a short golf-cart ride from the polo field, shopping, grocery stores, doctors' offices, and restaurants, this home makes everyday errands and entertainment easy to
enjoy, and Costco is also only a short drive away. Offering the ideal blend of peaceful pond-side living and convenient access to everything you need you do not want to miss seeing this home!! Make it yours today
Save
Ask
Tour
Hide
Share
Listing Snapshot
Price
$370,000
Days On Site
0 Days
Bedrooms
3
Inside Area (SqFt)
1,527 sqft
Total Baths
2
Full Baths
2
Partial Baths
N/A
Lot Size
0.14 Acres
Year Built
2000
MLS® Number
G5118054
Status
Active
Property Tax
$2,296
HOA/Condo/Coop Fees
N/A
Sq Ft Source
Public Records
Friends & Family
React
Invite
Recent Activity
7 hours ago
Listing updated with changes from the MLS®
8 hours ago
Listing first seen on site
General Features
Acres
0.14
Attached Garage
Yes
Direction Faces
West
Foundation
Slab
Garage
Yes
Garage Spaces
2
Levels
One
Parking
DrivewayGarage Door OpenerAttached
Pets
Cats OKDogs OK
Property Sub Type
Single Family Residence
Security
Smoke Detector(s)
Sewer
Public Sewer
SqFt Total
2063
Style
Florida
Utilities
Cable AvailableNatural Gas AvailableCable ConnectedElectricity ConnectedNatural Gas ConnectedPhone AvailableSewer ConnectedUnderground UtilitiesWater Connected
Water Source
Public
Zoning
RES
Interior Features
Appliances
DishwasherDisposalDryerGas Water HeaterMicrowaveRangeRefrigeratorWasher
Listing courtesy of LPT REALTY, LLC (352) 516-1128
Listing information is provided by Participants of the Stellar MLS. IDX information is provided exclusively for personal, non-commercial use, and may not be used for any purpose other than to identify prospective properties consumers may be interested in purchasing. Information is deemed reliable but not guaranteed. Properties displayed may be listed or sold by various participants in the MLS Copyright 2026, Stellar MLS.
Last checked: 2026-09-21 07:03 PM EDT
Neighborhood & Commute
Source: Walkscore
Disclosure: Community information and market data powered by Constellation Data Labs. Information is deemed reliable but not guaranteed.