Properties

Save
Ask
Tour
Hide
Share
$765,000
New Listing

5870 FLINT LOOP
THE VILLAGES, FL 32163

For Sale|Single Family Residence|Active
3
Beds
2
Total Baths
2
Full Baths
2,051
SqFt
$373
/SqFt
2019
Built
Subdivision:
THE VILLAGES
County:
Sumter

Due to the health concerns created by Coronavirus we are offering personal 1-1 online video walkthough tours where possible.
5870 FLINT LOOP5870 FLINT LOOP5870 FLINT LOOP5870 FLINT LOOP
Save
Ask
Tour
Hide
Share

Mortgage Calculator

Monthly Payment (Est.)

$3,490
Calculator powered by Showcase IDX, a Constellation1 Company. Copyright ©2026 Information is deemed reliable but not guaranteed.

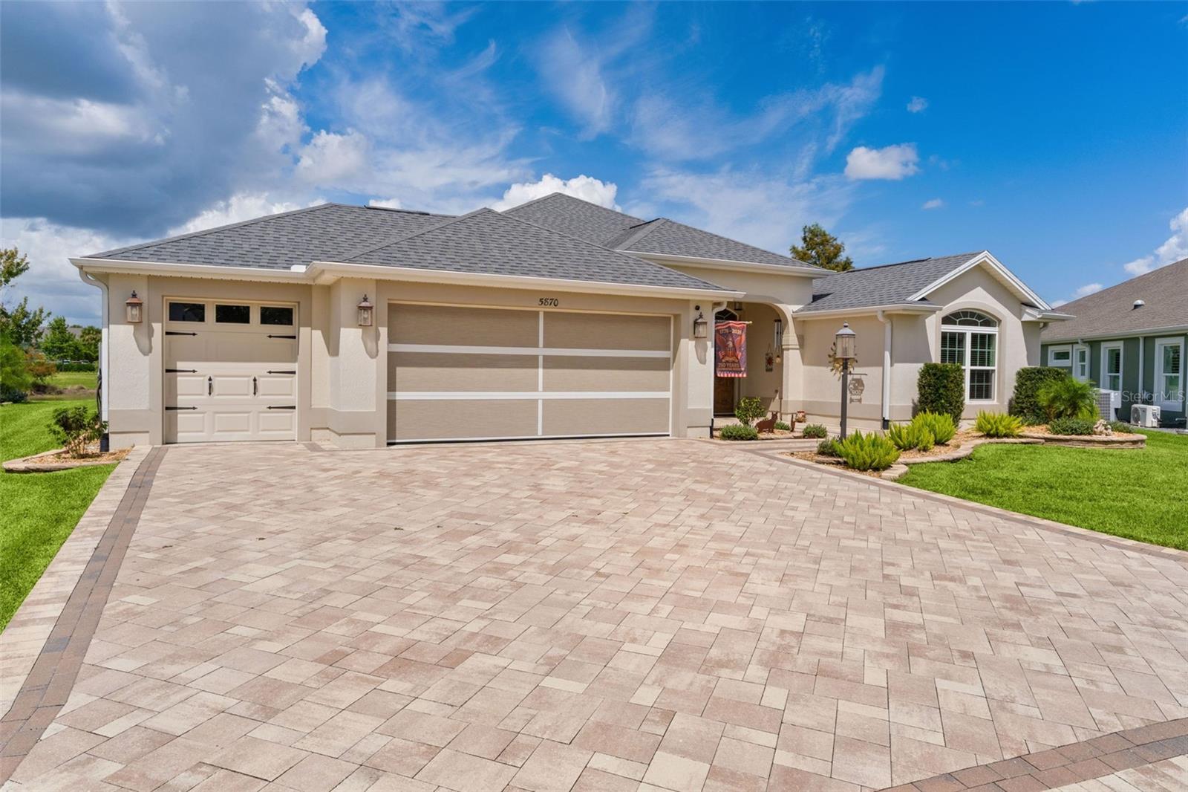
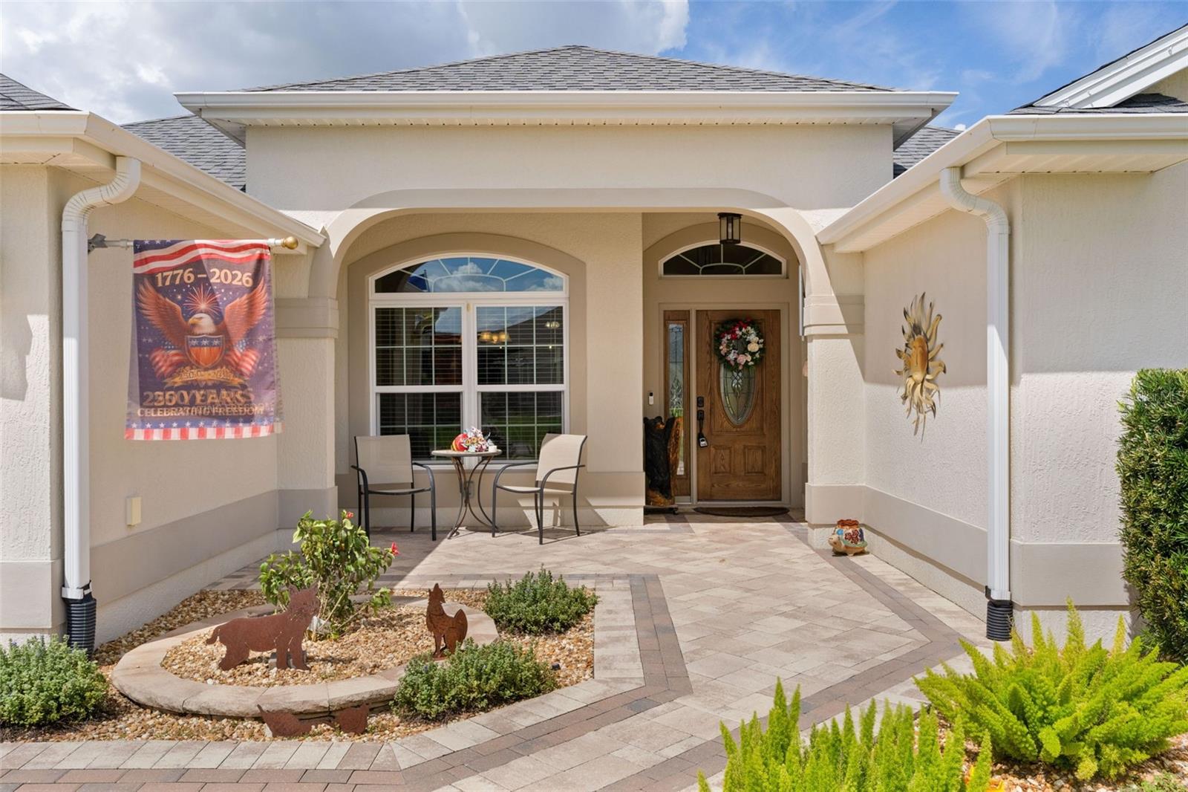
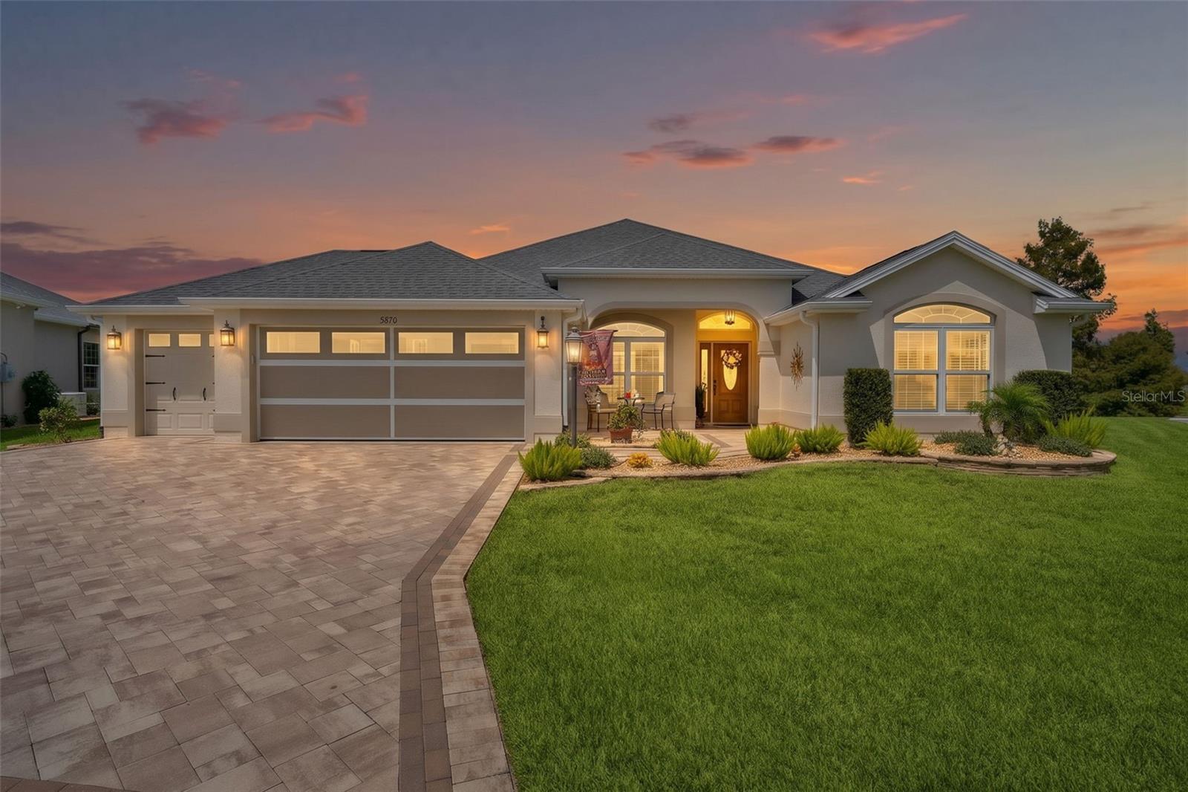
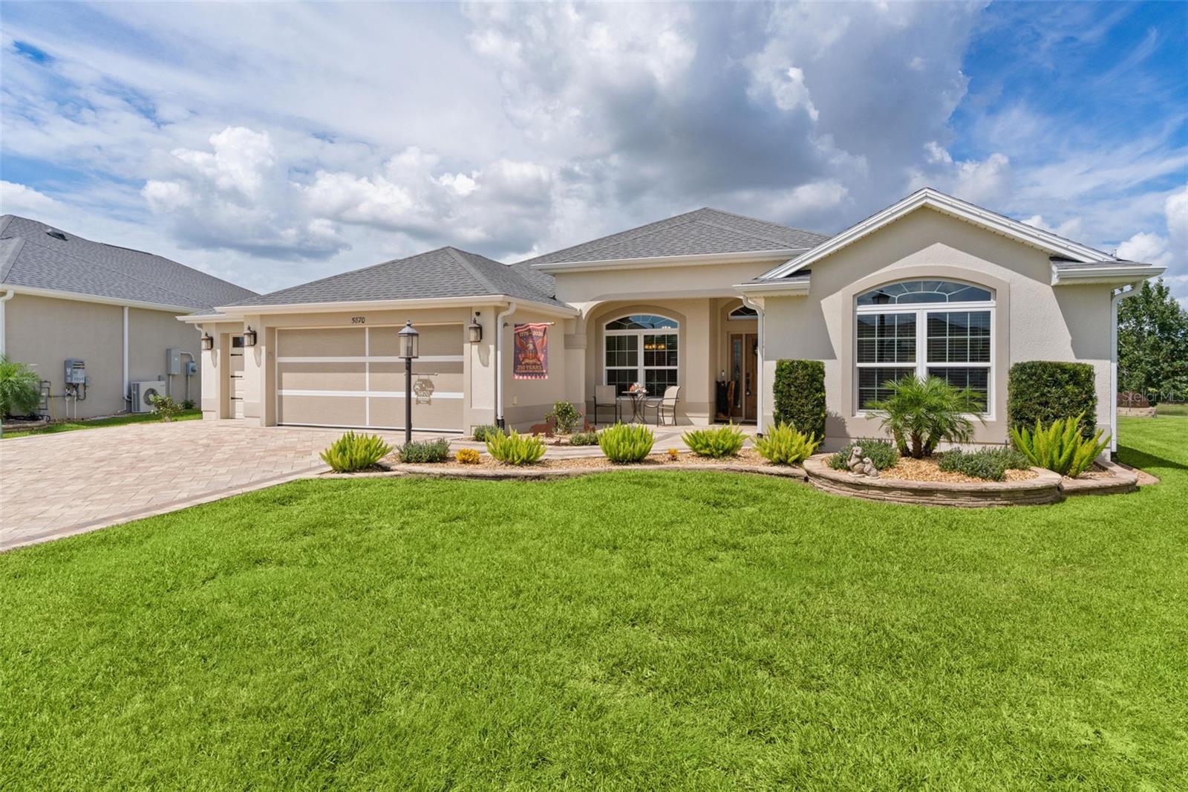
~BUILT in 2019~ ~WATER VIEW~ ~CUSTOM GARDENIA~ ~GRANITE THRU-OUT~ ~UPGRADES GALORE~ Stunning Custom Gardenia with a peaceful water view in the desirable Village of Monarch Grove! Beautiful curb appeal begins with brick paver driveway and front porch. Inside, you'll find high vaulted knockdown ceilings and luxury vinyl plank flooring throughout, except the third bedroom. The dining room features updated lighting, while the gourmet kitchen showcases upgraded cabinetry, GRANITE countertops, STAINLESS STEEL appliances, backsplash, under- and over-cabinet lighting, roll-out cabinets, ceiling fan, and a large island with farm sink. An eat-in area completes this impressive kitchen. The primary suite features CROWN MOLDING, tray ceiling, ceiling fan, and TWO WALK-IN closets. The luxurious ensuite bath offers a TILED Roman shower, DUAL sinks, separate commode, upgraded cabinetry, GRANITE countertops, and CROWN MOLDING. The second bedroom, without closet, is currently utilized as an office and features CROWN MOLDING, vaulted ceilings, and a ceiling fan. The second bath includes a TILED WALK-IN shower, upgraded cabinetry, GRANITE countertops, and CROWN MOLDING. The third bedroom offers carpet, CROWN MOLDING, vaulted ceilings, ceiling fan, and built-in closet. The laundry room features a laundry tub, cabinetry extending to the ceiling, and GE washer and dryer. Step outside to the extended lanai accessible from both the living area and primary bedroom, featuring textured concrete flooring and two ceiling fans. The oversized 24-foot-deep garage includes a golf cart garage, workbench, laundry tub, cabinets, attic stairs, and electric screen. All mechanicals are 2019, providing added peace of mind. With its gorgeous water view, spacious outdoor living area, and exceptional upgrades, this Custom Gardenia offers the perfect setting to enjoy the Villages lifestyle! Located near Everglades Rec Center, Magnolia Plaza, Riverbend Rec Center, Southern Oaks Championship Golf Course, Edna's, and Longleaf, Loblolly, Lowlands Executive Golf Courses.

Save
Ask
Tour
Hide
Share
Listing Snapshot
Price 
$765,000
Days On Site 
0 Days
Bedrooms 
3
Inside Area (SqFt) 
2,051 sqft
Total Baths 
2
Full Baths 
2
Partial Baths 
N/A
Lot Size 
0.21 Acres
Year Built 
2019
MLS® Number 
G5117928
Status 
Active
Property Tax 
$4,679.86
HOA/Condo/Coop Fees 
N/A
Sq Ft Source 
Public Records
Friends & Family
Recent Activity
11 hours agoListing updated with changes from the MLS®
15 hours agoListing first seen on site
General Features
Acres 
0.21
Attached Garage 
Yes
Direction Faces 
East
Foundation 
Slab
Garage 
Yes
Garage Spaces 
2
Levels 
One
Parking 
Golf Cart GarageAttached
Pets 
Yes
Property Sub Type 
Single Family Residence
Sewer 
Public Sewer
SqFt Total 
3424
Utilities 
Cable AvailableElectricity ConnectedSewer ConnectedWater Connected
Water Source 
Public
Zoning 
RESI
Interior Features
Appliances 
DishwasherDisposalDryerElectric Water HeaterMicrowaveRangeRefrigeratorWasherWater Purifier
Cooling 
Central Air
Flooring 
Carpet
Furnished 
Unfurnished
Heating 
Electric
Interior 
Built-in FeaturesCrown MoldingEat-in KitchenHigh CeilingsOpen FloorplanStone CountersTray Ceiling(s)Vaulted Ceiling(s)Walk-In Closet(s)
Laundry Features 
Gas Dryer HookupLaundry RoomWasher Hookup
Balcony/Porch/Lanai 
Dimensions - 30x14Level - FirstFeatures - Ceiling Fan(s)
Bathroom 2 
Level - FirstFeatures - Granite Counters
Bedroom 2 
Dimensions - 13x12Level - FirstFeatures - Ceiling Fan(s)
Bedroom 3 
Dimensions - 13x14Level - FirstFeatures - Ceiling Fan(s)
Dinette 
Dimensions - 9x8Level - First
Dining Room 
Dimensions - 11x13Level - First
Kitchen 
Dimensions - 14x11Level - FirstFeatures - Ceiling Fan(s), Granite Counters, Kitchen Island
Laundry 
Level - First
Living Room 
Dimensions - 19x17Level - First
Master Bathroom 
Level - FirstFeatures - Double Vanity, Granite Counters
Master Bedroom 
Dimensions - 18x14Level - FirstFeatures - Ceiling Fan(s)
Save
Ask
Tour
Hide
Share
Exterior Features
Construction Details 
BlockStucco
Lot Features 
Near Golf Course
Roof 
Shingle
View 
Water
Waterview 
Water
Community Features
Community Features 
GolfPoolRestaurantTennis Court(s)
MLS Area 
32163 - The Villages
Senior Community 
Yes
Township 
19S
Financing Terms Available 
CashConventionalVA Loan
Roads 
Asphalt
Listing courtesy of REALTY EXECUTIVES IN THE VILLAGES (352) 430-8755


Listing information is provided by Participants of the Stellar MLS. IDX information is provided exclusively for personal, non-commercial use, and may not be used for any purpose other than to identify prospective properties consumers may be interested in purchasing. Information is deemed reliable but not guaranteed. Properties displayed may be listed or sold by various participants in the MLS Copyright 2026, Stellar MLS.
Last checked: 2026-09-20 05:19 AM EDT

Neighborhood & Commute
Source: Walkscore
Disclosure: Community information and market data powered by Constellation Data Labs. Information is deemed reliable but not guaranteed.
Save
Ask
Tour
Hide
Share