Properties

Save
Ask
Tour
Hide
Share
$329,247
New Listing

484 AINTREE LANE
THE VILLAGES, FL 32162

For Sale|Townhouse|Active
2
Beds
2
Total Baths
2
Full Baths
1,120
SqFt
$294
/SqFt
2004
Built
Subdivision:
VILLAGES OF SUMTER BELMONT VILLAS
County:
Sumter

Due to the health concerns created by Coronavirus we are offering personal 1-1 online video walkthough tours where possible.
484 AINTREE LANE484 AINTREE LANE484 AINTREE LANE484 AINTREE LANE
Save
Ask
Tour
Hide
Share

Mortgage Calculator

Monthly Payment (Est.)

$1,502
Calculator powered by Showcase IDX, a Constellation1 Company. Copyright ©2026 Information is deemed reliable but not guaranteed.

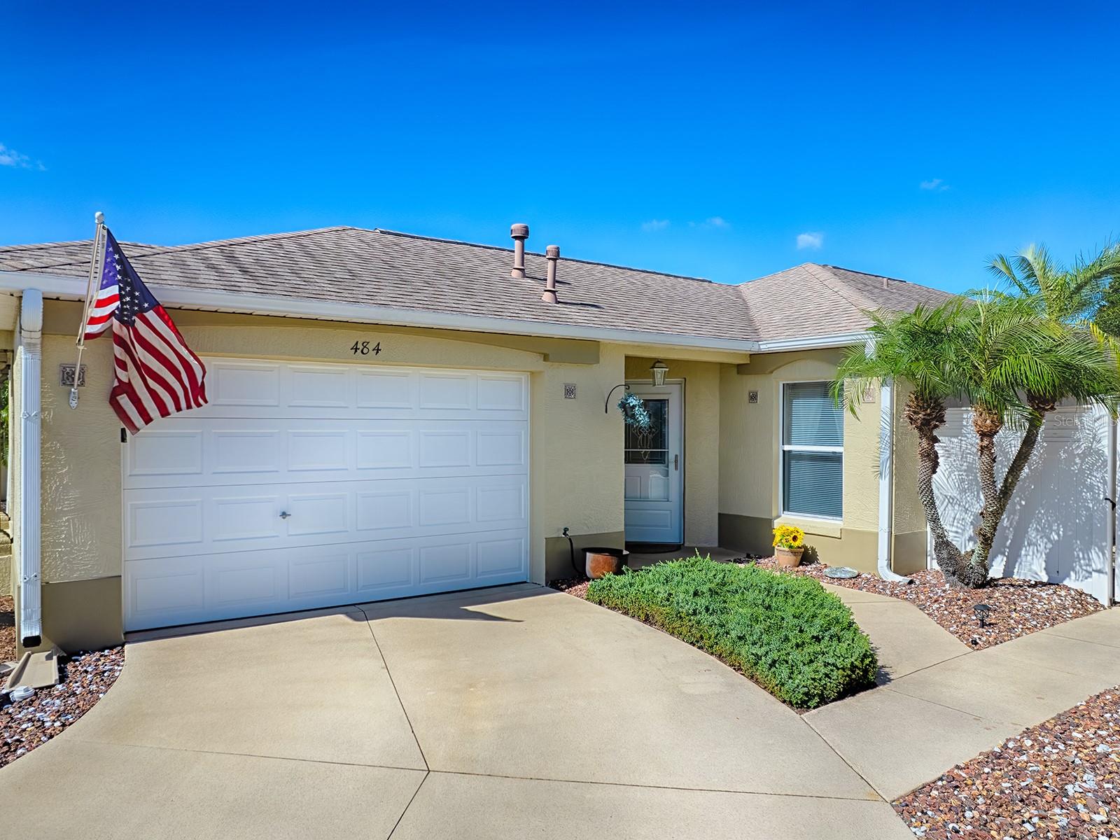
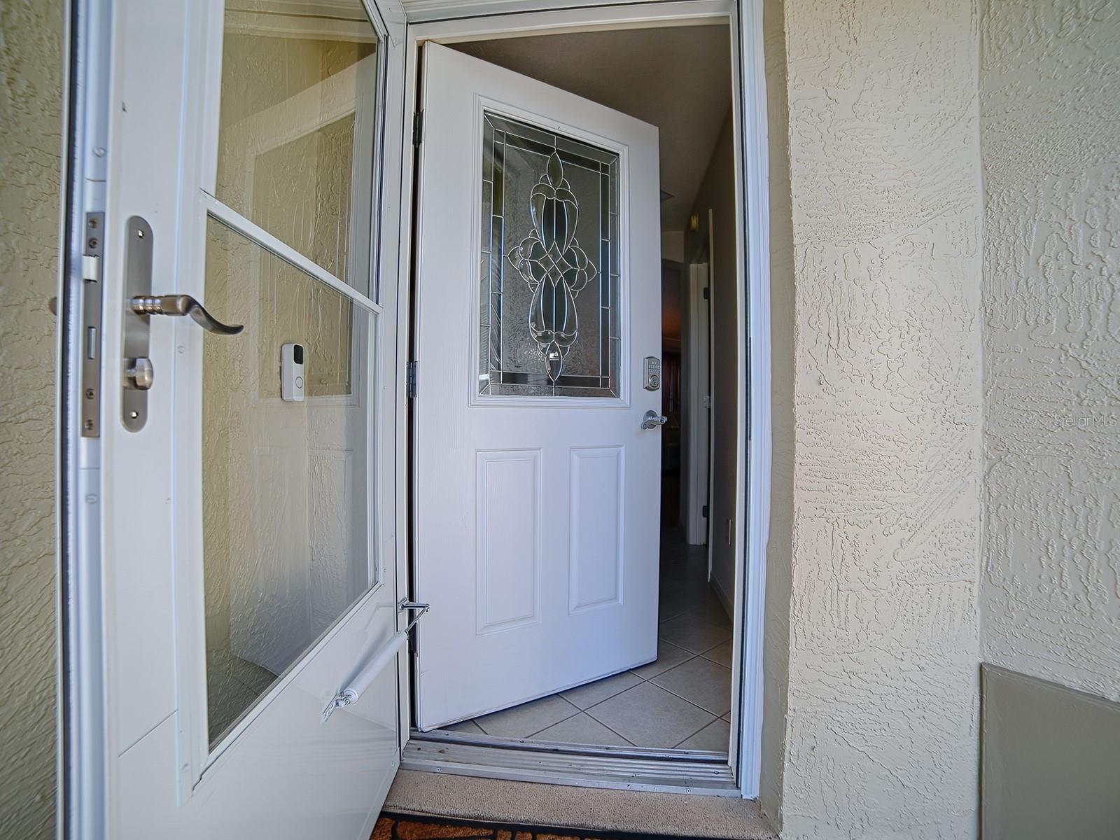
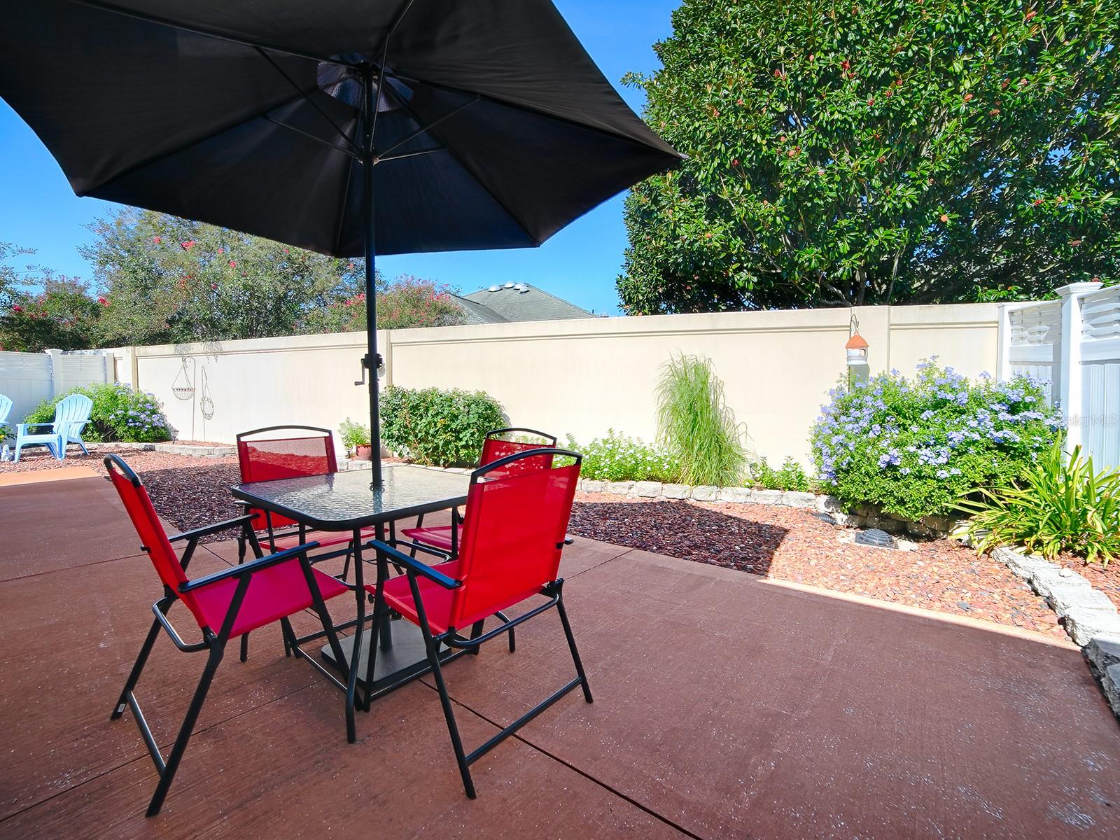
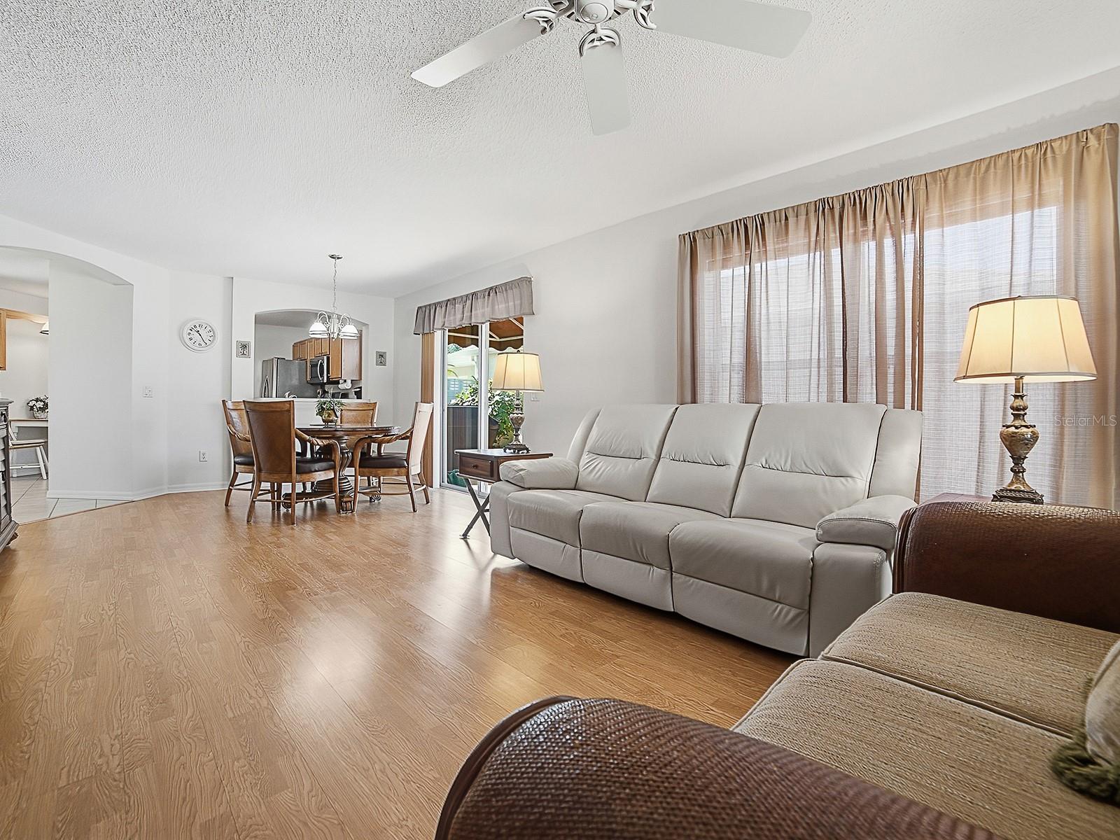
Welcome to 484 Aintree Lane, a beautifully maintained, TURNKEY Beauregard Courtyard Villa nestled in the Belmont Villas in the Village of Belvedere! This charming 2-bedroom, 2-bath block and stucco home offers the privacy and easy Florida living that make courtyard villas so desirable. Best of all, NO BOND! Enjoy peace of mind with major updates already completed, including a NEW ROOF (2020), HVAC (2024) with a 10-YEAR SUN COOL PARTS AND LABOR WARRANTY, and TANKLESS WATER HEATER (2018). The interior features NO CARPET, stainless steel appliances, and convenient pull-out shelving in all cabinets, making everyday living and organization a breeze. The enclosed Florida room with acrylic sliders provides additional space to relax and enjoy the Florida lifestyle. The courtyard patio features a painted floor for a clean, finished appearance. The garage is equally impressive with a painted floor, built-in storage cabinets, and an ELECTRIC GARAGE SCREEN, allowing you to enjoy the fresh air while keeping insects out. Additional conveniences include a Nest thermostat and Blink video doorbell. Built in 2004 and being sold TURNKEY, this villa offers an excellent opportunity for a seasonal retreat or full-time residence. With its private courtyard setting, thoughtful upgrades, and major mechanical improvements already in place, this home is ready for its next owner. Schedule your private showing today and discover the charm of courtyard villa living in The Villages!

Save
Ask
Tour
Hide
Share
Listing Snapshot
Price 
$329,247
Days On Site 
0 Days
Bedrooms 
2
Inside Area (SqFt) 
1,120 sqft
Total Baths 
2
Full Baths 
2
Partial Baths 
N/A
Lot Size 
0.1 Acres
Year Built 
2004
MLS® Number 
G5117857
Status 
Active
Property Tax 
$3,087.05
HOA/Condo/Coop Fees 
N/A
Sq Ft Source 
Public Records
Friends & Family
Recent Activity
11 hours agoListing updated with changes from the MLS®
21 hours agoListing first seen on site
General Features
Acres 
0.1
Attached Garage 
Yes
Direction Faces 
Northeast
Foundation 
Slab
Garage 
Yes
Garage Spaces 
1
Levels 
One
Parking 
Attached
Pets 
Yes
Property Sub Type 
Townhouse
Sewer 
Public Sewer
SqFt Total 
1626
Utilities 
Natural Gas AvailableNatural Gas Connected
Water Source 
Public
Zoning 
RES
Interior Features
Appliances 
DishwasherDryerMicrowaveRangeRefrigeratorTankless Water HeaterWasher
Cooling 
Central Air
Flooring 
LaminateTileVinyl
Furnished 
Furnished
Heating 
ElectricNatural Gas
Laundry Features 
In Garage
Balcony/Porch/Lanai 
Dimensions - 13x9Level - First
Bathroom 2 
Dimensions - 9x5Level - First
Bedroom 2 
Dimensions - 14x10Level - First
Dining Room 
Dimensions - 9x9Level - First
Kitchen 
Dimensions - 13x12Level - First
Living Room 
Dimensions - 14x17Level - First
Master Bedroom 
Dimensions - 14x14Level - First
Save
Ask
Tour
Hide
Share
Exterior Features
Construction Details 
BlockStucco
Exterior 
Private Yard
Roof 
Shingle
Community Features
Community Features 
GatedClubhouseFitness CenterGolfParkPlaygroundPoolRacquetballRestaurantSidewalks
MLS Area 
32162 - Lady Lake/The Villages
Senior Community 
Yes
Township 
18S
Financing Terms Available 
CashConventionalFHAVA Loan
Roads 
Paved
Listing courtesy of GOLDKEY REAL ESTATE PARTNERS LLC (352) 205-5379


Listing information is provided by Participants of the Stellar MLS. IDX information is provided exclusively for personal, non-commercial use, and may not be used for any purpose other than to identify prospective properties consumers may be interested in purchasing. Information is deemed reliable but not guaranteed. Properties displayed may be listed or sold by various participants in the MLS Copyright 2026, Stellar MLS.
Last checked: 2026-09-20 05:19 AM EDT

Neighborhood & Commute
Source: Walkscore
Disclosure: Community information and market data powered by Constellation Data Labs. Information is deemed reliable but not guaranteed.
Save
Ask
Tour
Hide
Share