Properties

Save
Ask
Tour
Hide
Share
$319,900
New Listing

7169 SE 172ND HAZELWOOD LOOP
THE VILLAGES, FL 32162

For Sale|Single Family Residence|Active
3
Beds
2
Total Baths
2
Full Baths
1,404
SqFt
$228
/SqFt
2004
Built
Subdivision:
VILLAGES/MARION UN 63
County:
Marion

Due to the health concerns created by Coronavirus we are offering personal 1-1 online video walkthough tours where possible.
7169 SE 172ND HAZELWOOD LOOP7169 SE 172ND HAZELWOOD LOOP7169 SE 172ND HAZELWOOD LOOP7169 SE 172ND HAZELWOOD LOOP
Save
Ask
Tour
Hide
Share

Mortgage Calculator

Monthly Payment (Est.)

$1,460
Calculator powered by Showcase IDX, a Constellation1 Company. Copyright ©2026 Information is deemed reliable but not guaranteed.

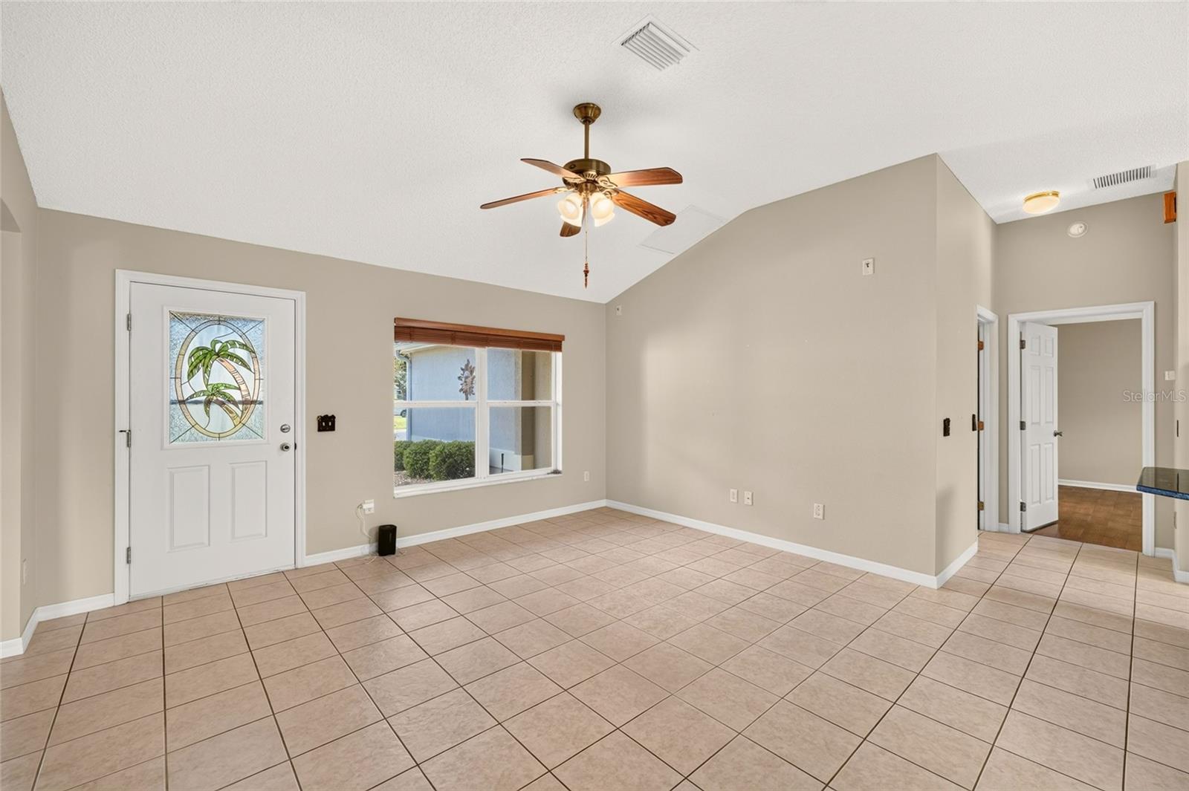
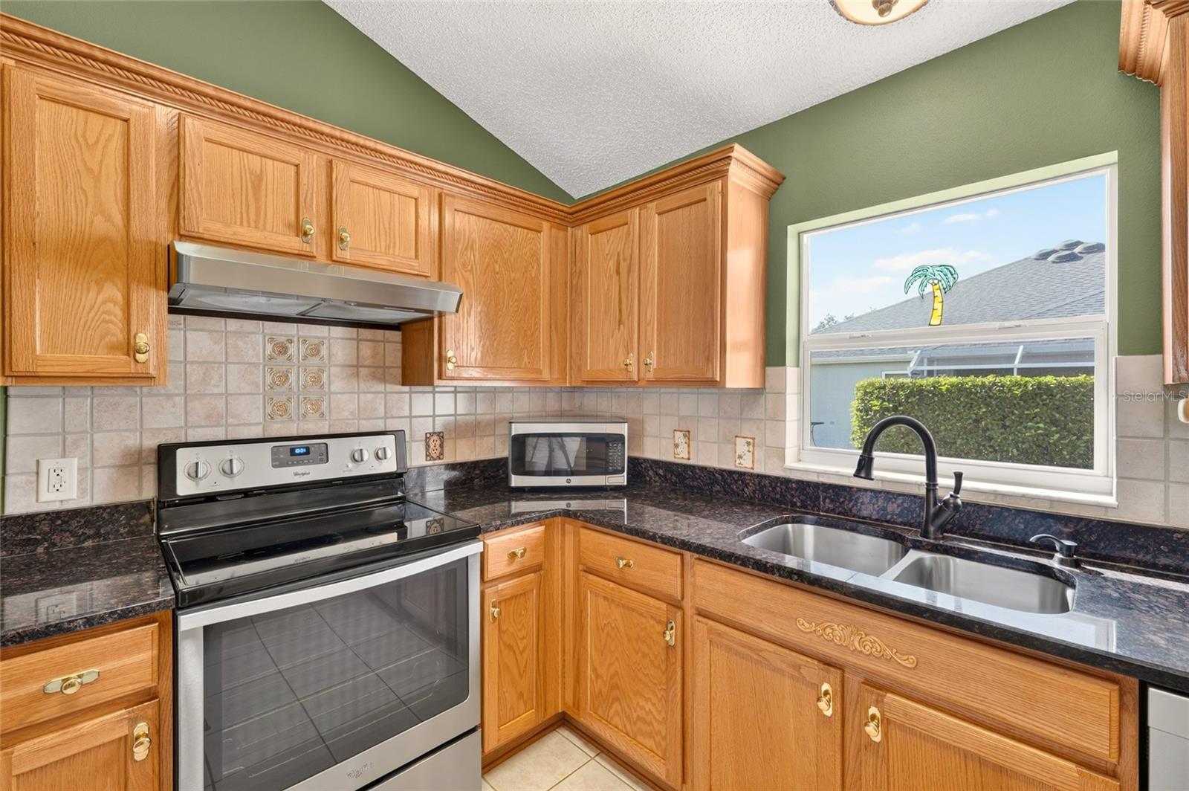
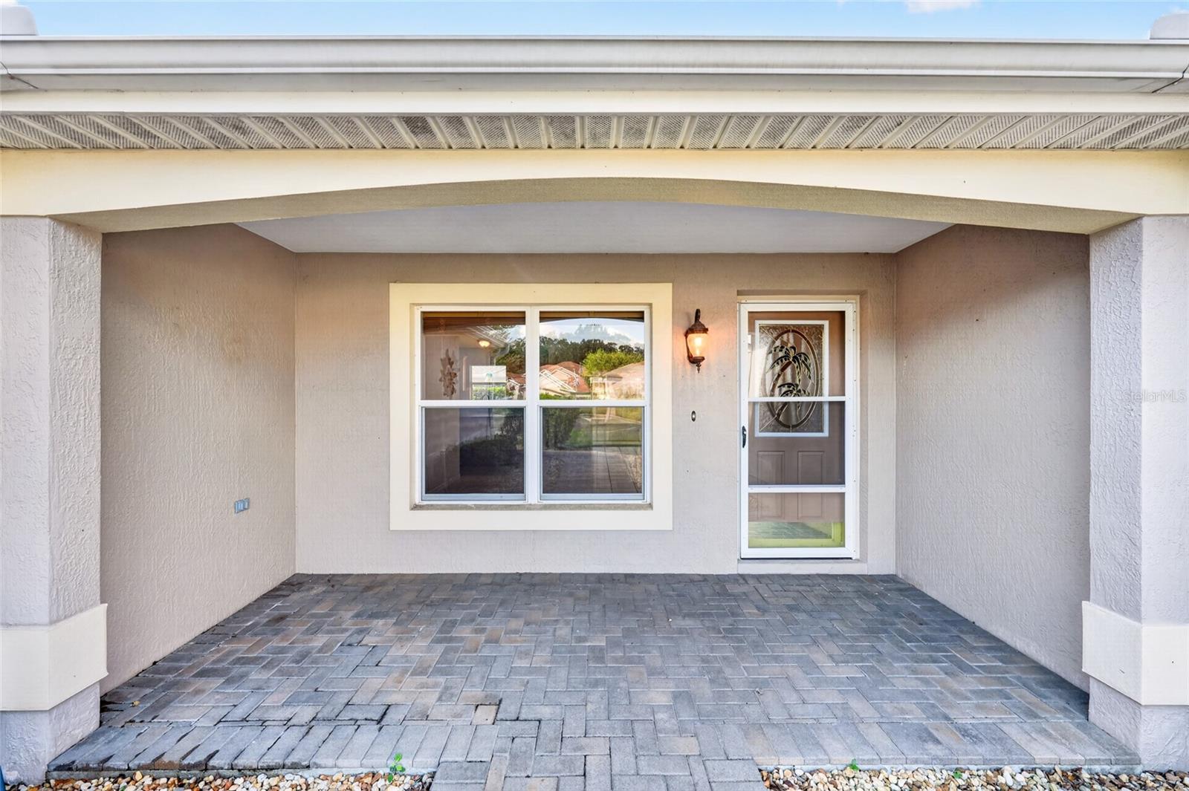
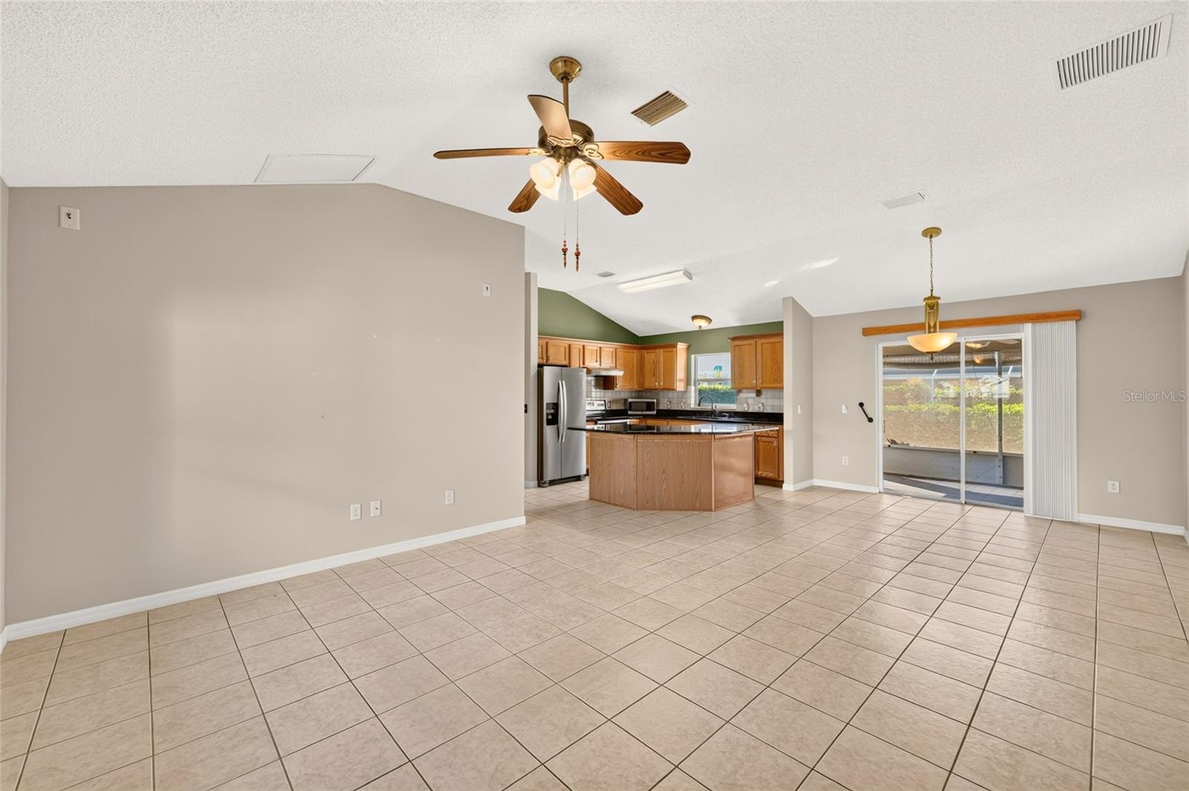
Welcome to 7169 SE 172nd Hazelwood Loop. Bond Paid! Block & Stucco 3/2 Ranch - Village of Chatham - What a Great place to call home! This Alamanda model is just what you need! Open Concept with 9' Ceilings plus split ranch design! Both guest bedrooms feature closets! There is no Carpet in this home! A mix of tile in the main areas plus a beautiful wood laminate in the bedrooms! Kitchen and bathrooms have a modern looking granite plus custom oak cabinets with pull-outs! The modern stainless appliances give the home a finished look. The primary bedroom has plantation shutter, a large walk-in closet and the adjoining bath has a step-in shower with a full glass door. The 15x9 lanai is adjacent to the dining area and has a stone look flooring. A beautiful hedge adds to the privacy of the rear yard. You will have plenty of room for grilling on the 12x9 patio. This area is a hidden gem! You have access to all your recreation needs at The Chatham Rec. Center including a beautiful family pool, tennis, pickleball, shuffleboard, plus Amberwood and Oakleigh Executive Courses. Less than 10 minutes away is the challenging twenty seven hole Nancy Lopez Championship Golf Course, complete with driving range & putting green. In addition, the finest restaurant in The Villages, Legacy Lopez Country Club & The Legacy Pool Bar is adjacent to the course. The First Responders Rec Center is also a short cart ride away. First Responders features a resort style pool, 18 hole mini putt-putt course, soccer, basketball, lawn Bowling/croquet plus other sport courts, with video games and an art studio inside. Access to shopping and healthcare facilities is important in The Villages! Mulberry Grove Plaza is less 15 minutes away on your golf cart. Publix plus Walgreens, and many shops are all there! In addition Centerwell, Lake Imaging & The VA Healthcare facilities can be found there. A bonus is a New Walmart Neighborhood Store that is scheduled to open late this fall. I know Entertainment is always important to Villagers, The Savannah Center is nearby plus you are about 15 minutes by car to either Spanish Springs or Lake Sumter Landing. What are you waiting for? Have a look at this home today! Quick Close Possible!

Save
Ask
Tour
Hide
Share
Listing Snapshot
Price 
$319,900
Days On Site 
0 Days
Bedrooms 
3
Inside Area (SqFt) 
1,404 sqft
Total Baths 
2
Full Baths 
2
Partial Baths 
N/A
Lot Size 
0.12 Acres
Year Built 
2004
MLS® Number 
G5117701
Status 
Active
Property Tax 
$3,228.48
HOA/Condo/Coop Fees 
N/A
Sq Ft Source 
Public Records
Friends & Family
Recent Activity
12 hours agoListing updated with changes from the MLS®
17 hours agoListing first seen on site
General Features
Acres 
0.12
Attached Garage 
Yes
Direction Faces 
North
Foundation 
Slab
Garage 
Yes
Garage Spaces 
2
Levels 
One
Number Of Stories 
1
Parking 
Attached
Pets 
Cats OKDogs OKNumber Limit
Property Sub Type 
Single Family Residence
Sewer 
Public Sewer
SqFt Total 
2177
Style 
Ranch
Utilities 
Cable AvailableNatural Gas AvailableCable ConnectedElectricity ConnectedNatural Gas ConnectedSewer ConnectedUnderground UtilitiesWater Connected
Water Source 
Public
Zoning 
PUD
Interior Features
Appliances 
DishwasherDisposalDryerGas Water HeaterMicrowaveRangeRange HoodRefrigeratorWasher
Cooling 
Central Air
Flooring 
Ceramic TileLaminate
Furnished 
Unfurnished
Heating 
CentralNatural Gas
Interior 
High CeilingsStone CountersWalk-In Closet(s)
Laundry Features 
Electric Dryer HookupInside
Window Features 
Window CoveringsSkylight(s)Window Treatments
Balcony/Porch/Lanai 
Dimensions - 15x9Level - FirstFeatures - Ceiling Fan(s)
Bedroom 1 
Dimensions - 12x11Level - FirstFeatures - Ceiling Fan(s)
Bedroom 2 
Dimensions - 13x11Level - FirstFeatures - Ceiling Fan(s)
Dinette 
Dimensions - 11x9Level - First
Kitchen 
Dimensions - 12x11Level - First
Living Room 
Dimensions - 15x12Level - FirstFeatures - Ceiling Fan(s)
Master Bathroom 
Dimensions - 10x6Level - First
Master Bedroom 
Dimensions - 14x12Level - FirstFeatures - Ceiling Fan(s)
Utility Room 
Dimensions - 11x6Level - First
Save
Ask
Tour
Hide
Share
Exterior Features
Construction Details 
BlockStucco
Lot Features 
LandscapedNear Golf CoursePaved
Patio And Porch 
Patio
Roof 
Shingle
View 
Garden
Waterview 
Garden
Windows/Doors 
Window CoveringsSkylight(s)Window Treatments
Community Features
Community Features 
GatedFitness CenterGolfParkPlaygroundPoolRestaurantSidewalksTennis Court(s)Street Lights
MLS Area 
32162 - Lady Lake/The Villages
Senior Community 
Yes
Township 
17S
Roads 
Asphalt
Listing courtesy of BERKSHIRE HATHAWAY HS FLORIDA (414) 690-7535


Listing information is provided by Participants of the Stellar MLS. IDX information is provided exclusively for personal, non-commercial use, and may not be used for any purpose other than to identify prospective properties consumers may be interested in purchasing. Information is deemed reliable but not guaranteed. Properties displayed may be listed or sold by various participants in the MLS Copyright 2026, Stellar MLS.
Last checked: 2026-09-15 06:37 AM EDT

Neighborhood & Commute
Source: Walkscore
Disclosure: Community information and market data powered by Constellation Data Labs. Information is deemed reliable but not guaranteed.
Save
Ask
Tour
Hide
Share