Properties

Save
Ask
Tour
Hide
Share
$579,000
New Listing

1110 EBLING LOOP
THE VILLAGES, FL 32163

For Sale|Single Family Residence|Active
3
Beds
3
Total Baths
3
Full Baths
1,977
SqFt
$293
/SqFt
2020
Built
Subdivision:
VILLAGES/SOUTHERN OAKS UN #48
County:
Sumter

Due to the health concerns created by Coronavirus we are offering personal 1-1 online video walkthough tours where possible.
1110 EBLING LOOP1110 EBLING LOOP1110 EBLING LOOP1110 EBLING LOOP
Save
Ask
Tour
Hide
Share

Mortgage Calculator

Monthly Payment (Est.)

Enter an interest rate to see your estimated monthly payment.
Calculator powered by Showcase IDX, a Constellation1 Company. Copyright ©2026 Information is deemed reliable but not guaranteed.

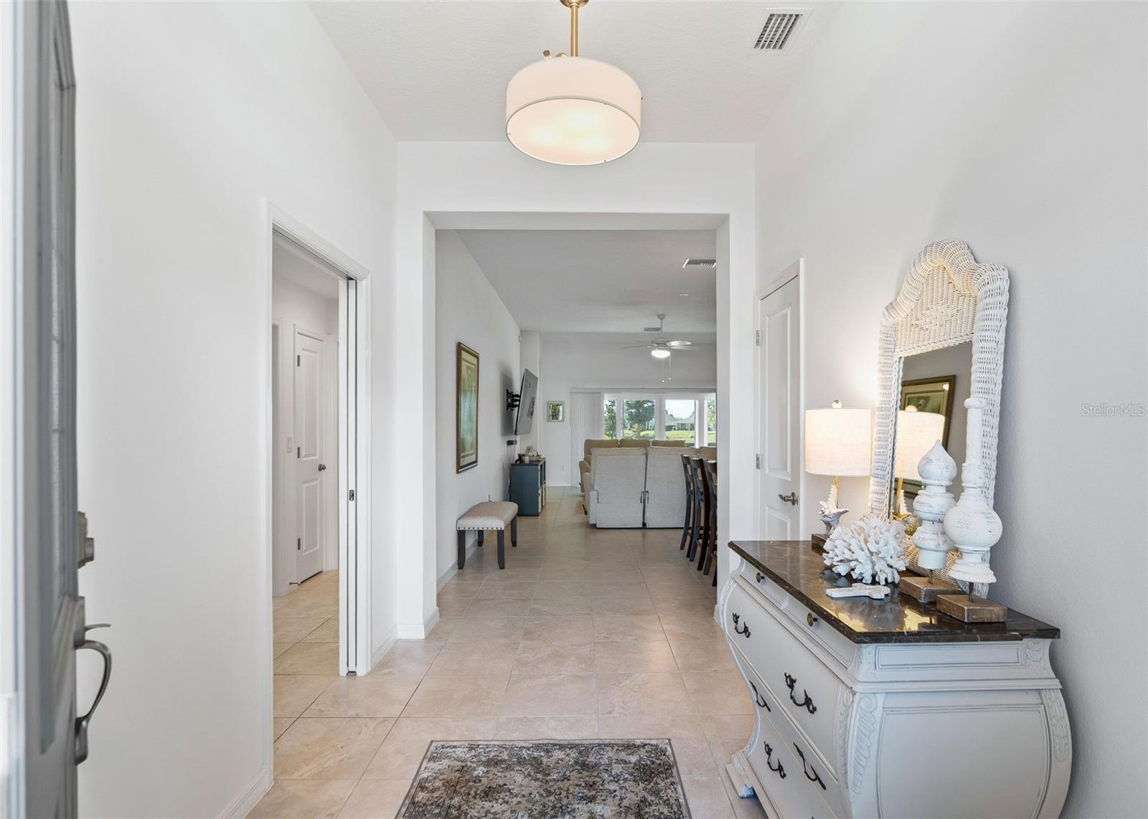
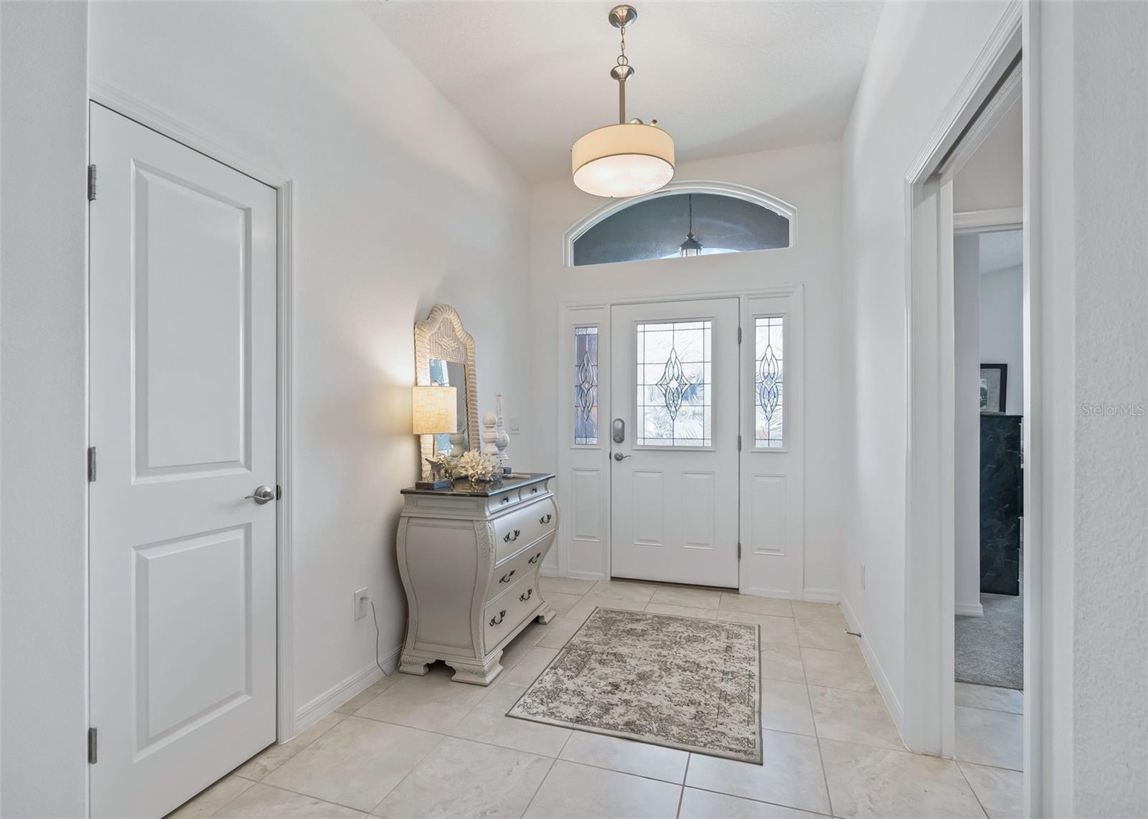
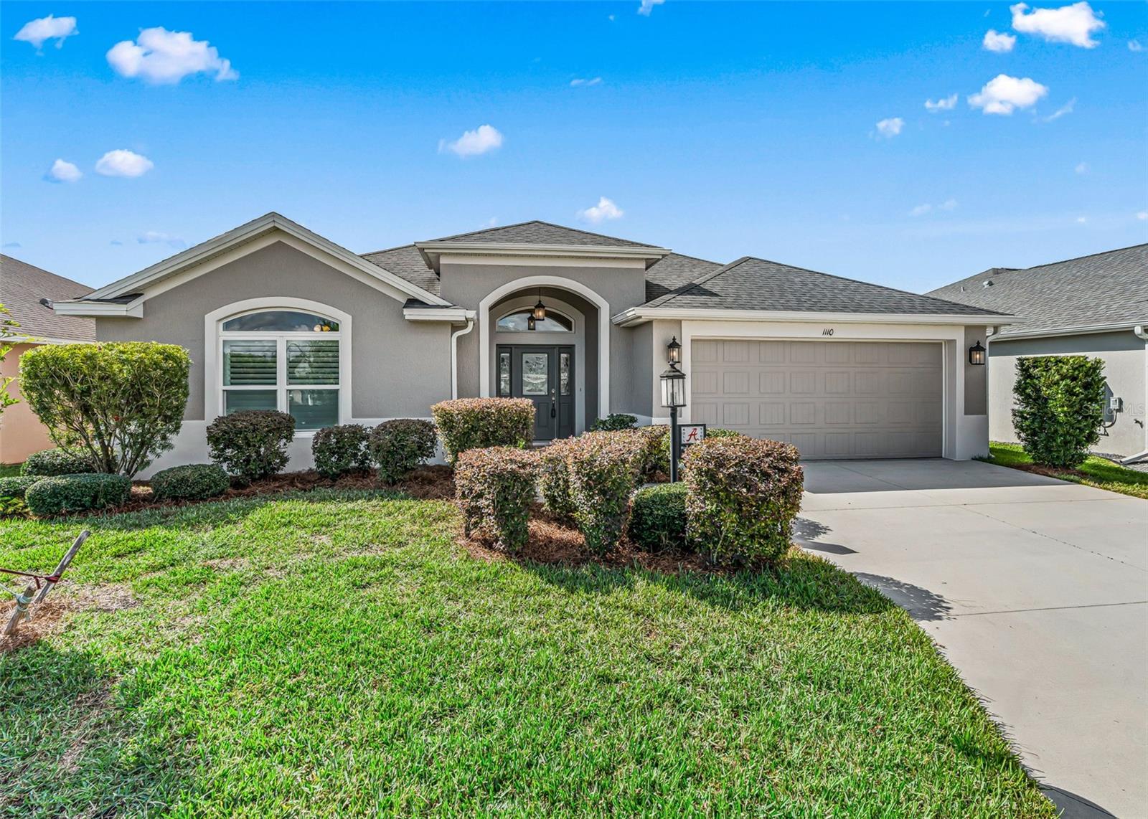
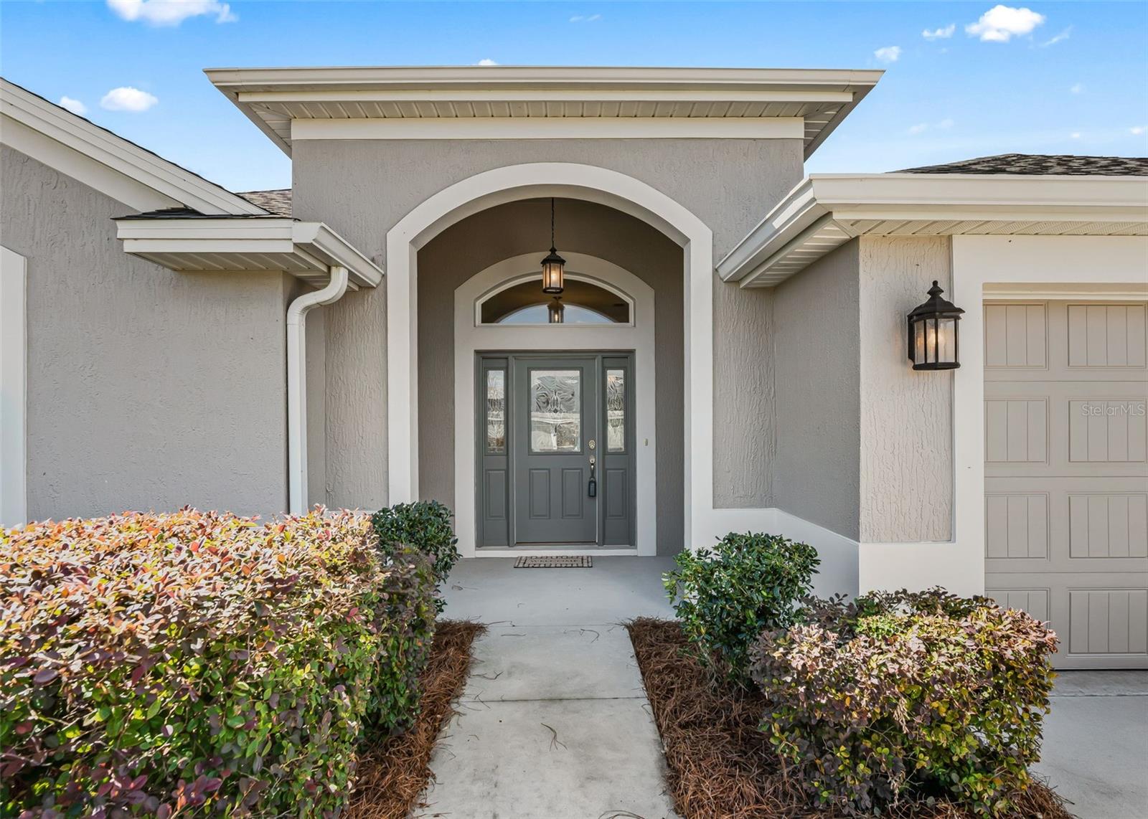
EXPANSIVE ZINNIA with 3 BEDROOMS, 3 FULL BATHROOMS with the front bedroom available to function as s SECOND PRIMARY/IN-LAW SUITE in the highly desirable Village of St. Catherine! Barely lived in and beautifully maintained, this spacious BLOCK & STUCCO home offers soaring ceilings, wonderful natural light and thoughtful architectural details throughout. Mature landscaping welcomes you to the front entry and into an impressive interior featuring CERAMIC TILE throughout the main living areas, plush carpeting in the bedrooms, PLANTATION SHUTTERS on every window and high-end ROUNDED CORNERS throughout. At the heart of the home is an enormous KITCHEN designed for entertaining, with GE STAINLESS STEEL appliances, abundant workspace and a spacious casual seating area where friends and family can gather. For larger dinners and special occasions, there is also a SEPARATE DINING ROOM. Vaulted ceilings enhance the kitchen's already generous proportions and create an open, airy feeling. One of this home's most exceptional features is the THIRD BEDROOM, which functions beautifully as a SECOND PRIMARY SUITE or private IN-LAW/GUEST SUITE. It has its own EN SUITE BATHROOM, WALK-IN CLOSET and vaulted ceiling, plus a lovely ARCHED WINDOW that fills the room with natural light. Guests can enjoy true privacy and comfort—without sacrificing a bedroom or sharing a bath. The spacious PRIMARY BEDROOM features an elegant TRAY CEILING and a HUGE WALK-IN CLOSET. Its en suite bathroom offers SPLIT VANITIES and a convenient ROLL-IN ROMAN SHOWER. The home's second guest bathroom includes a tub/tile combination. Step outside to the SCREENED LANAI with TWO CEILING FANS and imagine creating your own Florida retreat. There is ROOM FOR A POOL, with a POND VIEW across the road from the future pool area—a wonderful setting for relaxing and entertaining outdoors. Additional features include a TWO-CAR GARAGE with UTILITY SINK, pull-down ATTIC STAIRS and an additional STORAGE CLOSET. The exterior of this BLOCK & STUCCO home was FRESHLY PAINTED IN 2025. And then there is the LOCATION! St. Catherine puts some of The Villages' most popular recreation and entertainment practically in your backyard. SAWGRASS GROVE and EZELL RECREATION are just a stone's throw away, offering dining, shopping, live entertainment, a sports pool, outdoor recreation and the 18-hole Clifton Cove Putting Course. St. Catherine also has its own neighborhood recreation area with an adult pool, bocce, shuffleboard and more. Golfers will appreciate convenient access to Southern Oaks Championship Golf, while walking and recreation paths make it easy to enjoy the beautiful surroundings. And the exciting EASTPORT area is approximately a 12-MINUTE GOLF CART RIDE away!

Save
Ask
Tour
Hide
Share
Listing Snapshot
Price 
$579,000
Days On Site 
0 Days
Bedrooms 
3
Inside Area (SqFt) 
1,977 sqft
Total Baths 
3
Full Baths 
3
Partial Baths 
N/A
Lot Size 
0.14 Acres
Year Built 
2020
MLS® Number 
G5117574
Status 
Active
Property Tax 
$7,899
HOA/Condo/Coop Fees 
$209 monthly
Sq Ft Source 
Public Records
Friends & Family
Recent Activity
4 hours agoListing updated with changes from the MLS®
5 hours agoListing first seen on site
General Features
Acres 
0.14
Attached Garage 
Yes
Direction Faces 
Northeast
Foundation 
Slab
Garage 
Yes
Garage Spaces 
2
Levels 
One
Parking 
Attached
Pets 
Number Limit
Property Sub Type 
Single Family Residence
Sewer 
Public Sewer
SqFt Total 
2860
Utilities 
Natural Gas AvailableCable AvailableElectricity ConnectedNatural Gas ConnectedPhone AvailableSewer ConnectedUnderground UtilitiesWater Connected
Water Source 
Public
Zoning 
RESI
Interior Features
Appliances 
DishwasherDisposalDryerExhaust FanGas Water HeaterMicrowaveRangeRefrigeratorTankless Water HeaterWasher
Cooling 
Central Air
Flooring 
CarpetCeramic Tile
Furnished 
Negotiable
Heating 
ElectricNatural Gas
Interior 
High CeilingsOpen FloorplanTray Ceiling(s)Vaulted Ceiling(s)Walk-In Closet(s)
Laundry Features 
InsideLaundry Room
Window Features 
Shutters
Balcony/Porch/Lanai 
Dimensions - 28.5x8.7Level - First
Bathroom 2 
Level - First
Bathroom 3 
Level - First
Bedroom 2 
Dimensions - 15.8x12Level - First
Bedroom 3 
Dimensions - 12.1x10.9Level - First
Dinette 
Dimensions - 12.1x9.5Level - First
Dining Room 
Dimensions - 9.3x8.1Level - First
Kitchen 
Dimensions - 11.8x13.5Level - First
Living Room 
Dimensions - 16x15.9Level - First
Master Bathroom 
Level - First
Master Bedroom 
Dimensions - 17.8x12.8Level - FirstFeatures - Ceiling Fan(s)
Save
Ask
Tour
Hide
Share
Exterior Features
Construction Details 
BlockStucco
Patio And Porch 
Rear PorchScreened
Roof 
Shingle
Windows/Doors 
Shutters
Community Features
Association Amenities 
Fitness CenterGatedGolf CoursePoolRecreation FacilitiesShuffleboard CourtTennis Court(s)Trail(s)
Additional Association Fee 
$209.0
Additional Association Fee Frequency 
Monthly
Community Features 
GatedGolf
MLS Area 
32163 - The Villages
Senior Community 
Yes
Township 
19
Roads 
Paved
Listing courtesy of REALTY EXECUTIVES IN THE VILLAGES (352) 459-5892


Listing information is provided by Participants of the Stellar MLS. IDX information is provided exclusively for personal, non-commercial use, and may not be used for any purpose other than to identify prospective properties consumers may be interested in purchasing. Information is deemed reliable but not guaranteed. Properties displayed may be listed or sold by various participants in the MLS Copyright 2026, Stellar MLS.
Last checked: 2026-09-22 06:57 PM EDT

Neighborhood & Commute
Source: Walkscore
Disclosure: Community information and market data powered by Constellation Data Labs. Information is deemed reliable but not guaranteed.
Save
Ask
Tour
Hide
Share