Properties

Save
Ask
Tour
Hide
Share
$824,900
New Listing

2540 NE 77TH ROAD
WILDWOOD, FL 34785

For Sale|Single Family Residence|Active
4
Beds
3
Total Baths
3
Full Baths
2,678
SqFt
$308
/SqFt
2026
Built
County:
Sumter

Due to the health concerns created by Coronavirus we are offering personal 1-1 online video walkthough tours where possible.
2540 NE 77TH ROAD2540 NE 77TH ROAD2540 NE 77TH ROAD2540 NE 77TH ROAD
Save
Ask
Tour
Hide
Share

Mortgage Calculator

Monthly Payment (Est.)

$3,764
Calculator powered by Showcase IDX, a Constellation1 Company. Copyright ©2026 Information is deemed reliable but not guaranteed.

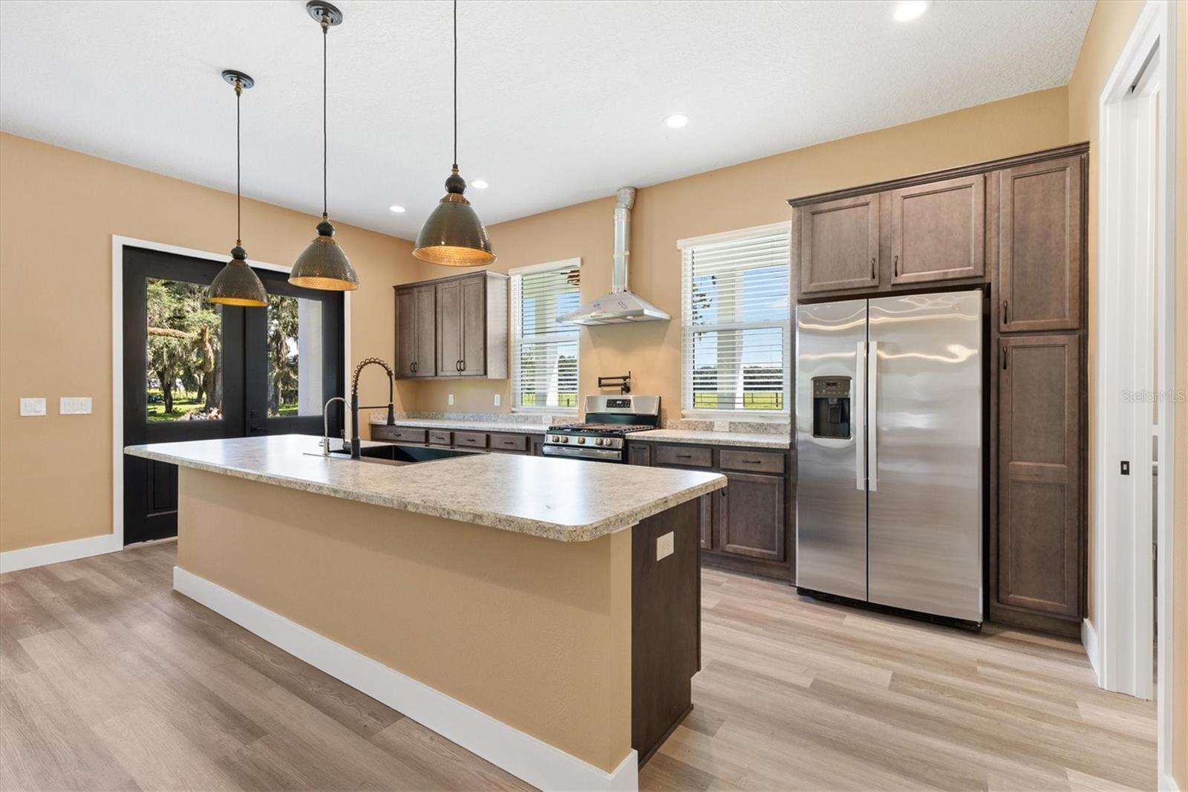
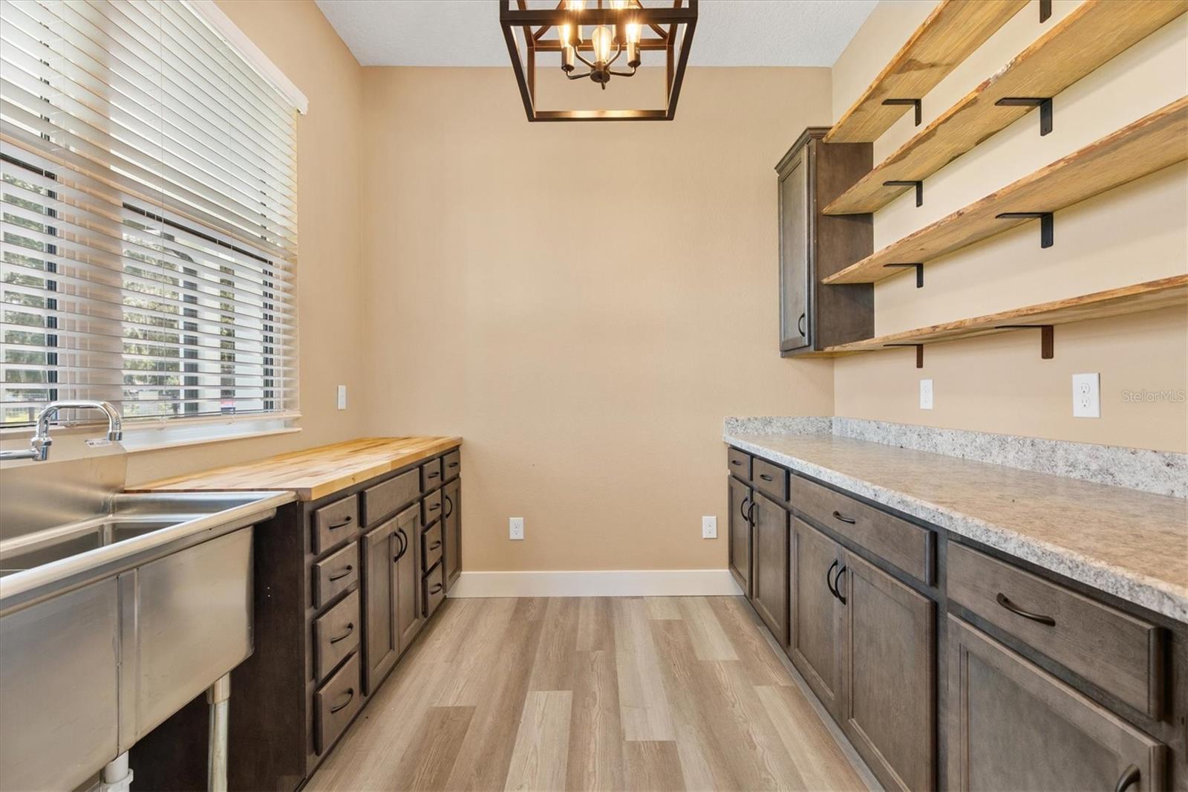
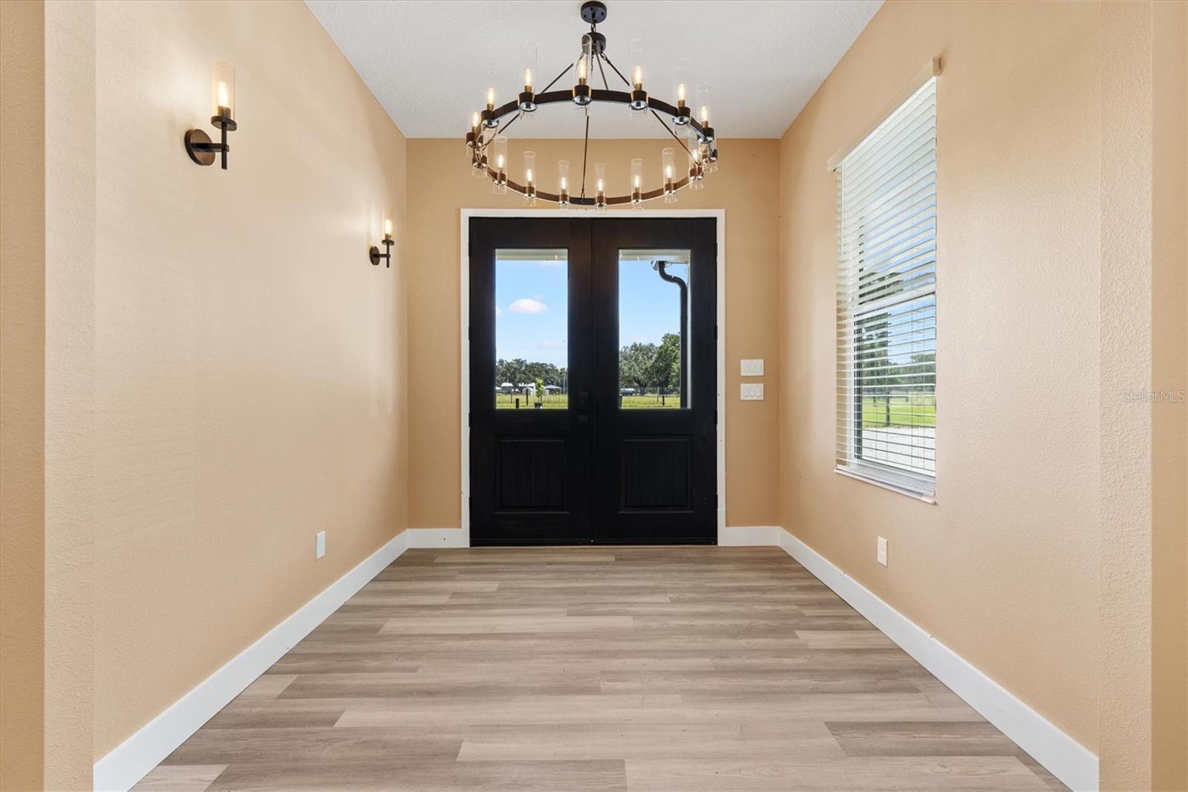
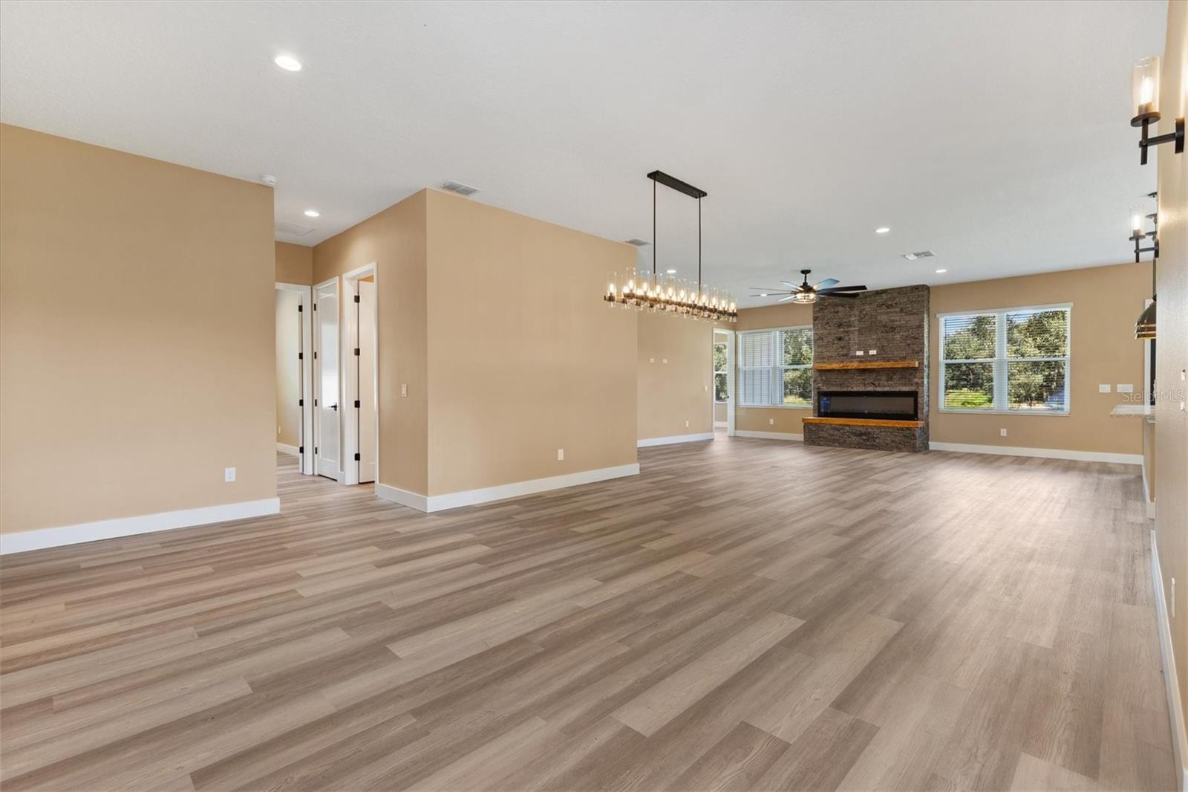
This brand-new, custom-built 2,678 sqft. home offers 4 bedrooms, 3 bathrooms, and an incredible detached 2,500 sqft. garage. With no HOA and no deed restrictions, the possibilities are wide open for your lifestyle, vehicles, hobbies, equipment, workshop, or recreational needs. The home welcomes you with beautiful oak hammocks, wraparound porches, extensive hardscape and landscaping, underground utilities, and a circular driveway connecting the home to the oversized detached garage. Built with quality and efficiency in mind, the home features spray-foam insulation, Rheem tankless gas recirculating water heater, PGT 6400 Series windows, custom double knotty alder entry doors, and impressive 10-foot ceilings. Inside, a floor-to-ceiling stone fireplace creates a stunning focal point. The kitchen is exceptionally appointed with new stainless-steel appliances, a gas range, pot filler, and an oversized pantry featuring a stainless three-bay sink, butcher block countertop, and live-edge wood shelving. The spacious bedroom layout provides large walk-in closets in every bedroom, along with a convenient Jack-and-Jill bathroom. The primary suite offers a massive walk-in closet and a beautifully appointed bath with dual shower heads and a large walk-in-style shower. Even the laundry room was designed with a busy household in mind, featuring gas stackable LG ThinQ smart, app-connected washer and dryer units for added convenience. Additional features include a 26KW whole-home generator, gas tankless water heater, and a three-phase water softening and filtration system. The system is located in the pump house, which also includes an outdoor shower for added convenience. The detached 2,500-square-foot garage is a standout feature, offering three bays, spray-foam insulation, reinforced flooring, and exceptional flexibility for storage, vehicles, boats, equipment, hobbies, or a workshop. Private, spacious, unrestricted, and custom from top to bottom, this is a truly unique Wildwood property that combines the freedom of acreage with the convenience of being in the heart of town.

Save
Ask
Tour
Hide
Share
Listing Snapshot
Price 
$824,900
Days On Site 
0 Days
Bedrooms 
4
Inside Area (SqFt) 
2,678 sqft
Total Baths 
3
Full Baths 
3
Partial Baths 
N/A
Lot Size 
1.29 Acres
Year Built 
2026
MLS® Number 
G5117563
Status 
Active
Property Tax 
$1,935.71
HOA/Condo/Coop Fees 
N/A
Sq Ft Source 
Owner
Friends & Family
Recent Activity
48 minutes agoListing updated with changes from the MLS®
17 hours agoListing first seen on site
General Features
Acres 
1.29
Carport 
2
Direction Faces 
West
Foundation 
Slab
Green Energy Efficient 
ConstructionDoorsHVACInsulationWater HeaterWindows
Levels 
One
Parking 
BoatCircular DrivewayCoveredDrivewayGuest
Property Condition 
New Construction
Property Sub Type 
Single Family Residence
Sewer 
Septic Tank
SqFt Total 
3912
Utilities 
Electricity ConnectedPropaneUnderground Utilities
Water Source 
PrivateWell
Zoning 
R4C
Interior Features
Appliances 
DishwasherDryerRangeRange HoodRefrigeratorTankless Water HeaterWasherWater Purifier
Cooling 
Central Air
Fireplace 
Yes
Fireplace Features 
ElectricFamily Room
Furnished 
Unfurnished
Heating 
ElectricHeat Pump
Interior 
High CeilingsOpen FloorplanOtherWalk-In Closet(s)
Laundry Features 
Inside
Bedroom 2 
Dimensions - 11x15Level - First
Bedroom 3 
Dimensions - 11x15Level - First
Bedroom 4 
Dimensions - 12x11Level - First
Kitchen 
Dimensions - 19x20Level - First
Living Room 
Dimensions - 22x20Level - First
Master Bathroom 
Dimensions - 11x10Level - First
Master Bedroom 
Dimensions - 12x16Level - First
Save
Ask
Tour
Hide
Share
Exterior Features
Construction Details 
HardiPlank Type
Exterior 
LightingOutdoor ShowerRain Barrel/Cistern(s)Rain Gutters
Fencing 
Barbed WireWood
Lot Features 
ClearedFarmLandscapedPasturePrivate
Other Structures 
Shed(s)Workshop
Patio And Porch 
CoveredFront PorchSide PorchWrap Around
Roof 
Shingle
View 
Trees/Woods
Waterview 
Trees/Woods
Community Features
MLS Area 
34785 - Wildwood
Township 
19S
Financing Terms Available 
CashConventionalFHAUSDA LoanVA Loan
Roads 
Dirt
Schools
School District
Unknown
Elementary School
Wildwood Elementary
Middle School
Wildwood Middle
High School
Wildwood High
Listing courtesy of FLAMINGO REAL ESTATE & MNGMT (352) 603-5081


Listing information is provided by Participants of the Stellar MLS. IDX information is provided exclusively for personal, non-commercial use, and may not be used for any purpose other than to identify prospective properties consumers may be interested in purchasing. Information is deemed reliable but not guaranteed. Properties displayed may be listed or sold by various participants in the MLS Copyright 2026, Stellar MLS.
Last checked: 2026-09-19 07:30 AM EDT

Neighborhood & Commute
Source: Walkscore
Disclosure: Community information and market data powered by Constellation Data Labs. Information is deemed reliable but not guaranteed.
Save
Ask
Tour
Hide
Share