Properties

Save
Ask
Tour
Hide
Share
$355,000
New Listing

17031 SE 115TH TERRACE ROAD
SUMMERFIELD, FL 34491

For Sale|Single Family Residence|Active
3
Beds
2
Total Baths
2
Full Baths
1,925
SqFt
$184
/SqFt
2004
Built
Subdivision:
STONECREST
County:
Marion

Due to the health concerns created by Coronavirus we are offering personal 1-1 online video walkthough tours where possible.
Upcoming Open Houses
Due to COVID-19, we recommend you verify Open Houses before attending.
Sat, Sep 26, 11:00 AM - 1:00 PM
17031 SE 115TH TERRACE ROAD17031 SE 115TH TERRACE ROAD17031 SE 115TH TERRACE ROAD17031 SE 115TH TERRACE ROAD
Save
Ask
Tour
Hide
Share

Mortgage Calculator

Monthly Payment (Est.)

Enter an interest rate to see your estimated monthly payment.
Calculator powered by Showcase IDX, a Constellation1 Company. Copyright ©2026 Information is deemed reliable but not guaranteed.

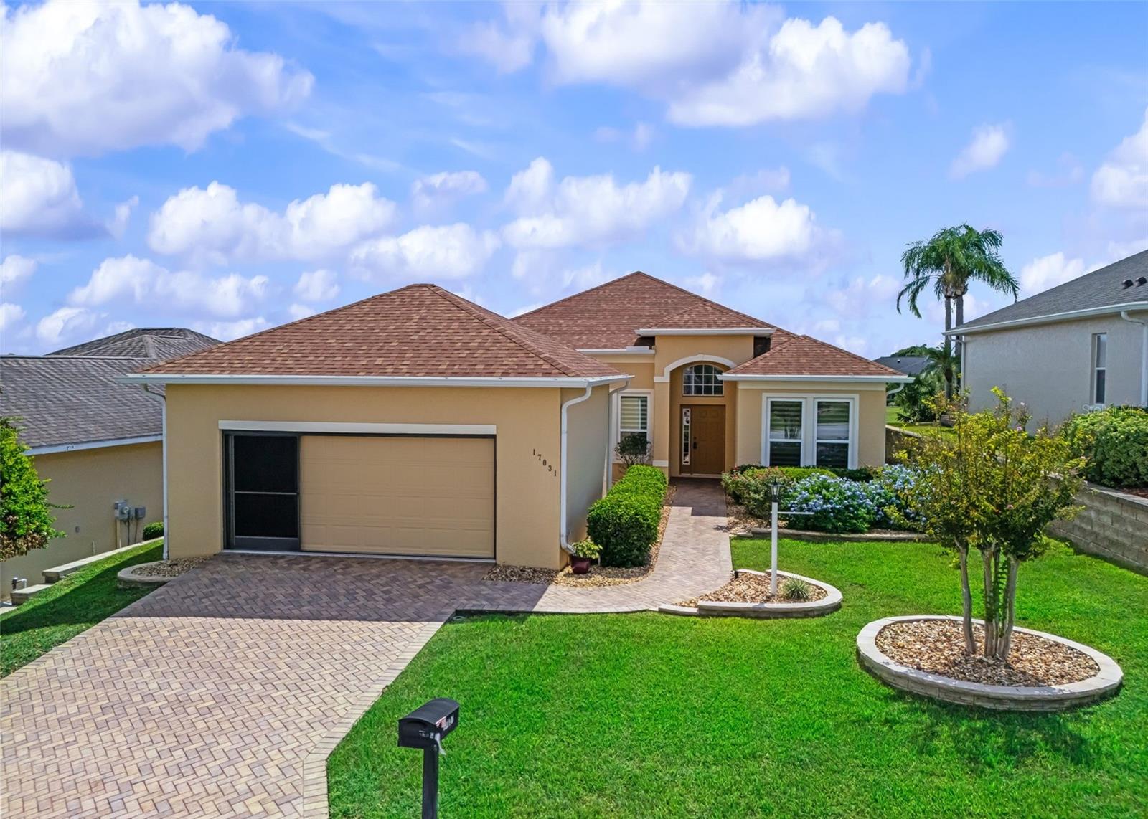
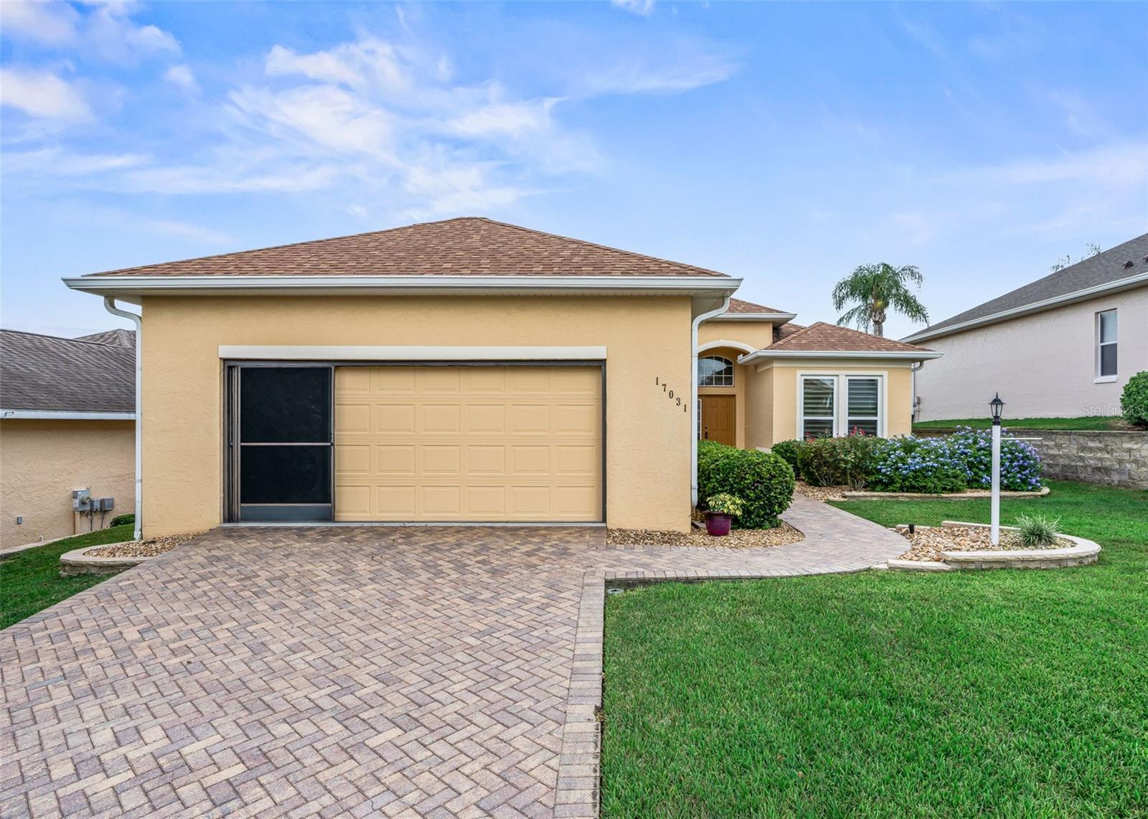
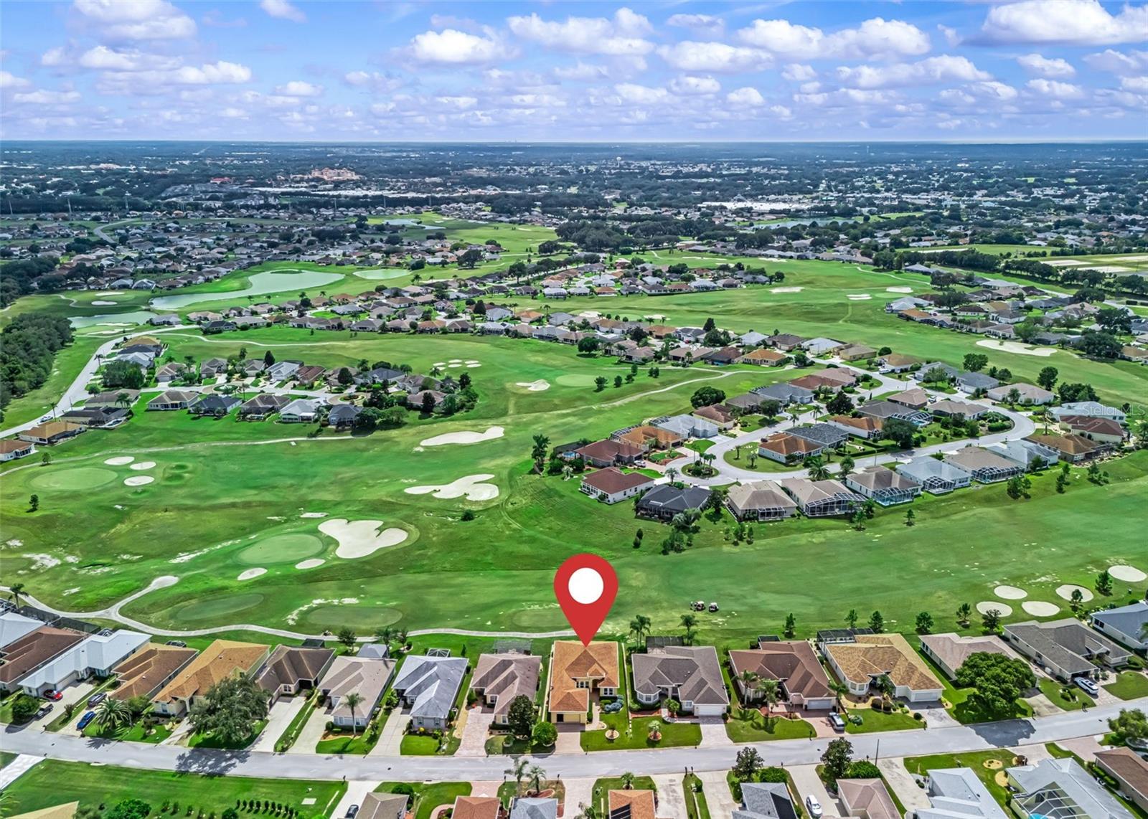
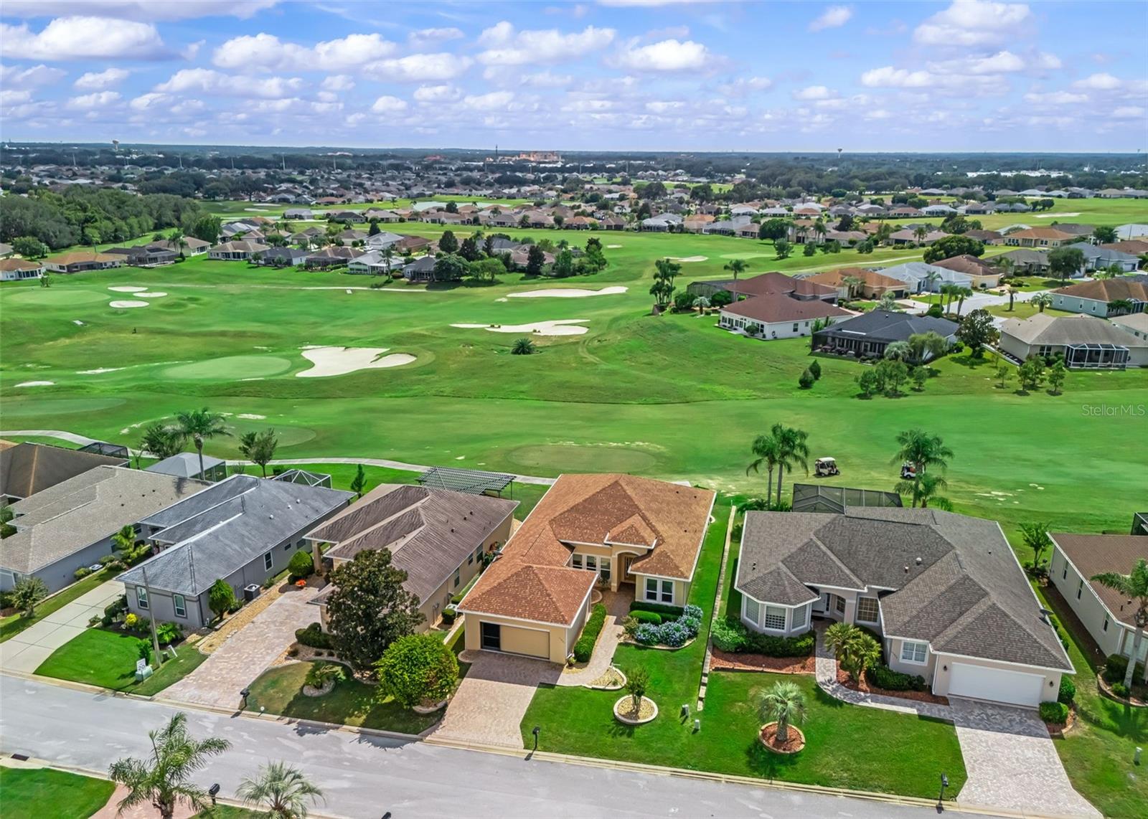
Virtually Staged. Stonecrest is a 55+ gated golf course community with all the amenities and 4 pools (one indoor), and just a Bridge Away By Golf Cart To The Villages! Exceptional Golf Front 3/2 Concrete, Block & Stucco St George with a view of the 13th, 14th, and 15th Fairways, 2 Car Garage, and Incredible Curb Appeal with Professional Low Maintenance Landscaping, Paver Driveway & Walkway, and a Cover Front Entrance with Sidelight Accented Front Door! ROOF 2020! 14 Windows & 2 Sliding Doors 2021! NO CARPET! As you enter into the foyer you are greeted with an Impressive 12' ceiling which flows into the Living area, 10' ceilings grace the rest of the home. The Huge Open Concept Floor Plan, makes the St George model a perfect blend of convenience, and functionality, with the Dining area boasting a Stunning Designer Light fixture, and Living area provides stackable sliding door access to the Lanai, The Large eat in Kitchen showcases White wood cabinetry, Quartz countertops, Tile backsplash, Pantry closet, and a Generous breakfast bar with upgraded pendant light fixtures. The kitchen flows seamlessly to the Huge 17 x 12 Family Room, which provides an exceptional space for entertaining large gatherings of family, friends, and offers sliding door access to the Covered Lanai! The spacious Primary suite showcases a Spectacular Golf Course View, Private Access to the Lanai, Upgraded Ceiling Fan, Crown Molding, Walk in Closet, and En Suite bathroom. The En Suite bathroom boasts 2 Vanities, Tiled Walk in Shower, Soaking Tub, and Linen closet. Bedroom 2 features Tile flooring, and a nice size built in closet, while bedroom 3 (no closet) is a versatile space, and can be used as a Den or an Office, affording your guests plenty of space, and privacy. Retreat to the Covered Lanai with paver flooring to enjoy the tremendous View of the 13th, 14th, and 15th Fairways of the 18 hole Championship Golf Course! The 29 x 20 2 Car Garage with a screen door, and is perfect for all your storage needs! Stonecrest has all the amenities, pools, pickleball courts, softball, 18 hole championship golf course, Broad Stripes Golf & Social Club and over 80 different clubs to join! This home offers a Well Designed Floor Plan, Impressive Views, and a Fantastic Location! A WONDERFUL LIFESTYLE AWAITS YOU IN STONECREST! Now Call Cindy For Your Private Showing!

Save
Ask
Tour
Hide
Share
Listing Snapshot
Price 
$355,000
Days On Site 
0 Days
Bedrooms 
3
Inside Area (SqFt) 
1,925 sqft
Total Baths 
2
Full Baths 
2
Partial Baths 
N/A
Lot Size 
0.15 Acres
Year Built 
2004
MLS® Number 
G5117525
Status 
Active
Property Tax 
$2,915.2
HOA/Condo/Coop Fees 
$153 monthly
Sq Ft Source 
Public Records
Friends & Family
Recent Activity
an hour agoListing updated with changes from the MLS®
5 hours agoListing first seen on site
General Features
Acres 
0.15
Attached Garage 
Yes
Direction Faces 
Northeast
Foundation 
Slab
Garage 
Yes
Garage Spaces 
2
Levels 
One
Number Of Stories 
1
Parking 
DrivewayGarage Door OpenerAttached
Pets 
Yes
Property Sub Type 
Single Family Residence
Sewer 
Public Sewer
SqFt Total 
2797
Water Source 
Public
Zoning 
PUD
Interior Features
Appliances 
DishwasherDryerMicrowaveRangeRefrigeratorWasher
Cooling 
Central Air
Flooring 
Tile
Furnished 
Unfurnished
Heating 
CentralElectric
Interior 
Crown MoldingEat-in KitchenHigh CeilingsOpen FloorplanWalk-In Closet(s)
Laundry Features 
InsideLaundry Room
Balcony/Porch/Lanai 
Dimensions - 16x12Level - First
Bedroom 2 
Dimensions - 10x11Level - First
Bedroom 3 
Dimensions - 10x14Level - First
Dinette 
Dimensions - 11x9Level - First
Dining Room 
Dimensions - 15x8Level - First
Family Room 
Dimensions - 17x12Level - First
Kitchen 
Dimensions - 11x10Level - FirstFeatures - Pantry
Living Room 
Dimensions - 17x12Level - First
Master Bedroom 
Dimensions - 16x14Level - First
Save
Ask
Tour
Hide
Share
Exterior Features
Construction Details 
BlockConcreteStucco
Lot Features 
On Golf Course
Roof 
Shingle
View 
Golf Course
Waterview 
Golf Course
Community Features
Association Amenities 
ClubhouseFitness CenterGatedPoolRecreation FacilitiesShuffleboard CourtSpa/Hot TubTennis Court(s)
Association Fee 
$153.0
Association Fee Frequency 
Monthly
Community Features 
GatedClubhouseFitness CenterGolfPoolRestaurantTennis Court(s)
MLS Area 
34491 - Summerfield
Senior Community 
Yes
Township 
17S
Financing Terms Available 
CashConventionalVA Loan
Roads 
Paved
Listing courtesy of RE/MAX PREMIER REALTY LADY LK (352) 266-5836


Listing information is provided by Participants of the Stellar MLS. IDX information is provided exclusively for personal, non-commercial use, and may not be used for any purpose other than to identify prospective properties consumers may be interested in purchasing. Information is deemed reliable but not guaranteed. Properties displayed may be listed or sold by various participants in the MLS Copyright 2026, Stellar MLS.
Last checked: 2026-09-22 06:52 PM EDT

Neighborhood & Commute
Source: Walkscore
Disclosure: Community information and market data powered by Constellation Data Labs. Information is deemed reliable but not guaranteed.
Save
Ask
Tour
Hide
Share