Properties

Save
Ask
Tour
Hide
Share
$856,000
1 Day On Site

812 SE 36TH LANE
OCALA, FL 34471

Single Family Residence|Coming Soon
5
Beds
5
Total Baths
4
Full Baths
1
Partial Bath
5,022
SqFt
$170
/SqFt
2000
Built
Subdivision:
BROOKSTONE
County:
Marion

Due to the health concerns created by Coronavirus we are offering personal 1-1 online video walkthough tours where possible.
Upcoming Open Houses
Due to COVID-19, we recommend you verify Open Houses before attending.
Sun, Sep 13, 11:00 AM - 2:00 PM
812 SE 36TH LANE812 SE 36TH LANE812 SE 36TH LANE812 SE 36TH LANE
Save
Ask
Tour
Hide
Share

Mortgage Calculator

Monthly Payment (Est.)

$3,905
Calculator powered by Showcase IDX, a Constellation1 Company. Copyright ©2026 Information is deemed reliable but not guaranteed.

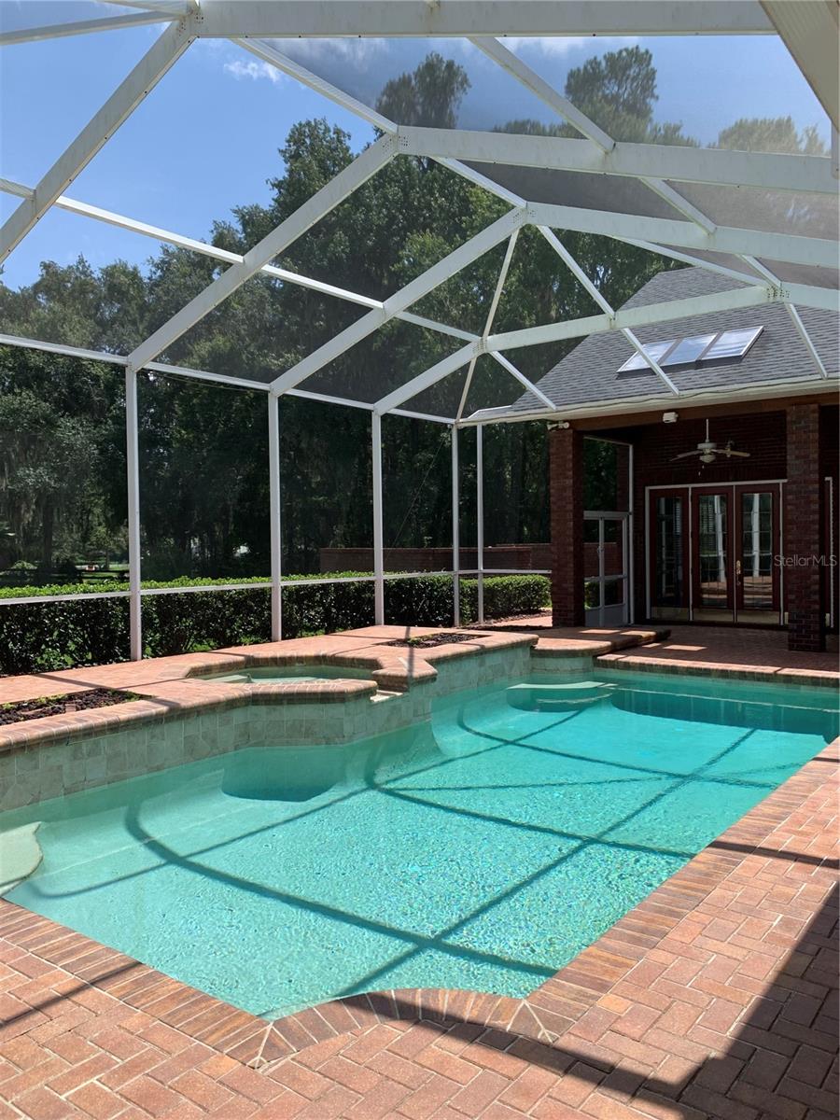
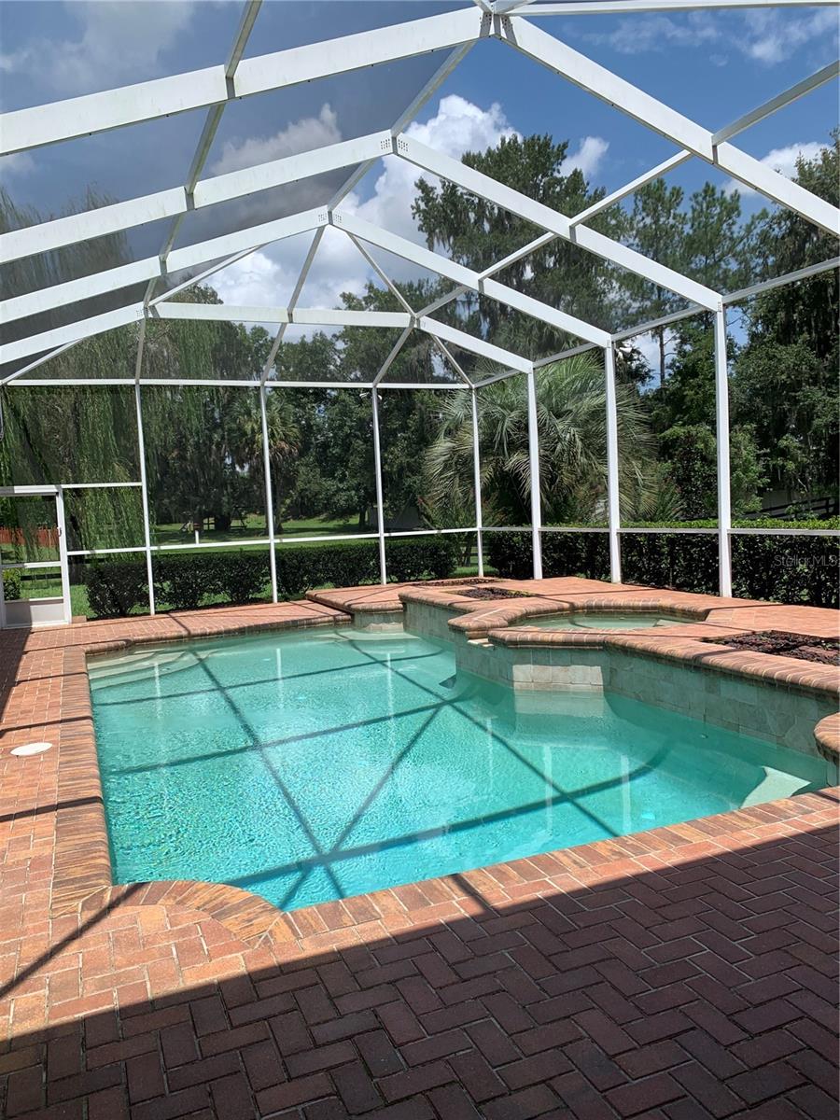
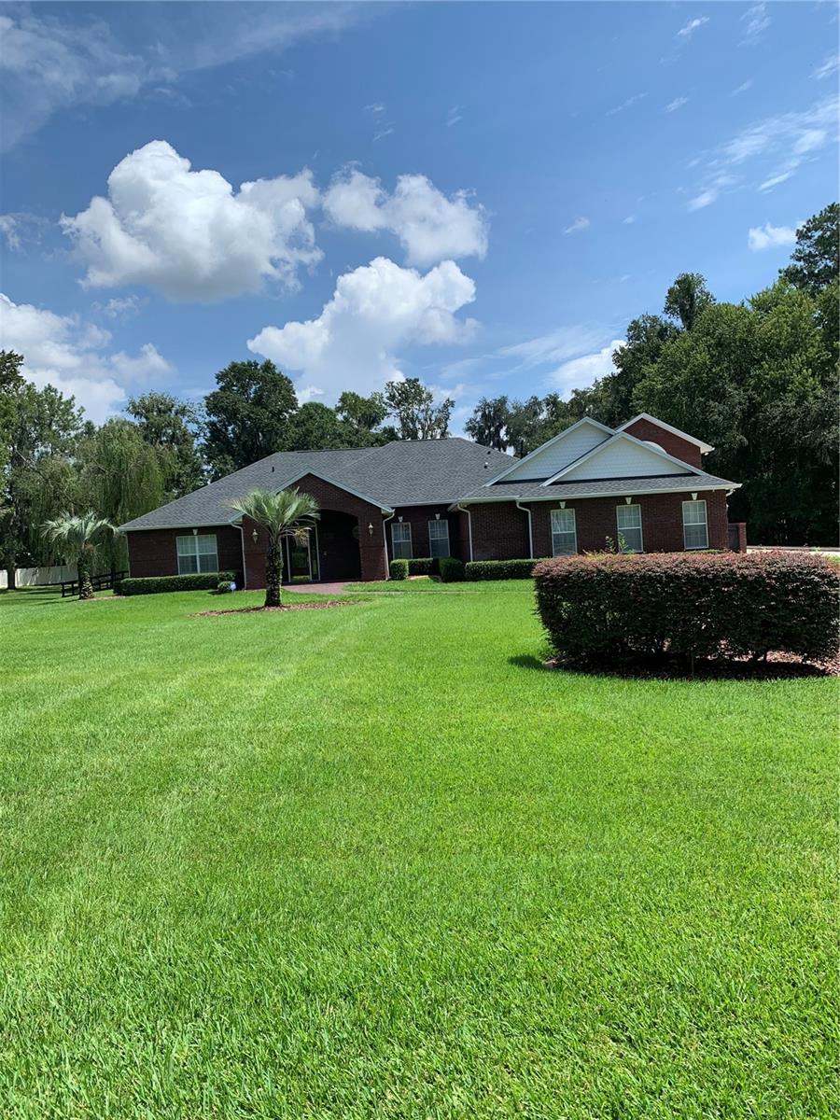
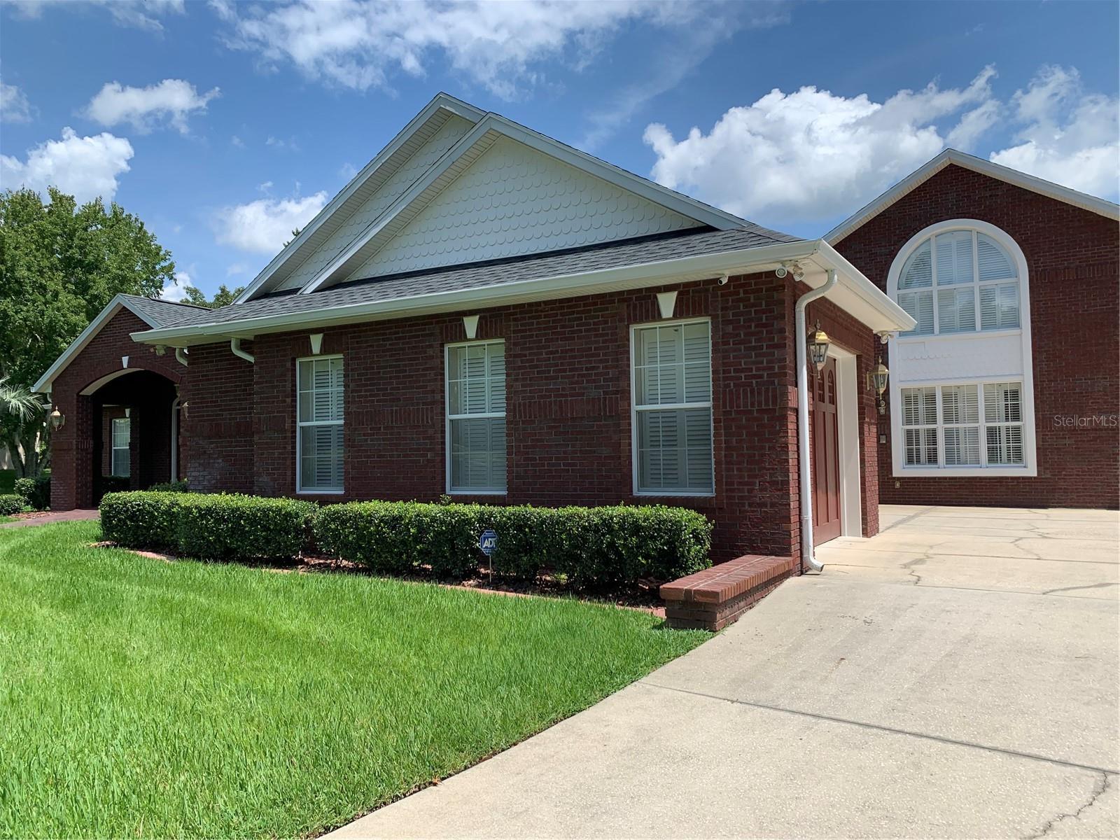
Rare Brookstone Estate Offering | 5 Bedrooms | 4.5 Baths | Pool & Spa | 1.06 Acres | 5,022 Sq Ft Welcome to an exceptional opportunity in the highly sought-after Brookstone community. Set on a private 1.06-acre lot, this impressive 5-bedroom, 4.5-bath pool home offers 5,022 square feet of refined living space, a 3-bay garage, and an extensive list of upgrades and amenities designed for elevated everyday living and effortless entertaining. From the moment you enter, soaring ceilings and an abundance of architectural details create an impressive first impression. The thoughtfully designed interior features ceramic tile, crown molding, plantation shutters, a gas fireplace, an oversized home office, built-in home bar, and a dedicated theater room. At the heart of the home, the chef-inspired kitchen is both stylish and functional, featuring granite countertops, stainless steel gas appliances, a double oven, built-in coffee machine, and wine rack—perfectly suited for everything from casual mornings to sophisticated entertaining. The expansive first-floor primary suite provides a private retreat with engineered hardwood flooring, crown molding, and a generous walk-in closet. The luxurious en-suite bath features Italian marble countertops, a garden tub, and walk-in shower. Mahogany doors open directly from the primary suite to the spectacular outdoor living area. Step outside to your enclosed, heated saltwater pool and spa, complete with a new pool heater installed in 2026—creating a private oasis for year-round enjoyment. Three additional first-floor bedrooms offer walk-in closets, new ceramic tile flooring, and bathrooms appointed with granite countertops. Upstairs, a separate wing provides a gigantic bonus-style room with an oversized walk-in closet, plus an additional spacious bedroom with a shared bath—offering exceptional flexibility for guests, recreation, or additional living space. Additional features include a tankless water heater, newer roof (2021), newer HVAC (2025), intercom system, indoor laundry with abundant storage and a whole-home generator. With its expansive lot, resort-style pool and spa, generous living spaces, premium finishes, and extensive upgrades, this Brookstone residence truly offers the complete package. A rare opportunity to own an exceptional estate home—schedule your private tour today.

Save
Ask
Tour
Hide
Share
Listing Snapshot
Price 
$856,000
Days On Site 
1 Day
Bedrooms 
5
Inside Area (SqFt) 
5,022 sqft
Total Baths 
5
Full Baths 
4
Partial Baths 
1
Lot Size 
1.06 Acres
Year Built 
2000
MLS® Number 
G5117522
Status 
Coming Soon
Property Tax 
$7,775.96
HOA/Condo/Coop Fees 
$58.33 monthly
Sq Ft Source 
Public Records
Friends & Family
Recent Activity
21 hours agoListing updated with changes from the MLS®
yesterdayPrice changed to $856,000
yesterdayListing first seen on site
General Features
Acres 
1.06
Attached Garage 
Yes
Direction Faces 
West
Foundation 
Slab
Garage 
Yes
Garage Spaces 
3
Levels 
Two
Number Of Stories 
2
Parking 
Attached
Pets 
Cats OKDogs OK
Property Sub Type 
Single Family Residence
Sewer 
Septic Tank
SqFt Total 
7815
Utilities 
Natural Gas AvailableCable AvailableElectricity AvailableElectricity ConnectedNatural Gas ConnectedPhone Available
Water Source 
None
Zoning 
R1
Interior Features
Appliances 
DishwasherDisposalDryerMicrowaveRangeRefrigerator
Cooling 
Central Air
Fireplace 
Yes
Flooring 
Ceramic Tile
Furnished 
Unfurnished
Heating 
Central
Interior 
Cathedral Ceiling(s)Crown MoldingHigh CeilingsVaulted Ceiling(s)Walk-In Closet(s)
Laundry Features 
Laundry Room
Bedroom 2 
Level - FirstFeatures - Ceiling Fan(s)
Dining Room 
Level - First
Kitchen 
Level - First
Living Room 
Level - FirstFeatures - Ceiling Fan(s)
Master Bedroom 
Level - FirstFeatures - Ceiling Fan(s)
Save
Ask
Tour
Hide
Share
Exterior Features
Construction Details 
Block
Exterior 
Rain Gutters
Pool Features 
HeatedSalt WaterPrivate
Private Pool 
Yes
Roof 
Shingle
Spa Features 
In Ground
Community Features
Association Fee 
$700.0
Association Fee Frequency 
Annually
MLS Area 
34471 - Ocala
Township 
15S
Financing Terms Available 
CashConventional
Roads 
Asphalt
Schools
School District
Unknown
Elementary School
Shady Hill Elementary School
Middle School
Osceola Middle School
High School
Belleview High School
Listing courtesy of REALTY EXECUTIVES IN THE VILLAGES (352) 256-2568


Listing information is provided by Participants of the Stellar MLS. IDX information is provided exclusively for personal, non-commercial use, and may not be used for any purpose other than to identify prospective properties consumers may be interested in purchasing. Information is deemed reliable but not guaranteed. Properties displayed may be listed or sold by various participants in the MLS Copyright 2026, Stellar MLS.
Last checked: 2026-09-10 10:03 AM EDT

Neighborhood & Commute
Source: Walkscore
Disclosure: Community information and market data powered by Constellation Data Labs. Information is deemed reliable but not guaranteed.
Save
Ask
Tour
Hide
Share