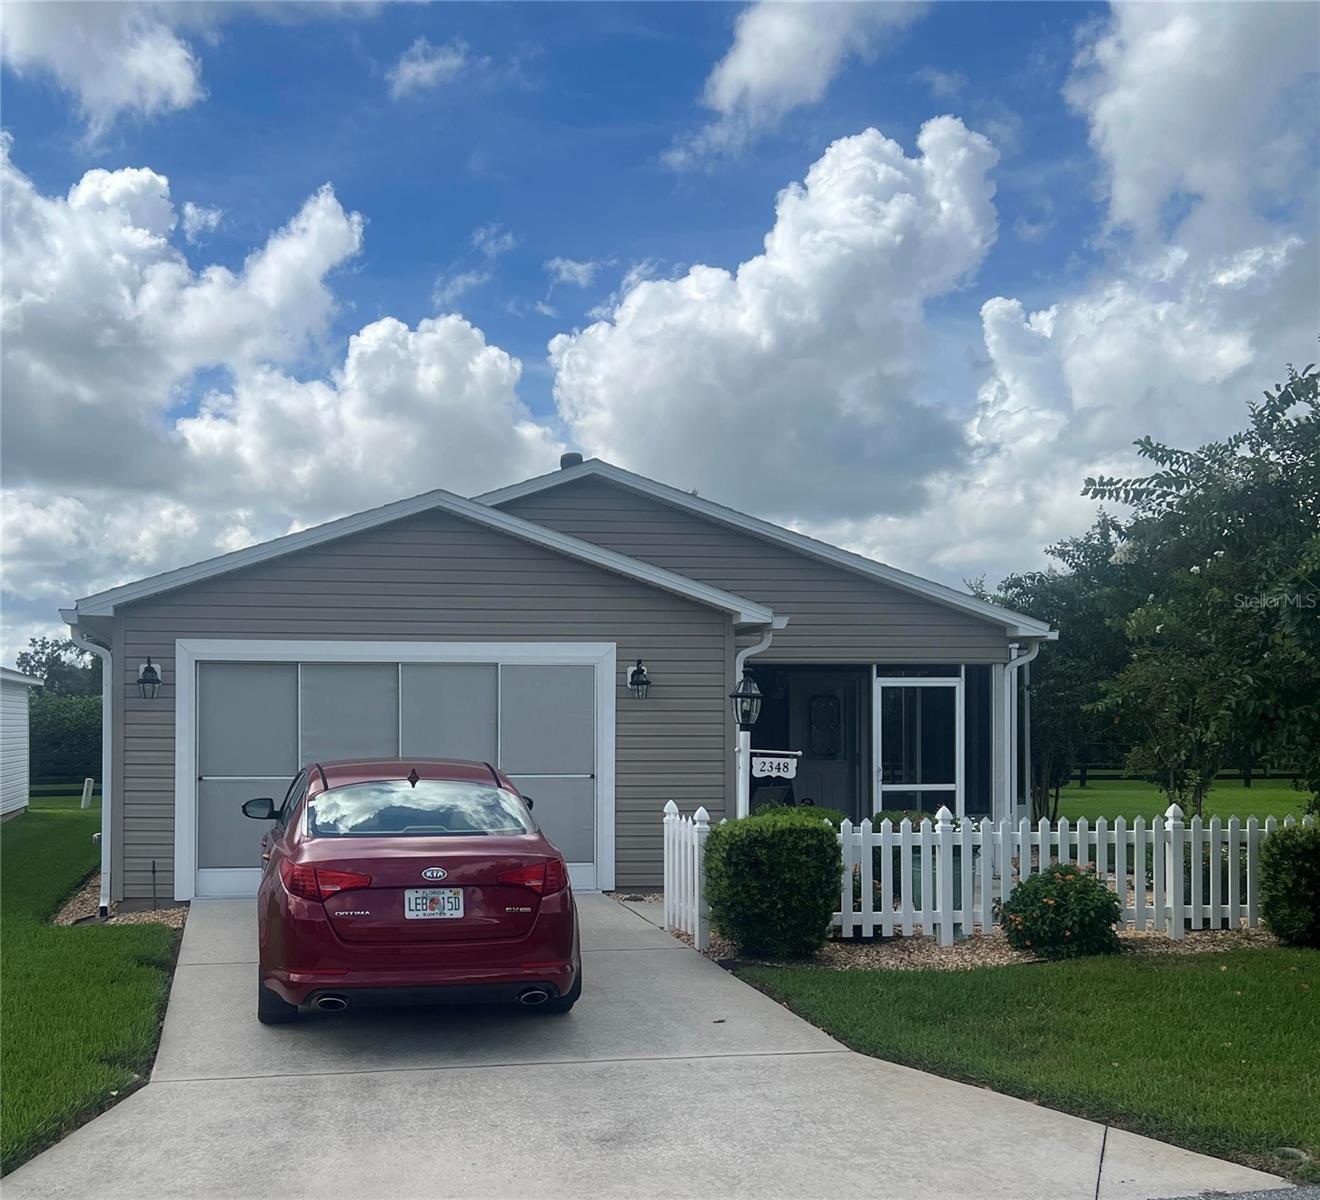
Under contract-accepting backup offers. Welcome to this well-maintained 2-bedroom, 2-bath Colony Patio Villa in the desirable Village of Ashland! This inviting home features LVP and tile flooring throughout—NO CARPET, an open floor plan, volume ceilings and plenty of natural light. Enjoy the privacy of a corner lot along with a screened front porch and wraparound screened lanai, perfect for relaxing and enjoying the Florida lifestyle. Major updates include a 2021 ROOF, plus attractive landscaping and a water filtration system. Conveniently located near shopping, dining, recreation and Lake Sumter Landing, with easy golf-cart access to everything The Villages has. BOND PAID! A great opportunity for a full-time residence or seasonal Villages getaway
Save
Ask
Tour
Hide
Share
Listing Snapshot
Price
$295,000
Days On Site
0 Days
Bedrooms
2
Inside Area (SqFt)
1,156 sqft
Total Baths
2
Full Baths
2
Partial Baths
N/A
Lot Size
0.1 Acres
Year Built
2004
MLS® Number
G5117499
Status
Active Under Contract
Property Tax
$2,052
HOA/Condo/Coop Fees
N/A
Sq Ft Source
Public Records
Friends & Family
React
Invite
Recent Activity
12 hours ago
Listing updated with changes from the MLS®
12 hours ago
Listing first seen on site
General Features
Acres
0.1
Attached Garage
Yes
Direction Faces
North
Foundation
Slab
Garage
Yes
Garage Spaces
1
Levels
One
Number Of Stories
1
Parking
DrivewayGarage Door OpenerOversizedAttached
Pets
Yes
Property Sub Type
Townhouse
Security
Gated CommunityKey Card EntrySmoke Detector(s)
Sewer
Public Sewer
SqFt Total
1798
Utilities
Natural Gas AvailableCable AvailableElectricity AvailableElectricity ConnectedNatural Gas ConnectedSewer ConnectedWater Connected
Water Source
Public
Zoning
RPUD
Interior Features
Appliances
DishwasherDryerGas Water HeaterMicrowaveRangeRefrigeratorWasherWater Softener
Listing courtesy of KELLER WILLIAMS ELITE PARTNERS III REALTY (352) 223-7713
Listing information is provided by Participants of the Stellar MLS. IDX information is provided exclusively for personal, non-commercial use, and may not be used for any purpose other than to identify prospective properties consumers may be interested in purchasing. Information is deemed reliable but not guaranteed. Properties displayed may be listed or sold by various participants in the MLS Copyright 2026, Stellar MLS.
Last checked: 2026-09-09 06:25 AM EDT
Neighborhood & Commute
Source: Walkscore
Disclosure: Community information and market data powered by Constellation Data Labs. Information is deemed reliable but not guaranteed.