Properties

Save
Ask
Tour
Hide
Share
$925,000
1 Day On Site

3751 WINE PALM WAY
THE VILLAGES, FL 32163

For Sale|Single Family Residence|Active
3
Beds
2
Total Baths
2
Full Baths
2,310
SqFt
$400
/SqFt
2014
Built
Subdivision:
THE VILLAGES
County:
Sumter

Due to the health concerns created by Coronavirus we are offering personal 1-1 online video walkthough tours where possible.
Upcoming Open Houses
Due to COVID-19, we recommend you verify Open Houses before attending.
Tue, Sep 8, 12:00 PM - 2:00 PM
3751 WINE PALM WAY3751 WINE PALM WAY3751 WINE PALM WAY3751 WINE PALM WAY
Save
Ask
Tour
Hide
Share

Mortgage Calculator

Monthly Payment (Est.)

$4,220
Calculator powered by Showcase IDX, a Constellation1 Company. Copyright ©2026 Information is deemed reliable but not guaranteed.

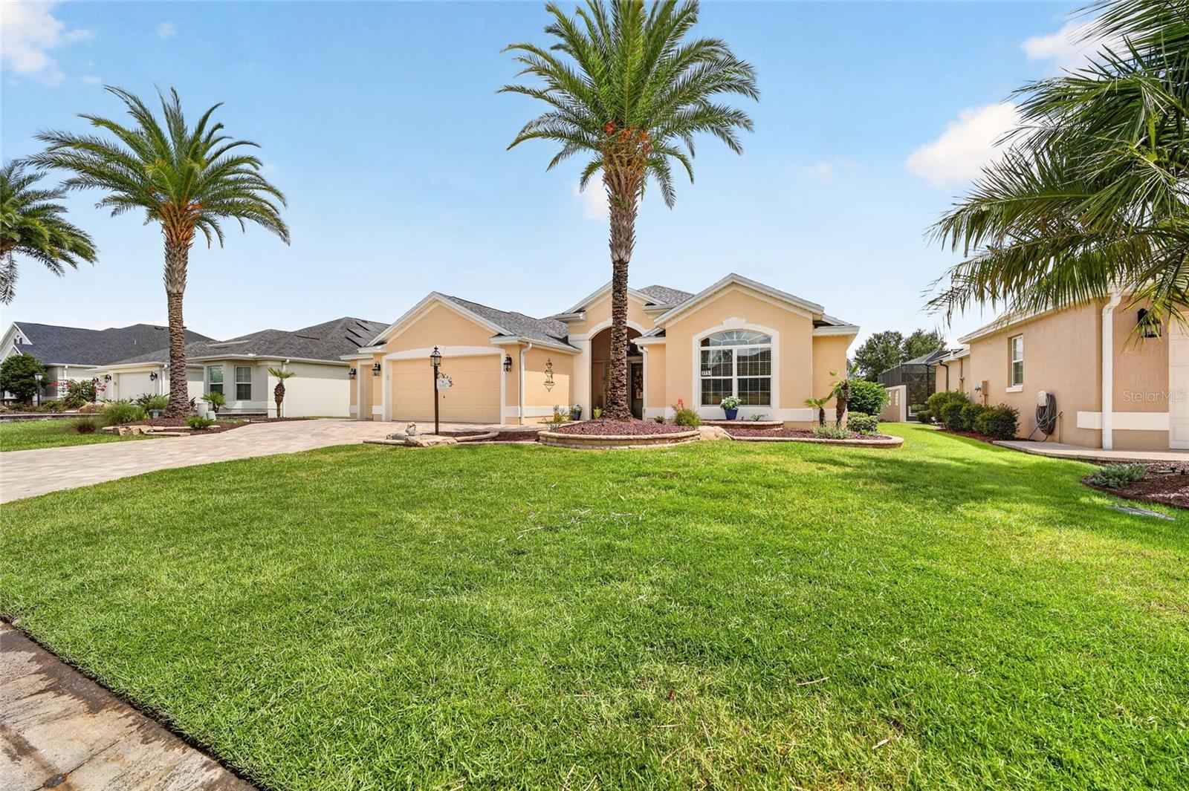
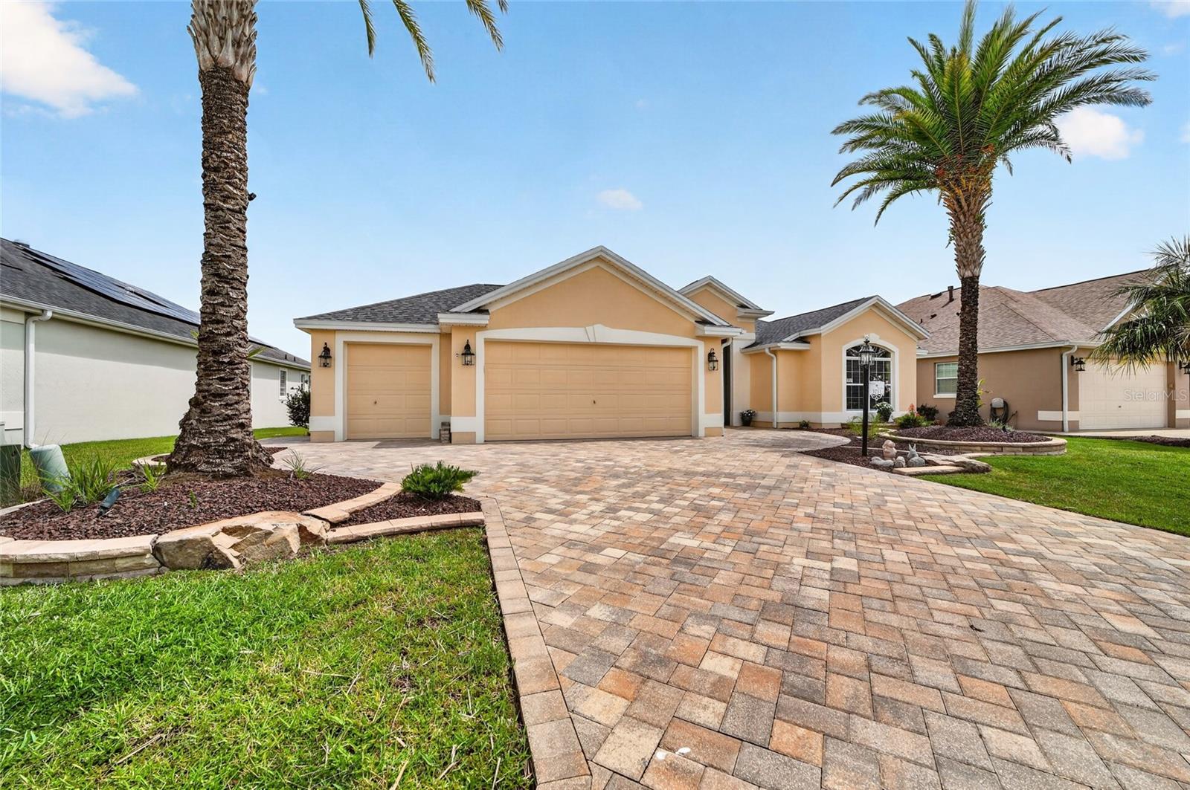
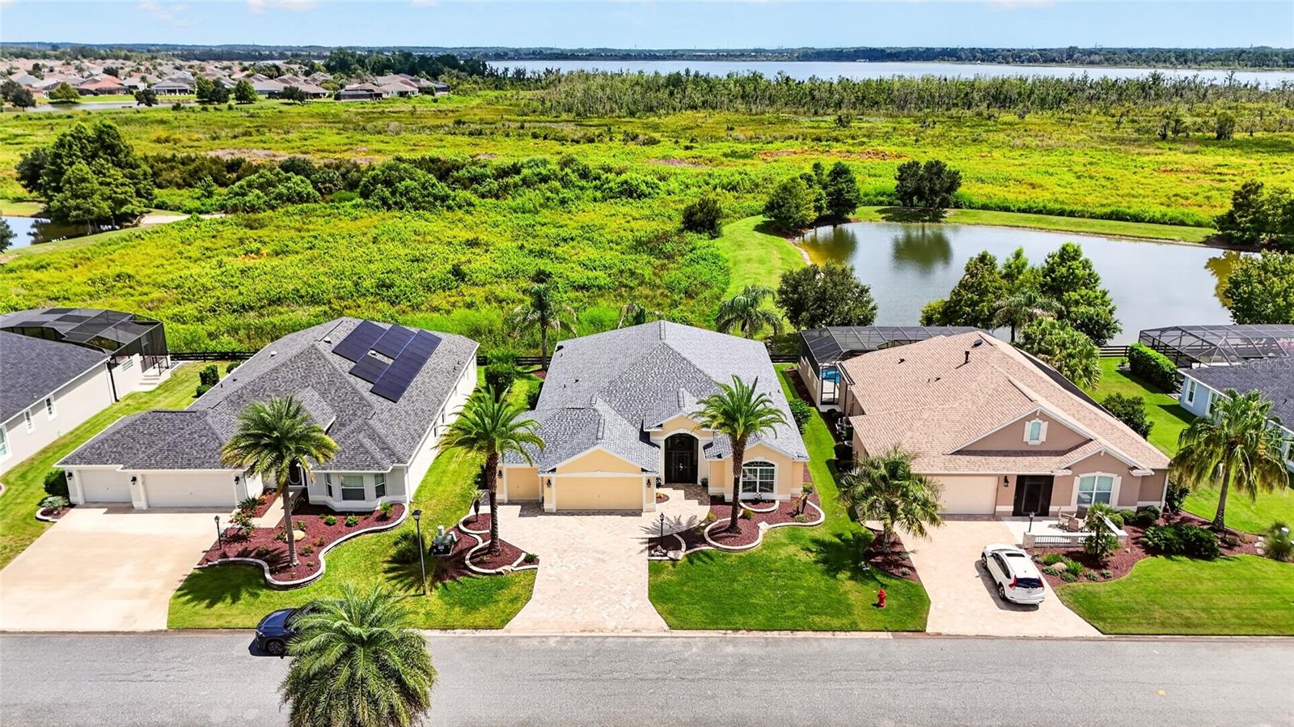
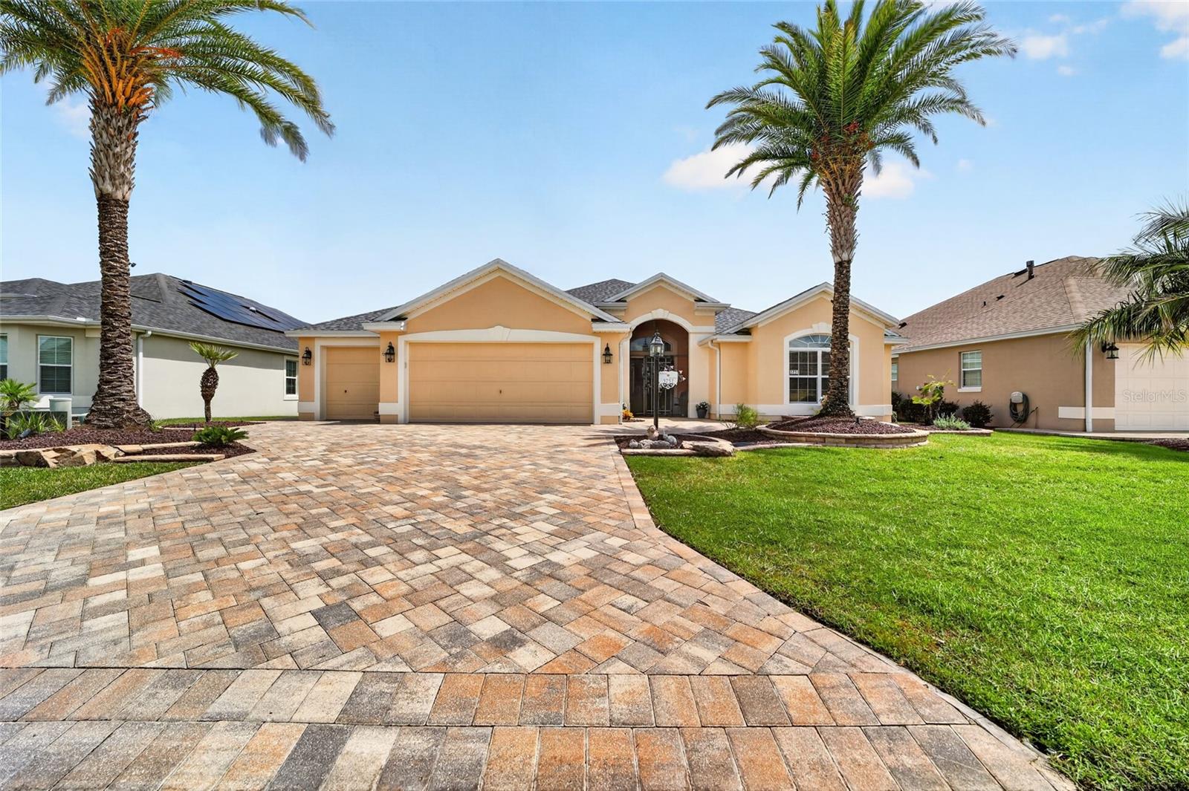
PREMIUM PRESERVE VIEW • PARTIAL WATER VIEW • NO NEIGHBORS BEHIND • NEW ROOF 2025! Welcome to this beautifully upgraded 3 bedroom 2 bath w/ OVERSIZED 2 car garage plus golf cart garage 31X27. LAUREL OAK DESIGNER HOME in the highly desirable VILLAGE OF LAKE DEATON, offering 2,310 SQ. FT. of spacious living and an exceptional combination of privacy, views and indoor/outdoor living. Beautiful STACKED-ROCK LANDSCAPING, mature landscaping, a pavered driveway, and a GLASS FRONT DOOR WITH SIDELIGHTS create an impressive first impression. Inside, the freshly painted interior features ENGINEERED HARDWOOD FLOORING and TILE IN THE WET AREAS, CROWN MOLDING IN MAIN LIVING AREAS, 5-INCH BASEBOARDS, ROUNDED CORNERS, HIGH CEILINGS THROUGHOUT, and beautiful custom built-ins in the living room. The breakfast nook is accented by a PLANTATION SHUTTER, while expansive STACKABLE SLIDERS open the main living area to the lanai and bring the outdoors in. The spacious kitchen is designed for both everyday living and entertaining with GRANITE COUNTERTOPS, STAINLESS STEEL APPLIANCES, UPGRADED CABINETRY WITH GLASS INSERTS, PULL-OUTS, TILED BACKSPLASH, ISLAND AND BREAKFAST BAR and plenty of storage. The real showstopper is the outdoor living space! Step through the stackable sliders to the EXPANDED SCREENED LANAI 52X15 WITH OUTDOOR KITCHEN, overlooking a peaceful PRESERVE WITH PARTIAL WATER VIEW AND NO NEIGHBORS BEHIND. Whether entertaining friends or simply enjoying your HOT TUB on a quiet Florida evening, you'll appreciate this private setting every day. The spacious primary suite features engineered hardwood flooring, a WALK-IN CLOSET WITH BUILT-INS, GRANITE COUNTERTOPS, DUAL UNDERMOUNT SINKS, a ZERO-ENTRY TILED SHOWER, and a separate water closet. Both guest bedrooms also feature engineered hardwood flooring and closets, while the guest bath offers granite countertops and a linen closet. The INSIDE LAUNDRY ROOM provides additional cabinetry, a utility sink, and a convenient desk/workspace. The Expanded garage 31X27 includes ATTIC STAIRS for additional storage. Additional improvements include NEW ROOF 2025, FRESH INTERIOR & EXTERIOR PAINT, NEW FLOORING IN ALL BEDROOMS & CLOSETS, RAIN GUTTERS, and a BURIED PROPANE TANK. Location is another standout! Enjoy the convenience of nearby Lake Deaton Plaza for Publix, restaurants, shopping, and everyday necessities, plus Lake Deaton Recreation, Eisenhower Recreation Center, and Rohan Regional Recreation Center for an abundance of activities. You're also conveniently positioned for all the shopping, dining, and nightly entertainment of Brownwood Paddock Square and Lake Sumter Landing Market Square, giving you easy access to two of The Villages' most popular destinations.—THIS HOME HAS IT ALL!

Save
Ask
Tour
Hide
Share
Listing Snapshot
Price 
$925,000
Days On Site 
1 Day
Bedrooms 
3
Inside Area (SqFt) 
2,310 sqft
Total Baths 
2
Full Baths 
2
Partial Baths 
N/A
Lot Size 
0.19 Acres
Year Built 
2014
MLS® Number 
G5117461
Status 
Active
Property Tax 
$4,158.39
HOA/Condo/Coop Fees 
N/A
Sq Ft Source 
Public Records
Friends & Family
Recent Activity
19 hours agoListing updated with changes from the MLS®
yesterdayListing first seen on site
General Features
Acres 
0.19
Attached Garage 
Yes
Direction Faces 
Northwest
Foundation 
Slab
Garage 
Yes
Garage Spaces 
2
Levels 
One
Parking 
Golf Cart GarageOversizedAttached
Property Sub Type 
Single Family Residence
Sewer 
Public Sewer
SqFt Total 
3167
Utilities 
Cable AvailableUnderground Utilities
Water Source 
Public
Zoning 
RES
Interior Features
Appliances 
DishwasherDisposalDryerIce MakerMicrowaveRangeRefrigeratorWasher
Cooling 
Central Air
Flooring 
Ceramic TileHardwood
Furnished 
Unfurnished
Heating 
Electric
Interior 
Crown MoldingHigh CeilingsOpen FloorplanStone CountersVaulted Ceiling(s)Walk-In Closet(s)
Laundry Features 
InsideLaundry Room
Spa 
Yes
Bedroom 2 
Dimensions - 18x11Level - First
Bedroom 3 
Dimensions - 12x12Level - First
Dining Room 
Dimensions - 12x20Level - First
Kitchen 
Dimensions - 13x13Level - First
Living Room 
Dimensions - 18x20Level - First
Master Bedroom 
Dimensions - 17x14Level - First
Save
Ask
Tour
Hide
Share
Exterior Features
Construction Details 
BlockStucco
Exterior 
Outdoor KitchenPrivate YardRain Gutters
Roof 
Shingle
Spa 
Yes
Spa Features 
Above Ground
View 
Trees/WoodsWater
Waterview 
Trees/WoodsWater
Community Features
Community Features 
GatedGolfParkPlaygroundPoolRacquetballRestaurantTennis Court(s)
MLS Area 
32163 - The Villages
Senior Community 
Yes
Township 
19S
Financing Terms Available 
CashConventionalFHAVA Loan
Roads 
Paved
Listing courtesy of REALTY EXECUTIVES IN THE VILLAGES (352) 817-7975


Listing information is provided by Participants of the Stellar MLS. IDX information is provided exclusively for personal, non-commercial use, and may not be used for any purpose other than to identify prospective properties consumers may be interested in purchasing. Information is deemed reliable but not guaranteed. Properties displayed may be listed or sold by various participants in the MLS Copyright 2026, Stellar MLS.
Last checked: 2026-09-08 08:07 AM EDT

Neighborhood & Commute
Source: Walkscore
Disclosure: Community information and market data powered by Constellation Data Labs. Information is deemed reliable but not guaranteed.
Save
Ask
Tour
Hide
Share