Properties

Save
Ask
Tour
Hide
Share
$269,900
New Listing

9619 SE 174TH PLACE ROAD
SUMMERFIELD, FL 34491

For Sale|Single Family Residence|Active
2
Beds
2
Total Baths
2
Full Baths
1,590
SqFt
$170
/SqFt
1994
Built
Subdivision:
SPRUCE CREEK SOUTH
County:
Marion

Due to the health concerns created by Coronavirus we are offering personal 1-1 online video walkthough tours where possible.
9619 SE 174TH PLACE ROAD9619 SE 174TH PLACE ROAD9619 SE 174TH PLACE ROAD9619 SE 174TH PLACE ROAD
Save
Ask
Tour
Hide
Share

Mortgage Calculator

Monthly Payment (Est.)

$1,231
Calculator powered by Showcase IDX, a Constellation1 Company. Copyright ©2026 Information is deemed reliable but not guaranteed.

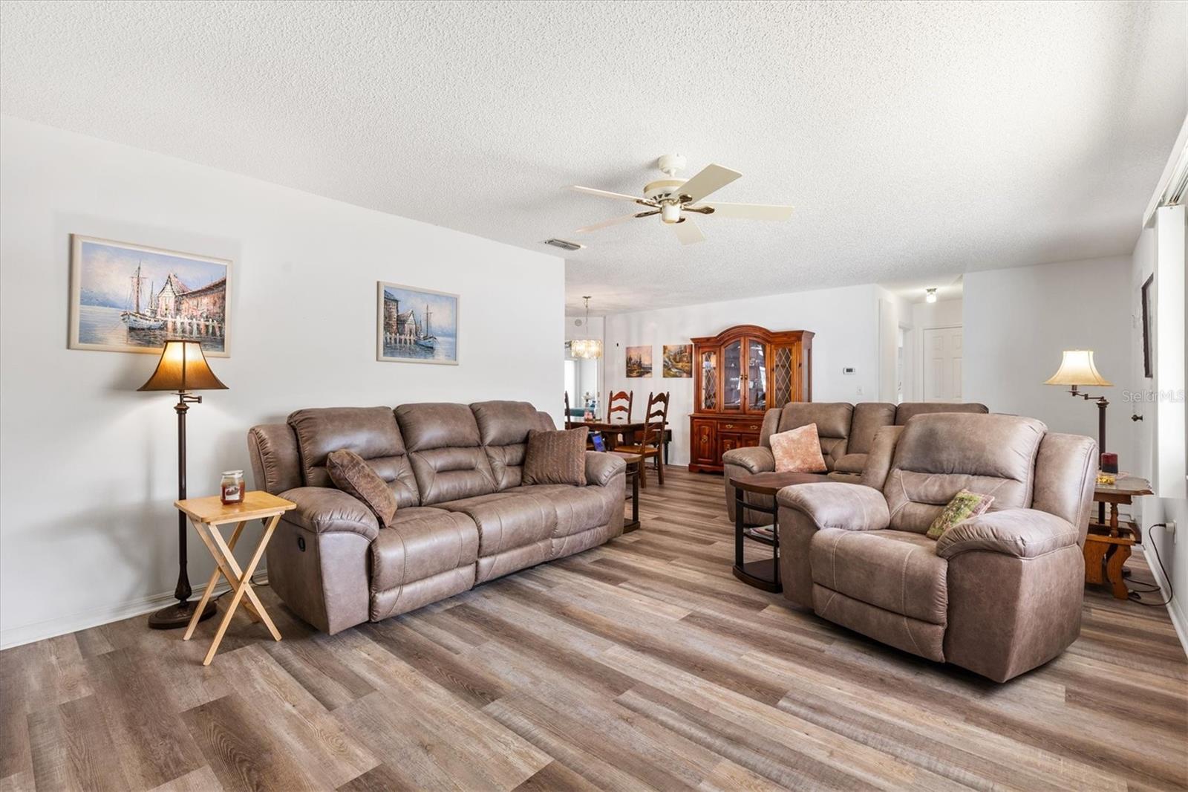
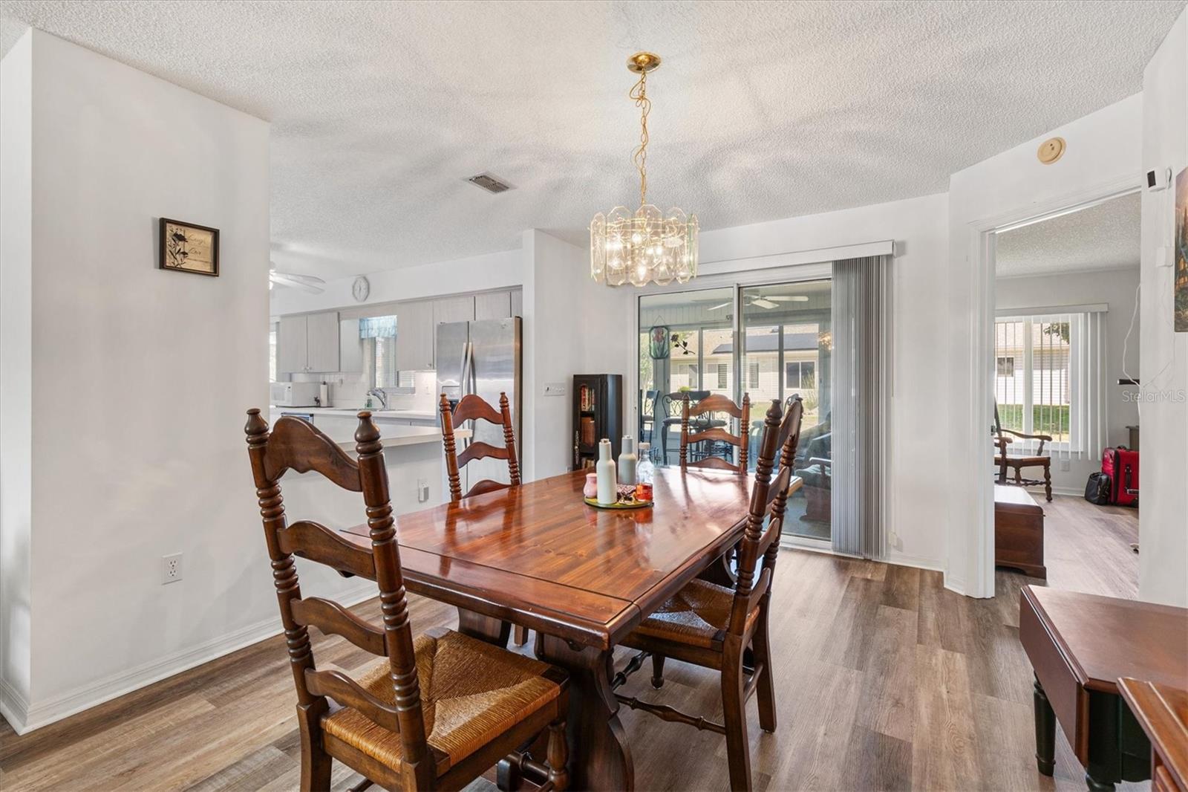
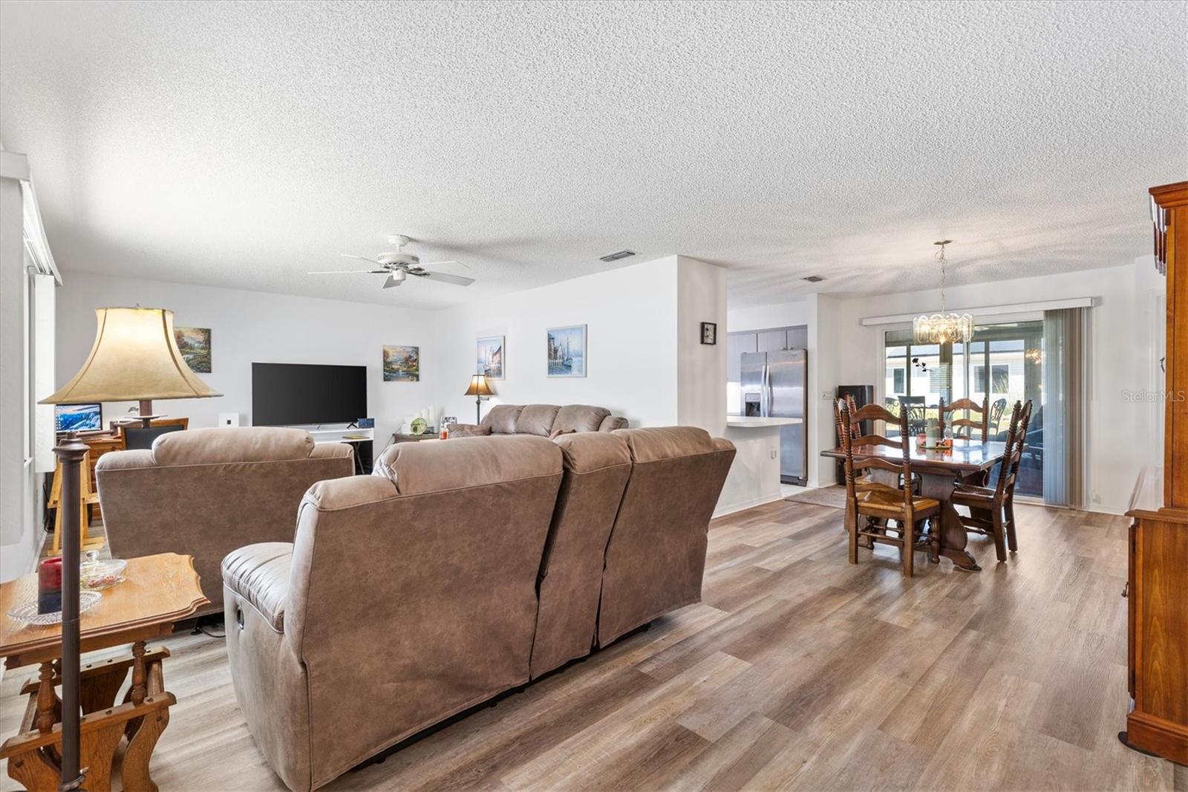
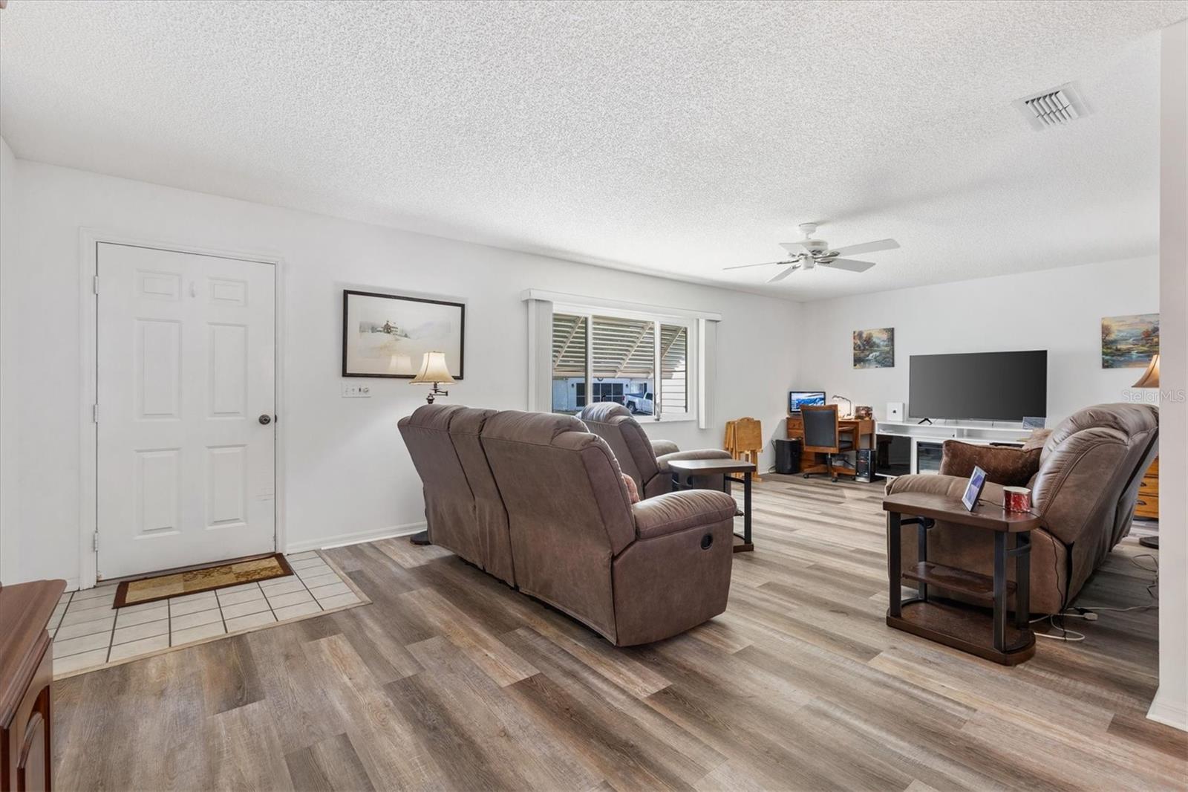
A gem in Spruce Creek South, a 55+ golf community! 2 Bed/2 Bath extended PALM model! Check ALL the major HOUSE maintenance items off the list……. BRAND NEW EPOXY DRIVEWAY AUG 2026, NEW ROOF 2024, New DOUBLE PANE WINDOWS 2024 throughout the house, NEW HWH 2024, NEW LVP FLOORING 2024 throughout the main living area and bedrooms, NEW HVAC 2024, NEW AWNINGS 2024 over front windows, NEW exterior entry door to garage 2026, NEW BIRDCAGE 2025 over the 20’ x 12’ patio creating a perfect spot for an outdoor oasis, just needs a firepit or a hot tub!! This beautiful home is MOVE IN READY!! A large open kitchen offers many cabinets for plenty of storage with a generous space for a breakfast nook and a sliding glass door to the outdoor birdcage area which also makes grilling outdoors very convenient to the kitchen. A 9 x 9 bonus area off the kitchen has many possibilities, small office or a large walk-in pantry! Both bedrooms are spacious and each has a roomy walk in closet. The EXTENDED Lanai has sliding windows for those breezy days, an electric fireplace for those chilly days and a portable AC for those “Not so chilly days”! This room has many possibilities!!! This development has a LOCATION and CONVENIENCE that is key to living in Spruce Creek South. It is located off of US Highway 441 in Summerfield, FL on the north end of a conduit to an ABUNDANCE of stores, restaurants, hospital and medical facilities, and professional offices. Spruce Creek amenities include an “on property” restaurant, pool and fitness center with spa facilities, a Clubhouse that has game rooms and an event space available to the residents, golf course, Tennis courts, softball field, shuffleboard, Dog park, and walking & bike paths. Only minutes away from Spanish Springs Town Square in The Villages, where you can enjoy the nightly entertainment and to visit the many shops and restaurants it has available! Partial furniture does convey with the purchase; Dining room table and chairs, Kitchen table and chairs, master bedroom furniture, second bedroom 2 dressers, portable AC unit (in lanai). HOT TUB and PORTABLE HOME GENERATOR are available FOR A SEPARATE PRICE! This house is a MUST SEE!!! Call for a private showing!!

Save
Ask
Tour
Hide
Share
Listing Snapshot
Price 
$269,900
Days On Site 
0 Days
Bedrooms 
2
Inside Area (SqFt) 
1,590 sqft
Total Baths 
2
Full Baths 
2
Partial Baths 
N/A
Lot Size 
0.2 Acres
Year Built 
1994
MLS® Number 
G5117172
Status 
Active
Property Tax 
$3,142
HOA/Condo/Coop Fees 
$179.98 monthly
Sq Ft Source 
Public Records
Friends & Family
Recent Activity
8 hours agoListing updated with changes from the MLS®
14 hours agoListing first seen on site
General Features
Acres 
0.2
Attached Garage 
Yes
Direction Faces 
South
Foundation 
Slab
Garage 
Yes
Garage Spaces 
2
Levels 
One
Parking 
DrivewayGarage Door OpenerAttached
Pets 
Yes
Property Sub Type 
Single Family Residence
Security 
Gated Community
Sewer 
Public Sewer
SqFt Total 
2418
Utilities 
Electricity ConnectedSewer ConnectedWater Connected
Water Source 
Public
Zoning 
PUD
Interior Features
Appliances 
DishwasherDisposalDryerExhaust FanIce MakerMicrowaveRefrigeratorWasher
Cooling 
Central Air
Fireplace 
Yes
Fireplace Features 
DecorativeElectricFree Standing
Flooring 
Tile
Furnished 
Partially
Heating 
Central
Interior 
Eat-in KitchenWalk-In Closet(s)
Laundry Features 
In Garage
Spa 
Yes
Window Features 
BlindsDouble Pane WindowsShutters
Bathroom 2 
Level - First
Bedroom 2 
Dimensions - 13x11Level - FirstFeatures - Ceiling Fan(s)
Bonus Room 
Dimensions - 9x9Level - First
Dining Room 
Dimensions - 11x11Level - First
Florida Room 
Dimensions - 11x24Level - First
Kitchen 
Dimensions - 11x25Level - FirstFeatures - Ceiling Fan(s)
Living Room 
Dimensions - 13x15Level - FirstFeatures - Ceiling Fan(s)
Master Bathroom 
Level - First
Master Bedroom 
Dimensions - 15x13Level - FirstFeatures - Ceiling Fan(s)
Save
Ask
Tour
Hide
Share
Exterior Features
Construction Details 
Vinyl SidingFrame
Exterior 
Awning(s)Rain Gutters
Lot Features 
LandscapedSlopedPaved
Patio And Porch 
Screened
Roof 
Shingle
Spa 
Yes
Spa Features 
Above Ground
Windows/Doors 
BlindsDouble Pane WindowsShutters
Community Features
Association Amenities 
Fitness CenterGatedGolf CoursePool
Association Fee 
$179.98
Association Fee Frequency 
Monthly
Community Features 
GatedFitness CenterGolfPoolRestaurant
MLS Area 
34491 - Summerfield
Senior Community 
Yes
Township 
17
Financing Terms Available 
CashConventionalFHAVA Loan
Roads 
Paved
Listing courtesy of LPT REALTY, LLC (860) 884-4413


Listing information is provided by Participants of the Stellar MLS. IDX information is provided exclusively for personal, non-commercial use, and may not be used for any purpose other than to identify prospective properties consumers may be interested in purchasing. Information is deemed reliable but not guaranteed. Properties displayed may be listed or sold by various participants in the MLS Copyright 2026, Stellar MLS.
Last checked: 2026-09-08 06:51 AM EDT

Neighborhood & Commute
Source: Walkscore
Disclosure: Community information and market data powered by Constellation Data Labs. Information is deemed reliable but not guaranteed.
Save
Ask
Tour
Hide
Share