Properties

Save
Ask
Tour
Hide
Share
$475,000
New Listing

7253 TELFORT TERRACE
THE VILLAGES, FL 34762

For Sale|Townhouse|Active
2
Beds
2
Total Baths
2
Full Baths
934
SqFt
$509
/SqFt
2024
Built
Subdivision:
WATER'S EDGE
County:
Sumter

Due to the health concerns created by Coronavirus we are offering personal 1-1 online video walkthough tours where possible.
7253 TELFORT TERRACE7253 TELFORT TERRACE7253 TELFORT TERRACE7253 TELFORT TERRACE
Save
Ask
Tour
Hide
Share

Mortgage Calculator

Monthly Payment (Est.)

$2,167
Calculator powered by Showcase IDX, a Constellation1 Company. Copyright ©2026 Information is deemed reliable but not guaranteed.

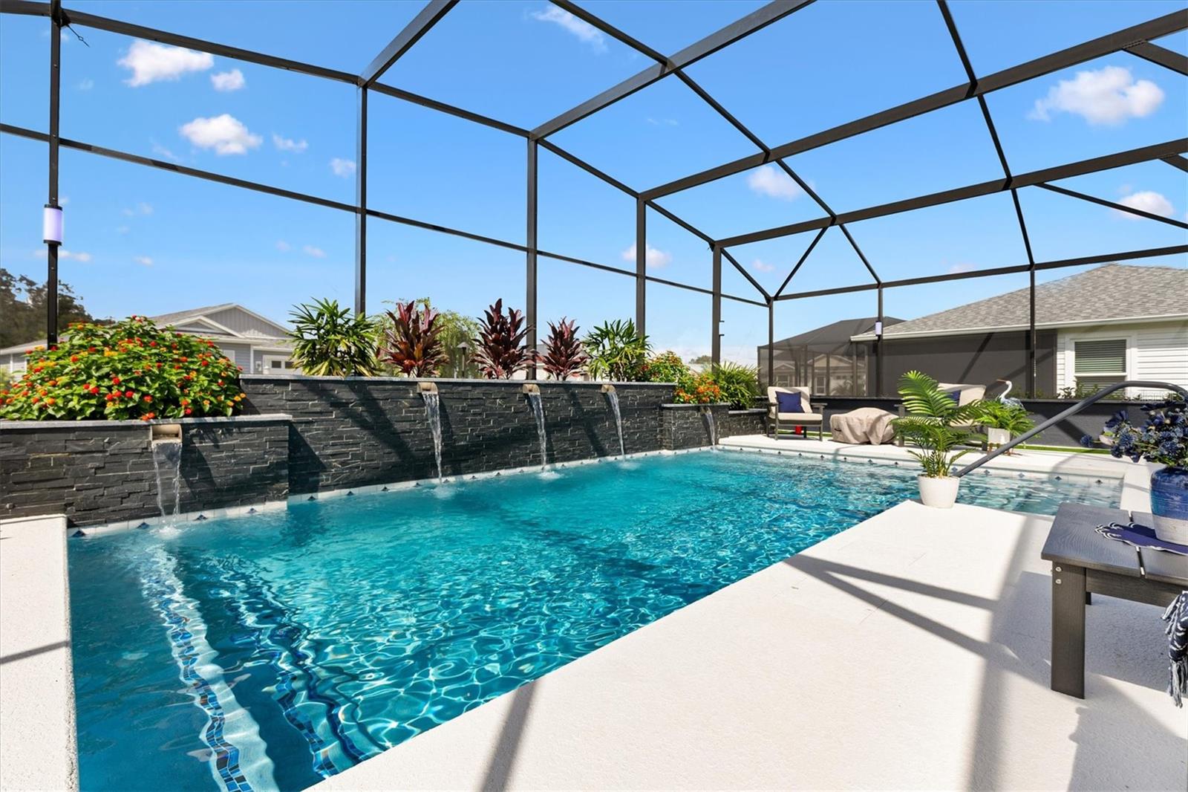
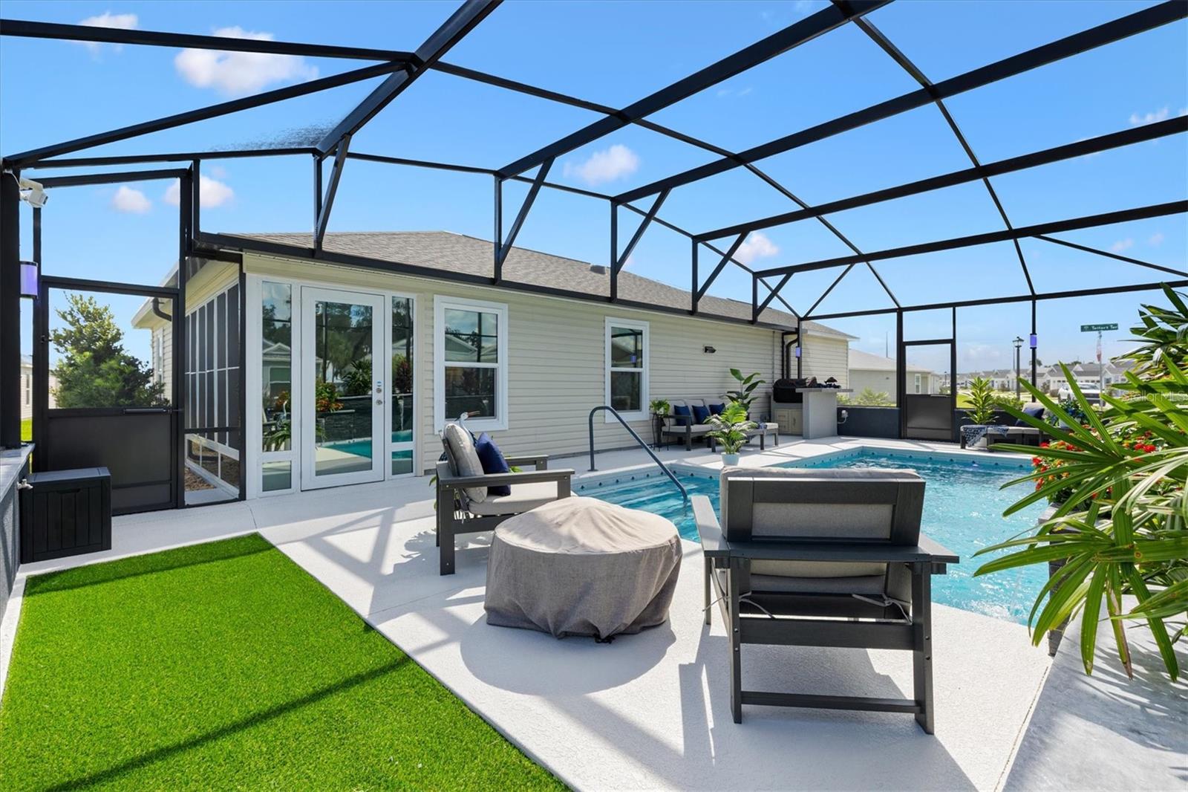
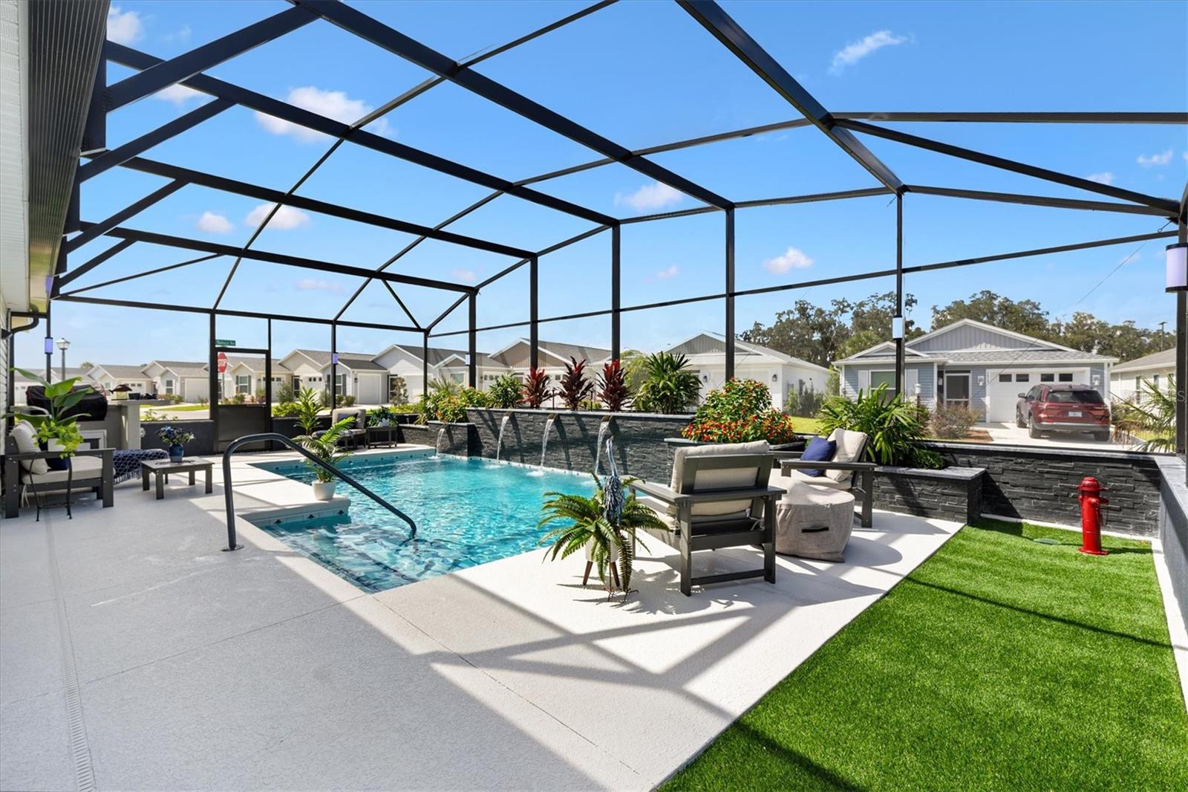
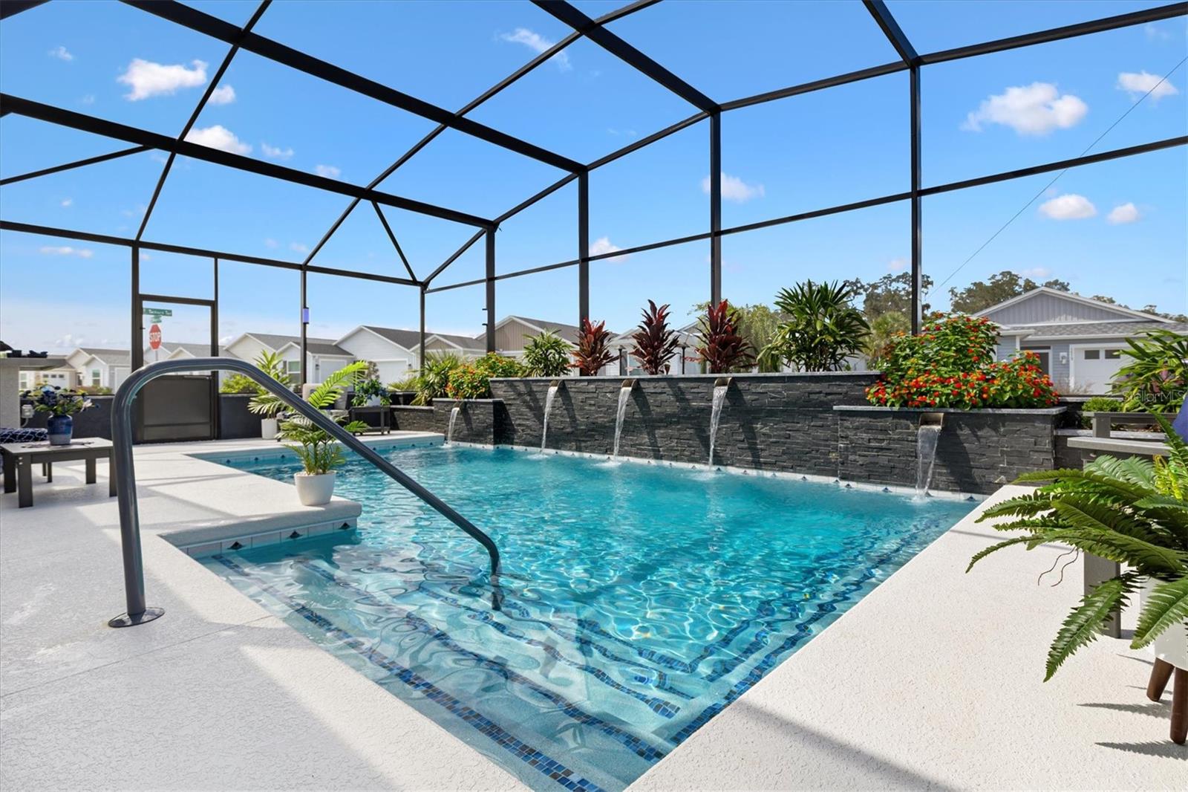
**TURNKEY, PRIVATE POOL, OUTDOOR KITCHEN, GAS FIREPIT AND EXPANDED LOT** I am not your ordinary two-bedroom, two-bath Haven. Located in the Village of Waters Edge, I am just a short golf-cart ride from EASTPORT and MIDDLETON, and my owners have left virtually no detail untouched. My **EXPANDED LOT** made room for the backyard everyone wants: a **PRIVATE POOL**, **OUTDOOR KITCHEN**, **GAS FIREPIT**, dedicated dog area and extensive custom landscaping. This is more than a backyard—it is a private Florida oasis designed for relaxing, entertaining and enjoying life outdoors. My **ENCLOSED LANAI** adds another comfortable area to enjoy year-round, complete with **TINTED WINDOWS, TILE FLOORING, FINISHED DRYWALL, AIR-CONDITIONING CONNECTION** and a **CUSTOM BUILT-IN BOOKCASE WITH LIGHTING**. Inside, my **CUSTOM FIREPLACE ACCENT WALL** creates an impressive focal point in the living room. I also feature **WHOLE-HOUSE PLANTATION SHUTTERS**, additional window tinting, upgraded ceiling fans and a thoughtfully coordinated interior. My kitchen shines with a **BACKSPLASH EXTENDING TO THE CEILING**, **CUSTOM UPPER AND LOWER CABINET TRIM WITH LIGHTING**, a **SOLAR TUBE WITH NIGHT-LIGHT** and **CUSTOM SHIPLAP ACCENTS** around the breakfast bar. Additional details include **LAUNDRY-ROOM CABINETRY**, **CUSTOM CLOSET ORGANIZATION**, an upgraded **DOUBLE SLIDING GLASS SHOWER DOOR** and a **NOVA WHOLE-HOUSE WATER-FILTRATION SYSTEM**. Even my practical features have been upgraded with a **DEEPER ONE-CAR GARAGE**, **EPOXY GARAGE FLOOR**, painted driveway and walkway, gutters, rerouted irrigation, **RADIANT-BARRIER AND BLOWN-IN ATTIC INSULATION** and multiple **SOLAR ATTIC FANS**. If you thought owning a pool home in The Villages required a $600,000, $700,000 or even $800,000 budget, I am the home that changes the math. I have it all the **POOL, OUTDOOR LIVING, EXPANDED LOT, CONVENIENT LOCATION AND EXTENSIVE UPGRADES** without the typical pool-home price tag. All that is missing is you.

Save
Ask
Tour
Hide
Share
Listing Snapshot
Price 
$475,000
Days On Site 
0 Days
Bedrooms 
2
Inside Area (SqFt) 
934 sqft
Total Baths 
2
Full Baths 
2
Partial Baths 
N/A
Lot Size 
0.13 Acres
Year Built 
2024
MLS® Number 
G5116803
Status 
Active
Property Tax 
$2,741.34
HOA/Condo/Coop Fees 
N/A
Sq Ft Source 
Public Records
Friends & Family
Recent Activity
3 hours agoListing updated with changes from the MLS®
4 hours agoListing first seen on site
General Features
Acres 
0.13
Attached Garage 
Yes
Direction Faces 
West
Foundation 
Slab
Garage 
Yes
Garage Spaces 
1
Levels 
One
Parking 
Golf Cart GarageAttached
Pets 
Number Limit
Property Sub Type 
Townhouse
Sewer 
Public Sewer
SqFt Total 
1437
Utilities 
Cable AvailableNatural Gas AvailableCable ConnectedElectricity ConnectedNatural Gas ConnectedSewer ConnectedUnderground UtilitiesWater Connected
Water Source 
Public
Zoning 
RESI
Interior Features
Appliances 
DishwasherDisposalDryerMicrowaveRangeRefrigeratorTankless Water HeaterWasher
Cooling 
Central Air
Fireplace 
Yes
Fireplace Features 
ElectricInsertLiving Room
Flooring 
Carpet
Heating 
Central
Interior 
Built-in FeaturesHigh CeilingsOpen FloorplanVaulted Ceiling(s)Walk-In Closet(s)
Laundry Features 
Gas Dryer HookupInsideLaundry Room
Balcony/Porch/Lanai 
Dimensions - 13.1x5.9Level - First
Bedroom 2 
Dimensions - 11.4x10.9Level - First
Dining Room 
Dimensions - 7x8Level - First
Kitchen 
Dimensions - 7.7x10Level - First
Living Room 
Dimensions - 13x13Level - First
Master Bedroom 
Dimensions - 12.11x10.5Level - First
Save
Ask
Tour
Hide
Share
Exterior Features
Construction Details 
Vinyl SidingFrame
Exterior 
LightingOutdoor KitchenRain Gutters
Patio And Porch 
EnclosedScreenedSide Porch
Pool Features 
HeatedIn GroundSalt WaterScreen EnclosurePrivate
Private Pool 
Yes
Roof 
Shingle
View 
Pool
Waterview 
Pool
Community Features
Community Features 
GolfParkPlaygroundPoolRestaurantSidewalksTennis Court(s)Street Lights
MLS Area 
34762 - Okahumpka
Senior Community 
Yes
Township 
29
Financing Terms Available 
CashConventionalFHAVA Loan
Roads 
Paved
Listing courtesy of FLORIDA REALTY INVESTMENTS (352) 901-0838


Listing information is provided by Participants of the Stellar MLS. IDX information is provided exclusively for personal, non-commercial use, and may not be used for any purpose other than to identify prospective properties consumers may be interested in purchasing. Information is deemed reliable but not guaranteed. Properties displayed may be listed or sold by various participants in the MLS Copyright 2026, Stellar MLS.
Last checked: 2026-09-15 06:12 PM EDT

Neighborhood & Commute
Source: Walkscore
Disclosure: Community information and market data powered by Constellation Data Labs. Information is deemed reliable but not guaranteed.
Save
Ask
Tour
Hide
Share