Properties

Save
Ask
Tour
Hide
Share
$369,000
New Listing

17966 SE 85TH CAUSTON COURT
THE VILLAGES, FL 32162

For Sale|Single Family Residence|Active
3
Beds
2
Total Baths
2
Full Baths
1,548
SqFt
$238
/SqFt
2003
Built
Subdivision:
THE VILLAGES
County:
Marion

Due to the health concerns created by Coronavirus we are offering personal 1-1 online video walkthough tours where possible.
Upcoming Open Houses
Due to COVID-19, we recommend you verify Open Houses before attending.
Fri, Sep 25, 2:30 PM - 4:30 PM
17966 SE 85TH CAUSTON COURT17966 SE 85TH CAUSTON COURT17966 SE 85TH CAUSTON COURT17966 SE 85TH CAUSTON COURT
Save
Ask
Tour
Hide
Share

Mortgage Calculator

Monthly Payment (Est.)

Enter an interest rate to see your estimated monthly payment.
Calculator powered by Showcase IDX, a Constellation1 Company. Copyright ©2026 Information is deemed reliable but not guaranteed.

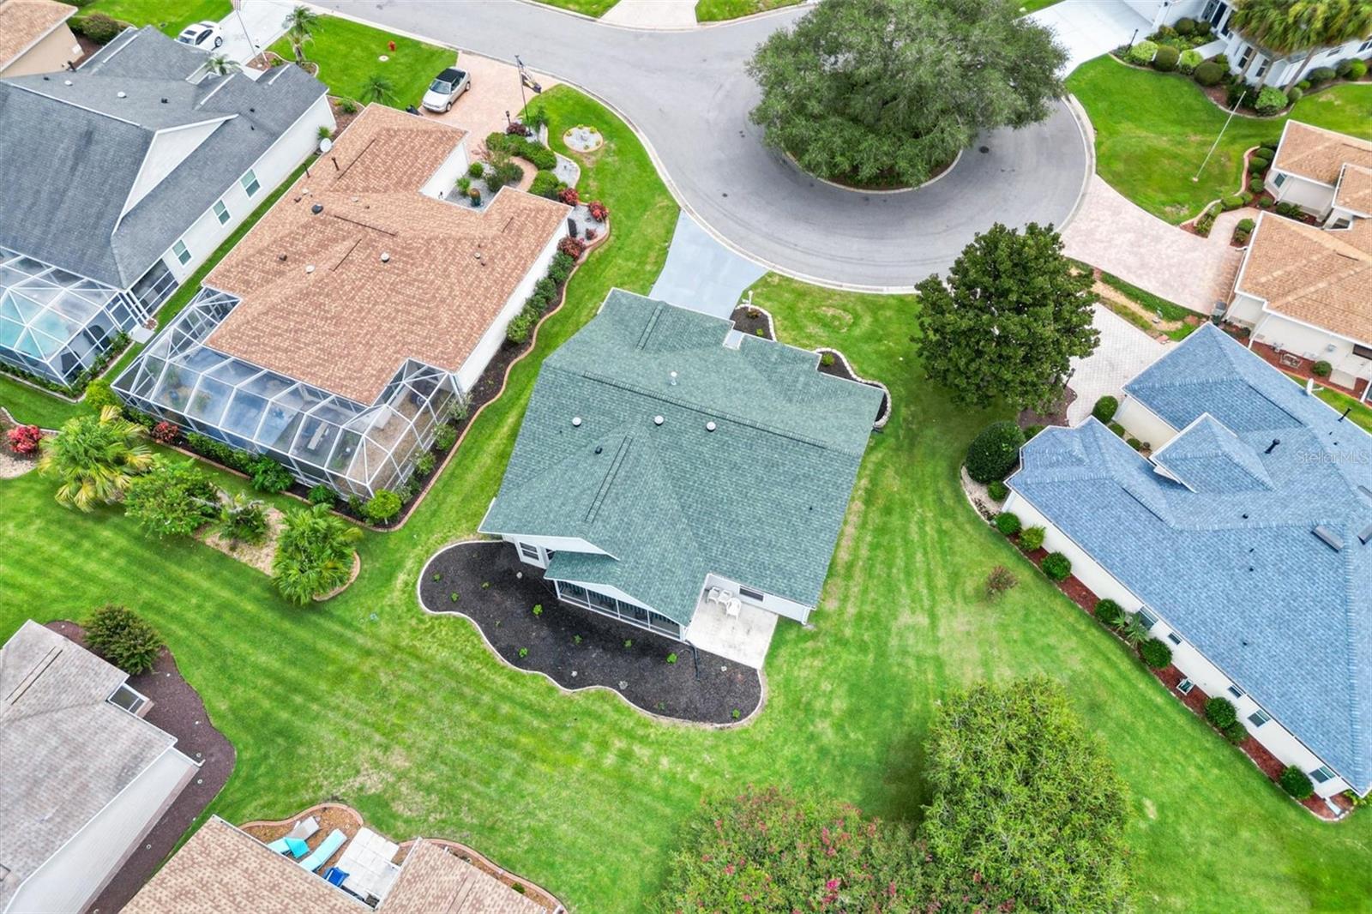
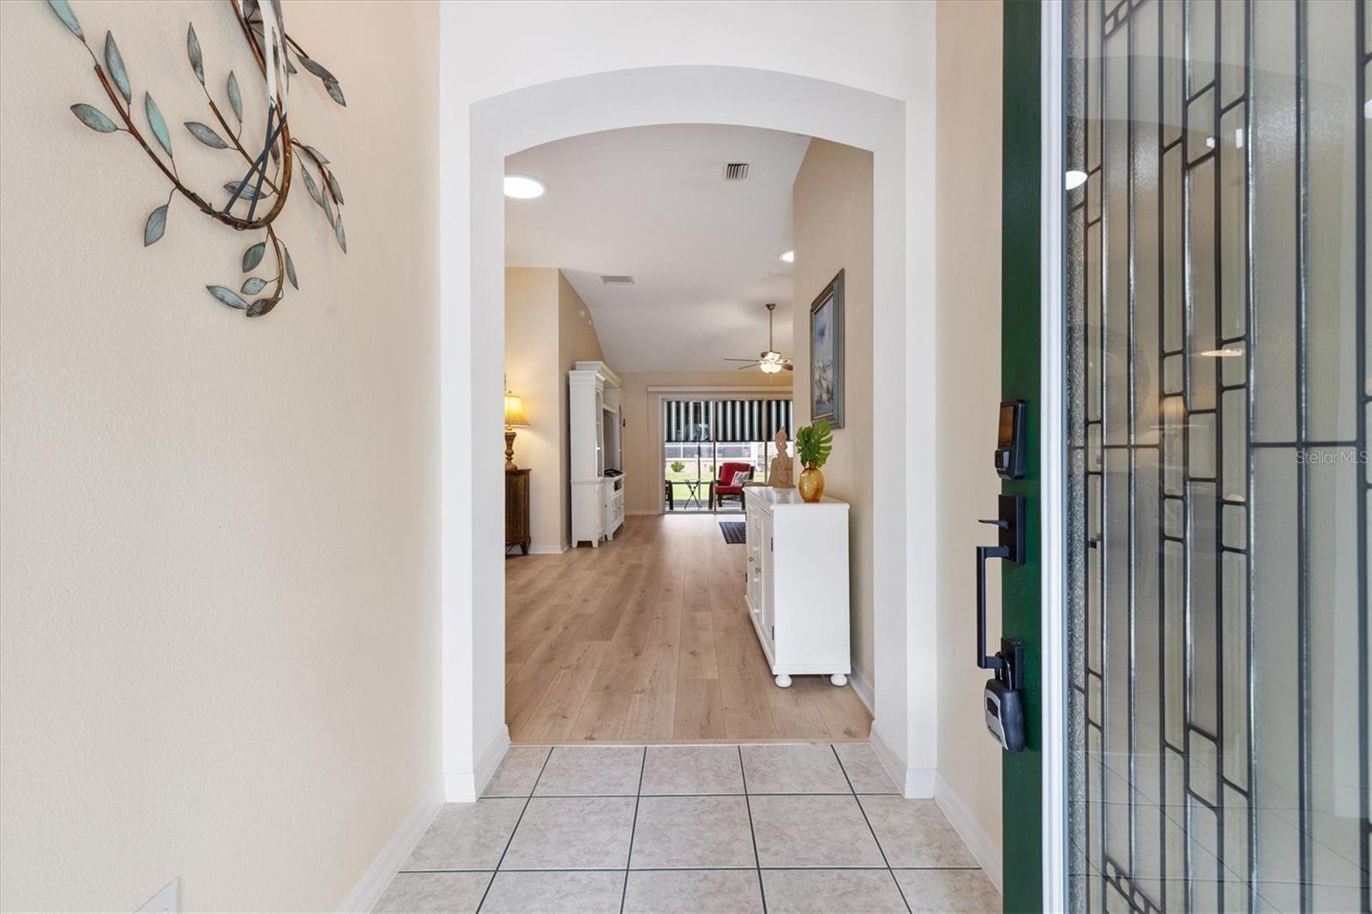
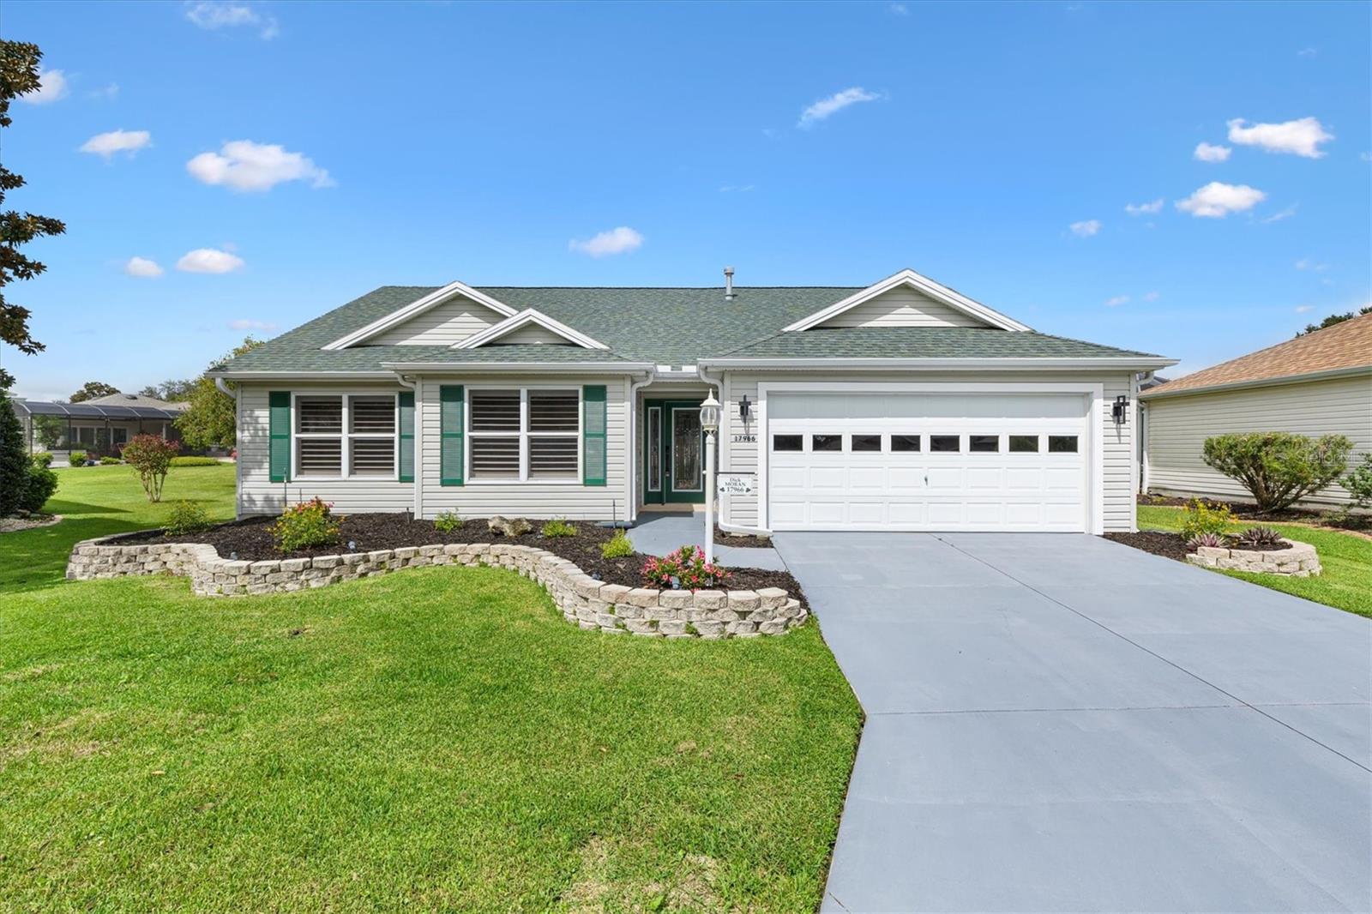
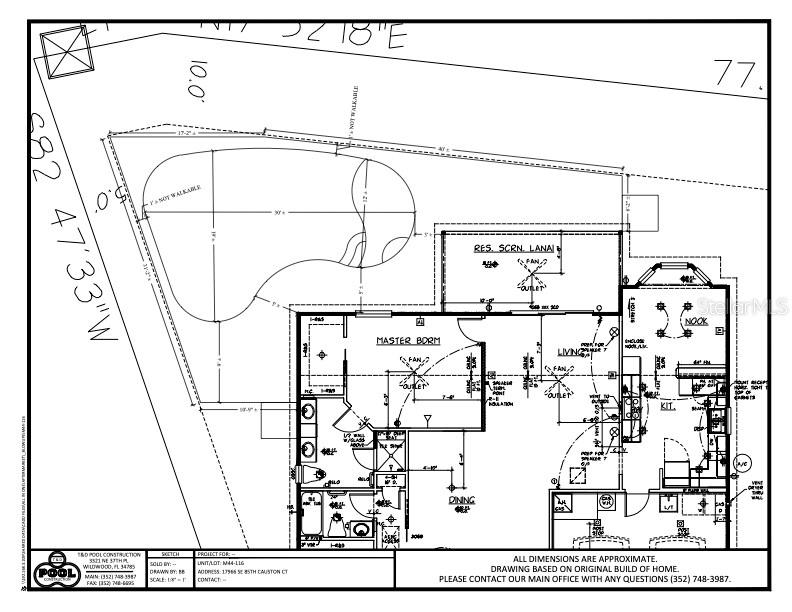
WELCOME HOME to this REMODELED WHISPERING PINE in the VILLAGE OF PIEDMONT!! <<ROOM FOR A POOL>> (Sketch in attachments) <<This home is being offered TURNKEY>> From the moment you drive down the CUL-DE-SAC street and see the new LANDSCAPING, NEW EXTERIOR LIGHT FIXTURES, PAINTED DRIVEWAY, NEW FRONT DOOR SIDELITES and hardware and NEW Electronic Door Lock, you will FALL IN LOVE! BOND PAID, NEW ROOF in 2023, Water HEATER 2024 and HVAC 2018. NEW PLANTATION SHUTTERS throughout the home, NEW ROCKER style light switches, NEW door handles on all interior doors, NEW LVP FLOORING in the bedrooms 2026 to match the LVP in the living room and kitchen 2025, NEW Honeywell Thermostat. Remodeled kitchen to include: PAINTED CABINETS w/new hardware, NEW QUARTZ COUNTERTOPS, NEW GLASS TILE BACKSPLASH, NEWER STAINLESS STEEL Appliances 2025: GARBAGE DISPOSAL, DISHWASHER & RUVATI WORKSTATION SINK w/attachments 2026, New LED lighting, (UNDER CABINET LIGHTING COMING) 3 SOLAR TUBES added to KITCHEN, LIVING ROOM and DINING ROOM bring in added NATURAL LIGHTING making this home so inviting. The MAIN BEDROOM has a LARGE Walk-in CLOSET, LARGE BATH w/DUAL SINKS, NEW TOWEL WARMER, NEW QUARTZ COUNTERTOPS, SINKS & FAUCETS, NEW LED MIRRORS, NEW LIGHTING, PLUMBING and features a LARGE TILED SHOWER. PLUS...You'll LOVE the added closet in the primary bath. The POCKET DOOR on the GUEST SIDE of this home offers ADDITIONAL PRIVACY. The 3rd bedroom is currently being used as an office (No closet) The SCREENED COVERED PORCH has a NEW CEILING FAN and is PERFECT for RELAXING, enjoying your morning coffee or entertaining friends. The attached PATIO is ideal to catch some FLORIDA SUNSHINE with plenty of room for those GRILLING fanatics. The GARAGE is STRETCHED and you'll love the NEW LAUNDRY AREA with NEW WASHER/DRYER, AN ADDED SINK w/CABINET, NEW NOVA WATER FILTRATION SYSTEM, NEW GARAGE DOOR OPENER + NEW Epoxy garage floor. Don't forget this home is being sold TURNKEY to include everything you need to start living The Villages lifestyle. (Minus some small staging items) Even the storage cabinets and tools in the garage convey with the home. Just down the block is the COMMUNITY POSTAL STATION and a nearby DOG PARK. Within MINUTES you have the POPULAR Legacy Restaurant at Nancy Lopez Golf Course and the Legacy Bar and Grill. You're close to the VA Hospital, shopping at Mulberry Grove, First Responders Recreation Center, Glenview Country Club and other conveniences The Villages is known for. Lake Sumter Landing and Spanish Springs Town Centers are nearby where you will ENJOY FREE NIGHTLY MUSIC. Don't forget to watch the video and SCHEDULE a TOUR TODAY of your NEW HOME!

Save
Ask
Tour
Hide
Share
Listing Snapshot
Price 
$369,000
Days On Site 
0 Days
Bedrooms 
3
Inside Area (SqFt) 
1,548 sqft
Total Baths 
2
Full Baths 
2
Partial Baths 
N/A
Lot Size 
0.16 Acres
Year Built 
2003
MLS® Number 
G5116485
Status 
Active
Property Tax 
$4,051.69
HOA/Condo/Coop Fees 
N/A
Sq Ft Source 
Public Records
Friends & Family
Recent Activity
7 hours agoListing updated with changes from the MLS®
7 hours agoListing first seen on site
General Features
Acres 
0.16
Attached Garage 
Yes
Direction Faces 
South
Foundation 
Slab
Garage 
Yes
Garage Spaces 
2
Levels 
One
Number Of Stories 
1
Parking 
DrivewayGarage Door OpenerAttached
Pets 
Yes
Property Sub Type 
Single Family Residence
Sewer 
Public Sewer
SqFt Total 
2028
Utilities 
Natural Gas AvailableElectricity ConnectedNatural Gas ConnectedSewer ConnectedWater Connected
Water Source 
Public
Zoning 
RESI
Interior Features
Appliances 
DishwasherDisposalDryerGas Water HeaterMicrowaveRangeRefrigeratorWasher
Cooling 
Central Air
Flooring 
Ceramic Tile
Heating 
Natural Gas
Interior 
Eat-in KitchenStone CountersVaulted Ceiling(s)Walk-In Closet(s)
Laundry Features 
In Garage
Window Features 
Shutters
Balcony/Porch/Lanai 
Dimensions - 20x9Level - First
Bedroom 2 
Dimensions - 14x10Level - First
Bedroom 3 
Dimensions - 11x10Level - First
Dining Room 
Dimensions - 11x11Level - First
Kitchen 
Dimensions - 12x12Level - First
Living Room 
Dimensions - 19x15Level - First
Master Bedroom 
Dimensions - 15x13Level - First
Save
Ask
Tour
Hide
Share
Exterior Features
Construction Details 
Vinyl Siding
Lot Features 
Cul-De-SacNear Golf Course
Patio And Porch 
Rear PorchScreened
Roof 
Shingle
Windows/Doors 
Shutters
Community Features
Association Amenities 
Shuffleboard Court
Community Features 
GatedFitness CenterGolfPlaygroundPoolRestaurantSidewalksTennis Court(s)Street Lights
MLS Area 
32162 - Lady Lake/The Villages
Senior Community 
Yes
Township 
17S
Financing Terms Available 
CashConventionalVA Loan
Roads 
Paved
Listing courtesy of LPT REALTY, LLC (352) 399-1412


Listing information is provided by Participants of the Stellar MLS. IDX information is provided exclusively for personal, non-commercial use, and may not be used for any purpose other than to identify prospective properties consumers may be interested in purchasing. Information is deemed reliable but not guaranteed. Properties displayed may be listed or sold by various participants in the MLS Copyright 2026, Stellar MLS.
Last checked: 2026-09-23 06:44 PM EDT

Neighborhood & Commute
Source: Walkscore
Disclosure: Community information and market data powered by Constellation Data Labs. Information is deemed reliable but not guaranteed.
Save
Ask
Tour
Hide
Share