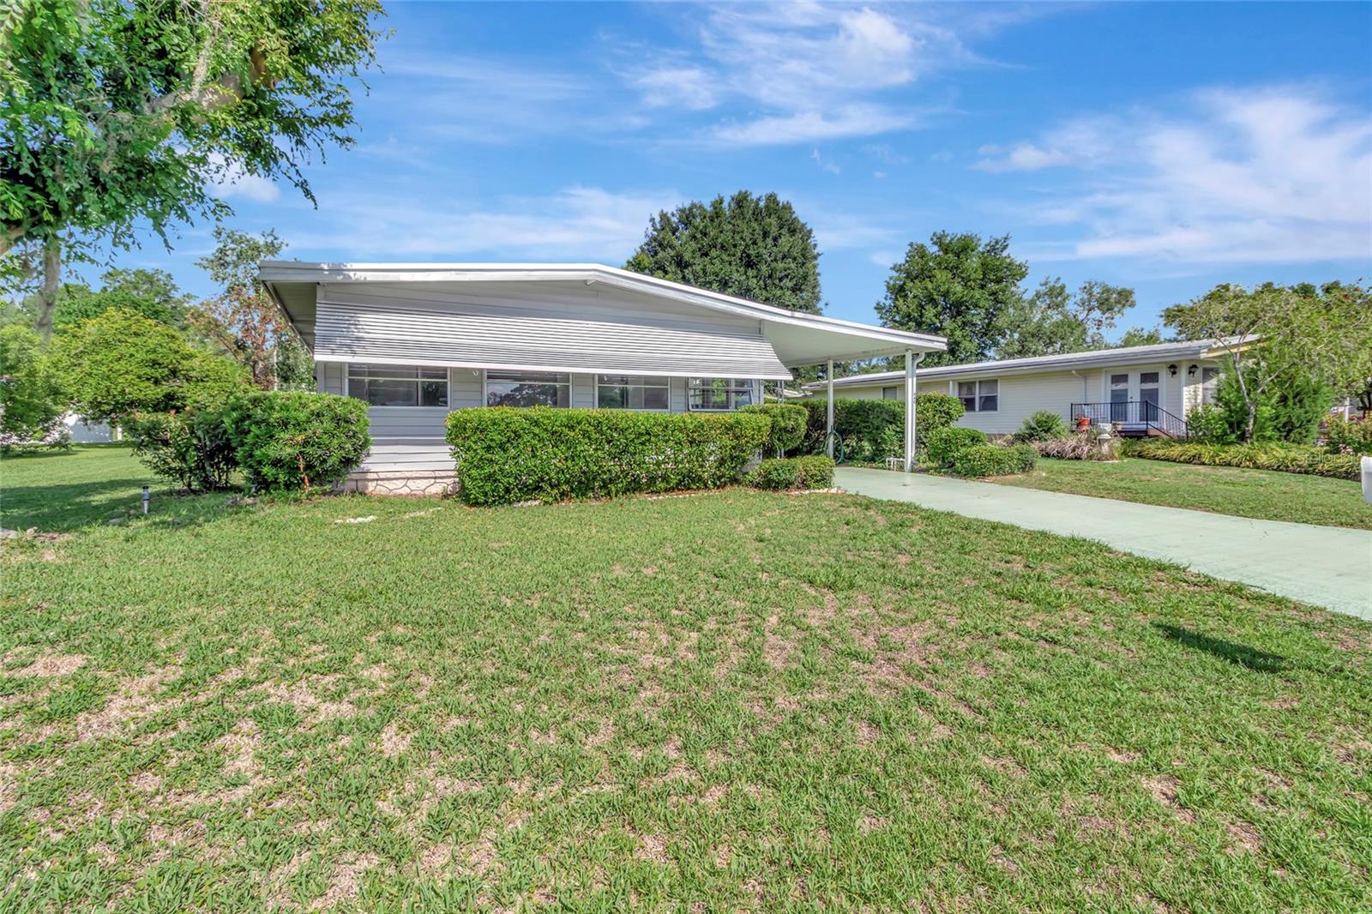
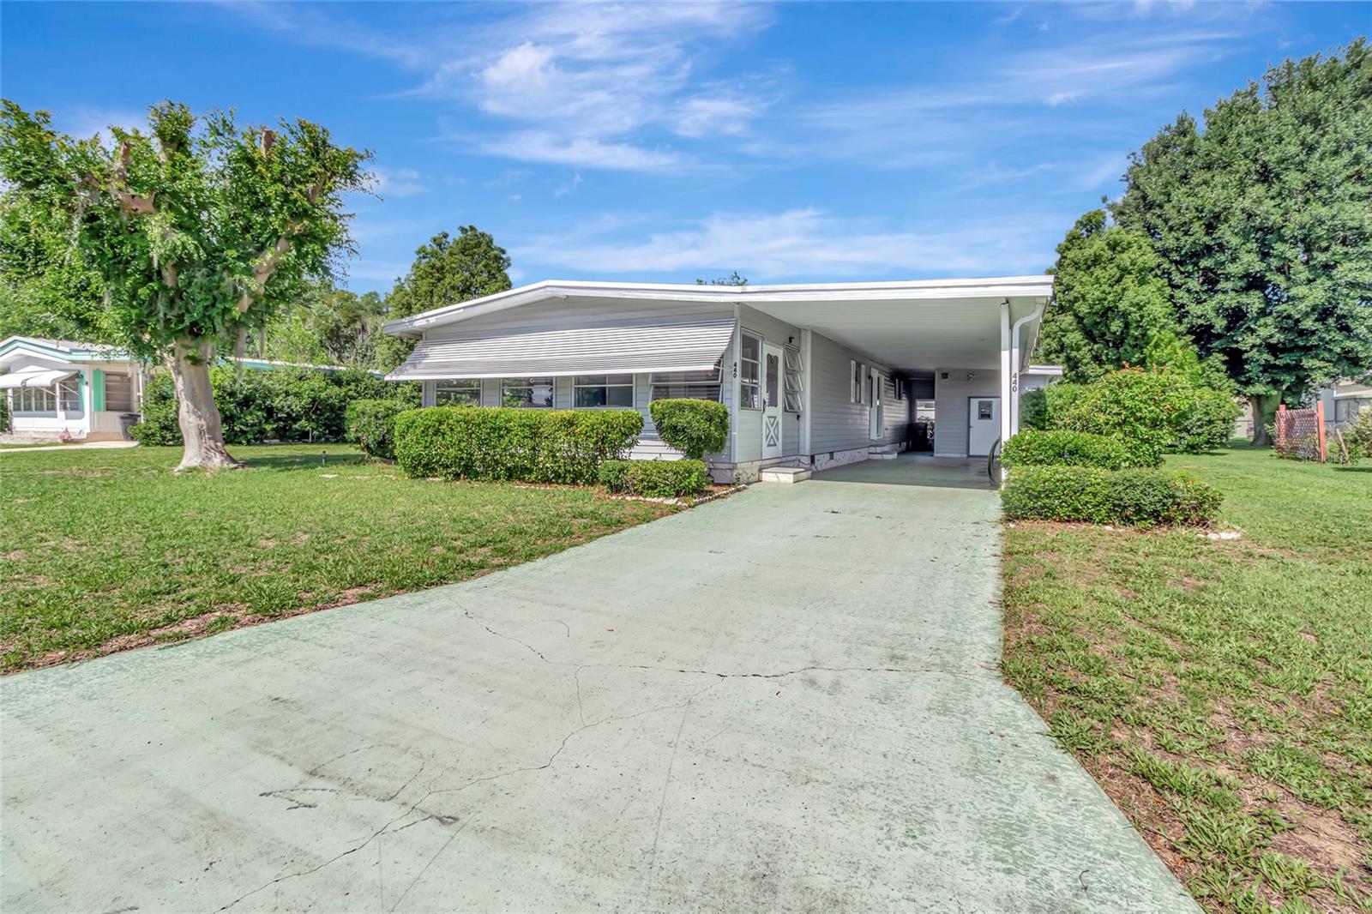
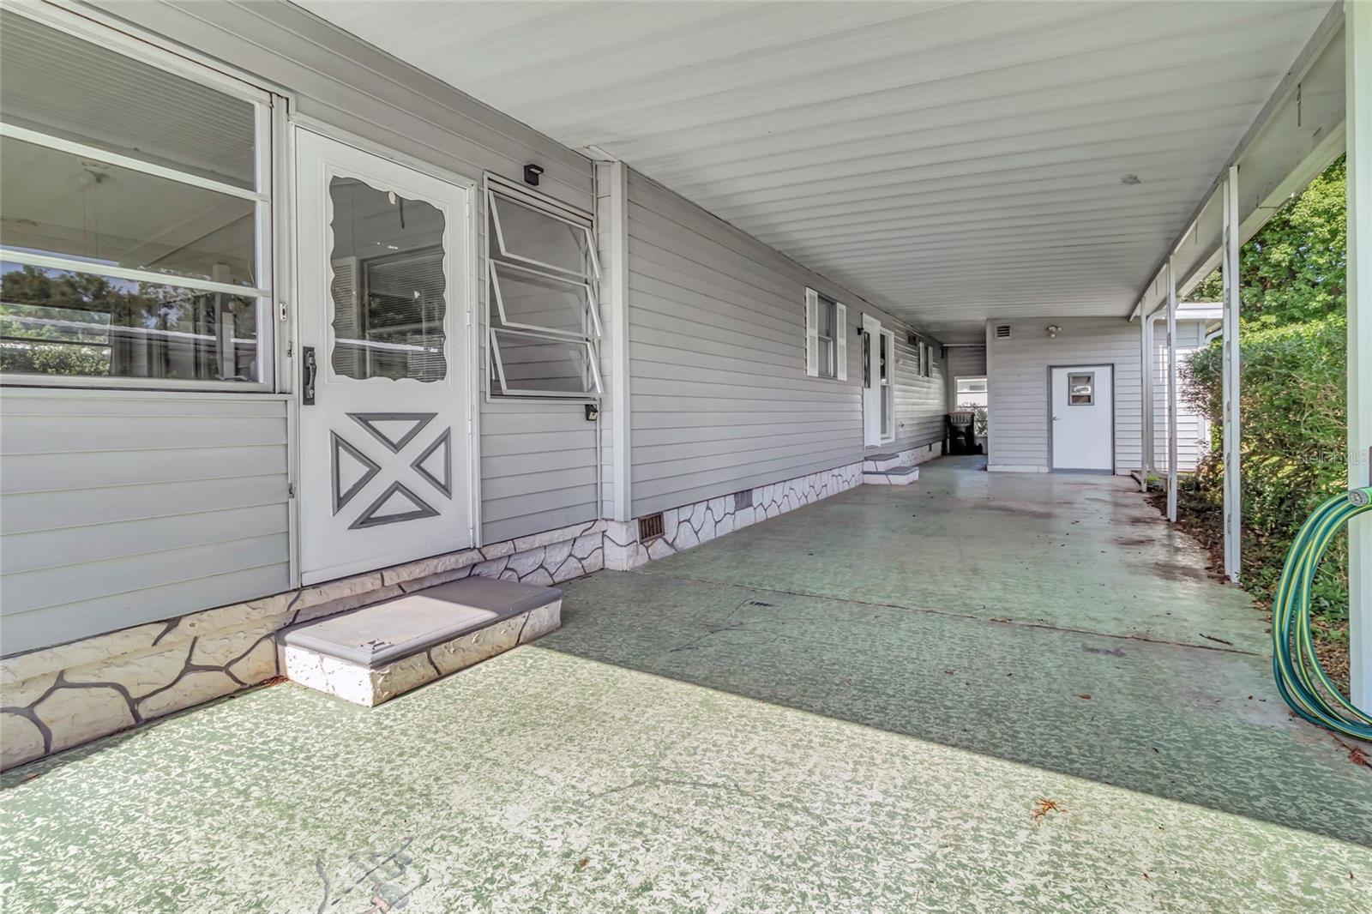
Welcome to this charming and well-maintained home in Ocala, offering comfort, functionality, and a welcoming atmosphere for families of all ages. Relax and unwind in the enclosed Florida room at the front of the home — the perfect spot to enjoy your morning coffee or peaceful evenings. Inside, you’ll find a spacious living area conveniently located next to the kitchen, creating an open and inviting space for everyday living and entertaining. The dining area features a large built-in cabinet, providing excellent storage for cookware, dishes, and more. This home offers two generously sized bedrooms, including a primary suite with its own private attached bath. Recent updates throughout the home include a new subfloor, luxury vinyl flooring, fresh interior paint, new countertops, and split mini air conditioning units in the living room and both bedrooms — making this home truly move-in ready. The low HOA fee of just $150 per month includes water, sewer, and trash service. Residents also enjoy access to the community pool and clubhouse, plus included boat and RV storage for added convenience. With its thoughtful updates, practical layout, and desirable community amenities, this lovely home is ready for its next owners to enjoy.
Save
Ask
Tour
Hide
Share
Listing Snapshot
Price
$155,000
Days On Site
1 Day
Bedrooms
2
Inside Area (SqFt)
1,152 sqft
Total Baths
2
Full Baths
2
Partial Baths
N/A
Lot Size
0.17 Acres
Year Built
1976
MLS® Number
G5113016
Status
Active
Property Tax
$1,318
HOA/Condo/Coop Fees
$150 monthly
Sq Ft Source
Public Records
Friends & Family
React
Comment
Invite
No Comments Yet
Did you know? You can invite friends and family to your search. They can join your search, rate and discuss listings with you.
CooktopDishwasherDryerElectric Water HeaterRefrigeratorWasher
Basement
Crawl Space
Furnished
Unfurnished
Heating
Other
Interior
Built-in FeaturesWalk-In Closet(s)
Laundry Features
Laundry RoomOutside
Window Features
Window CoveringsWindow Treatments
Bedroom 2
Dimensions - 10x11Level - First
Dining Room
Dimensions - 9x9Level - First
Kitchen
Dimensions - 10x11Level - First
Living Room
Dimensions - 18x14Level - First
Master Bedroom
Dimensions - 15x13Level - First
Save
Ask
Tour
Hide
Share
Exterior Features
Construction Details
Vinyl Siding
Exterior
Storage
Lot Features
Level
Other Structures
Storage
Patio And Porch
Front PorchScreened
Roof
Metal
Windows/Doors
Window CoveringsWindow Treatments
Community Features
Association Amenities
Pool
Association Dues
150
Community Features
ClubhousePool
Financing Terms Available
Cash
HOA Fee Frequency
Monthly
MLS Area
34470 - Ocala
Roads
Paved
Township
15S
Listing courtesy of WATSON REALTY CORP (352) 536-6530
Listing information is provided by Participants of the Stellar MLS. IDX information is provided exclusively for personal, non-commercial use, and may not be used for any purpose other than to identify prospective properties consumers may be interested in purchasing. Information is deemed reliable but not guaranteed. Properties displayed may be listed or sold by various participants in the MLS Copyright 2026, Stellar MLS.
Last checked: 2026-05-31 04:20 PM EDT
Neighborhood & Commute
Source: Walkscore
Disclosure: Community information and market data powered by Constellation Data Labs. Information is deemed reliable but not guaranteed.


Did you know? You can invite friends and family to your search. They can join your search, rate and discuss listings with you.