Properties

Save
Ask
Tour
Hide
Share
$395,000
New Listing

422 SAN MARINO DRIVE
THE VILLAGES, FL 32159

For Sale|Single Family Residence|Active
3
Beds
3
Total Baths
3
Full Baths
1,652
SqFt
$239
/SqFt
1995
Built
Subdivision:
VILLAGES OF SUMTER
County:
Sumter

Due to the health concerns created by Coronavirus we are offering personal 1-1 online video walkthough tours where possible.
422 SAN MARINO DRIVE422 SAN MARINO DRIVE422 SAN MARINO DRIVE422 SAN MARINO DRIVE
Save
Ask
Tour
Hide
Share

Mortgage Calculator

Monthly Payment (Est.)

$1,802
Calculator powered by Showcase IDX, a Constellation1 Company. Copyright ©2026 Information is deemed reliable but not guaranteed.

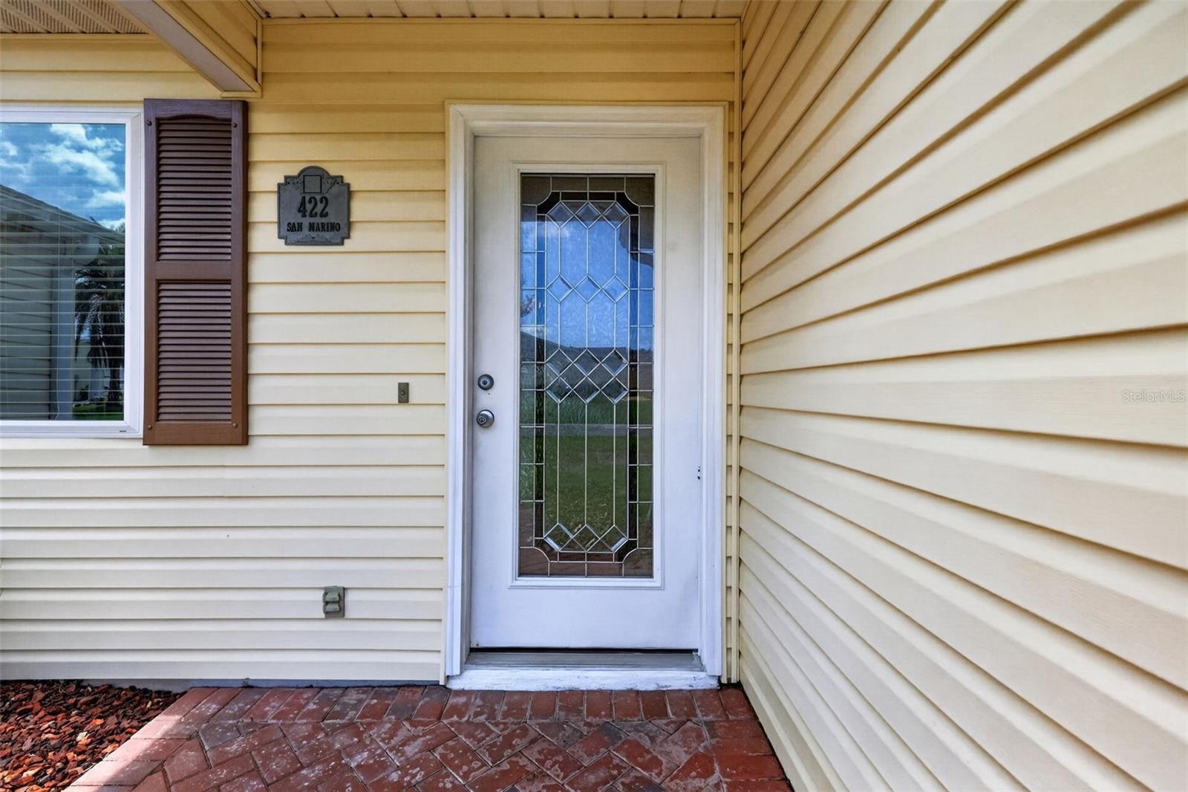
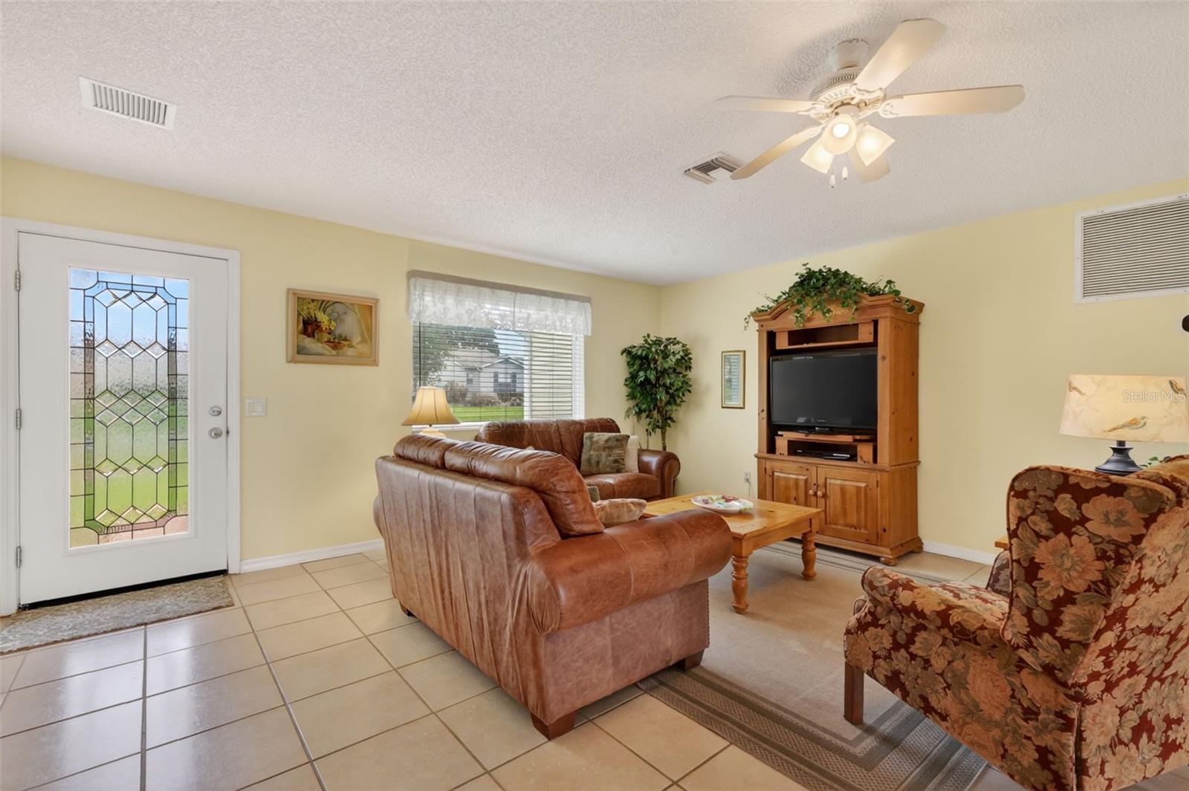
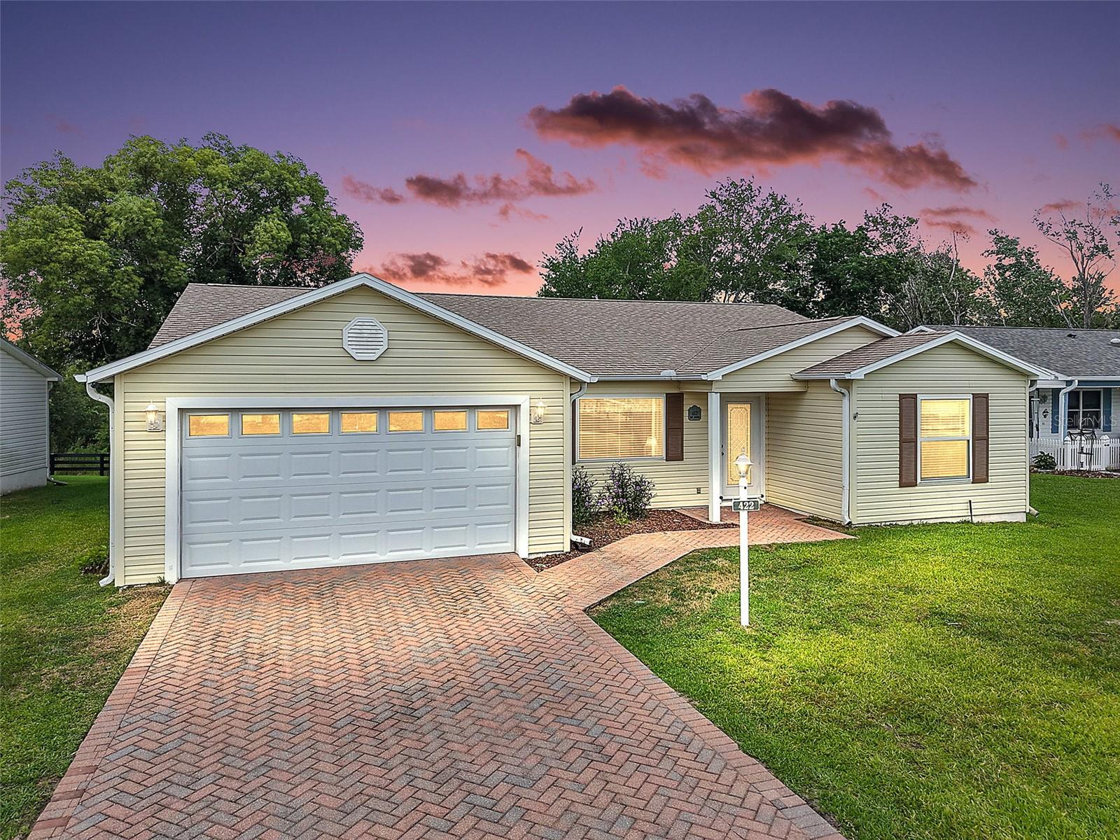
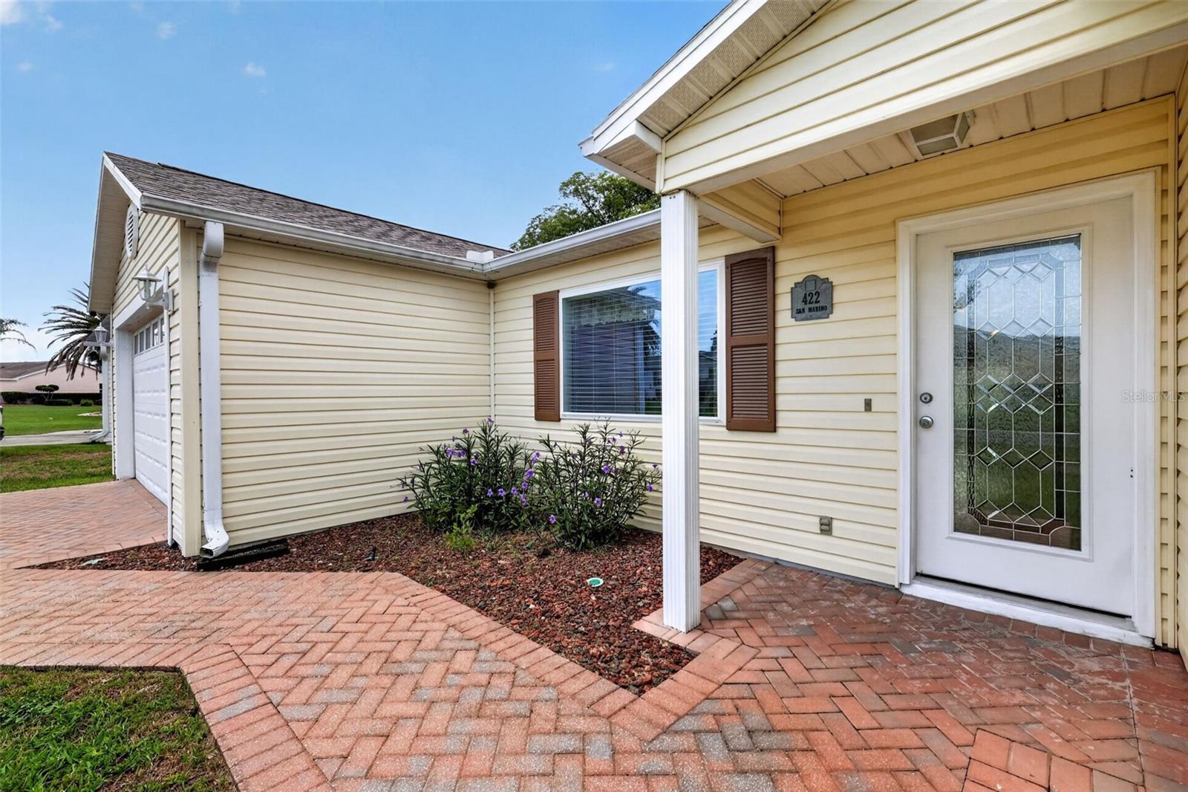
Exceptional Outdoor Living Awaits! Discover a remarkable home situated on a Wildlife Water Preserve, offering breathtaking views and unparalleled privacy—an absolute rarity in The Villages. This meticulously maintained 3-bedroom, 3-bath Custom Austin model in the Village of Rio Ponderosa is ideally located between Lake Sumter Landing and Spanish Springs Town Squares. Enjoy the peace of mind that comes with a PAID BOND, a new ROOF (2026), WINDOWS (2019), and TURNKEY furnishings, including a 2013 YAMAHA GOLF CART. Plus, benefit from a 13-MONTH WARRANTY!This residence boasts a spacious garage, paver driveway, and walkway, along with an open concept design featuring an additional third bedroom with an en-suite bath. Step inside to find beautiful tile flooring throughout, a bright living room with a ceiling fan and large front window that invites natural light, and a dining area enhanced by a SOLAR TUBE that amplifies the warmth of the home. The expansive kitchen with breakfast bar is thoughtfully designed for entertaining.The primary suite offers serene views of the wildlife preserve, complete with a ceiling fan, a WALK-IN CLOSET with shelving, and an en-suite bath featuring a WALK-IN SHOWER. The front guest bedroom also highlights a ceiling fan and a MURPHY BED, while the guest bath includes a convenient tub/shower combo and a linen closet in the hallway. An added third bedroom for guests showcases VAULTED CEILINGS, a spacious CLOSET, and its own en-suite bath.Enjoy year-round entertaining in the 240 sq ft FLORIDA ROOM, featuring tile floors, a ceiling fan, and sliding doors that lead to a 20x10 outdoor deck. Ideally located between Spanish Springs and Lake Sumter Landing, this home offers easy access to dining, shopping, and medical facilities along 441 and 466, with proximity to the Rio Grande and Chula Vista Recreation Centers. Don’t miss out on this exceptional opportunity for outdoor living at its finest!

Save
Ask
Tour
Hide
Share
Listing Snapshot
Price 
$395,000
Days On Site 
0 Days
Bedrooms 
3
Inside Area (SqFt) 
1,652 sqft
Total Baths 
3
Full Baths 
3
Partial Baths 
N/A
Lot Size 
0.14 Acres
Year Built 
1995
MLS® Number 
G5113011
Status 
Active
Property Tax 
$3,456.55
HOA/Condo/Coop Fees 
N/A
Sq Ft Source 
Public Records
Friends & Family
Recent Activity
6 hours agoListing updated with changes from the MLS®
6 hours agoListing first seen on site
General Features
Acres 
0.14
Attached Garage 
Yes
Direction Faces 
Northeast
Foundation 
Slab
Garage 
Yes
Garage Spaces 
1
Home Warranty 
Yes
Levels 
One
Parking 
DrivewayGarage Door OpenerAttached
Pets 
Cats OKDogs OK
Property Sub Type 
Single Family Residence
Sewer 
Public Sewer
SqFt Total 
2114
Utilities 
Cable AvailableElectricity ConnectedSewer ConnectedUnderground UtilitiesWater Connected
Water Source 
Public
Zoning 
RES
Interior Features
Appliances 
DishwasherDisposalDryerElectric Water HeaterMicrowaveRangeRefrigeratorWasher
Cooling 
Central Air
Flooring 
Tile
Heating 
CentralElectric
Interior 
Open FloorplanWalk-In Closet(s)
Laundry Features 
In Garage
Window Features 
BlindsDouble Pane Windows
Balcony/Porch/Lanai 
Dimensions - 20x10Level - First
Bedroom 2 
Dimensions - 12x12Level - FirstFeatures - Ceiling Fan(s)
Bedroom 3 
Dimensions - 11x11Level - FirstFeatures - Ceiling Fan(s)
Dining Room 
Dimensions - 11x11Level - First
Florida Room 
Dimensions - 20x12Level - FirstFeatures - Ceiling Fan(s)
Kitchen 
Dimensions - 16x11Level - First
Living Room 
Dimensions - 17x14Level - FirstFeatures - Ceiling Fan(s)
Master Bedroom 
Dimensions - 15x14Level - FirstFeatures - Ceiling Fan(s)
Save
Ask
Tour
Hide
Share
Exterior Features
Construction Details 
Vinyl SidingFrame
Exterior 
Rain Gutters
Patio And Porch 
DeckFront PorchRear Porch
Roof 
Shingle
View 
PondWaterTrees/Woods
Waterview 
PondWaterTrees/Woods
Windows/Doors 
BlindsDouble Pane Windows
Community Features
Community Features 
GatedGolfParkPlaygroundPoolRestaurantTennis Court(s)
Financing Terms Available 
CashConventionalFHAVA Loan
MLS Area 
32159 - Lady Lake (The Villages)
Roads 
Asphalt
Senior Community 
Yes
Township 
18S
Schools
School District
Unknown
Elementary School
Wildwood Elementary
Middle School
Wildwood Middle
High School
Wildwood High
Listing courtesy of ERA GRIZZARD REAL ESTATE (352) 808-0001


Listing information is provided by Participants of the Stellar MLS. IDX information is provided exclusively for personal, non-commercial use, and may not be used for any purpose other than to identify prospective properties consumers may be interested in purchasing. Information is deemed reliable but not guaranteed. Properties displayed may be listed or sold by various participants in the MLS Copyright 2026, Stellar MLS.
Last checked: 2026-05-29 12:51 PM EDT

Neighborhood & Commute
Source: Walkscore
Disclosure: Community information and market data powered by Constellation Data Labs. Information is deemed reliable but not guaranteed.
Save
Ask
Tour
Hide
Share