Properties

Save
Ask
Tour
Hide
Share
$1,195,000
New Listing

3468 MCDANIEL PLACE
THE VILLAGES, FL 32163

For Sale|Single Family Residence|Active
4
Beds
3
Total Baths
3
Full Baths
3,371
SqFt
$354
/SqFt
2016
Built
Subdivision:
VILLAGES/FRUITLAND PARK UN #31
County:
Lake

Due to the health concerns created by Coronavirus we are offering personal 1-1 online video walkthough tours where possible.
3468 MCDANIEL PLACE3468 MCDANIEL PLACE3468 MCDANIEL PLACE3468 MCDANIEL PLACE
Save
Ask
Tour
Hide
Share

Mortgage Calculator

Monthly Payment (Est.)

$5,452
Calculator powered by Showcase IDX, a Constellation1 Company. Copyright ©2026 Information is deemed reliable but not guaranteed.

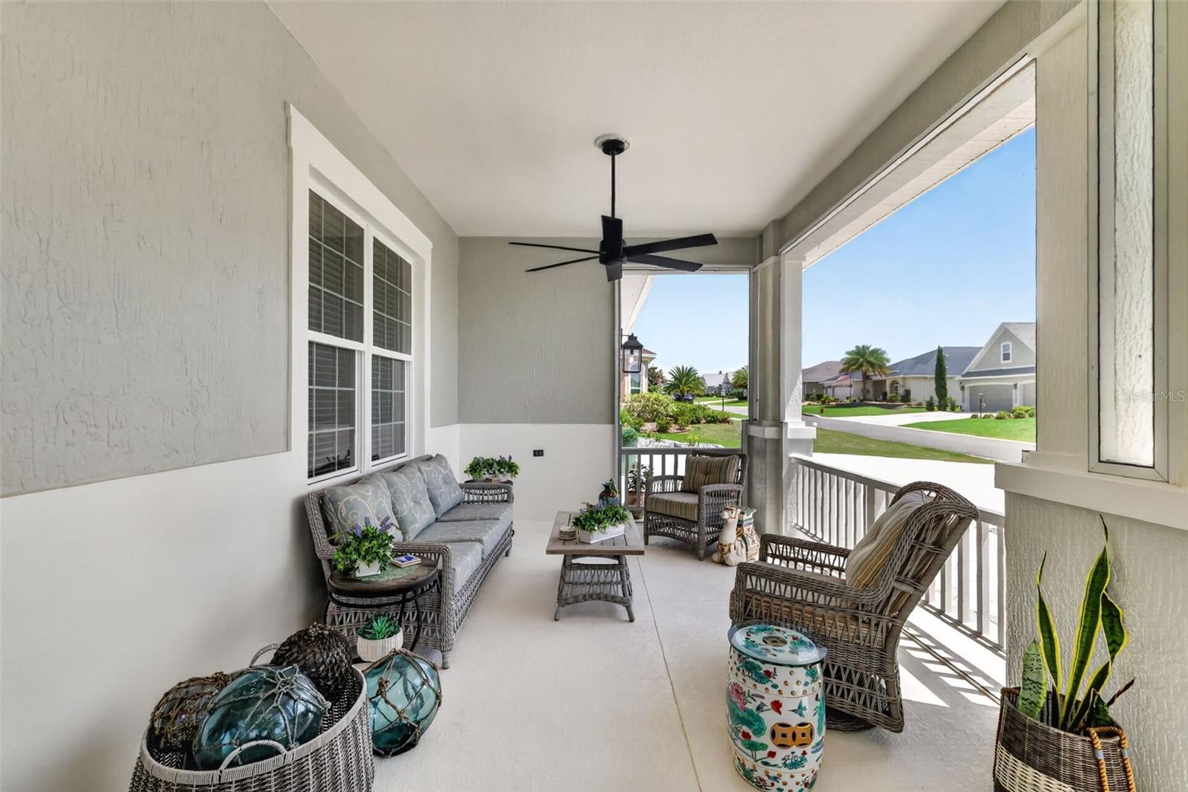
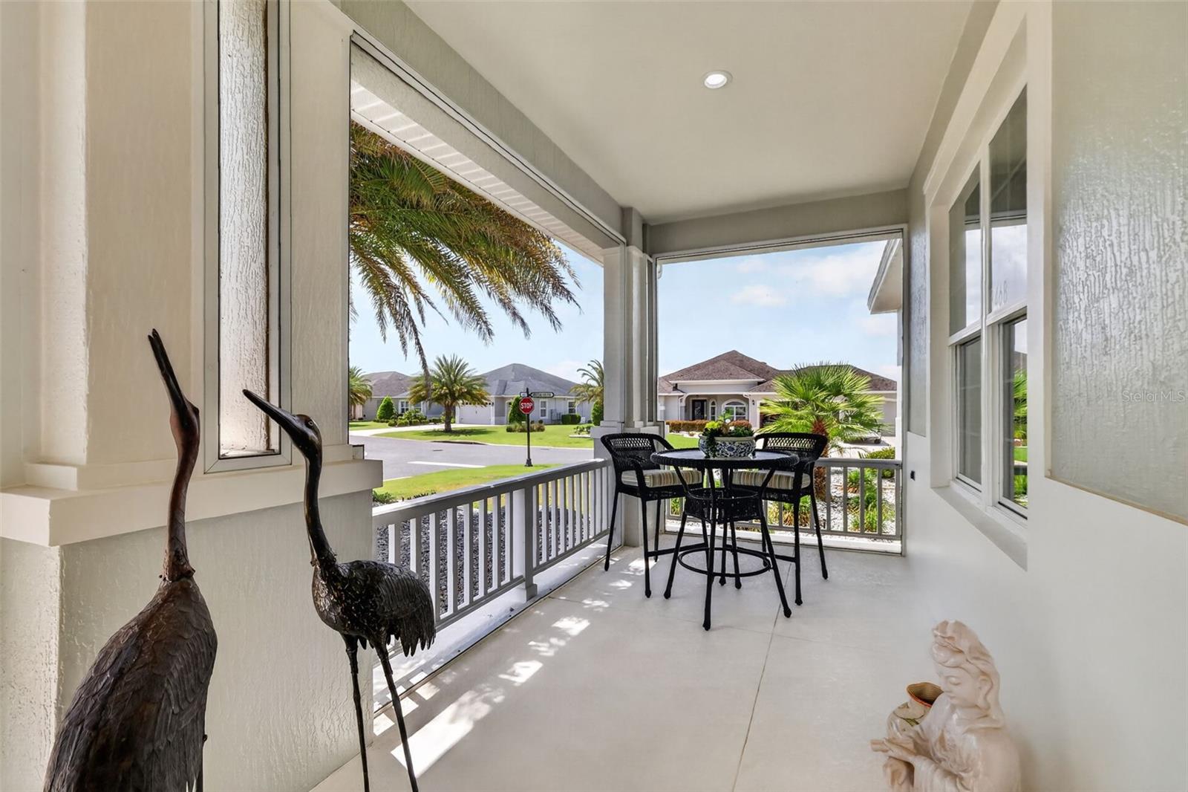
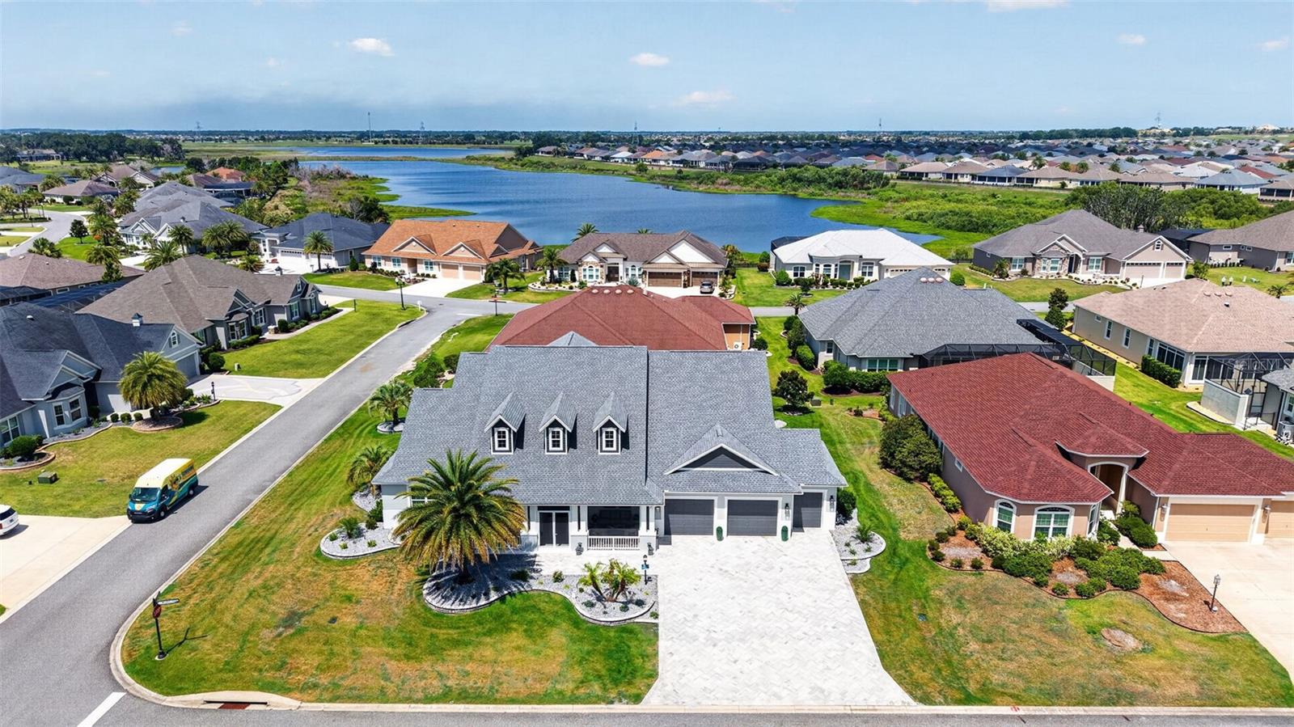
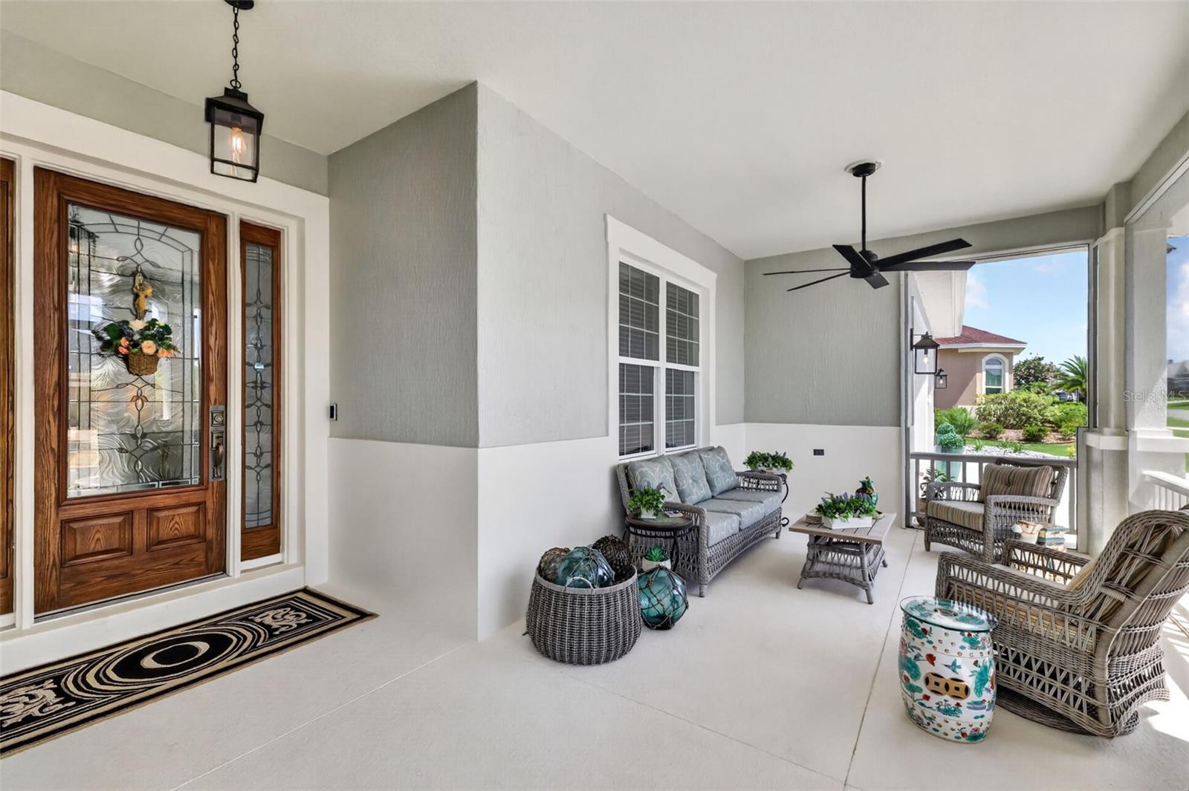
Welcome to a residence where luxury meets lifestyle. This beautiful home located in THE PRESERVE of Pine Hills showcases elegance, comfort and functionality inside and out. Experience the STUNNING 4 BEDROOM, 3 BATH, ST. JOHNS PREMIER home situated on a LARGE CORNER LOT. This property boasts an AMAZING FRONT PORCH, an EXPANDED LANAI complete with a SUMMER KITCHEN, and an OVERSIZED 2 CAR+ TANDEM GOLF CART GARAGE. The impressive curb appeal is enhanced by a new paver driveway, upgraded landscaping, a charming COTTAGE STYLE 38’x17’ front porch, and decorative dormers. Enter through the BEAUTIFUL LEADED FRONT DOOR with sidelites into a DIAGONAL TILED foyer, featuring a STYLISH CUSTOM CHANDELIER and architectural arches leading to a formal dining room and the formal living room. Inside, you'll find WOOD LOOK PORCELAIN tile flooring in the living room and formal dining room, while diagonal tile adorns the dining room, kitchen, main hallway, laundry, and baths. The guest hallway and bedrooms are carpeted, with exquisite upgrades throughout, including CROWN MOLDING and CUSTOM CLOSETS. The spacious UPDATED kitchen showcases LOVELY cabinetry, QUARTZ countertops and backsplash, under cabinet lighting, STAINLESS appliances including DOUBLE WALL OVENS, a gas COOKTOP, and a POT FILLER. Additional features include a galley island with extra storage cabinets, pendant lighting, 2 pantries with pull-out shelving, and a SOLAR TUBE for natural lighting. The living room seamlessly opens through STACKBACK sliding glass doors to the oversized lanai, perfectly suited for entertaining with a full SUMMER KITCHEN and a relaxing HOT TUB. The grand primary bedroom offers a TRAY CEILING with CROWN trim, and FRENCH DOORS with blind inserts that provide easy access to the lanai and HOT TUB. It also features a huge CUSTOM WALK-IN CLOSET with an island and an EN-SUITE BATH, elegantly appointed with GRANITE counters, dual vanities, a large WALK-IN ROMAN shower, and a private toilet room with a pocket door. The generous guest suite includes 3 spacious guest rooms, all with large CUSTOM CLOSETS—with the third guest bedroom having an EN-SUITE bath. This en-suite bath conveniently opens to the lanai and features GRANITE counters, a large linen closet, and a lovely TILED shower. The inside laundry room, accessible via a pocket door in the hallway leading to the garage, includes a built-in sink with extra cabinetry, FRONT LOAD washer and dryer on pedestals, and a large double door STORAGE closet. As for the garage, the term OVERSIZED barely does it justice, offering approximately 900 sq. ft. of space for at least 2 cars and 2 golf carts, with ample room for additional storage and a VERSA lift making it easy to store items in the attic. Nestled in a beautiful and convenient location, this home is surrounded by PREMIER residences and the serene Sharon Rose Wiechens Preserve. With recreation centers, GOLFING, dining, and shopping nearby—Belle Glade Country Club, Colony Plaza, and Sarasota centers— Don’t miss this opportunity—watch our walkthrough video and call today to schedule your private showing! ***Seller to provide 13-month Warranty to the Buyer at closing

Save
Ask
Tour
Hide
Share
Listing Snapshot
Price 
$1,195,000
Days On Site 
0 Days
Bedrooms 
4
Inside Area (SqFt) 
3,371 sqft
Total Baths 
3
Full Baths 
3
Partial Baths 
N/A
Lot Size 
0.33 Acres
Year Built 
2016
MLS® Number 
G5113008
Status 
Active
Property Tax 
$16,114
HOA/Condo/Coop Fees 
N/A
Sq Ft Source 
Public Records
Friends & Family
Recent Activity
33 minutes agoListing updated with changes from the MLS®
9 hours agoListing first seen on site
General Features
Acres 
0.33
Direction Faces 
North
Foundation 
Slab
Garage 
Yes
Garage Spaces 
2
Home Warranty 
Yes
Levels 
One
Number Of Stories 
1
Pets 
Cats OKDogs OK
Property Sub Type 
Single Family Residence
Sewer 
Public Sewer
SqFt Total 
6031
Utilities 
Electricity ConnectedSewer ConnectedUnderground UtilitiesWater Connected
Water Source 
Public
Interior Features
Appliances 
CooktopDishwasherDisposalDryerElectric Water HeaterMicrowaveRefrigeratorWasher
Cooling 
Central Air
Flooring 
CarpetConcreteTile
Furnished 
Unfurnished
Heating 
CentralElectric
Interior 
Crown MoldingOpen FloorplanStone CountersTray Ceiling(s)Vaulted Ceiling(s)Walk-In Closet(s)
Laundry Features 
Electric Dryer HookupInsideLaundry Room
Spa 
Yes
Balcony/Porch/Lanai 
Dimensions - 45x31Level - FirstFeatures - Ceiling Fan(s)
Bathroom 2 
Dimensions - 11x5Level - FirstFeatures - Stone Counters
Bathroom 3 
Dimensions - 7x14Level - FirstFeatures - Stone Counters
Bedroom 2 
Dimensions - 14x15Level - FirstFeatures - Ceiling Fan(s)
Bedroom 3 
Dimensions - 15x14Level - FirstFeatures - Ceiling Fan(s)
Bedroom 4 
Dimensions - 16x16Level - FirstFeatures - Ceiling Fan(s)
Dinette 
Dimensions - 15x12Level - First
Dining Room 
Dimensions - 15x14Level - First
Kitchen 
Dimensions - 15x18Level - FirstFeatures - Stone Counters
Living Room 
Dimensions - 22x16Level - FirstFeatures - Ceiling Fan(s)
Master Bathroom 
Dimensions - 17x16Level - FirstFeatures - Stone Counters
Master Bedroom 
Dimensions - 25x16Level - FirstFeatures - Ceiling Fan(s)
Save
Ask
Tour
Hide
Share
Exterior Features
Construction Details 
BlockStucco
Exterior 
Outdoor GrillOutdoor KitchenRain Gutters
Lot Features 
Corner LotLandscapedPaved
Other Structures 
Outdoor Kitchen
Patio And Porch 
CoveredFront PorchRear PorchScreened
Roof 
Shingle
Spa 
Yes
Spa Features 
Above GroundHeated
Community Features
Community Features 
GatedGolfParkPlaygroundPoolRestaurantTennis Court(s)Street Lights
Financing Terms Available 
CashConventionalFHAVA Loan
MLS Area 
32163 - The Villages
Roads 
Asphalt
Senior Community 
Yes
Township 
19S
Schools
School District
Unknown
Elementary School
Fruitland Park Elem
Middle School
Carver Middle
High School
Leesburg High
Listing courtesy of ERA GRIZZARD REAL ESTATE (352) 808-0001


Listing information is provided by Participants of the Stellar MLS. IDX information is provided exclusively for personal, non-commercial use, and may not be used for any purpose other than to identify prospective properties consumers may be interested in purchasing. Information is deemed reliable but not guaranteed. Properties displayed may be listed or sold by various participants in the MLS Copyright 2026, Stellar MLS.
Last checked: 2026-05-29 01:50 PM EDT

Neighborhood & Commute
Source: Walkscore
Disclosure: Community information and market data powered by Constellation Data Labs. Information is deemed reliable but not guaranteed.
Save
Ask
Tour
Hide
Share