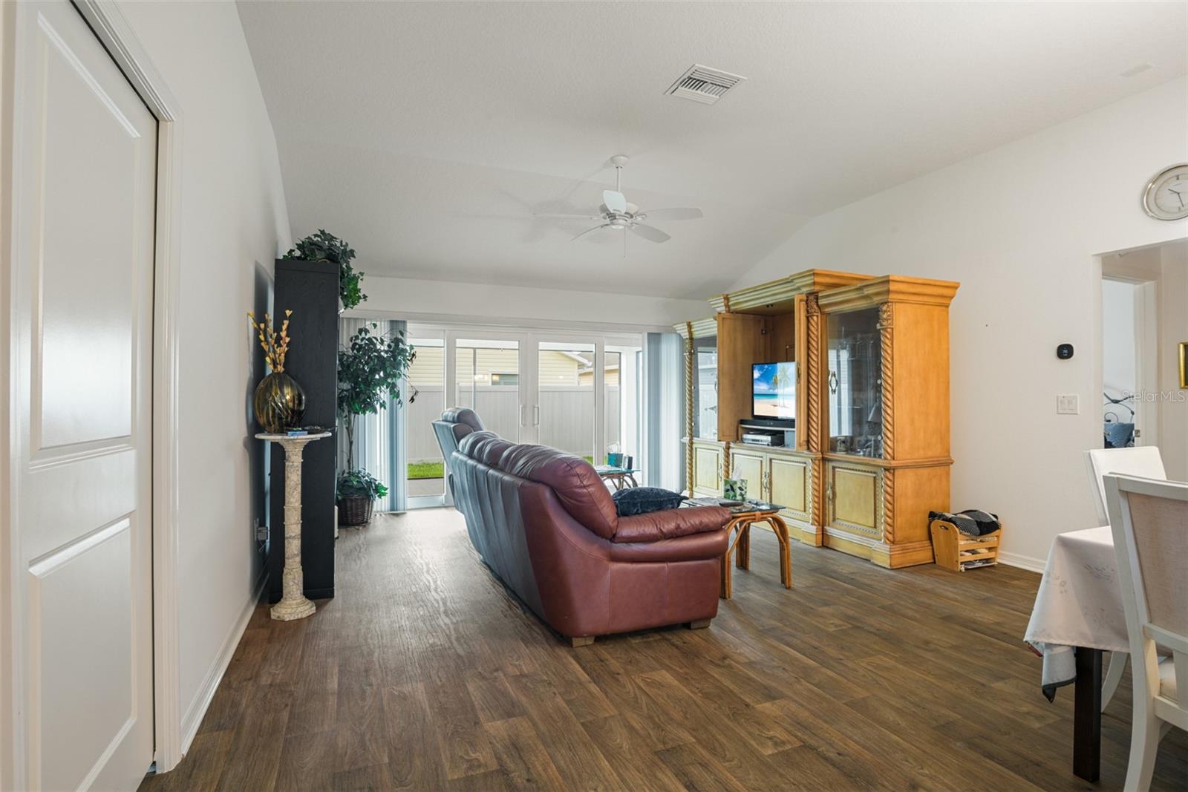
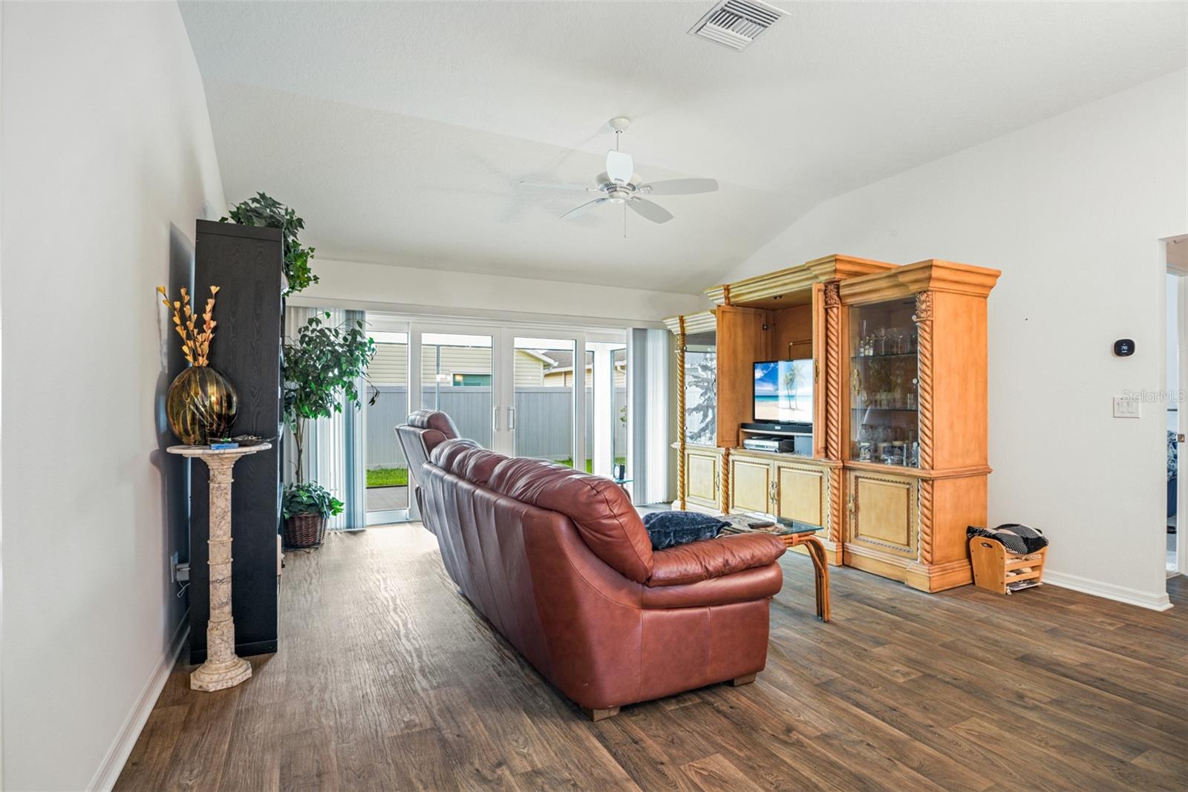
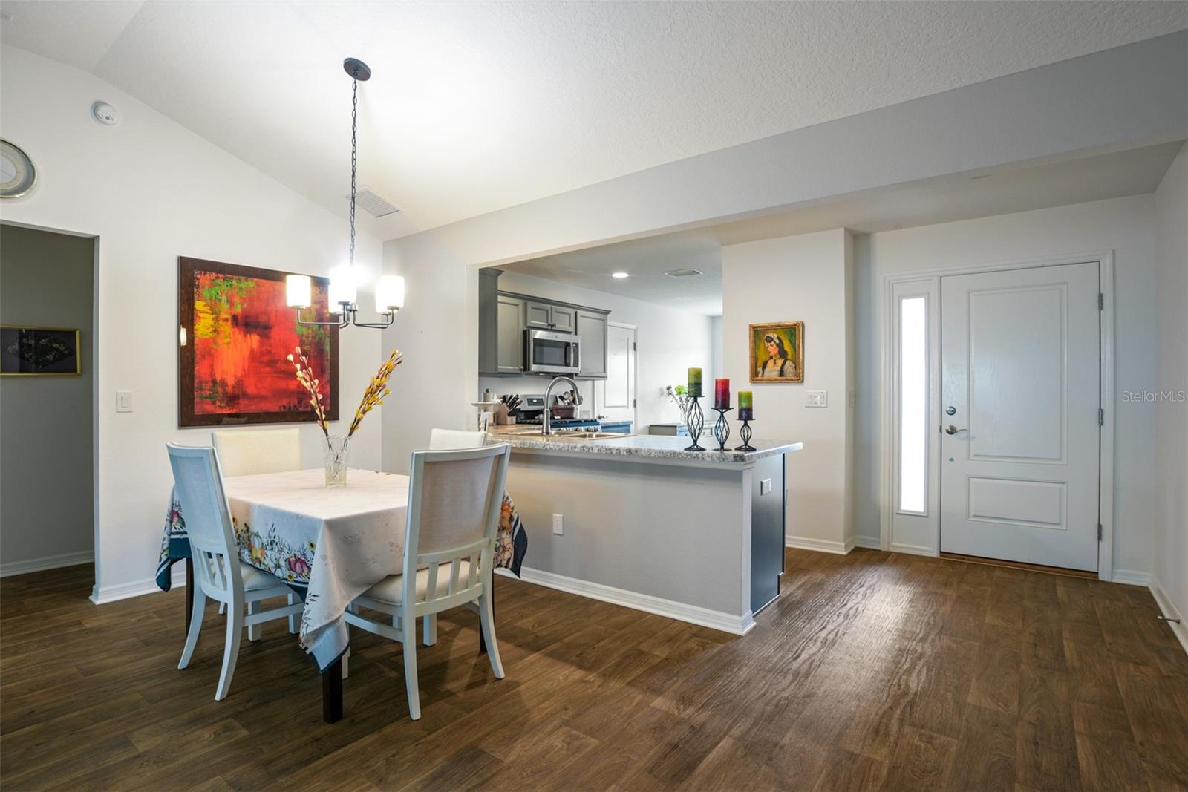
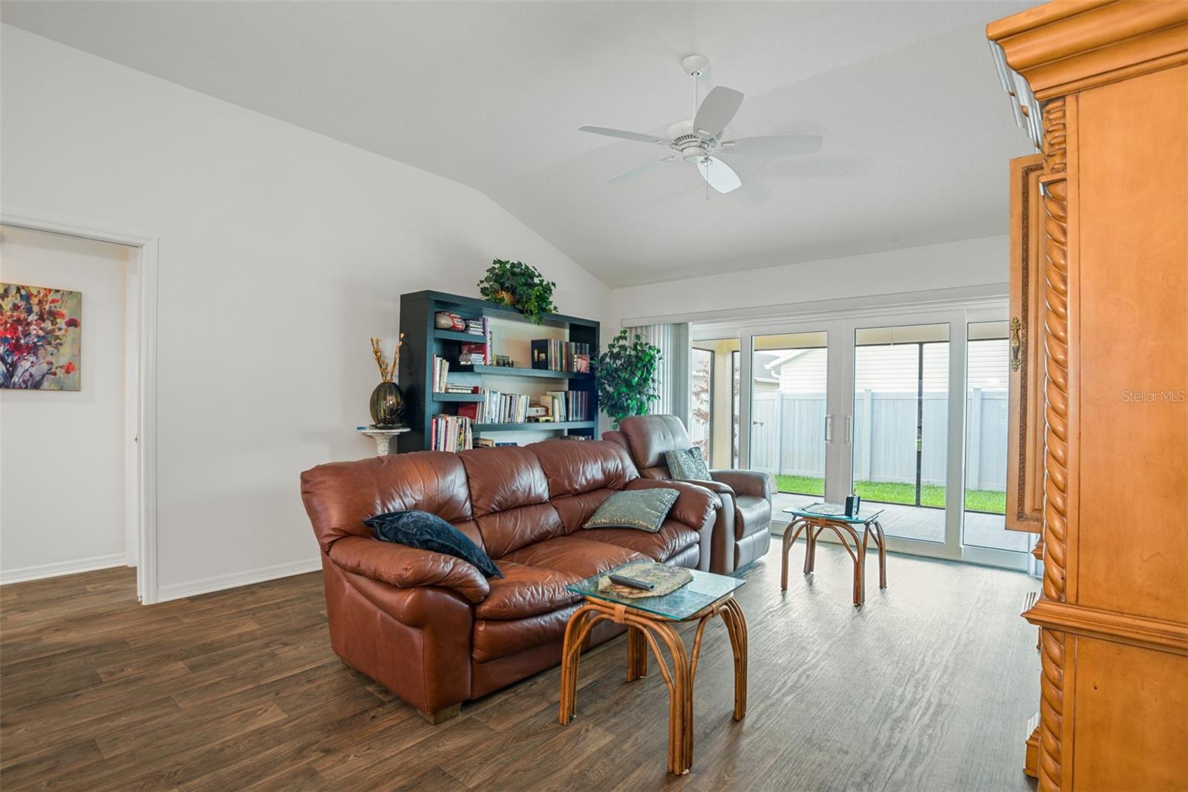
Put this house on the top of your list if you're looking for a great house that is only a few years old, well maintained, and has mature landscaping and updates like gutter that all the new homes are lacking. It's a popular Jasmine model perfectly located in the village of St. John's. This ideal location gives you the best of both worlds! You get the newer construction of homes south of Rt 44 plus you are just a quick golf cart ride to Brownwood square! This home has exclusive features like a Roman shower, Samsung appliances, gas stove and even a pocket door that seals off the guest area for privacy. Speaking of privacy, you even have a fence in the backyard, no kissig lanais here!
You are also right next to the Okahumka Rec Center, one of the few places in the area where you can actually take a kyak or canoe out into a lake to see all the local flora and fauna!
When you done paddling, visit Harry and the Natives, a terrific watering hole with the best views in The Villages!
Save
Ask
Tour
Hide
Share
Listing Snapshot
Price
$399,900
Days On Site
0 Days
Bedrooms
3
Inside Area (SqFt)
1,611 sqft
Total Baths
2
Full Baths
2
Partial Baths
N/A
Lot Size
0.12 Acres
Year Built
2022
MLS® Number
G5112933
Status
Active
Property Tax
$7,410.26
HOA/Condo/Coop Fees
$204 monthly
Sq Ft Source
Public Records
Friends & Family
React
Invite
Recent Activity
2 hours ago
Listing updated with changes from the MLS®
7 hours ago
Listing first seen on site
General Features
Acres
0.12
Attached Garage
Yes
Direction Faces
South
Foundation
Slab
Garage
Yes
Garage Spaces
2
Levels
One
Parking
Attached
Pets
Yes
Property Sub Type
Single Family Residence
Sewer
Public Sewer
SqFt Total
2366
Utilities
Cable AvailableNatural Gas AvailableCable ConnectedElectricity ConnectedNatural Gas ConnectedWater Connected
Water Source
Public
Zoning
RES
Interior Features
Appliances
DishwasherDisposalDryerMicrowaveRangeRange HoodSolar Hot WaterWasher
Cooling
Central Air
Flooring
Tile
Furnished
Unfurnished
Heating
Central
Laundry Features
Inside
Dining Room
Dimensions - 10x10Level - First
Great Room
Dimensions - 12x18Level - First
Kitchen
Dimensions - 10x10Level - First
Master Bedroom
Dimensions - 13x13Level - First
Save
Ask
Tour
Hide
Share
Exterior Features
Construction Details
Block
Roof
Shingle
Community Features
Association Dues
204
Financing Terms Available
CashConventionalVA Loan
HOA Fee Frequency
Monthly
MLS Area
32163 - The Villages
Roads
Asphalt
Senior Community
Yes
Township
19S
Listing courtesy of GILBO REALTY LLC (603) 767-7467
Listing information is provided by Participants of the Stellar MLS. IDX information is provided exclusively for personal, non-commercial use, and may not be used for any purpose other than to identify prospective properties consumers may be interested in purchasing. Information is deemed reliable but not guaranteed. Properties displayed may be listed or sold by various participants in the MLS Copyright 2026, Stellar MLS.
Last checked: 2026-05-29 05:18 PM EDT
Neighborhood & Commute
Source: Walkscore
Disclosure: Community information and market data powered by Constellation Data Labs. Information is deemed reliable but not guaranteed.