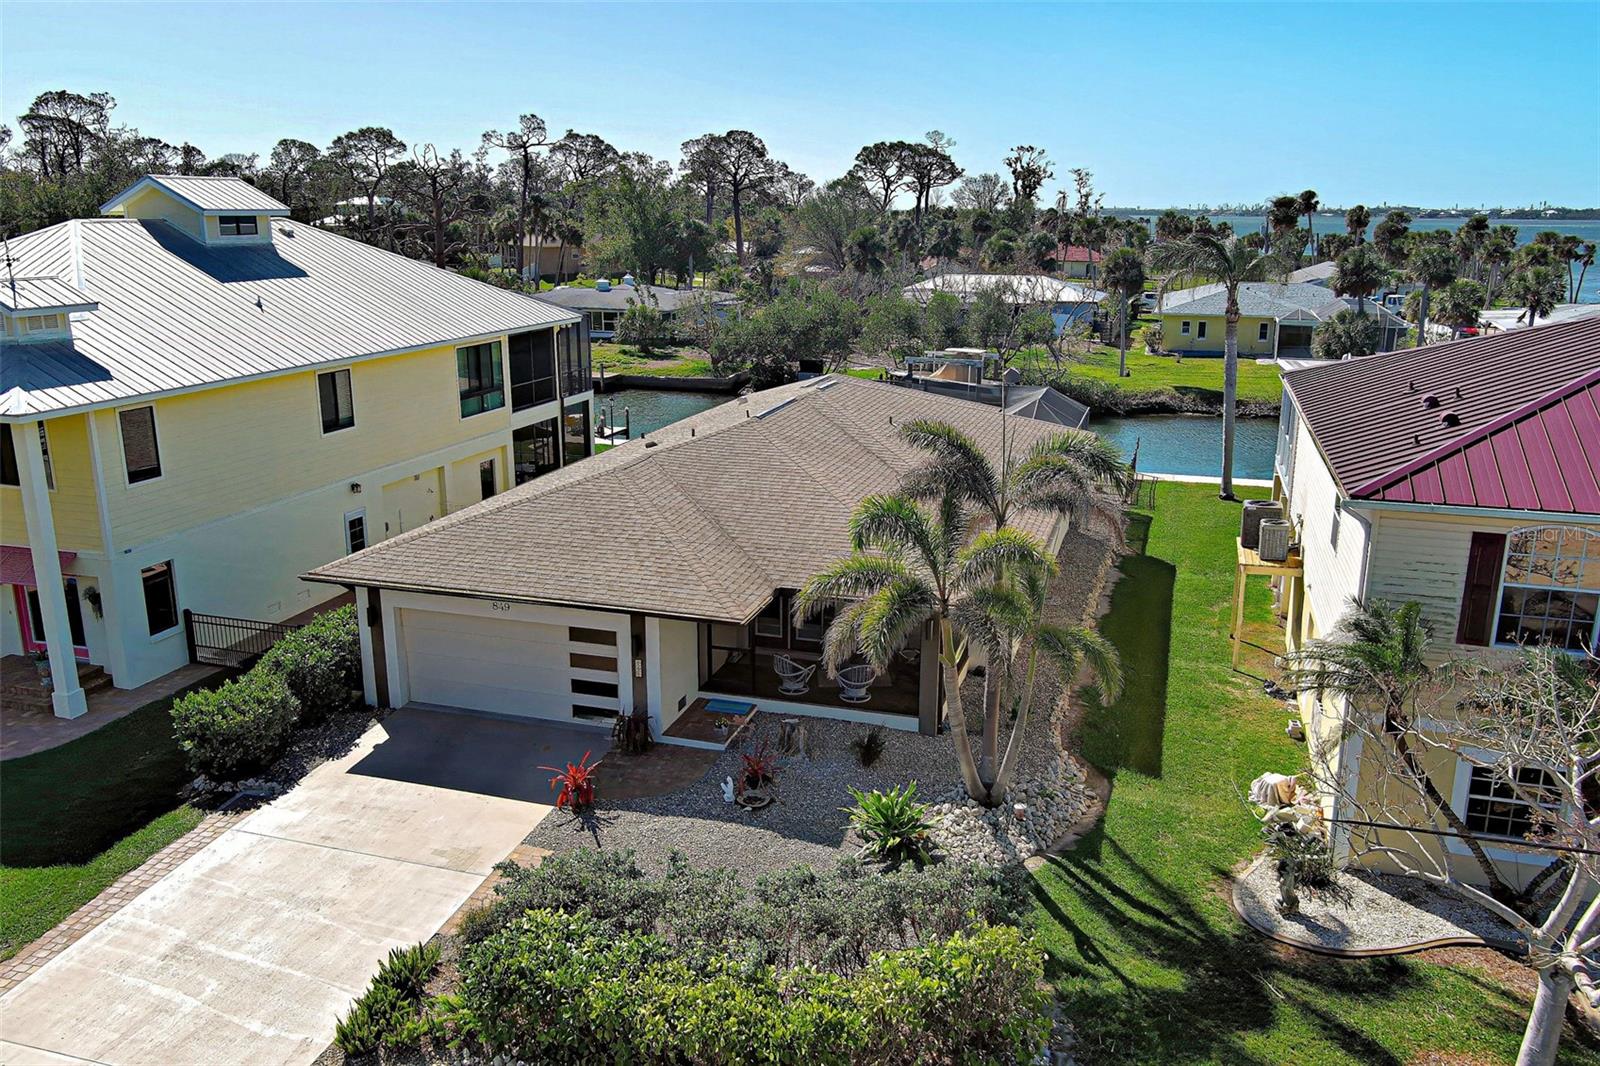
Few properties evoke the allure and desirability of waterfront living along the Intracoastal Waterway. Fully remodeled and meticulously designed to maximize views, this 1,836-square-foot coastal retreat offers an open floor plan with expansive hurricane windows that foster a seamless transition between indoor and outdoor living.
The heart of the home is a Chef’s dream kitchen featuring pristine quartz countertops, brand-new appliances, and a massive center island that effortlessly opens to the dining and living spaces. A butler pantry with wet bar sink, refrigerator and laundry adjacent.
Step through the lanai to your private outdoor oasis, complete with a spacious deck, private dock, and a 6,000-pound boat lift. Located just 3 homes from Lemon Bay, your backyard offers instant access to world-class boating, fishing, kayaking, paddleboarding, and frequent dolphin and manatee sightings. For ultimate peace of mind, the home is equipped with impact-resistant hurricane windows and powered hurricane Smart Screens that deploy at the push of a button.
Located in highly desirable Old Englewood Village, you are just a half-mile walk from the nature trails of Lemon Bay Park and one mile from downtown's vibrant farmers' markets, local events, and waterfront dining. Enjoy the perfect balance of village camaraderie and serene canal tranquility. Furnishings and boat are negotiable.
Save
Ask
Tour
Hide
Share
Listing Snapshot
Price
$885,000
Days On Site
0 Days
Bedrooms
3
Inside Area (SqFt)
1,836 sqft
Total Baths
2
Full Baths
2
Partial Baths
N/A
Lot Size
0.18 Acres
Year Built
1979
MLS Number
D6149722
Status
Active
Property Tax
$4,905.16
HOA/Condo/Coop Fees
N/A
Sq Ft Source
Public Records
Friends & Family
React
Comment
Invite
No Comments Yet
Did you know? You can invite friends and family to your search. They can join your search, rate and discuss listings with you.
Bar FridgeConvection OvenCooktopDishwasherDisposalDryerElectric CooktopElectric Water HeaterExhaust FanIce MakerMicrowaveRefrigeratorWasher
Cooling
Central AirAttic Fan
Flooring
Ceramic Tile
Furnished
Negotiable
Heating
ElectricHeat Pump
Interior
Open FloorplanStone Counters
Laundry Features
Electric Dryer HookupInsideLaundry RoomWasher Hookup
Window Features
Aluminum FramesShuttersStorm Window(s)
Bathroom 2
Level - First
Den
Dimensions - 11x11Level - First
Kitchen
Dimensions - 19x15Level - FirstFeatures - Stone Counters
Living Room
Dimensions - 19x15Level - First
Master Bathroom
Dimensions - 14x12Level - FirstFeatures - Double Vanity, Stone Counters
Master Bedroom
Dimensions - 15x12Level - First
Utility Room
Level - FirstFeatures - Bar, Stone Counters, Wet Bar
Save
Ask
Tour
Hide
Share
Exterior Features
Construction Details
Block
Exterior
BalconyDock
Fencing
Fenced
Lot Features
LandscapedPavedWaterfront
Patio And Porch
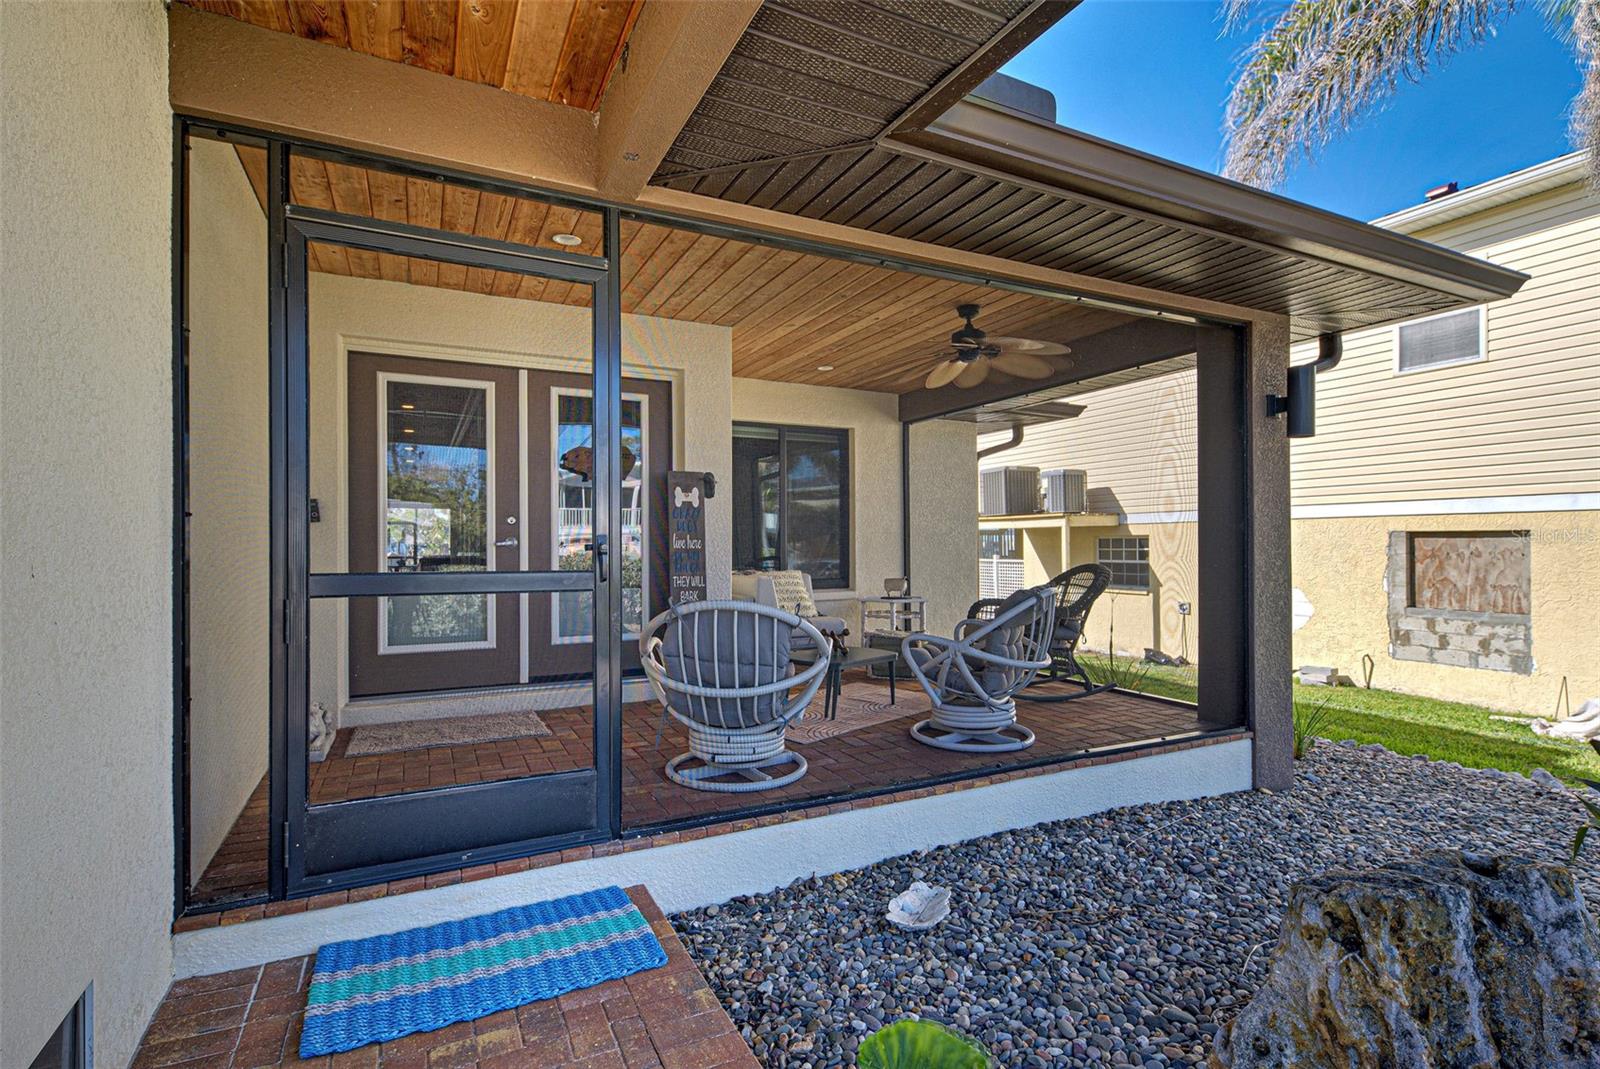
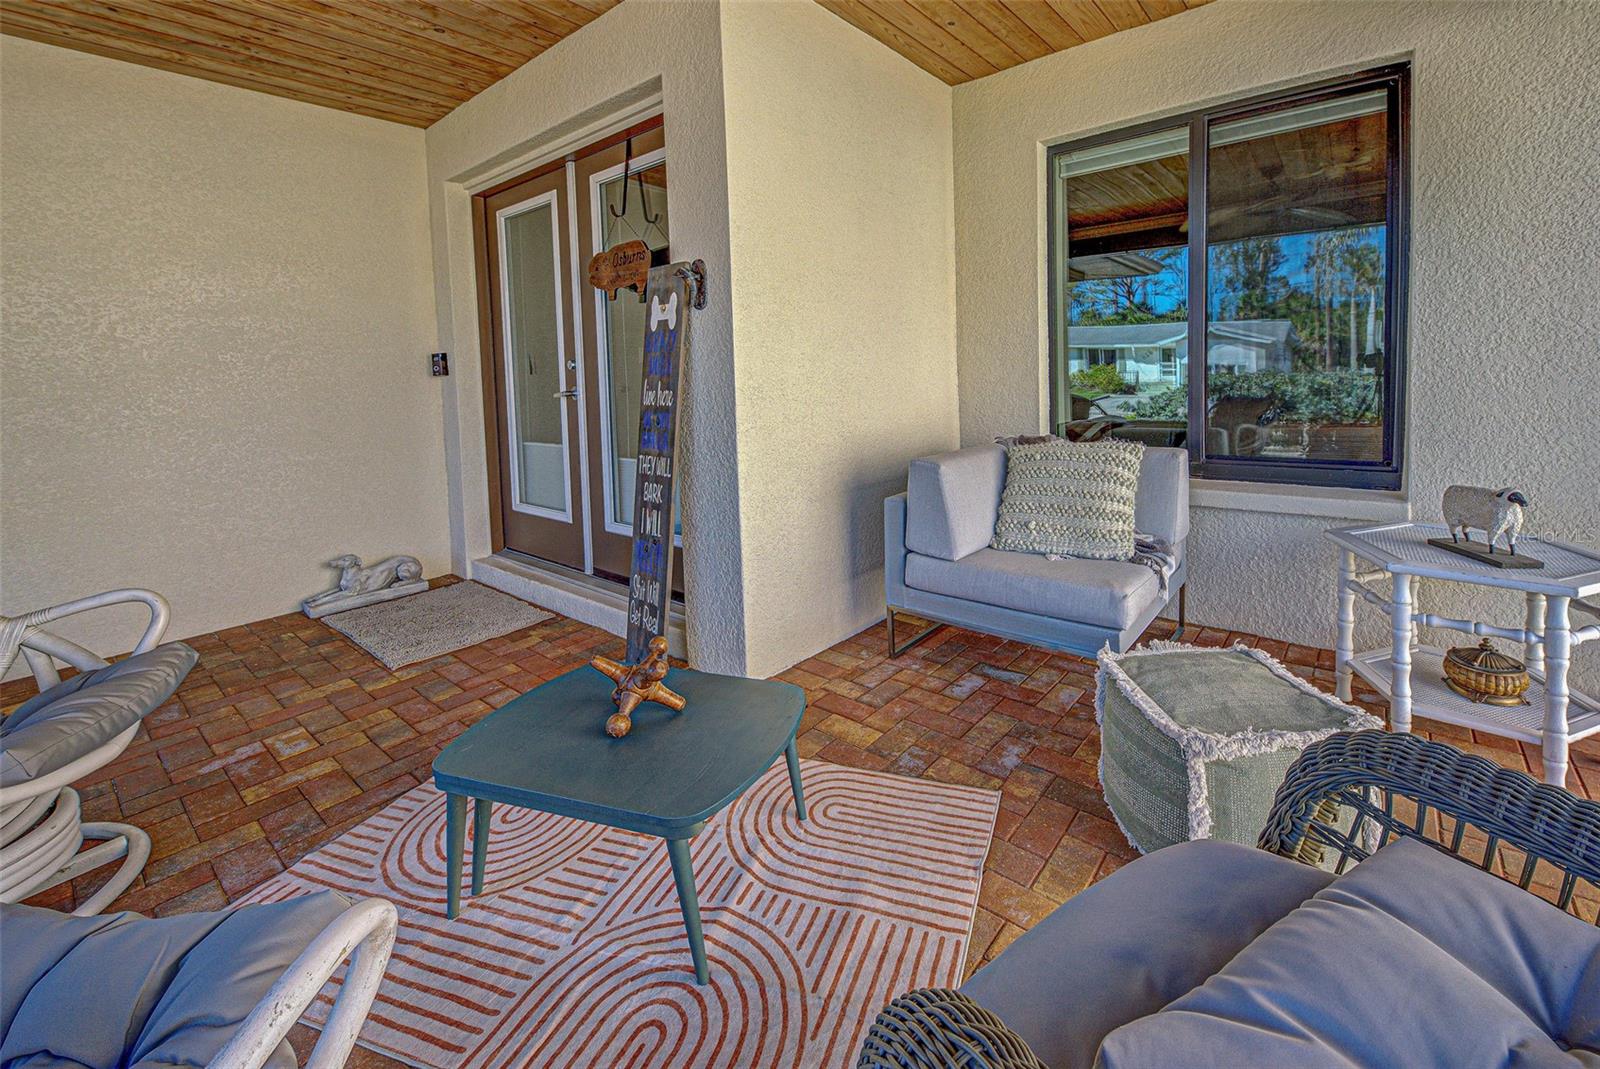
CoveredDeckEnclosedFront PorchRear PorchScreened
Roof
Shingle
View
Water
Waterfront
Yes
Waterfront Features
Canal Front
Waterview
Water
Windows/Doors
Aluminum FramesShuttersStorm Window(s)
Community Features
Accessibility Features
Accessible EntranceAccessible Approach with Ramp
MLS Area
34223 - Englewood
Township
40S
Financing Terms Available
CashConventional
Roads
Asphalt
Schools
School District
Unknown
Elementary School
Englewood Elementary
Middle School
L.A. Ainger Middle
High School
Lemon Bay High
Listing courtesy of LASBURY-TRACY REALTY INC. (941) 223-4086
Listing information is provided by Participants of the Stellar MLS. IDX information is provided exclusively for personal, non-commercial use, and may not be used for any purpose other than to identify prospective properties consumers may be interested in purchasing. Information is deemed reliable but not guaranteed. Properties displayed may be listed or sold by various participants in the MLS Copyright 2026, Stellar MLS.
Last checked: 2026-11-16 06:58 PM EST
Neighborhood & Commute
Source: Walkscore
Disclosure: Community information and market data powered by Constellation Data Labs. Information is deemed reliable but not guaranteed.


Did you know? You can invite friends and family to your search. They can join your search, rate and discuss listings with you.