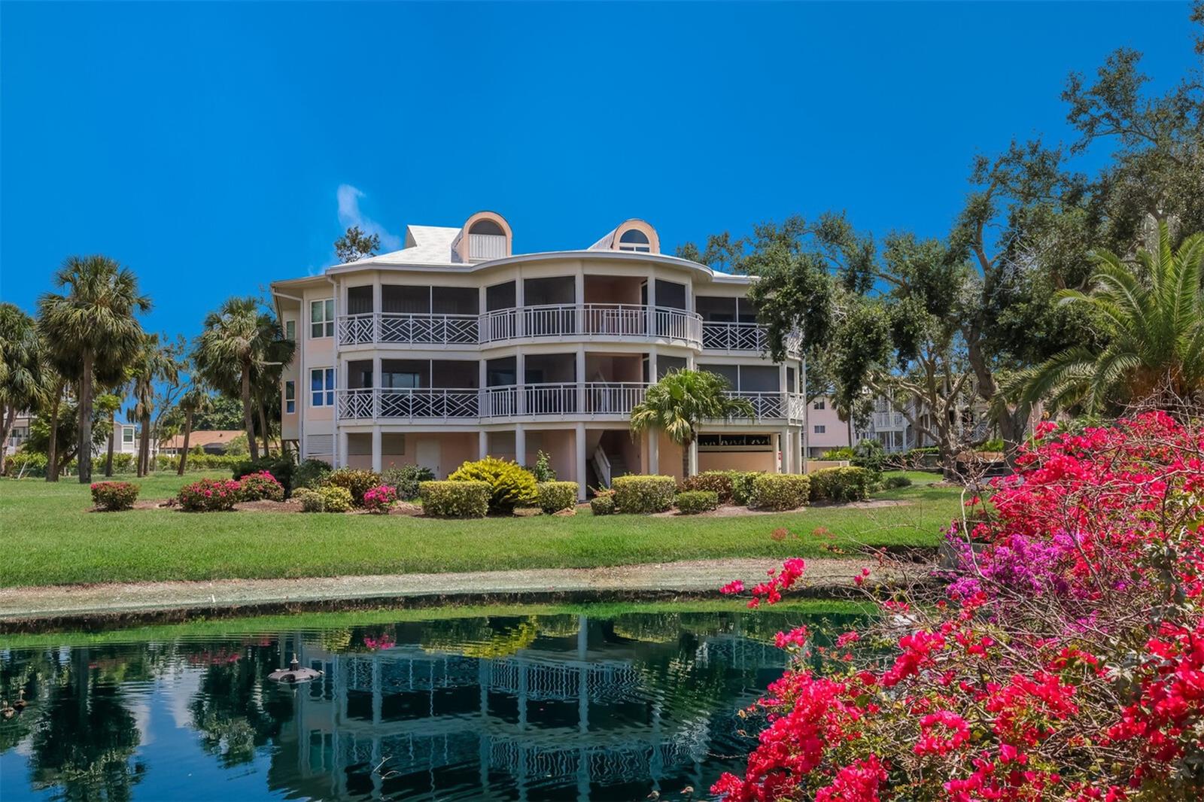
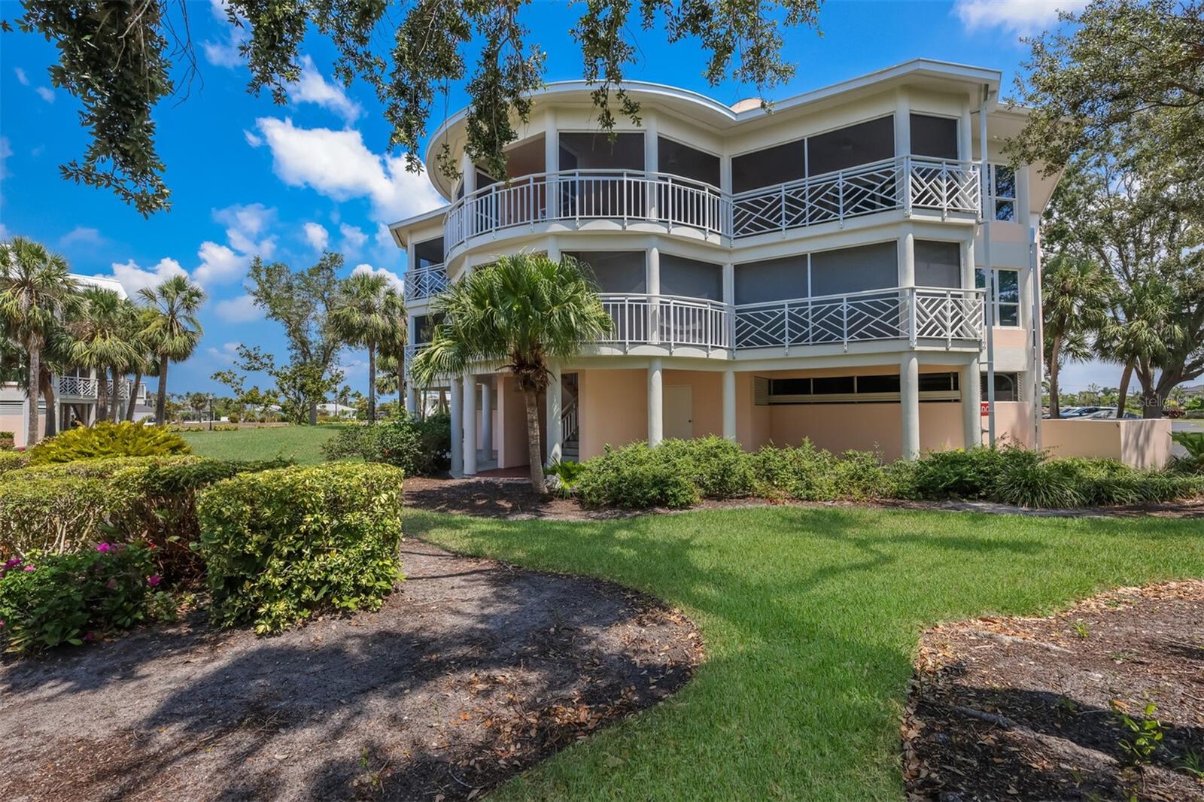
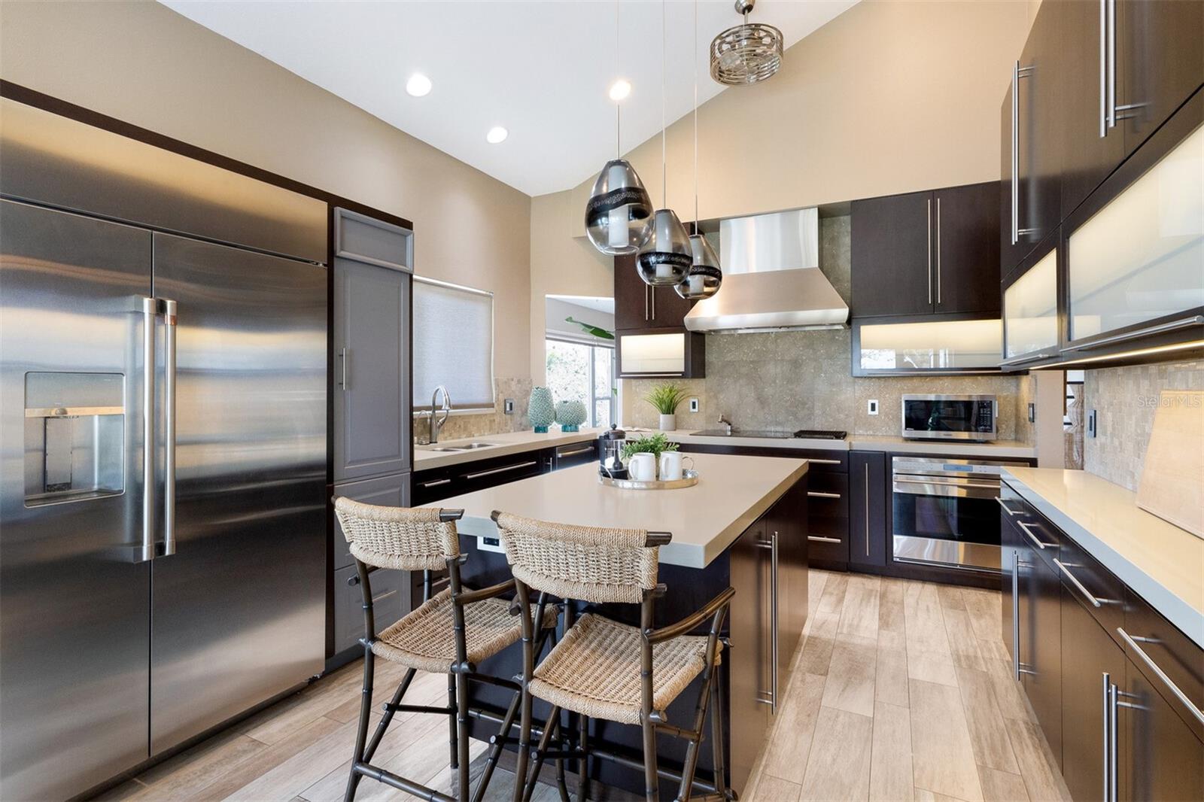
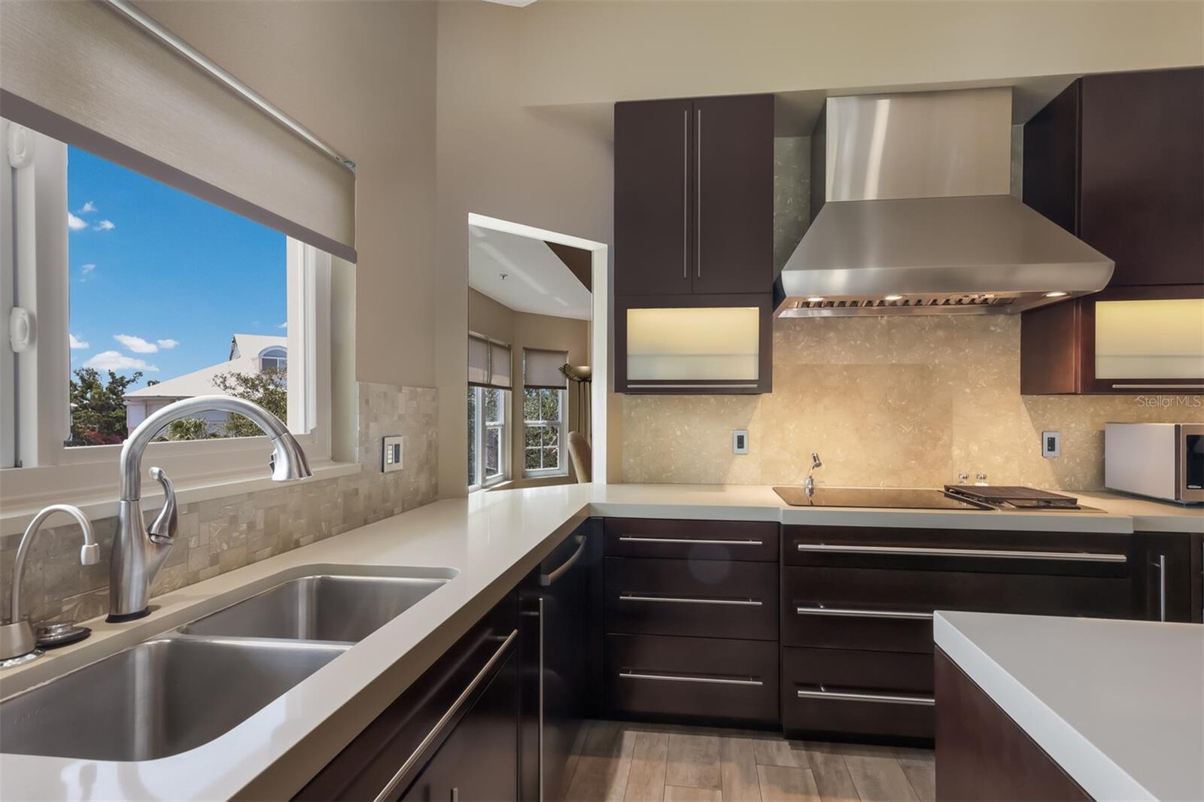
The community features PRIVATE BEACH ACCESS to Little Gasparilla Island (the beach is gorgeous!), NEW BOAT BASIN/SEAWALL/DOCK SLIPS, NEWLY REMODELED MAIN CLUBHOUSE, NEW COMMUNITY OWNED FERRY BOAT, PICKLEBALL, TENNIS, KAYAK LAUNCH and more! Experience luxury living in this beautifully appointed top-floor 4-bedroom, 3.5-bath condominium at the Placida Harbour Club, offering 2,865 sq. ft. of elegance. This residence includes a two-car tandem garage with newer door, elevator access, and a spacious exterior storage closet. Enjoy peace of mind in this solid concrete block building featuring a new standing seam metal roof, fresh exterior paint, impact-resistant windows and sliders, tankless water heater, and numerous upgrades. The gourmet kitchen is a chef’s dream with a Café refrigerator/freezer, Wolf induction cooktop and grill, hood, built-in oven/convection oven, Bosch dishwasher, and custom solid cherry cabinets with low-VOC finish and Caesarstone Quartz countertops. The primary suite offers a Lacava soaking tub, Caesarstone Quartz countertops, and a custom walk-in closet. Imported Italian porcelain tile flooring, designer lighting, and a striking modular LED-lit staircase enhance the home’s sophistication. The Placida Harbour Club offers an active coastal lifestyle with tennis and pickleball courts, a soon-to-be fully renovated main clubhouse and fitness center with new Matrix equipment, plus two additional clubhouses, each with heated pools and scenic walkways. Pet-friendly and welcoming, the community also features a newly remodeled deep-water marina with power, water, storage, kayak launch, and direct access to Placida Harbour and the Intracoastal Waterway. Residents and guests will enjoy the brand-new “Island Passage II” ferry boat to the Island Pier at the Placida Beach Club on Little Gasparilla Island, just a 10-minute ride to pristine, uncrowded beaches and a beachfront clubhouse with pool, kitchen, and full facilities.
Save
Ask
Tour
Hide
Share
Listing Snapshot
Price
$879,000
Days On Site
0 Days
Bedrooms
4
Inside Area (SqFt)
2,865 sqft
Total Baths
4
Full Baths
3
Partial Baths
1
Lot Size
0.05 Acres
Year Built
1993
MLS Number
D6149715
Status
Active
Property Tax
$9,667
HOA/Condo/Coop Fees
$523.33 monthly
Sq Ft Source
Builder
Friends & Family
React
Invite
Recent Activity
7 hours ago
Listing updated with changes from the MLS
8 hours ago
Listing first seen on site
General Features
Acres
0.05
Attached Garage
Yes
Direction Faces
South
Garage
Yes
Garage Spaces
2
Levels
Two
Number Of Stories
2
Parking
AssignedGarage Door OpenerGuestTandemBasementAttached
Listing courtesy of GULF TO BAY SOTHEBY'S INTERNAT (941) 716-1018
Listing information is provided by Participants of the Stellar MLS. IDX information is provided exclusively for personal, non-commercial use, and may not be used for any purpose other than to identify prospective properties consumers may be interested in purchasing. Information is deemed reliable but not guaranteed. Properties displayed may be listed or sold by various participants in the MLS Copyright 2026, Stellar MLS.
Last checked: 2026-11-19 03:14 PM EST
Neighborhood & Commute
Source: Walkscore
Disclosure: Community information and market data powered by Constellation Data Labs. Information is deemed reliable but not guaranteed.