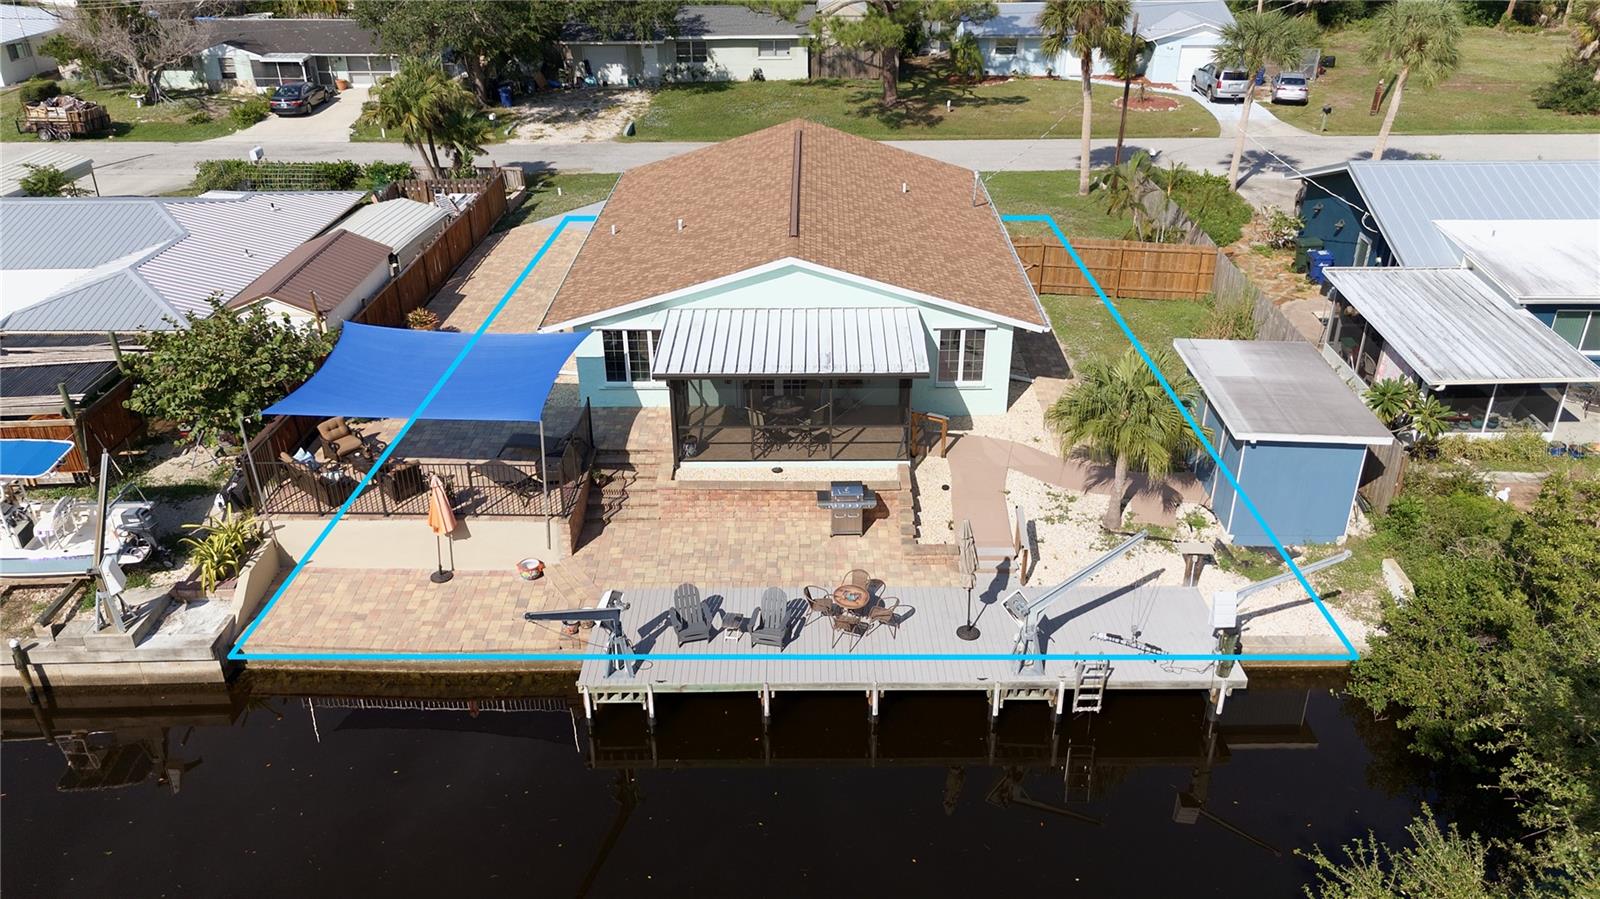
Boating water right in your backyard! This is the cutest 2 bed, 2 bath waterfront home in town, on a beautiful deep-water canal with direct access to Lemon Bay. Step out of the screened back porch onto a huge paver patio and your own dock, with a shade sail for evenings on the water.
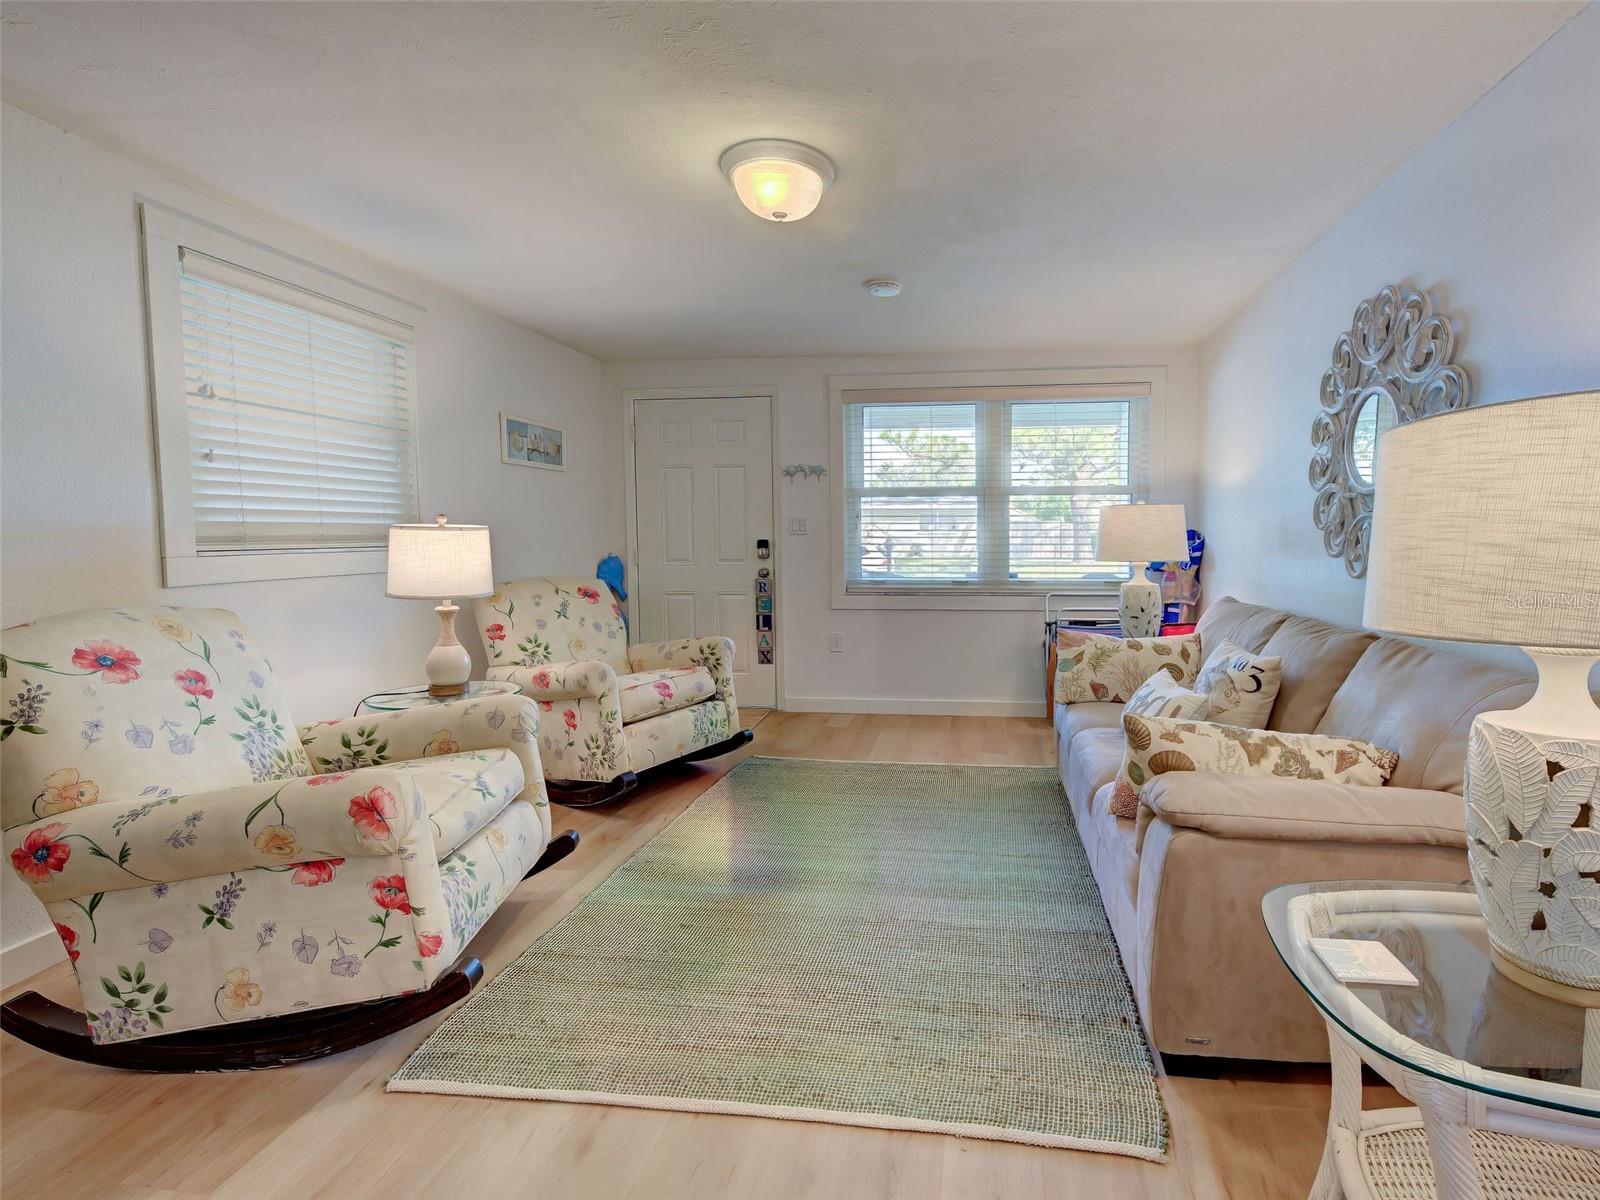
The whole house has been renovated and comes completely turnkey furnished, so bring your suitcases and move right in. Inside is an open living and dining area, and stone counters, a second family room with French doors out to the screened porch, and a primary bedroom with its own bath. The roof was replaced in 2023.
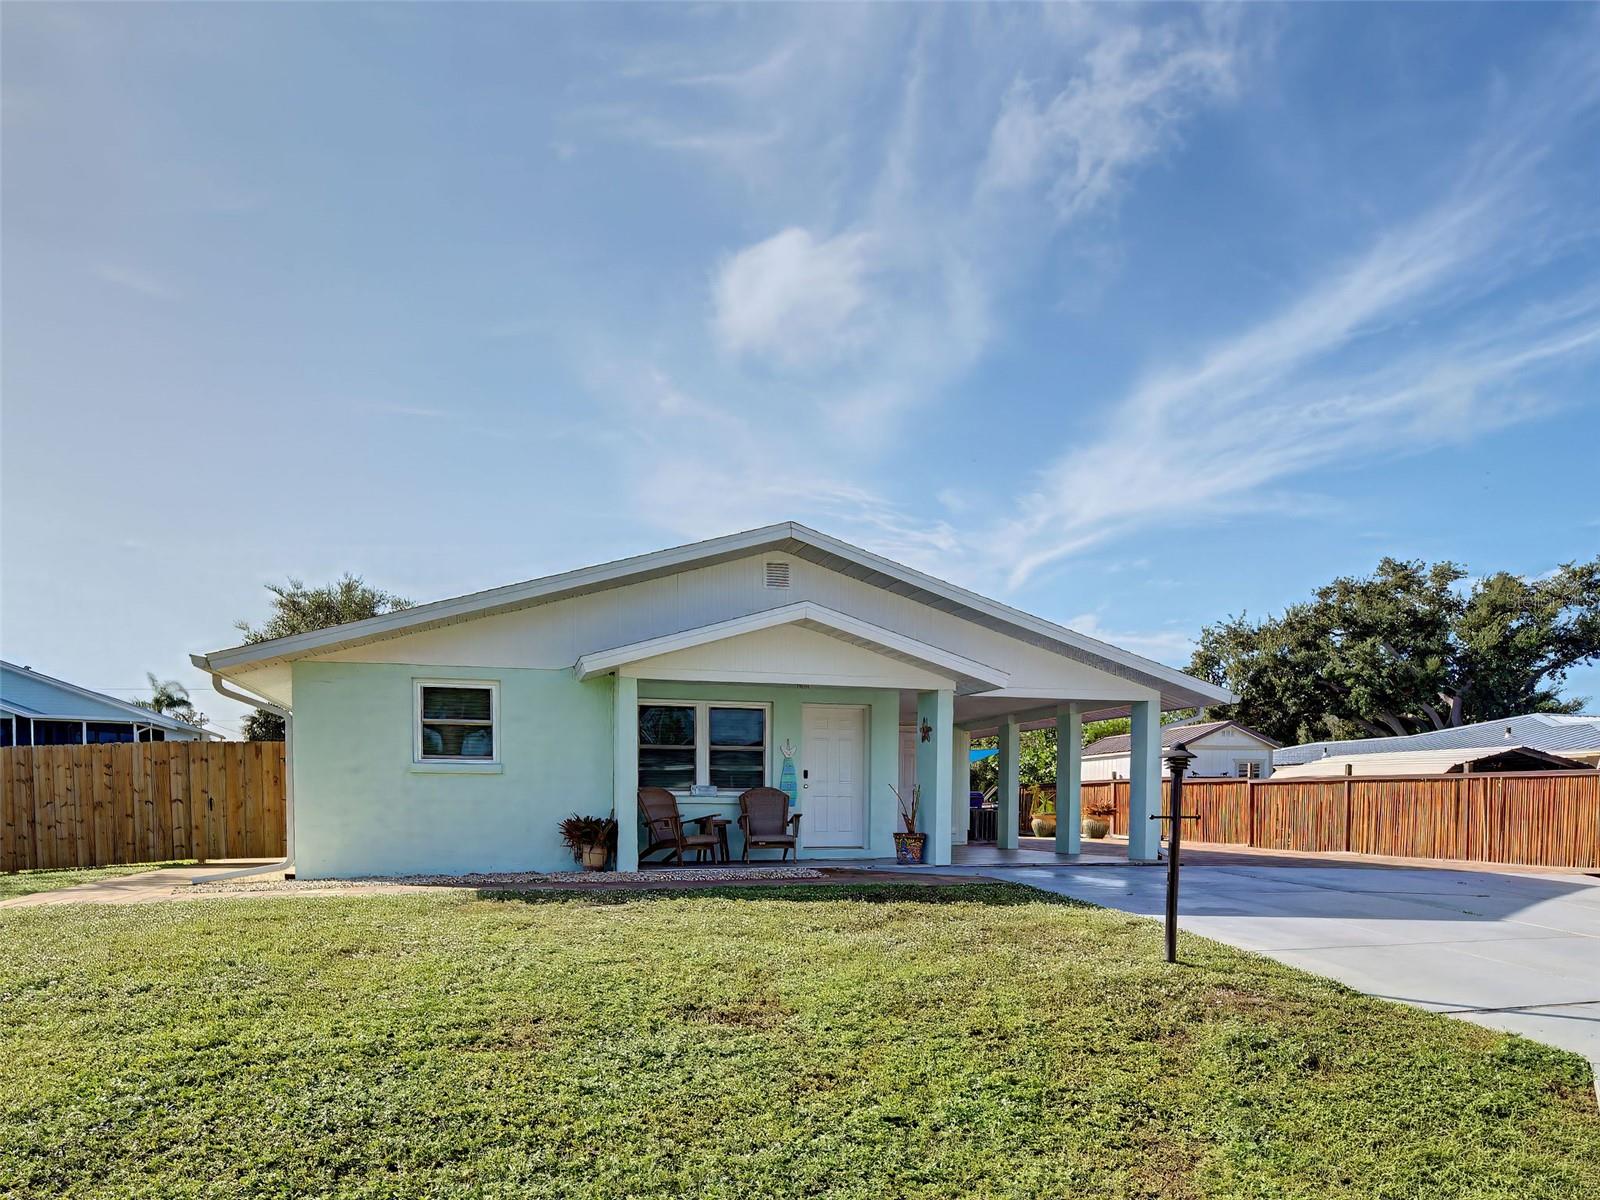
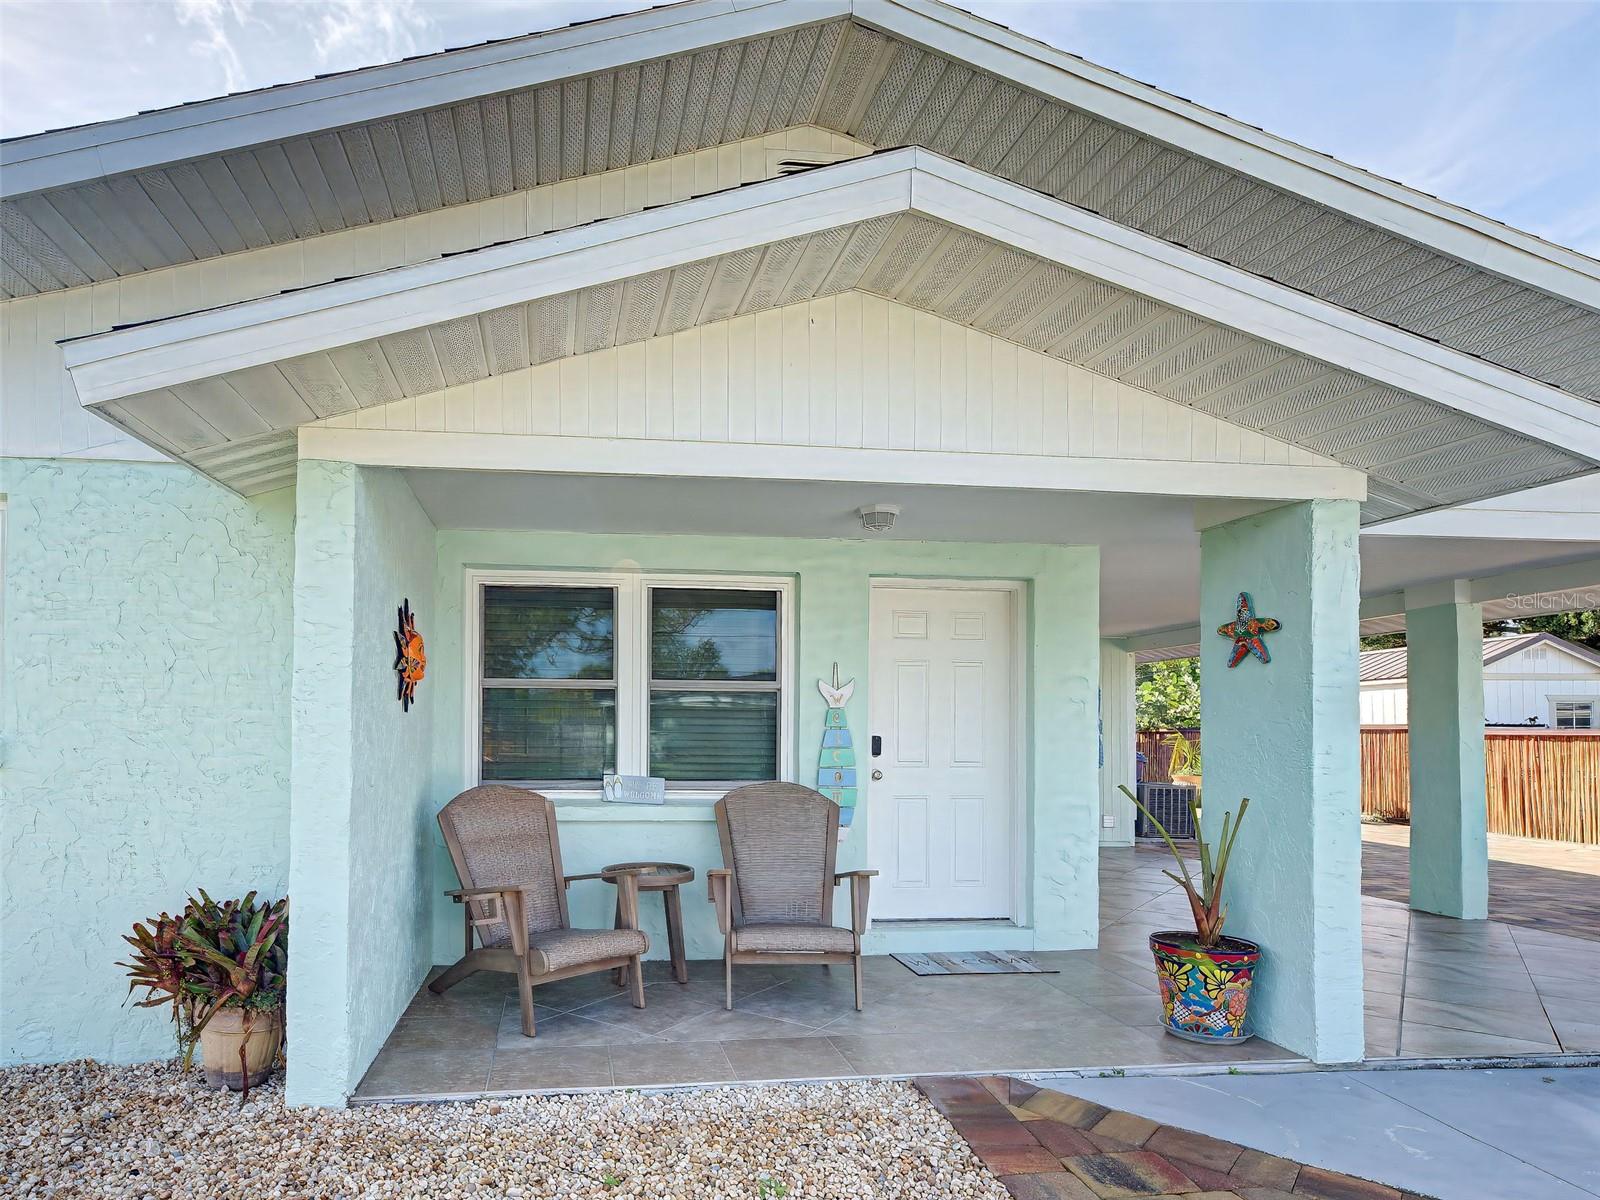
The home sits on amazing elevation, and there is plenty of room beside the house to park a boat, trailer or motorhome while keeping full use of your driveway. A storage shed with workshop space, inside laundry and a covered carport round it out. Close to Englewood shopping, dining and the beaches.
Save
Ask
Tour
Hide
Share
Listing Snapshot
Price
$400,000
Days On Site
0 Days
Bedrooms
2
Inside Area (SqFt)
1,383 sqft
Total Baths
2
Full Baths
2
Partial Baths
N/A
Lot Size
0.18 Acres
Year Built
1975
MLS Number
D6149657
Status
Active
Property Tax
$4,271
HOA/Condo/Coop Fees
N/A
Sq Ft Source
Public Records
Friends & Family
React
Comment
Invite
No Comments Yet
Did you know? You can invite friends and family to your search. They can join your search, rate and discuss listings with you.
Listing courtesy of LASBURY-TRACY REALTY INC. (941) 387-4259
Listing information is provided by Participants of the Stellar MLS. IDX information is provided exclusively for personal, non-commercial use, and may not be used for any purpose other than to identify prospective properties consumers may be interested in purchasing. Information is deemed reliable but not guaranteed. Properties displayed may be listed or sold by various participants in the MLS Copyright 2026, Stellar MLS.
Last checked: 2026-11-12 08:10 AM EST
Neighborhood & Commute
Source: Walkscore
Disclosure: Community information and market data powered by Constellation Data Labs. Information is deemed reliable but not guaranteed.


Did you know? You can invite friends and family to your search. They can join your search, rate and discuss listings with you.