
Due to the health concerns created by Coronavirus we are offering personal 1-1 online video walkthough tours where possible.
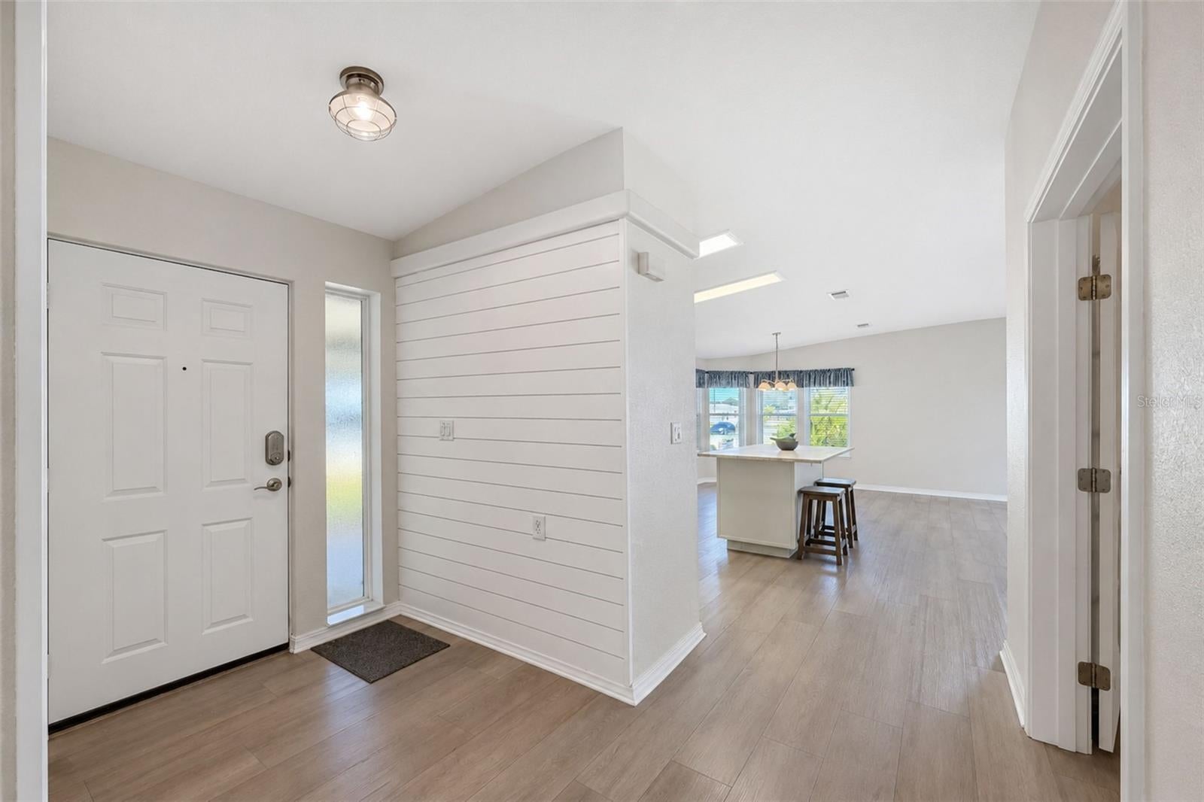
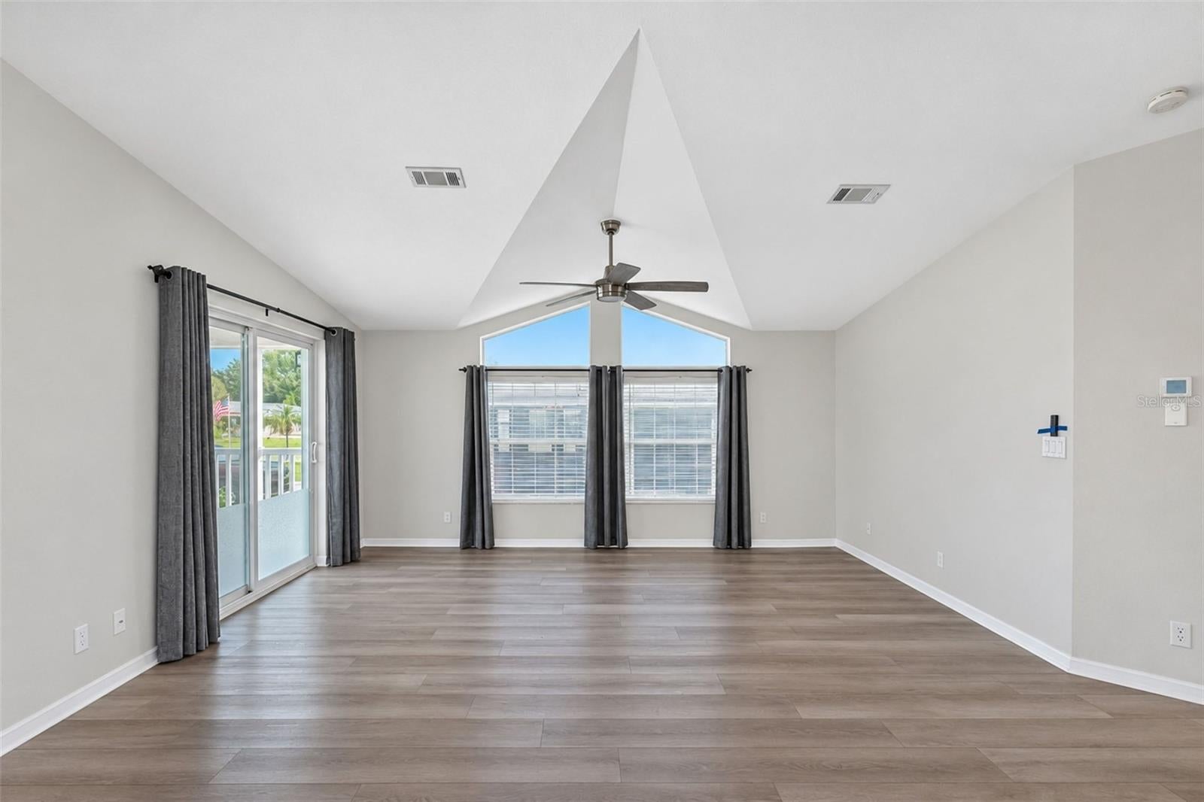
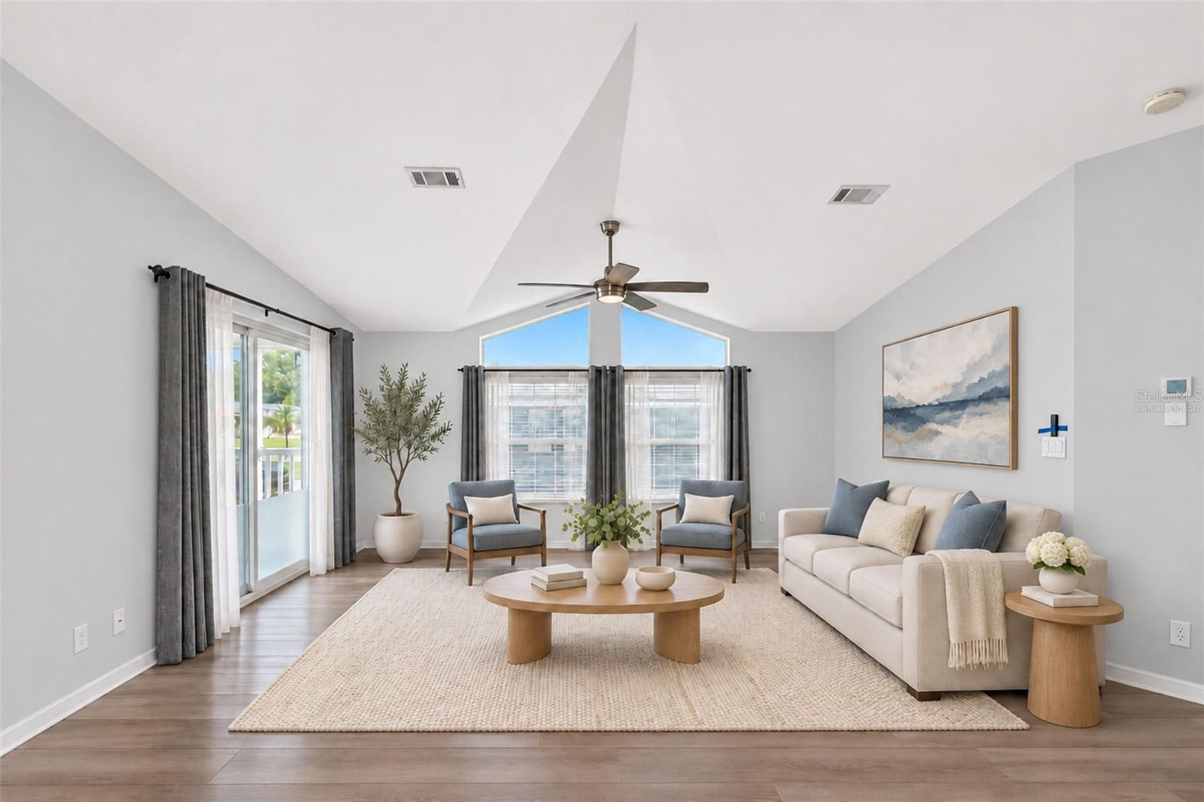
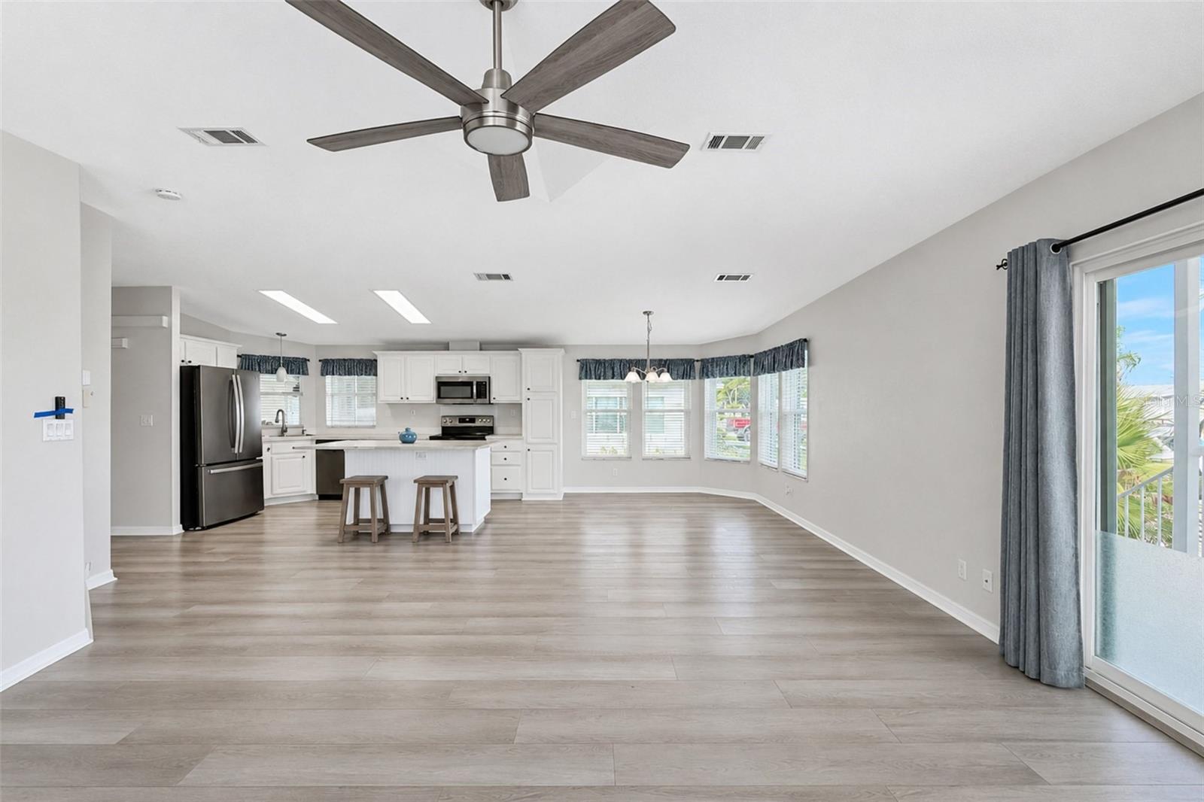
WELCOME TO THE FLORIDA LIFESTYLE in popular LEMON BAY ISLES, one of Englewood's favorite 55+ manufactured home communities! This spacious 2004 DOUBLEWIDE offers a wonderfully OPEN FLOOR PLAN, plenty of room to entertain, and TWO inviting outdoor living spaces where you can relax and enjoy Florida's beautiful weather! Even better, the SHINGLE ROOF WAS REPLACED IN 2021 and the AC IN 2020, providing peace of mind for years to come! Step inside and you'll immediately appreciate the bright, airy feel of the spacious living, dining and kitchen areas, all flowing seamlessly together for easy everyday living and entertaining. Attractive LAMINATE FLOORING runs throughout the home, providing both style and easy maintenance. The welcoming LIVING ROOM features a VAULTED CEILING, ceiling fan and sliding glass doors opening to the FRONT PORCH, the perfect spot to enjoy your morning coffee or unwind with a good book! The GENEROUSLY SIZED KITCHEN is sure to please the cook in the family, offering an abundance of raised-face cabinetry, plenty of countertop space and a convenient CENTER ISLAND WITH BREAKFAST BAR, ideal for casual meals or gathering with friends. A complete package of GE appliances includes a FRENCH DOOR REFRIGERATOR, smooth-top range, dishwasher and built-in microwave. The comfortable PRIMARY BEDROOM offers a ceiling fan and an IMPRESSIVELY LARGE WALK-IN CLOSET spanning the entire width of the room! The ensuite PRIMARY BATH features a DOUBLE-BASIN VANITY, step-in shower with door and handy linen closet. Your guests will feel right at home in the SECOND BEDROOM, complete with ceiling fan and wall closet, while the GUEST BATH offers a tub/shower combination and a TUBULAR SKYLIGHT that fills the space with natural light. Need a little extra room? You'll love the VERSATILE DEN/OFFICE with attractive FRENCH DOORS and ceiling fan! Whether you envision a home office, hobby room, cozy reading retreat or an EXTRA SLEEPING AREA when the grandkids come to visit, this flexible space offers so many possibilities! The convenient INSIDE LAUNDRY ROOM includes built-in cabinetry and a full-size GE WASHER AND DRYER, NEW IN 2024! Six windows were replaced, and there are "Clearview hurricane panels" for the remainder. Outside, the LARGE SIDE LANAI provides yet another wonderful place to enjoy the Florida breezes, entertain friends or simply kick back and relax. Shingle Roof was replaced in 2021, AC in 2020, and AC ductwork in 2022. There's also a STORAGE/UTILITY SHED WITH ELECTRICITY, perfect for tools, hobbies and all those extras! And the lifestyle doesn't stop at your front door! LEMON BAY ISLES is a popular 55+ community where neighbors become friends and there's always something to do! Membership to the LAKESIDE CLUB offers access to a CLUBHOUSE, SWIMMING POOL, TENNIS COURTS, SHUFFLEBOARD and a wonderful variety of SOCIAL ACTIVITIES to keep your calendar as full as you'd like! Best of all, you're just minutes from the beautiful sandy shores of ENGLEWOOD BEACH, the popular THURSDAY DEARBORN STREET FARMERS MARKET, charming local restaurants, shopping and everything that makes Englewood such a special place to call home! Whether you're looking for a seasonal Florida getaway or a comfortable year-round residence, THIS HOME OFFERS THE SPACE, COMFORT AND LIFESTYLE YOU'VE BEEN DREAMING OF! Come see for yourself and start enjoying the Florida sunshine!
| 2 hours ago | Listing updated with changes from the MLS | |
| 4 hours ago | Listing first seen on site |
