Properties

Save
Ask
Tour
Hide
Share
$500,000
1 Day On Site

8226 HARBORSIDE CIRCLE
ENGLEWOOD, FL 34224

For Sale|Townhouse|Active
3
Beds
3
Total Baths
3
Full Baths
1,590
SqFt
$314
/SqFt
2000
Built
Subdivision:
CAPE HAZE MARINA VILLAGE PH 01
County:
Charlotte

Due to the health concerns created by Coronavirus we are offering personal 1-1 online video walkthough tours where possible.

8226 HARBORSIDE CIRCLE8226 HARBORSIDE CIRCLE8226 HARBORSIDE CIRCLE8226 HARBORSIDE CIRCLE
Save
Ask
Tour
Hide
Share

Mortgage Calculator

Monthly Payment (Est.)

Enter an interest rate to see your estimated monthly payment.
Calculator powered by Showcase IDX, a Constellation1 Company. Copyright ©2026 Information is deemed reliable but not guaranteed.

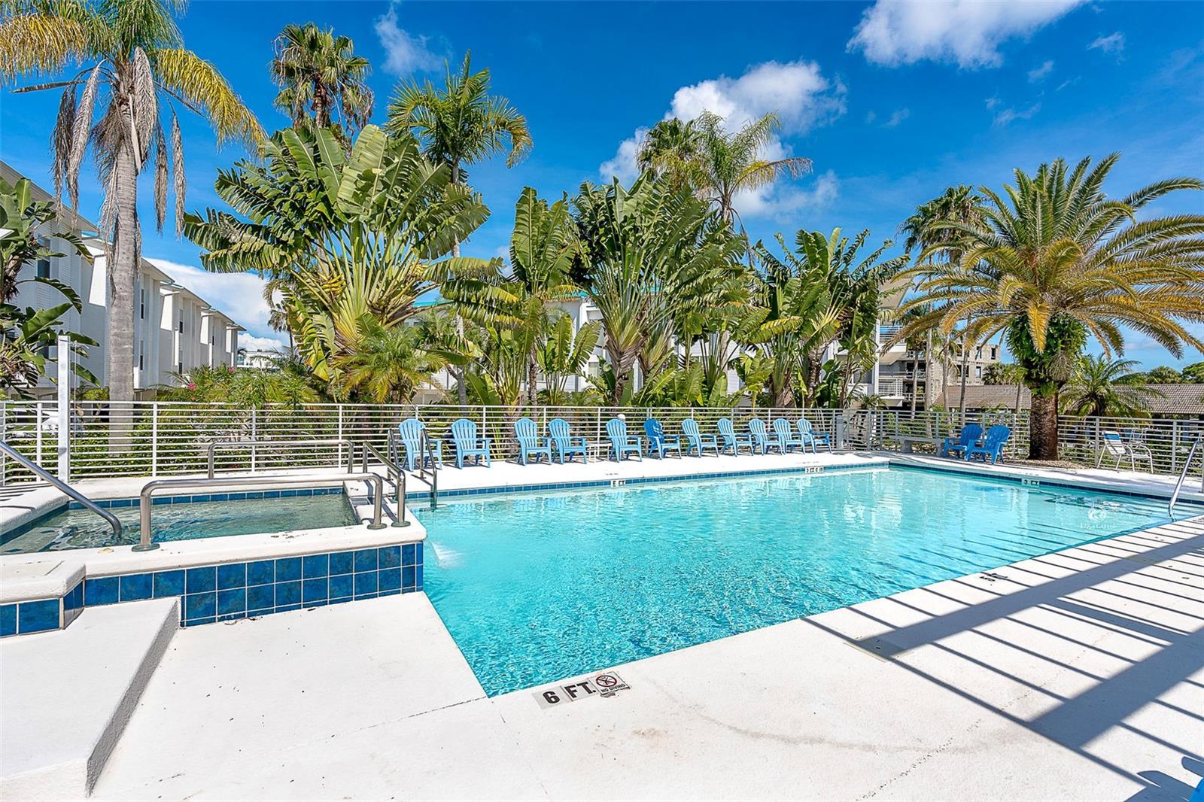
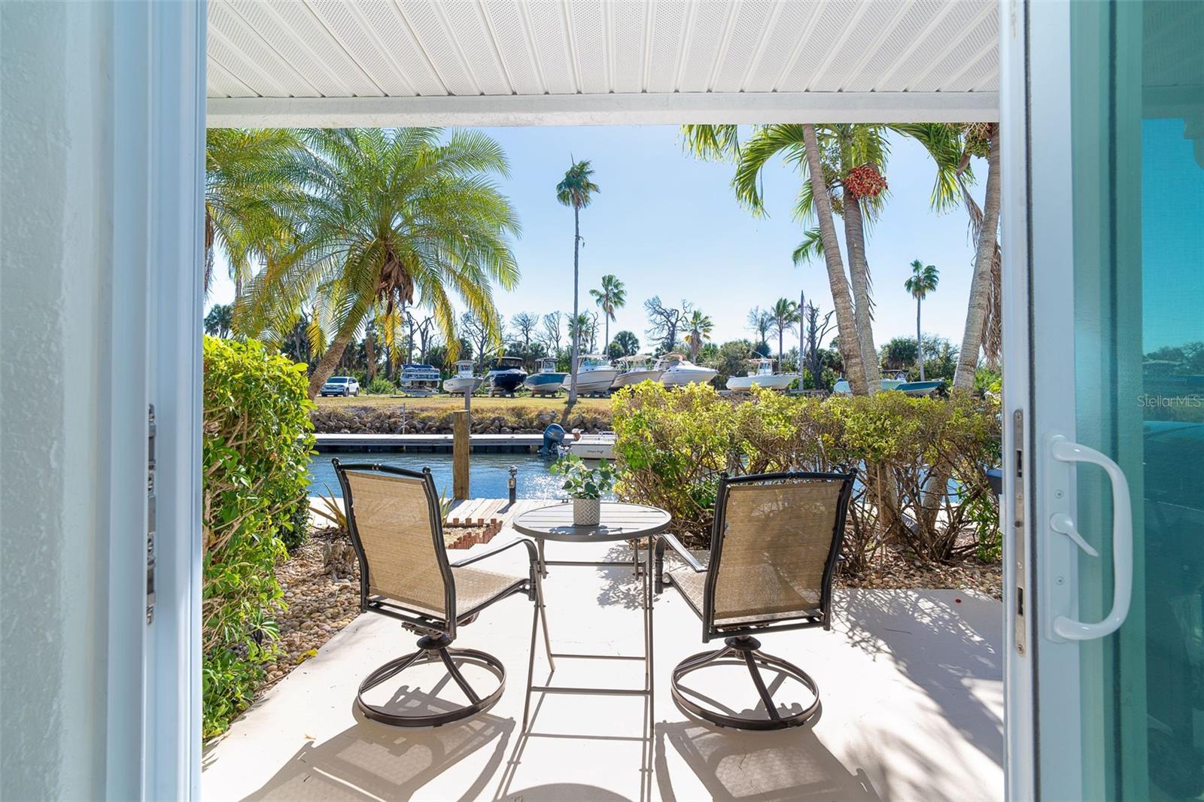
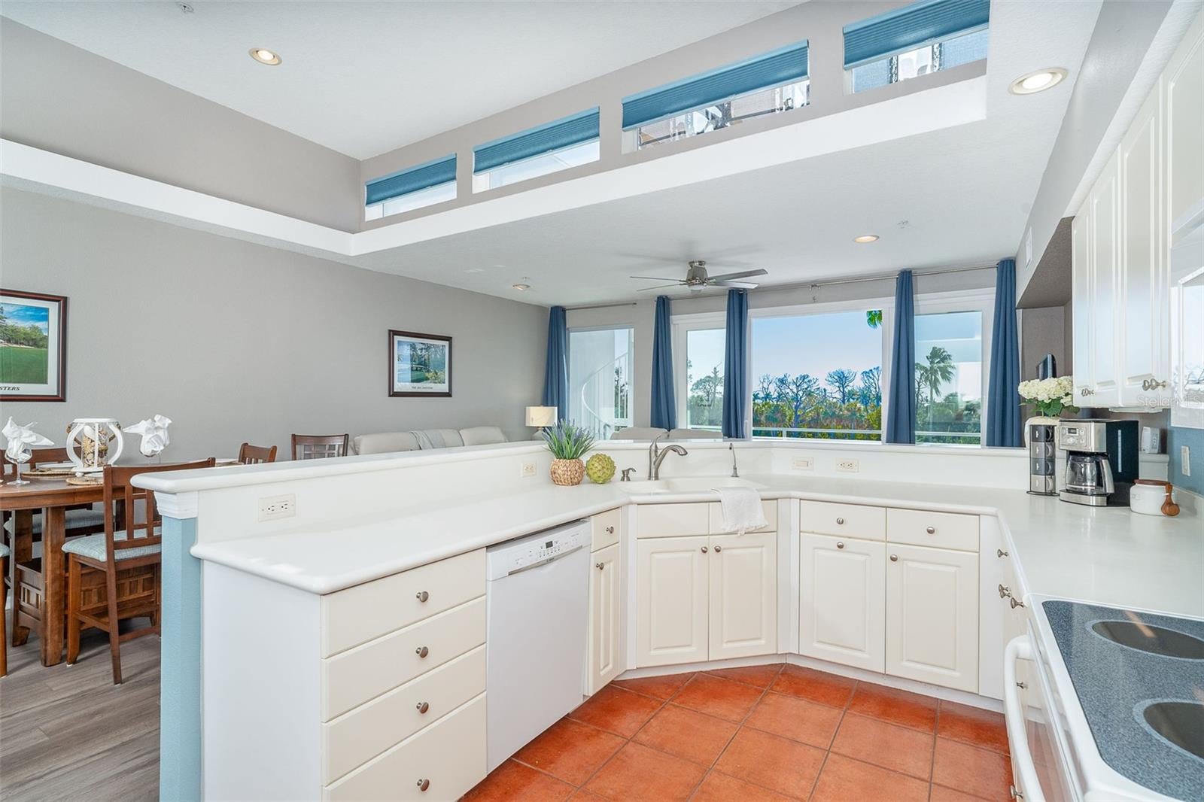
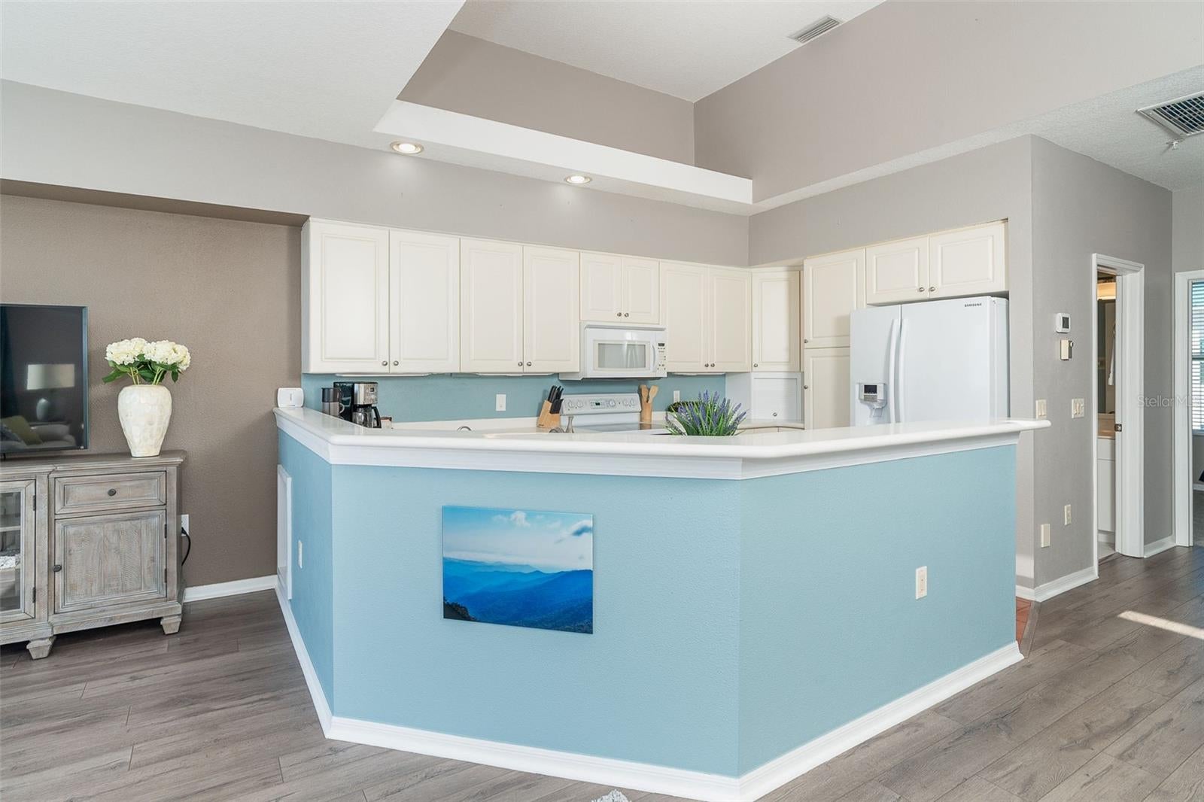
Experience the best of Southwest Florida’s waterfront lifestyle in this beautifully updated, move-in-ready three-story townhome, ideally situated alongside Cape Haze Marina. Enjoy beautiful water views, coastal breezes, and spectacular sunsets from your private rooftop deck, the perfect setting for entertaining or simply relaxing and taking in the surroundings. The newly renovated primary suite offers its own private balcony overlooking the water, creating a peaceful retreat to start or end your day. Featuring 3 bedrooms, 3 full baths, low HOA fees, and an impressive list of upgrades, this home offers an exceptional combination of waterfront living, convenience, and value. Designed by renowned architect Charles Stinson, the building showcases distinctive architectural appeal. Extensive improvements include a new metal roof, cement board siding, hurricane-impact windows and doors (including garage and sliders), 2019 HVAC, 2023 hot water heater, new insulation, and fresh interior and exterior paint. Additional updates include epoxy flooring on the first floor and garage, new carpeting on the second and third floors, new interior doors, plantation shutters, ceiling fans, and new exterior decking. Central vacuum and prewiring for an elevator add further convenience. The location is ideal for enjoying everything the area has to offer. Just minutes from the beautiful beaches of Manasota Key and Boca Grande, you'll have easy access to world-class boating, fishing, marinas, golf courses, bike and walking trails, waterfront dining, local restaurants, and shopping. Whether heading out for a day on the water, exploring nearby beaches, or enjoying the area's laid-back coastal atmosphere, this location puts it all within easy reach. With its beautiful waterfront setting, expansive views, rooftop sunset deck, desirable location, extensive updates, and low HOA fees, this is an opportunity to enjoy the Florida coastal lifestyle without compromise. Ideal as a full-time residence or seasonal retreat. Flood insurance is assumable. Staging items are excluded from the sale.

Save
Ask
Tour
Hide
Share
Listing Snapshot
Price 
$500,000
Days On Site 
1 Day
Bedrooms 
3
Inside Area (SqFt) 
1,590 sqft
Total Baths 
3
Full Baths 
3
Partial Baths 
N/A
Lot Size 
0.17 Acres
Year Built 
2000
MLS Number 
D6149500
Status 
Active
Property Tax 
$5,203
HOA/Condo/Coop Fees 
$1,025 Semi-Annually
Sq Ft Source 
Public Records
Friends & Family
Recent Activity
8 hours agoListing updated with changes from the MLS
yesterdayListing first seen on site
General Features
Acres 
0.17
Attached Garage 
Yes
Direction Faces 
Northeast
Foundation 
Slab
Garage 
Yes
Garage Spaces 
1
Levels 
Three Or More
Parking 
DrivewayGarage Door OpenerBasementAttached
Pets 
Yes
Property Sub Type 
Townhouse
Security 
Fire Sprinkler SystemSmoke Detector(s)
Sewer 
Public Sewer
SqFt Total 
2695
Style 
Coastal
Utilities 
Cable AvailableCable ConnectedElectricity ConnectedSewer ConnectedWater Connected
Water Source 
Public
Zoning 
PD
Interior Features
Appliances 
DishwasherDryerElectric Water HeaterExhaust FanMicrowaveRangeRefrigeratorWasher
Cooling 
Central Air
Flooring 
CarpetTile
Heating 
CentralElectricHeat Pump
Interior 
High CeilingsOpen FloorplanVaulted Ceiling(s)Walk-In Closet(s)In-Law Floorplan
Laundry Features 
Electric Dryer HookupInsideWasher Hookup
Window Features 
Window CoveringsBlindsDouble Pane WindowsLow Emissivity WindowsShuttersTinted WindowsWindow Treatments
Bedroom 2 
Dimensions - 11x11Level - SecondFeatures - Ceiling Fan(s)
Bedroom 3 
Level - ThirdFeatures - Ceiling Fan(s)
Dining Room 
Dimensions - 10x19Level - Third
Kitchen 
Dimensions - 10x14Level - ThirdFeatures - Ceiling Fan(s)
Living Room 
Dimensions - 14x9Level - ThirdFeatures - Ceiling Fan(s), Central Vacuum
Master Bathroom 
Dimensions - 12x6Level - SecondFeatures - Double Vanity
Master Bedroom 
Dimensions - 12x13Level - SecondFeatures - Ceiling Fan(s)
Save
Ask
Tour
Hide
Share
Exterior Features
Construction Details 
BlockHardiPlank TypeStuccoFrame
Exterior 
BalconyLightingRain GuttersStorage
Lot Features 
Cul-De-SacLandscapedLevelNear Golf CoursePavedWaterfront
Patio And Porch 
CoveredRear Porch
Roof 
Metal
View 
Water
Waterfront 
Yes
Waterfront Features 
Canal Front
Waterview 
Water
Windows/Doors 
Window CoveringsBlindsDouble Pane WindowsLow Emissivity WindowsShuttersTinted WindowsWindow Treatments
Community Features
Association Fee 
$1025.0
Association Fee Frequency 
Semi-Annually
Community Features 
PoolStreet Lights
MLS Area 
34224 - Englewood
Township 
41
Financing Terms Available 
CashConventionalVA Loan
Roads 
Asphalt
Schools
School District
Unknown
Elementary School
Vineland Elementary
Middle School
L.A. Ainger Middle
High School
Lemon Bay High
Listing courtesy of MICHAEL SAUNDERS & CO. - BOCA (941) 685-5005


Listing information is provided by Participants of the Stellar MLS. IDX information is provided exclusively for personal, non-commercial use, and may not be used for any purpose other than to identify prospective properties consumers may be interested in purchasing. Information is deemed reliable but not guaranteed. Properties displayed may be listed or sold by various participants in the MLS Copyright 2026, Stellar MLS.
Last checked: 2026-11-03 02:54 PM EST

Neighborhood & Commute
Source: Walkscore
Disclosure: Community information and market data powered by Constellation Data Labs. Information is deemed reliable but not guaranteed.

Save
Ask
Tour
Hide
Share