Properties

Save
Ask
Tour
Hide
Share
$275,000
2 Days On Site

11146 MAGDALENA AVENUE
ENGLEWOOD, FL 34224

For Sale|Single Family Residence|Active
3
Beds
2
Total Baths
2
Full Baths
1,315
SqFt
$209
/SqFt
2005
Built
Subdivision:
PORT CHARLOTTE SEC 065
County:
Charlotte

Due to the health concerns created by Coronavirus we are offering personal 1-1 online video walkthough tours where possible.
11146 MAGDALENA AVENUE11146 MAGDALENA AVENUE11146 MAGDALENA AVENUE11146 MAGDALENA AVENUE
Save
Ask
Tour
Hide
Share

Mortgage Calculator

Monthly Payment (Est.)

Enter an interest rate to see your estimated monthly payment.
Calculator powered by Showcase IDX, a Constellation1 Company. Copyright ©2026 Information is deemed reliable but not guaranteed.

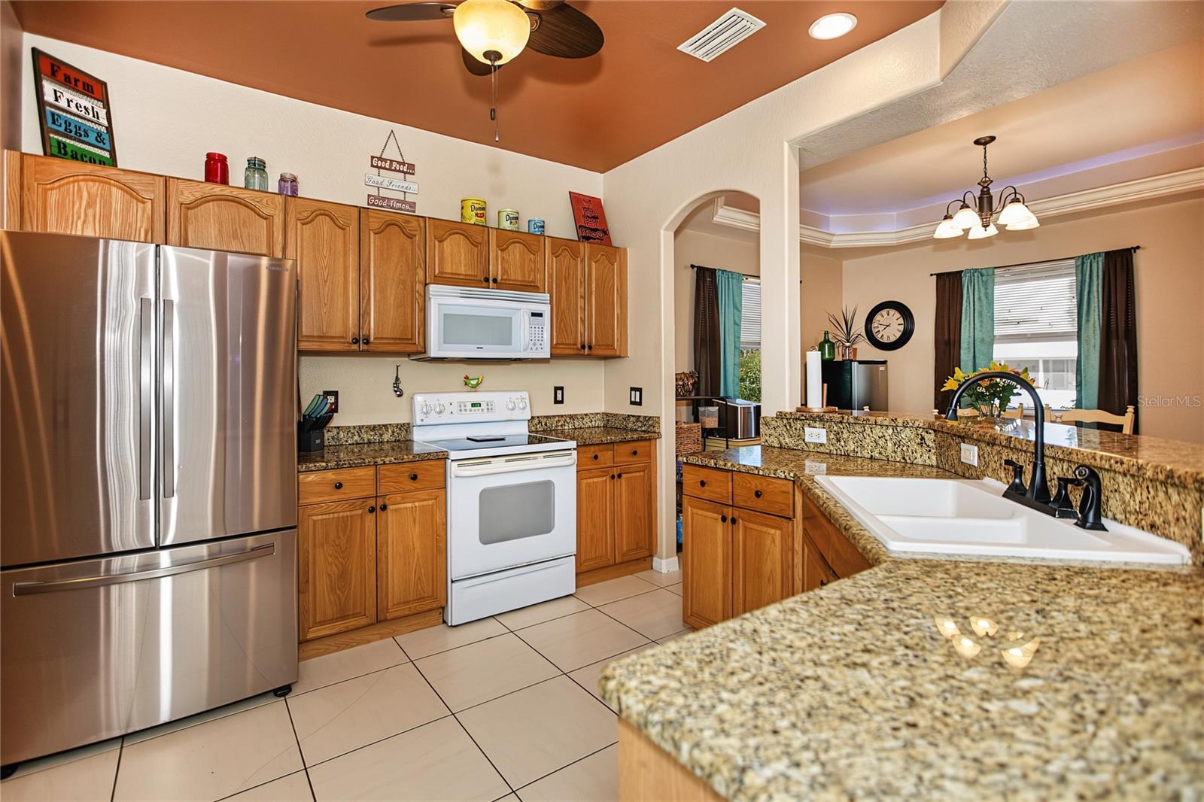
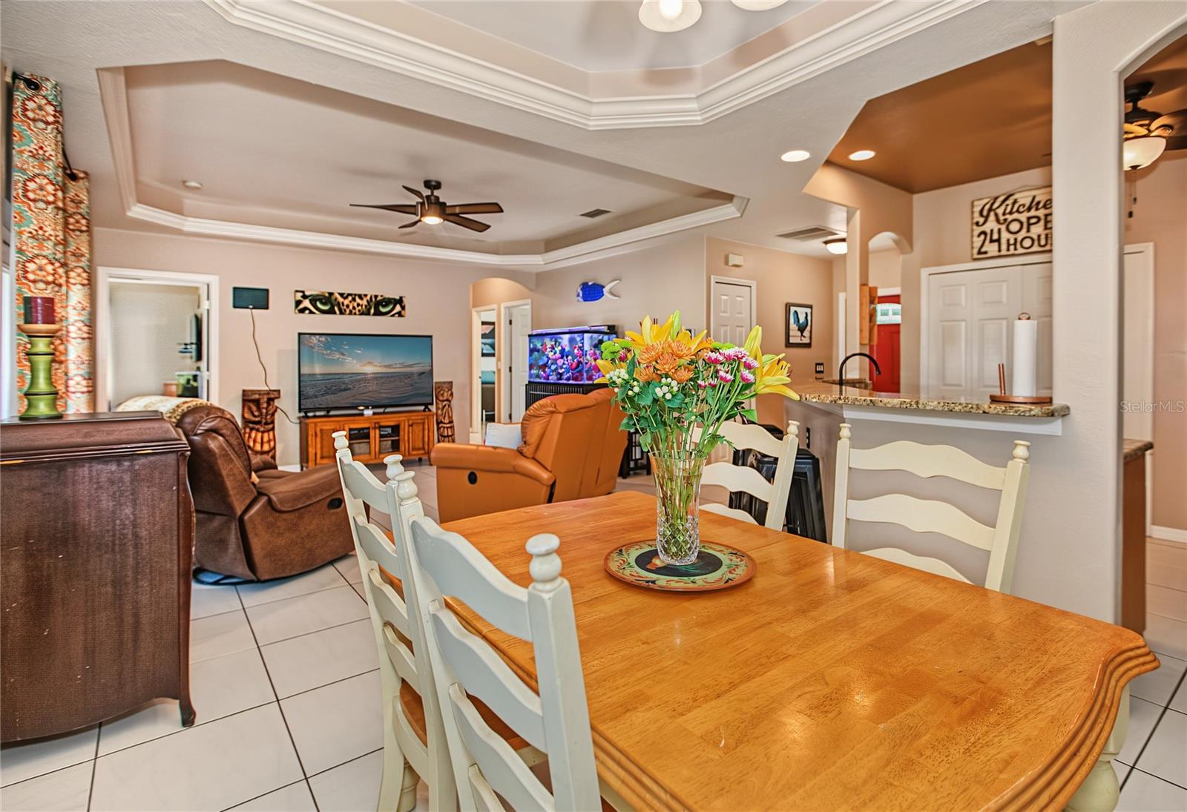
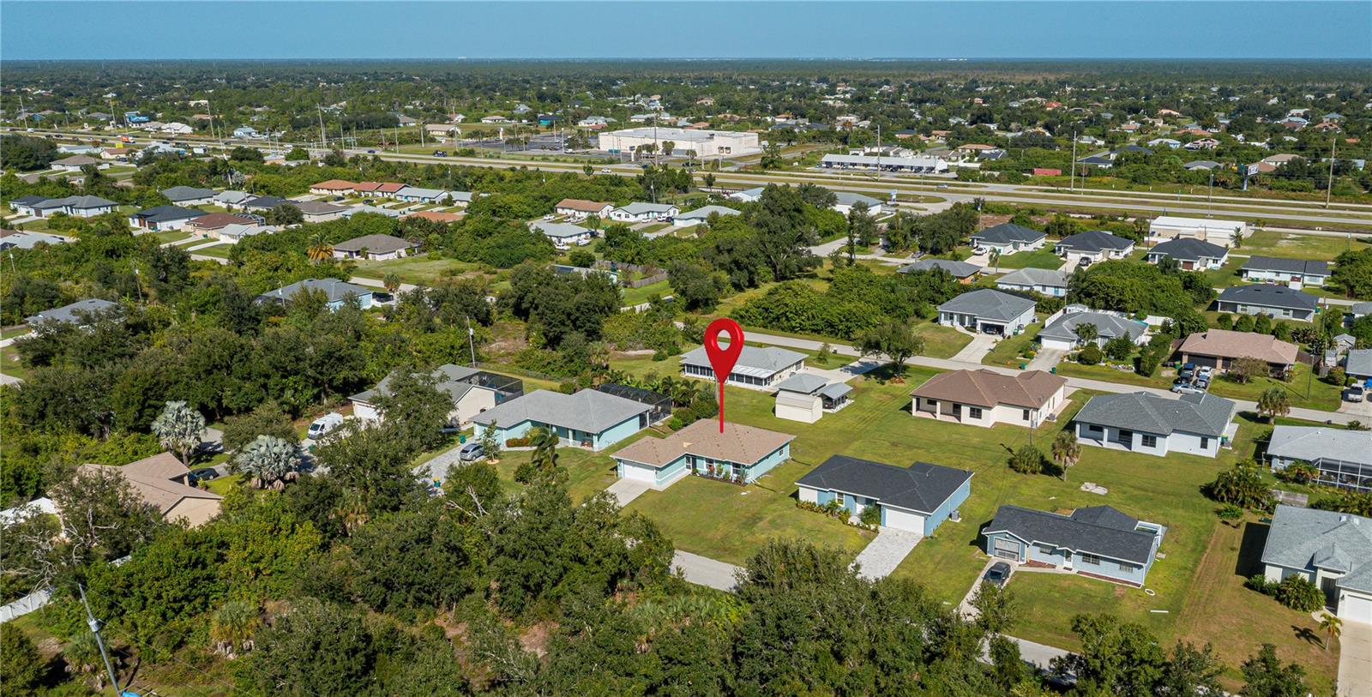
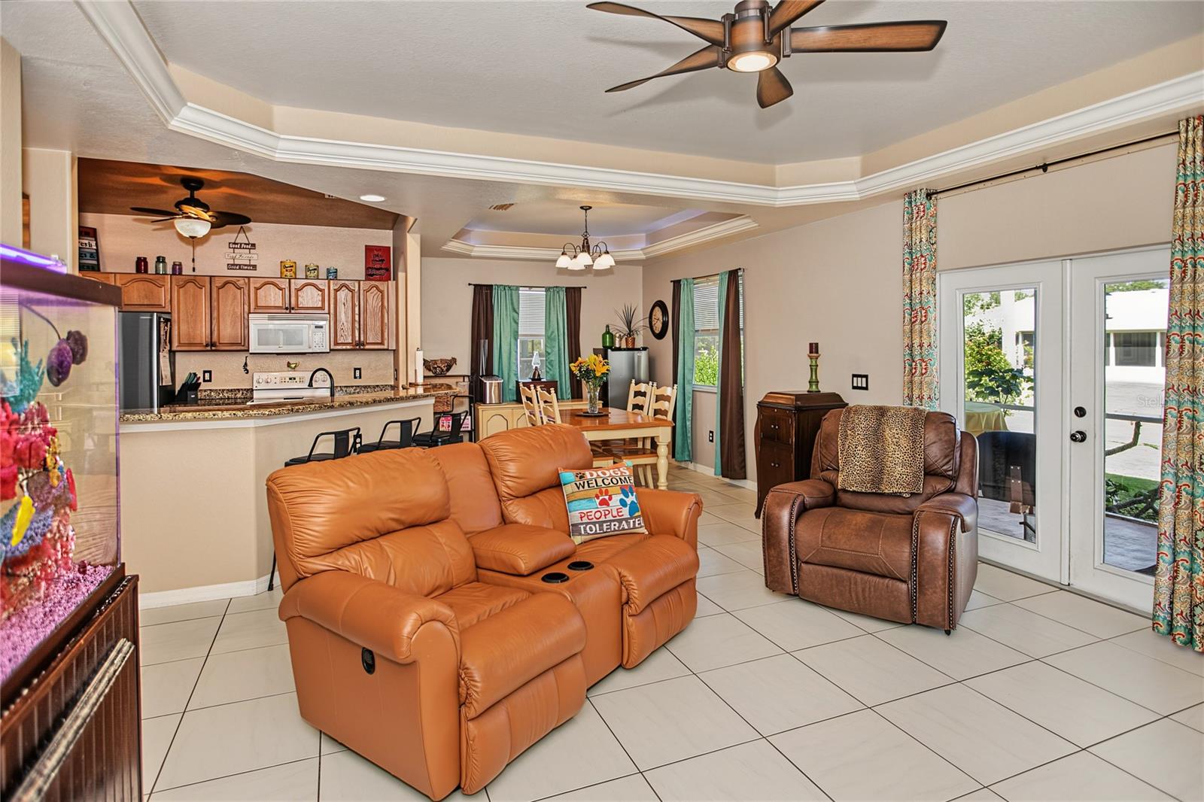
CHARMING, MOVE IN READY HOME IN FLOOD ZONE X! Built in 2005, this inviting 3 bedroom, 2 bathroom, 2 car garage home offers the perfect blend of comfort, character, and convenience! Situated in FLOOD ZONE X, most lenders will not require flood insurance. With NO HOA and NO DEED RESTRICTIONS, you’ll enjoy the freedom and flexibility to make this home your own! Step inside and discover distinctive builder upgrades that give this home exceptional character, including elegant tray ceilings with ambient lighting in the dining room, living room, all 3 bedrooms and the primary bedroom en-suite bathroom! Beautiful rounded corners and graceful arched entryways add timeless architectural charm, while TILE FLOORING THROUGHOUT means NO CARPET ANYWHERE! The thoughtfully designed split bedroom floor plan offers added privacy, making it ideal for families, visiting guests or seasonal living. The spacious kitchen is designed for both everyday living and entertaining and features gorgeous granite countertops, a generous breakfast bar perfect for casual dining, and a convenient pantry for extra storage. The adjoining laundry closet and direct garage access add to the home’s practical layout. Retreat to the comfortable master suite, complete with a walk in closet and an en-suite bathroom featuring dual sinks, a linen closet and a beautifully tiled shower. Love enjoying the Florida sunshine? You’ll appreciate 2 SCREENED-IN PATIOS, including a welcoming front patio and an impressive 25’ x 9’ rear patio that offers plenty of room to relax, entertain, or enjoy your morning coffee in the fresh air! Major updates include a 2023 ROOF, and hurricane shutters are also on the premises. THE LOCATION IS THE ICING ON THE CAKE! Golf enthusiasts will love being within approximately 10 minutes of 5 golf courses in Rotonda West, while beach lovers can reach Manasota Key and its 4 gorgeous beaches in less than 15 minutes! Outdoor enthusiasts will appreciate being just 5 minutes from the Cape Haze Pioneer Trail Park, featuring an impressive 8.5 miles of scenic walking and bicycling trails. Whether you’re searching for a wonderful place to raise a family, a sunny Florida escape for seasonal living, or a comfortable home to enjoy your retirement years, this versatile property checks all the boxes! Don’t miss your opportunity to enjoy the best of SWFL living. Schedule your showing today and come discover everything this charming home has to offer!

Save
Ask
Tour
Hide
Share
Listing Snapshot
Price 
$275,000
Days On Site 
2 Days
Bedrooms 
3
Inside Area (SqFt) 
1,315 sqft
Total Baths 
2
Full Baths 
2
Partial Baths 
N/A
Lot Size 
0.23 Acres
Year Built 
2005
MLS Number 
D6149384
Status 
Active
Property Tax 
$2,655.57
HOA/Condo/Coop Fees 
N/A
Sq Ft Source 
Public Records
Friends & Family
Recent Activity
yesterdayListing updated with changes from the MLS
2 days agoListing first seen on site
General Features
Acres 
0.23
Attached Garage 
Yes
Direction Faces 
South
Foundation 
Slab
Garage 
Yes
Garage Spaces 
2
Levels 
One
Number Of Stories 
1
Parking 
DrivewayGarage Door OpenerAttached
Pets 
Yes
Property Sub Type 
Single Family Residence
Sewer 
Septic TankAerobic Septic
SqFt Total 
2047
Style 
CoastalContemporary
Utilities 
Cable AvailableCable ConnectedElectricity ConnectedWater Connected
Water Source 
Public
Zoning 
RSF3.5
Interior Features
Appliances 
DryerElectric Water HeaterMicrowaveRangeRefrigeratorWasher
Cooling 
Central Air
Flooring 
Ceramic Tile
Furnished 
Unfurnished
Heating 
Electric
Interior 
Crown MoldingHigh CeilingsOpen FloorplanStone CountersTray Ceiling(s)Walk-In Closet(s)
Laundry Features 
InsideLaundry Closet
Bedroom 1 
Dimensions - 11x11
Bedroom 2 
Dimensions - 11x11
Dining Room 
Dimensions - 12x10
Kitchen 
Dimensions - 14x12Features - Breakfast Bar, Granite Counters, Pantry, Stone Counters
Living Room 
Dimensions - 15x15
Master Bedroom 
Dimensions - 15x12Features - Double Vanity
Save
Ask
Tour
Hide
Share
Exterior Features
Construction Details 
BlockStucco
Lot Features 
LandscapedNear Golf CoursePaved
Patio And Porch 
CoveredEnclosedFront PorchPatioPorchRear PorchScreened
Roof 
Shingle
Community Features
MLS Area 
34224 - Englewood
Township 
41S
Financing Terms Available 
CashConventionalFHAVA Loan
Roads 
Asphalt
Listing courtesy of PARADISE EXCLUSIVE REAL ESTATE (941) 275-0479


Listing information is provided by Participants of the Stellar MLS. IDX information is provided exclusively for personal, non-commercial use, and may not be used for any purpose other than to identify prospective properties consumers may be interested in purchasing. Information is deemed reliable but not guaranteed. Properties displayed may be listed or sold by various participants in the MLS Copyright 2026, Stellar MLS.
Last checked: 2026-11-01 07:13 AM EST

Neighborhood & Commute
Source: Walkscore
Disclosure: Community information and market data powered by Constellation Data Labs. Information is deemed reliable but not guaranteed.
Save
Ask
Tour
Hide
Share