Properties

Save
Ask
Tour
Hide
Share
$630,000
4 Days On Site

8776 CONCH AVENUE
PLACIDA, FL 33946

For Sale|Single Family Residence|Active
3
Beds
2
Total Baths
2
Full Baths
2,151
SqFt
$293
/SqFt
2021
Built
Subdivision:
CORAL CAYE
County:
Charlotte

Due to the health concerns created by Coronavirus we are offering personal 1-1 online video walkthough tours where possible.
8776 CONCH AVENUE8776 CONCH AVENUE8776 CONCH AVENUE8776 CONCH AVENUE
Save
Ask
Tour
Hide
Share

Mortgage Calculator

Monthly Payment (Est.)

Enter an interest rate to see your estimated monthly payment.
Calculator powered by Showcase IDX, a Constellation1 Company. Copyright ©2026 Information is deemed reliable but not guaranteed.

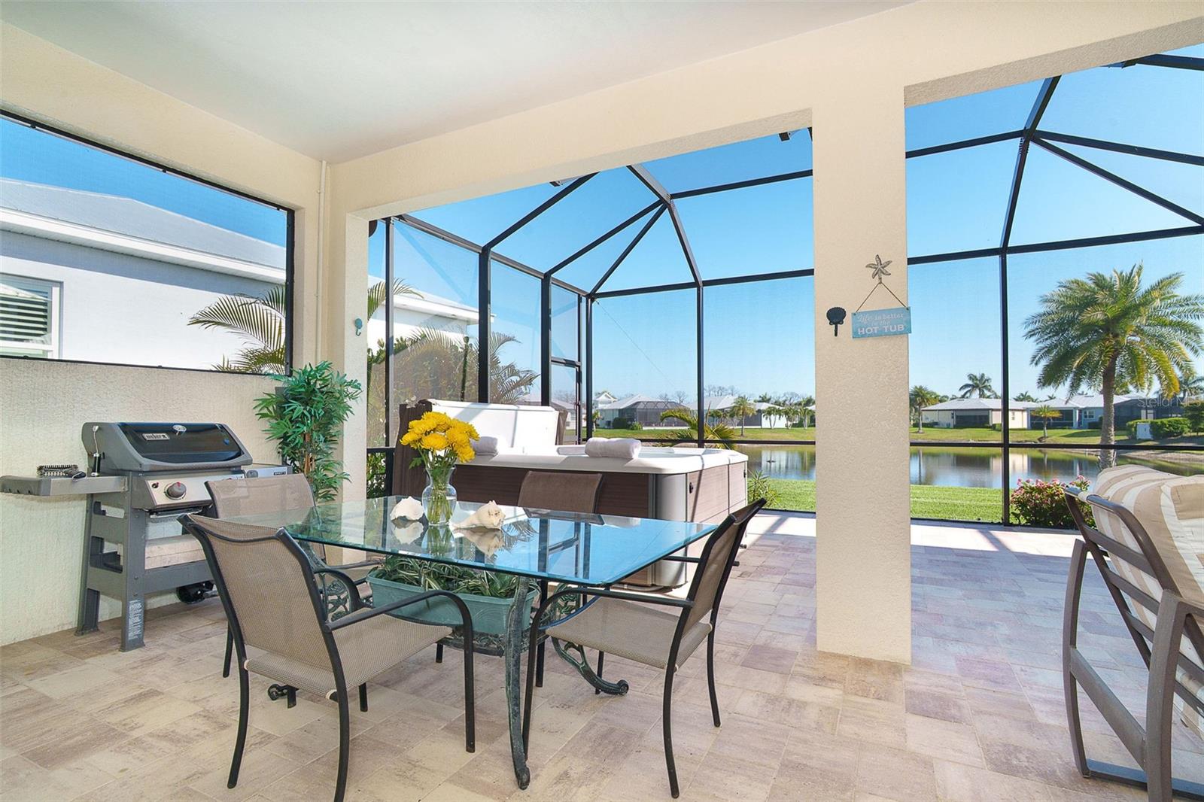
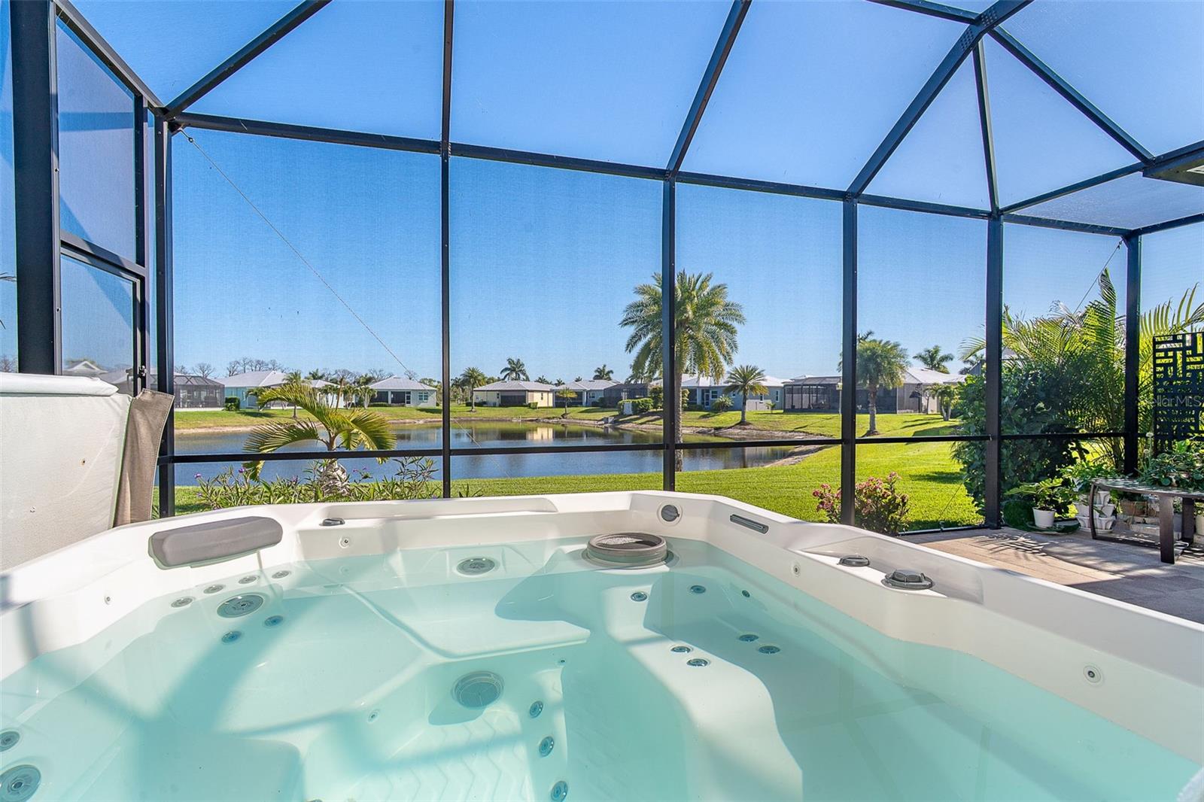
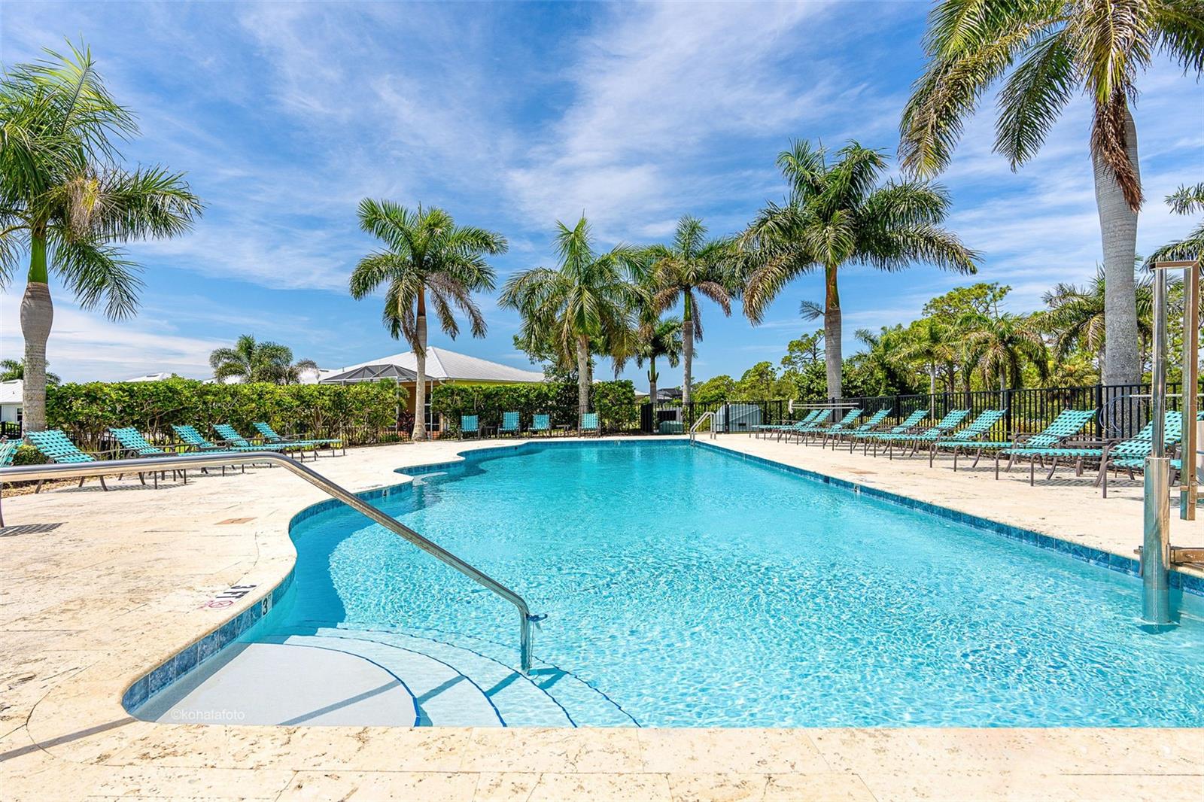
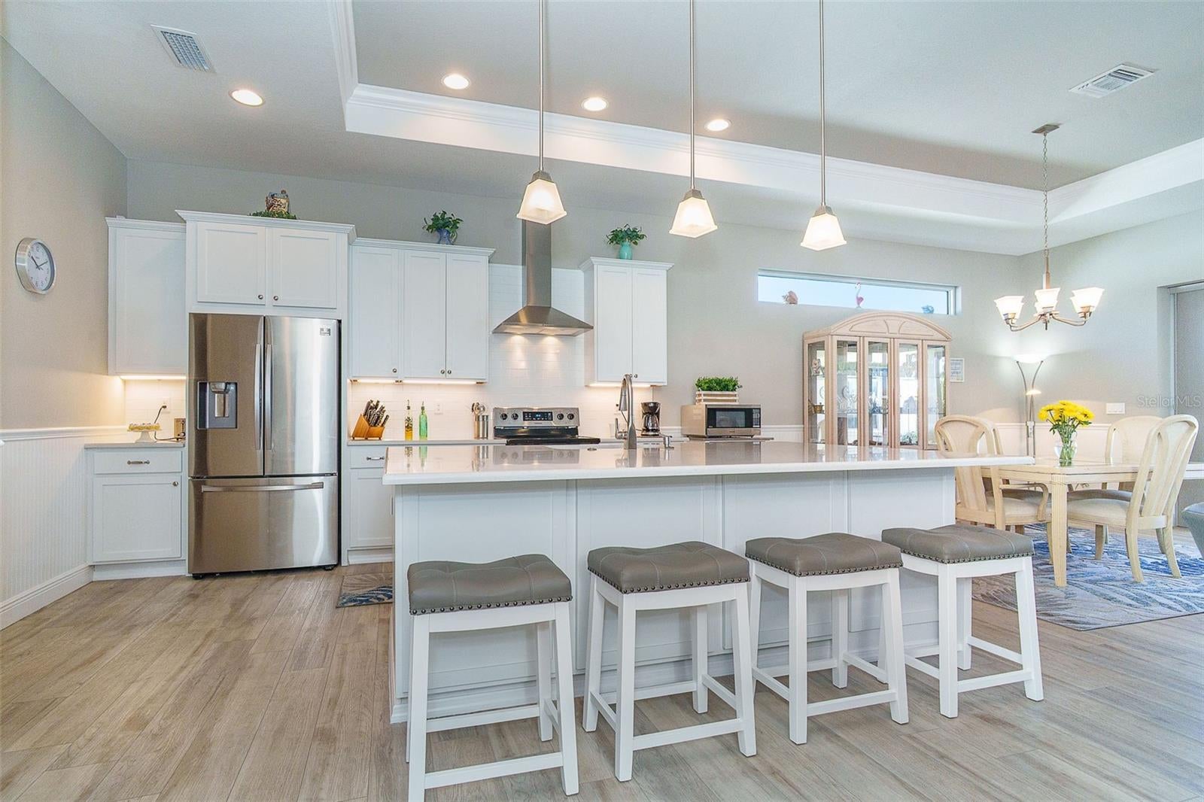
Discover the art of refined coastal living in this exceptional, beautifully upgraded residence in Coral Caye, one of Placida’s sought-after gated communities. Built in 2021, this impressive three-bedroom, two-bath home offers 2,151 square feet of thoughtfully designed living space, where soaring 10-foot ceilings, elegant tray ceilings, crown molding, and designer finishes create an atmosphere of effortless sophistication. The spacious open-concept living and dining areas flow seamlessly into a stunning kitchen featuring upgraded 42-inch cabinetry, quartz countertops, an oversized island with additional storage and a beverage refrigerator, under-cabinet lighting, and stylish pendant lights. Luxury vinyl plank flooring, eight-foot interior doors, upgraded lighting and ceiling fans, and thoughtful details throughout enhance the home’s modern appeal. The desirable split-bedroom floor plan provides privacy for owners and guests, while the expansive primary suite offers an oversized ensuite bath with dual vanities, a private water closet, a comfort-height toilet, and a zero-entry shower. Step through the hurricane-rated sliding glass door, complete with a custom shade, onto the oversized, step-free lanai with upgraded screening, where a lighted six-person hot tub and fountain create an inviting private retreat for relaxation and entertaining. Beautifully landscaped grounds feature flowering hibiscus and striking bird-of-paradise plants, while recently sealed pavers enhance the front steps, walkway, and driveway. Additional features include high-impact windows, a durable metal roof, extra insulation for energy efficiency, a four-foot garage extension, a generator with a dedicated outlet, hardwired smoke and carbon monoxide alarms, and a well-appointed laundry room with a utility sink, abundant cabinetry, a walk-in pantry and full home gutter system. Motion-activated lighting in the pantry, laundry room, and primary closets adds everyday convenience, and an assumable flood insurance policy may offer additional value, subject to insurer approval and eligibility. Residents of Coral Caye enjoy a beautiful clubhouse, resort-style swimming pool, pickleball courts, and a fully equipped fitness center. Ideally located just moments from Boca Grande, this exceptional home offers convenient access to Southwest Florida’s beautiful beaches, world-class boating and fishing, kayaking, scenic biking routes, hiking trails, charming restaurants, and boutique shopping. With its modern construction, extensive upgrades, thoughtful design, and inviting outdoor oasis, this is a wonderful opportunity to embrace the relaxed elegance and vibrant coastal lifestyle of Florida’s Gulf Coast. The Sellers are motivated.

Save
Ask
Tour
Hide
Share
Listing Snapshot
Price 
$630,000
Days On Site 
4 Days
Bedrooms 
3
Inside Area (SqFt) 
2,151 sqft
Total Baths 
2
Full Baths 
2
Partial Baths 
N/A
Lot Size 
0.22 Acres
Year Built 
2021
MLS Number 
D6149359
Status 
Active
Property Tax 
$6,747.12
HOA/Condo/Coop Fees 
$350.33 monthly
Sq Ft Source 
Public Records
Friends & Family
Recent Activity
21 hours agoListing updated with changes from the MLS
yesterdayStatus changed to Active
yesterdayPrice changed to $630,000
5 days agoListing first seen on site
General Features
Acres 
0.22
Attached Garage 
Yes
Direction Faces 
South
Foundation 
Slab
Garage 
Yes
Garage Spaces 
2
Levels 
One
Number Of Stories 
1
Parking 
DrivewayGarage Door OpenerAttached
Pets 
Yes
Property Sub Type 
Single Family Residence
Security 
Gated CommunitySecured Garage/ParkingSecurity GateSmoke Detector(s)
Sewer 
Public Sewer
SqFt Total 
2993
Style 
CoastalKey West
Utilities 
Cable AvailableElectricity ConnectedSewer ConnectedUnderground UtilitiesWater Connected
Water Source 
Public
Zoning 
RMF12
Interior Features
Appliances 
Bar FridgeDishwasherDisposalElectric Water HeaterExhaust FanRangeRange HoodRefrigerator
Cooling 
Central Air
Flooring 
Carpet
Furnished 
Unfurnished
Heating 
CentralElectric
Interior 
Crown MoldingEat-in KitchenHigh CeilingsOpen FloorplanTray Ceiling(s)Walk-In Closet(s)
Laundry Features 
Electric Dryer HookupInsideWasher Hookup
Spa 
Yes
Window Features 
Storm Window(s)Tinted Windows
Bathroom 2 
Dimensions - 6x7
Bedroom 2 
Dimensions - 14x14Features - Ceiling Fan(s)
Bedroom 3 
Dimensions - 13x12
Dining Room 
Dimensions - 10x12
Kitchen 
Dimensions - 12x11Features - Breakfast Bar, Kitchen Island
Laundry 
Dimensions - 6x10
Living Room 
Dimensions - 18x11Features - Ceiling Fan(s)
Master Bathroom 
Dimensions - 10x12
Master Bedroom 
Utility Room 
Dimensions - 6x5
Save
Ask
Tour
Hide
Share
Exterior Features
Construction Details 
BlockHardiPlank TypeStoneStucco
Exterior 
Gray Water SystemLightingRain Gutters
Lot Features 
Flag LotLandscapedLevelNear Golf CoursePavedWaterfront
Patio And Porch 
CoveredEnclosedFront PorchPatio
Roof 
Metal
Spa 
Yes
Spa Features 
Above GroundHeated
View 
PondWater
Waterfront 
Yes
Waterfront Features 
Pond
Waterview 
PondWater
Windows/Doors 
Storm Window(s)Tinted Windows
Community Features
Association Amenities 
ClubhouseFitness CenterGatedMaintenancePoolRecreation Facilities
Association Fee 
$1051.0
Association Fee Frequency 
Quarterly
Community Features 
GatedClubhouseFitness CenterPoolStreet Lights
MLS Area 
33946 - Placida
Township 
41S
Financing Terms Available 
CashConventional
Roads 
Asphalt
Schools
School District
Unknown
Elementary School
Vineland Elementary
Middle School
L.A. Ainger Middle
High School
Lemon Bay High
Listing courtesy of MICHAEL SAUNDERS & CO. - BOCA (941) 685-5005


Listing information is provided by Participants of the Stellar MLS. IDX information is provided exclusively for personal, non-commercial use, and may not be used for any purpose other than to identify prospective properties consumers may be interested in purchasing. Information is deemed reliable but not guaranteed. Properties displayed may be listed or sold by various participants in the MLS Copyright 2026, Stellar MLS.
Last checked: 2026-11-01 08:51 AM EST

Neighborhood & Commute
Source: Walkscore
Disclosure: Community information and market data powered by Constellation Data Labs. Information is deemed reliable but not guaranteed.
Save
Ask
Tour
Hide
Share