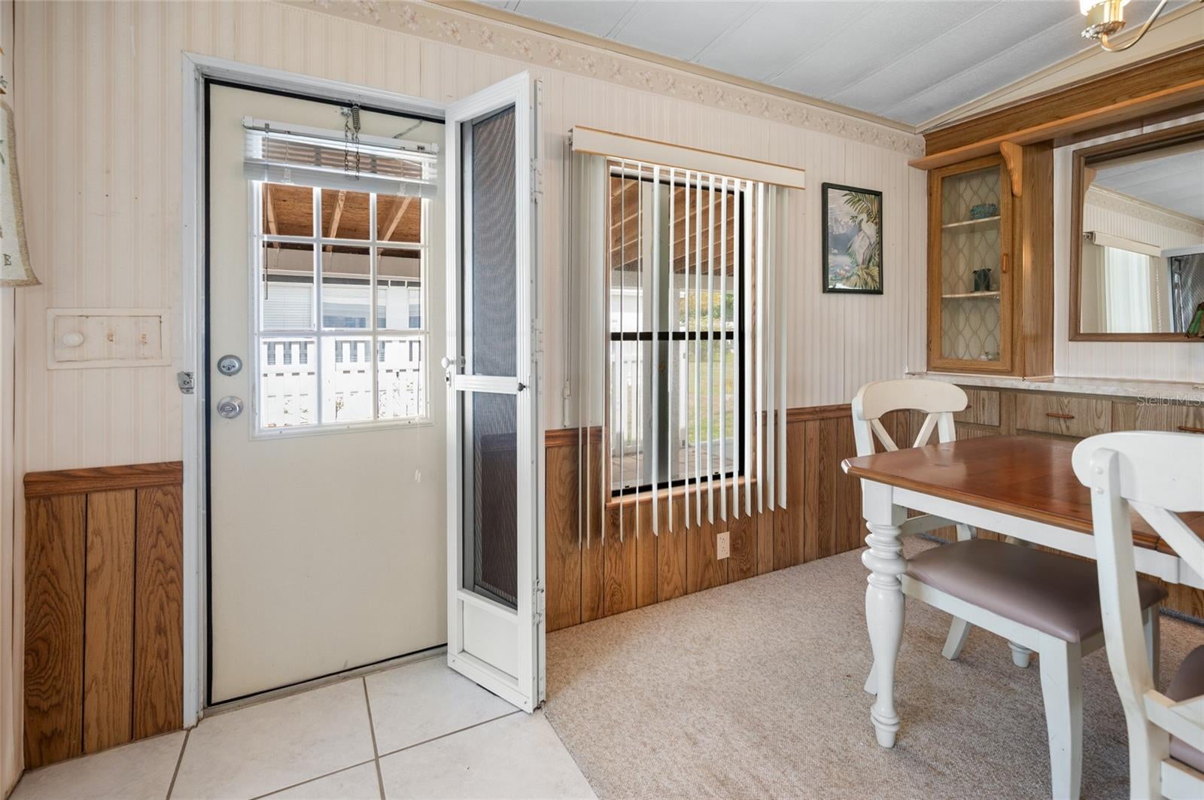
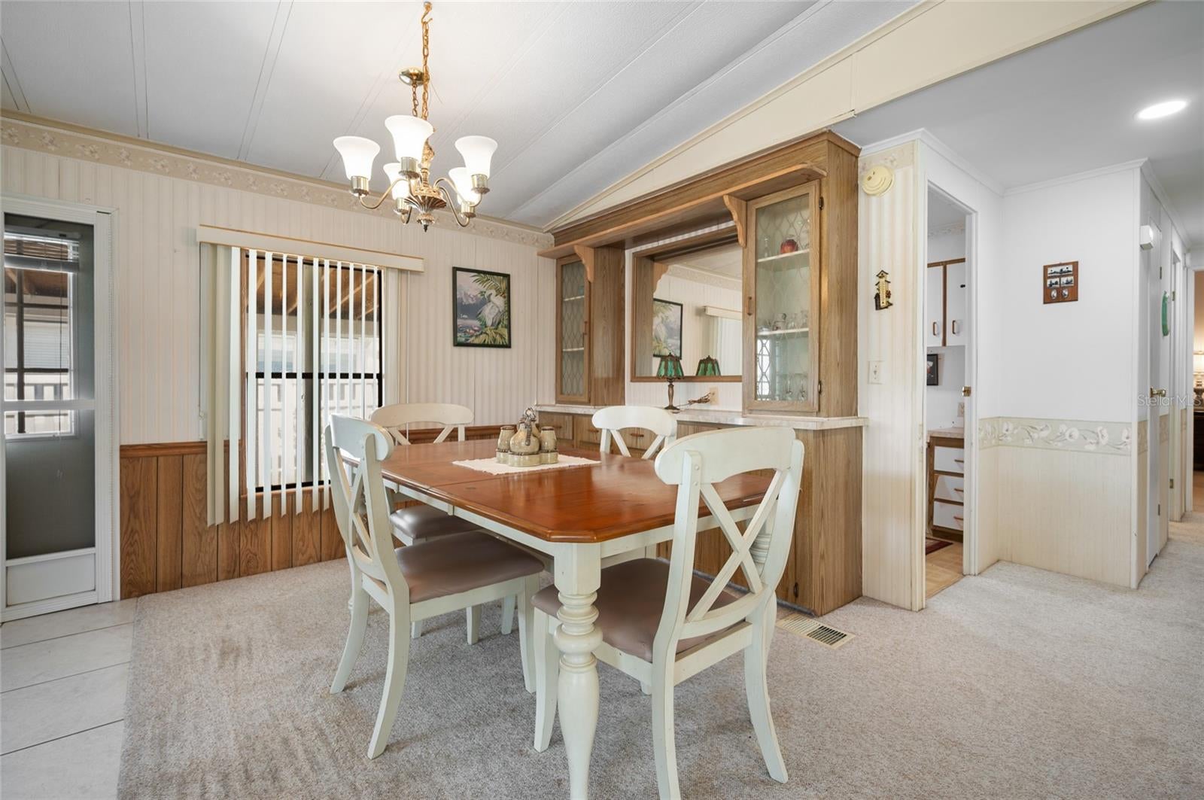
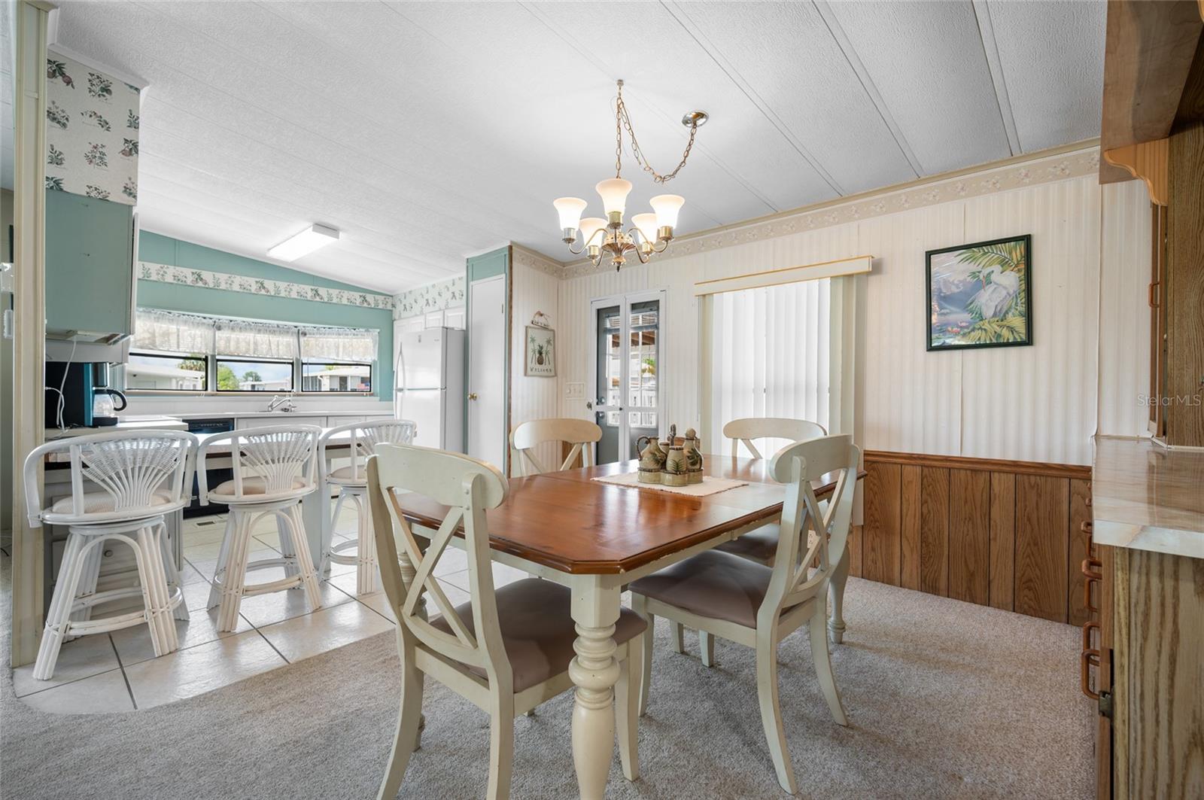
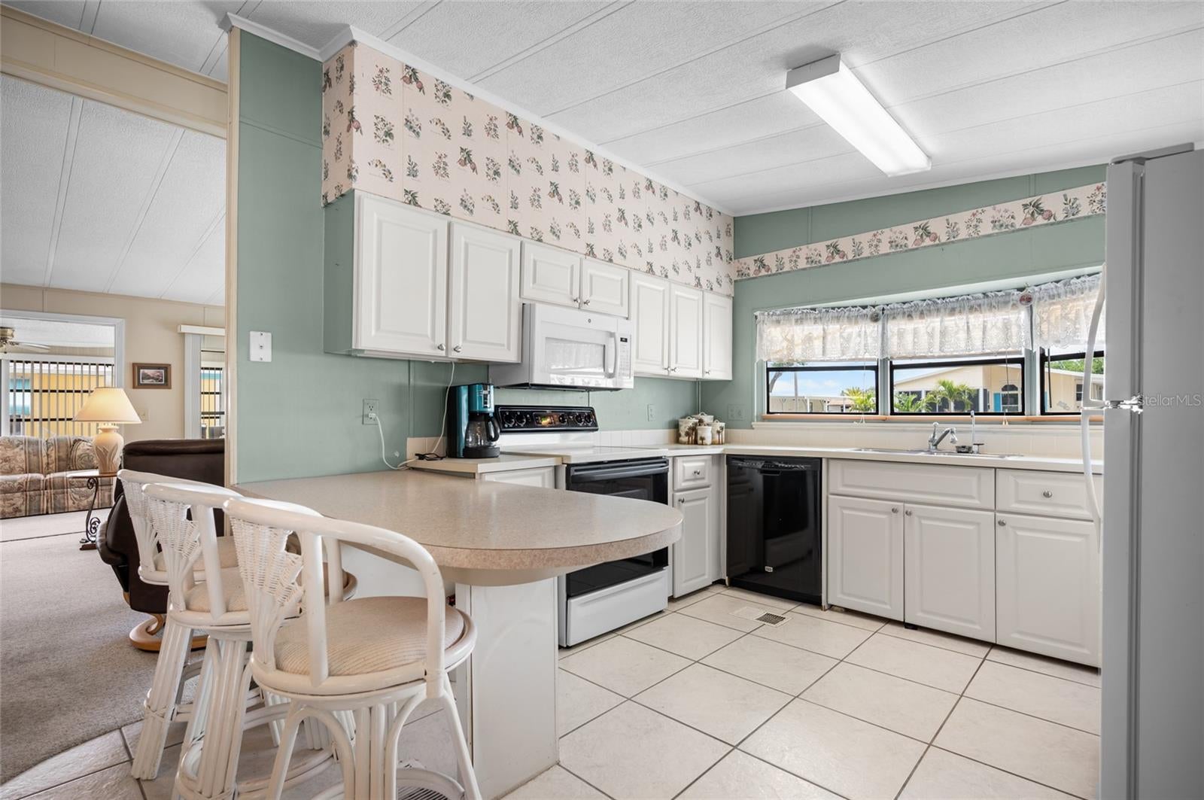
This is relaxed Florida living in the highly desirable Lemon Bay Isles! This spacious manufactured home offers peace of mind with major updates already completed, including a NEW ROOF (2024), NEWER AIR CONDITIONER (2021), and a NEW CARPORT WITH GOLF CART GARAGE. Inside, you’ll find an inviting, light-filled layout with charming bay windows in both the kitchen and living room, creating the perfect setting to enjoy your morning coffee or entertain with ease. The natural light and open feel give the home a warm, airy atmosphere that instantly makes you feel at home.~~~ The GENEROUSLY SIZED PRIMARY BEDROOM is a true standout, offering plenty of room to unwind and create your own private retreat. Complete with an EN SUITE BATHROOM and WALK IN CLOSET, this space delivers both comfort and convenience, while the overall floor plan provides a seamless flow for everyday living. A guest bedroom and bathroom will have you inviting your friends and family to spend the night when visiting. Plus, a utility room in the back of the carport provides the perfect space for laundry and extra storage.*** Living in Lemon Bay Isles means embracing an active and social 55+ lifestyle in a well-maintained, welcoming neighborhood. Residents enjoy access to amenities such as a CLUBHOUSE, SWIMMING POOL, PICKLEBALL AND SHUFFLEBOARD, designed for connection and leisure. The community is known for its friendly atmosphere, wide paved streets, and convenient proximity to shopping, dining, golf, and the Gulf beaches. Whether you're joining in on neighborhood activities, relaxing poolside, or heading out for a day on the water, this community offers the perfect blend of comfort, convenience, and Florida charm. Call today to claim this lifestyle!
Electric Dryer HookupIn GarageLaundry RoomOutsideWasher Hookup
Window Features
Window CoveringsWindow Treatments
Bathroom 2
Dimensions - 10x6
Bedroom 2
Dimensions - 12x11Features - Ceiling Fan(s)
Dining Room
Dimensions - 9x11
Florida Room
Dimensions - 10x18
Kitchen
Dimensions - 14x11Features - Breakfast Bar
Living Room
Dimensions - 20x15Features - Ceiling Fan(s)
Master Bathroom
Dimensions - 6x12
Master Bedroom
Dimensions - 11x20Features - Ceiling Fan(s)
Office
Dimensions - 8x6
Save
Ask
Tour
Hide
Share
Exterior Features
Construction Details
Vinyl SidingFrame
Exterior
Rain GuttersStorage
Lot Features
LandscapedLevelPaved
Patio And Porch
Front PorchPatioPorch
Roof
Shingle
Windows/Doors
Window CoveringsWindow Treatments
Community Features
Association Amenities
ClubhousePoolShuffleboard CourtTennis Court(s)
Association Fee
$50.0
Association Fee Frequency
Annually
Community Features
ClubhousePoolTennis Court(s)
MLS Area
34224 - Englewood
Senior Community
Yes
Township
41
Financing Terms Available
CashConventional
Roads
AsphaltPaved
Schools
School District
Unknown
Elementary School
Myakka River Elementary
Middle School
L.A. Ainger Middle
High School
Lemon Bay High
Listing courtesy of KW COASTAL LIVING (941) 681-3420
Listing information is provided by Participants of the Stellar MLS. IDX information is provided exclusively for personal, non-commercial use, and may not be used for any purpose other than to identify prospective properties consumers may be interested in purchasing. Information is deemed reliable but not guaranteed. Properties displayed may be listed or sold by various participants in the MLS Copyright 2026, Stellar MLS.
Last checked: 2026-10-21 07:25 PM EDT
Neighborhood & Commute
Source: Walkscore
Disclosure: Community information and market data powered by Constellation Data Labs. Information is deemed reliable but not guaranteed.