Properties

Save
Ask
Tour
Hide
Share
$174,900
2 Days On Site

3029 AUBUBON AVENUE
ENGLEWOOD, FL 34224

For Sale|Manufactured Home|Active
2
Beds
2
Total Baths
2
Full Baths
1,444
SqFt
$121
/SqFt
1988
Built
Subdivision:
SANDALHAVEN ESTATES
County:
Charlotte

Due to the health concerns created by Coronavirus we are offering personal 1-1 online video walkthough tours where possible.

3029 AUBUBON AVENUE3029 AUBUBON AVENUE3029 AUBUBON AVENUE3029 AUBUBON AVENUE
Save
Ask
Tour
Hide
Share

Mortgage Calculator

Monthly Payment (Est.)

Enter an interest rate to see your estimated monthly payment.
Calculator powered by Showcase IDX, a Constellation1 Company. Copyright ©2026 Information is deemed reliable but not guaranteed.

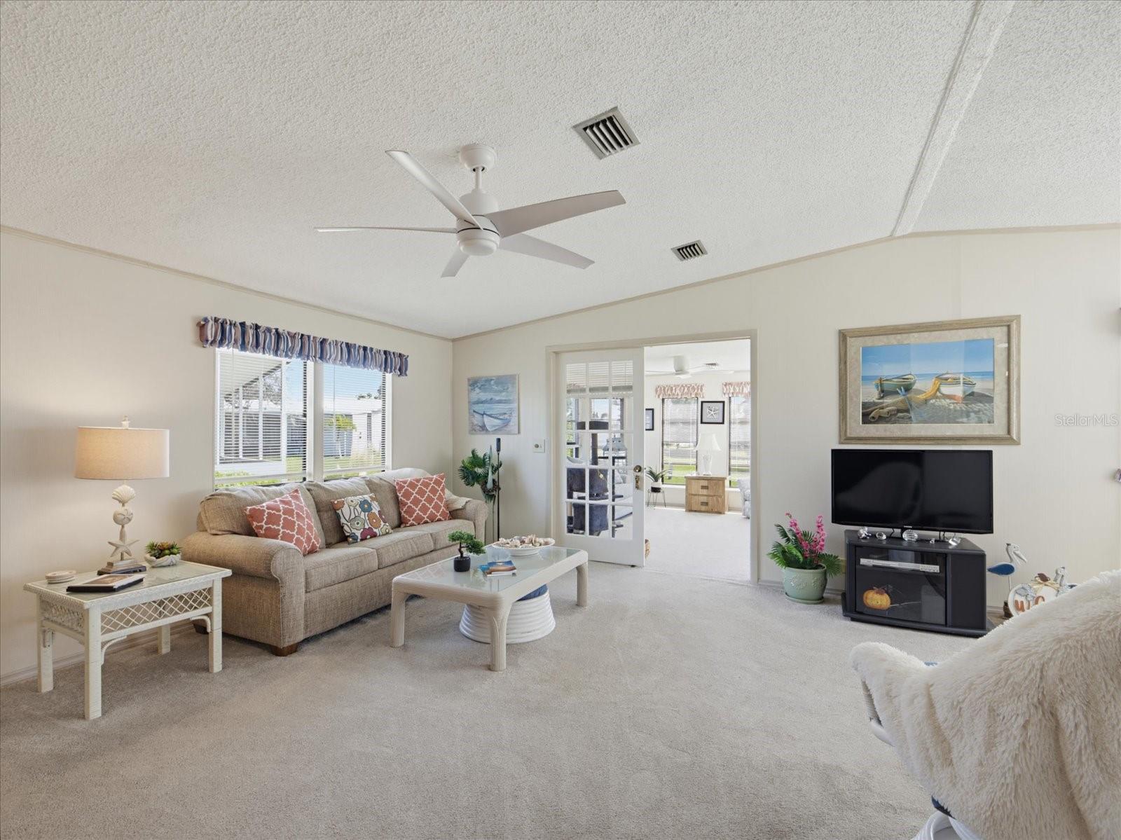
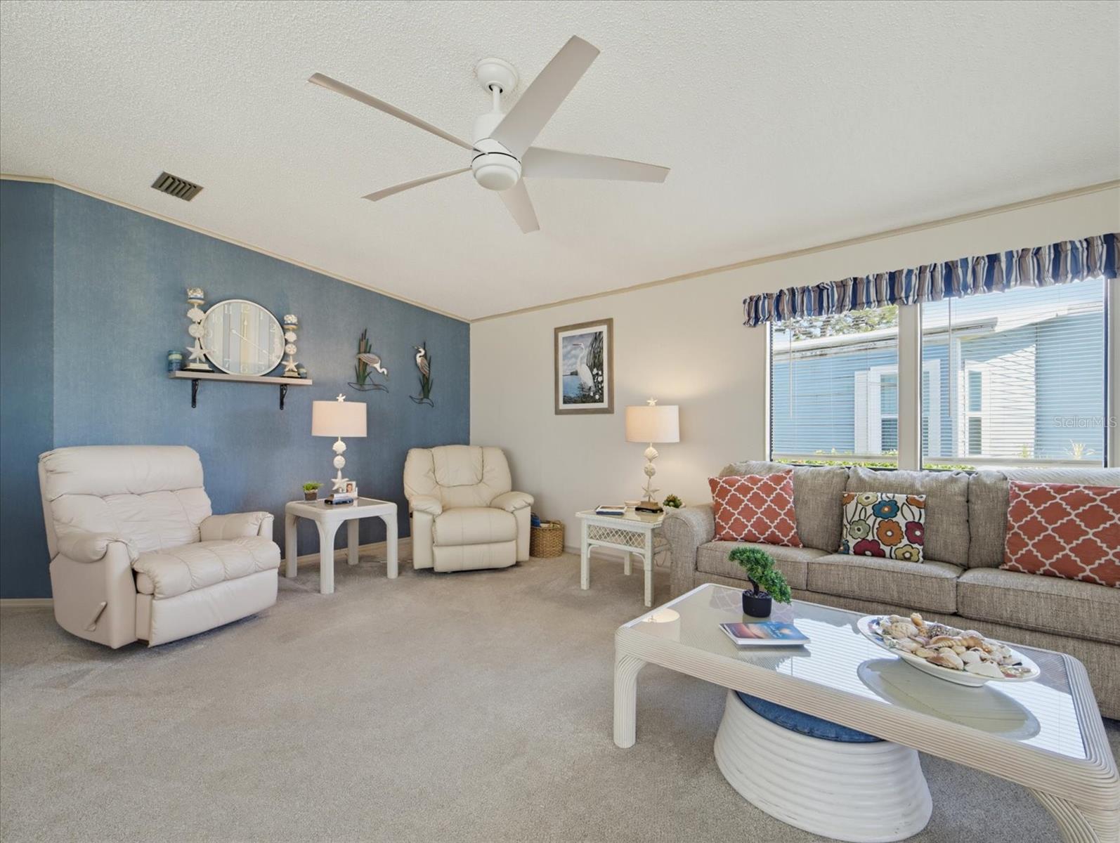
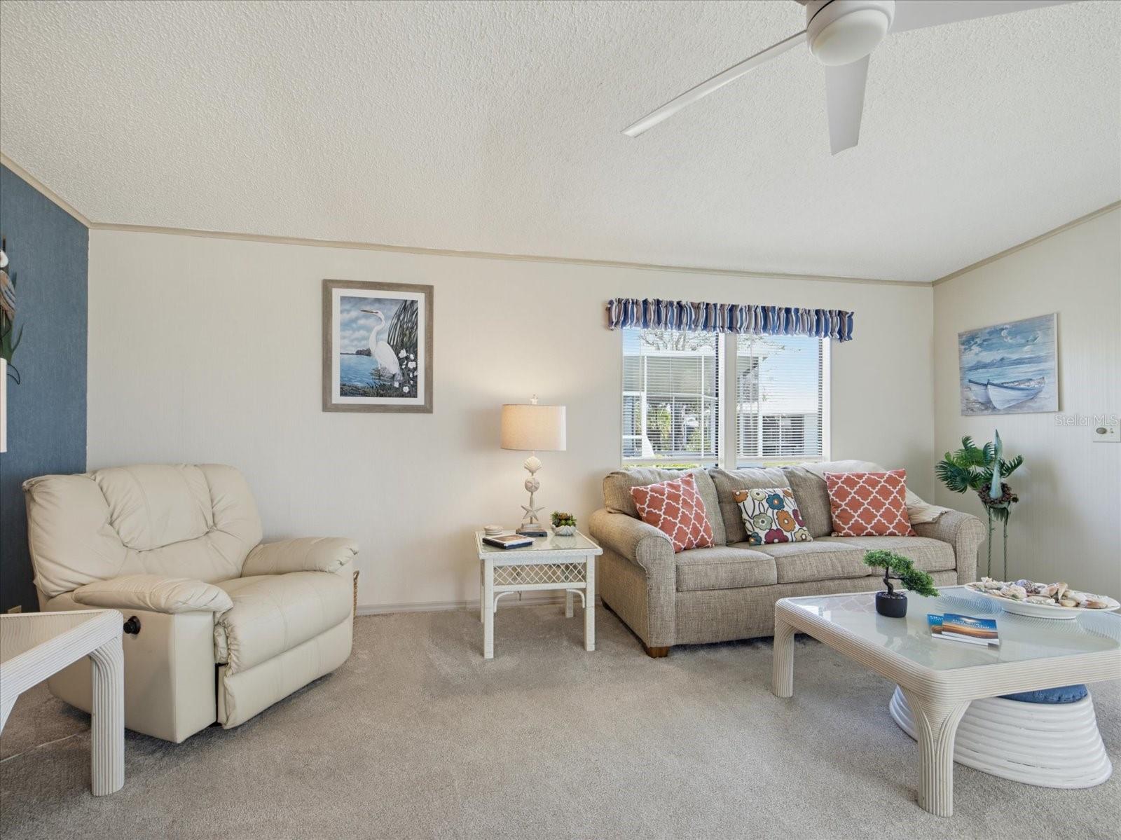
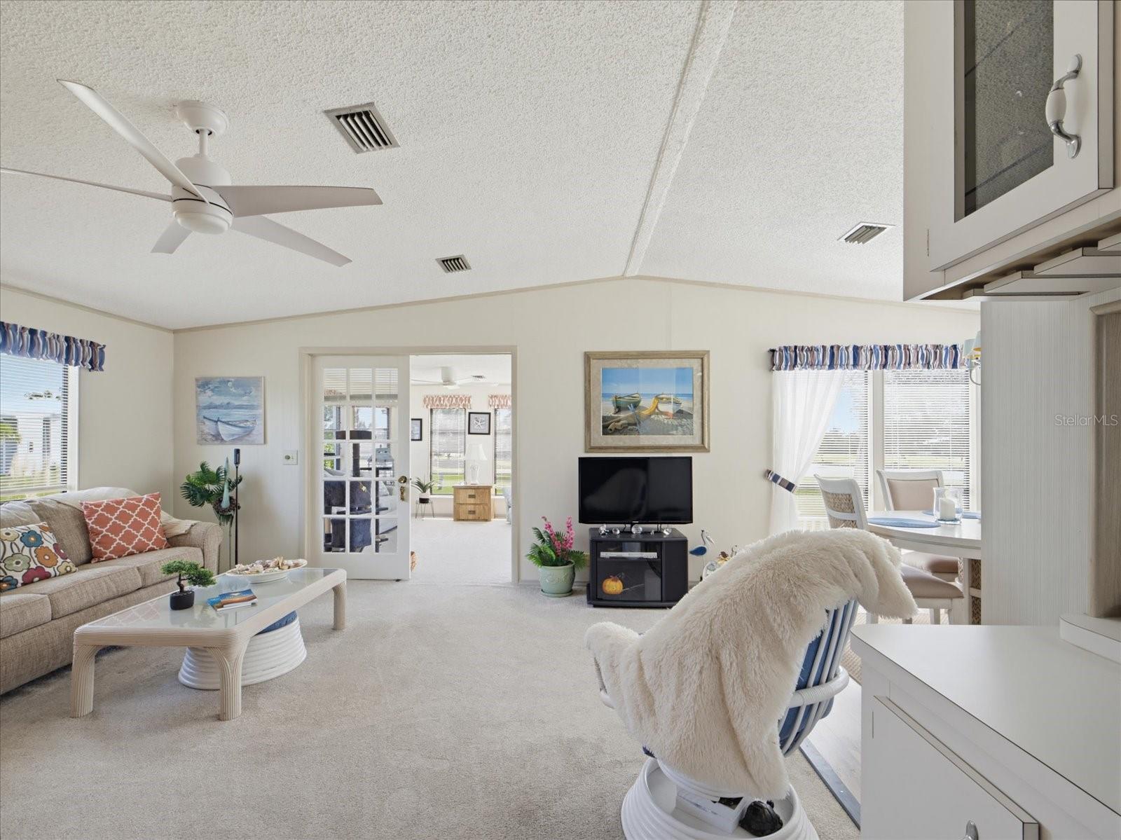
Turnkey, Waterfront Views & You Own the Land! Welcome to Sandalhaven Estates, a friendly 55+ community with NO LOT RENT and low HOA fees! This light and bright home features an open floor plan, cheerful Florida room, and relaxing pond views from nearly every room. Enjoy peace of mind with a NEW roof (2024), HVAC (2024), ceiling fans, and front door. The spacious kitchen offers plenty of cabinetry, a breakfast bar, and dining area. The primary suite features a walk-in closet and double vanities. Step outside to your private brick-paver patio, perfect for morning coffee, grilling, or simply enjoying the view! Pet-friendly and golf cart-friendly, with beaches, marinas, shopping, and dining just minutes away. Move right in and start enjoying the Florida lifestyle!

Save
Ask
Tour
Hide
Share
Listing Snapshot
Price 
$174,900
Days On Site 
2 Days
Bedrooms 
2
Inside Area (SqFt) 
1,444 sqft
Total Baths 
2
Full Baths 
2
Partial Baths 
N/A
Lot Size 
0.18 Acres
Year Built 
1988
MLS Number 
D6149254
Status 
Active
Property Tax 
$3,408.72
HOA/Condo/Coop Fees 
$16.67 monthly
Sq Ft Source 
Public Records
Friends & Family
Recent Activity
yesterdayListing updated with changes from the MLS
2 days agoListing first seen on site
General Features
Acres 
0.18
Carport 
1
Direction Faces 
North
Foundation 
Block
Levels 
One
Parking 
Driveway
Pets 
Number LimitYes
Property Sub Type 
Manufactured Home
Security 
Smoke Detector(s)
Sewer 
Public Sewer
SqFt Total 
1444
Style 
Ranch
Utilities 
Cable AvailableCable ConnectedElectricity ConnectedSewer ConnectedWater Connected
Water Source 
Public
Interior Features
Appliances 
DishwasherDisposalDryerElectric Water HeaterExhaust FanIce MakerMicrowaveRange HoodRefrigeratorWasher
Basement 
Crawl Space
Cooling 
Central Air
Flooring 
Laminate
Heating 
CentralElectric
Interior 
Eat-in KitchenOpen FloorplanVaulted Ceiling(s)Walk-In Closet(s)
Laundry Features 
Electric Dryer HookupInsideLaundry Closet
Window Features 
Window CoveringsAluminum FramesBlindsShuttersWindow Treatments
Bathroom 2 
Bedroom 2 
Dimensions - 12x11
Dinette 
Dimensions - 10x11
Florida Room 
Dimensions - 13x13
Kitchen 
Dimensions - 10x13
Living Room 
Dimensions - 16x19
Master Bathroom 
Master Bedroom 
Dimensions - 13x16
Save
Ask
Tour
Hide
Share
Exterior Features
Construction Details 
Vinyl SidingFrame
Exterior 
Permeable PavingRain GuttersStorage
Fencing 
Vinyl
Lot Features 
LandscapedLevelPaved
Other Structures 
Shed(s)
Patio And Porch 
CoveredDeckPatioPorchRear PorchSide Porch
Roof 
Shingle
View 
PondWater
Waterview 
PondWater
Windows/Doors 
Window CoveringsAluminum FramesBlindsShuttersWindow Treatments
Community Features
Association Fee 
$200.0
Association Fee Frequency 
Annually
MLS Area 
34224 - Englewood
Senior Community 
Yes
Township 
41
Financing Terms Available 
Cash
Roads 
AsphaltPaved
Schools
School District
Unknown
Elementary School
Vineland Elementary
Middle School
L.A. Ainger Middle
High School
Lemon Bay High
Listing courtesy of PARADISE EXCLUSIVE REAL ESTATE (941) 416-1225


Listing information is provided by Participants of the Stellar MLS. IDX information is provided exclusively for personal, non-commercial use, and may not be used for any purpose other than to identify prospective properties consumers may be interested in purchasing. Information is deemed reliable but not guaranteed. Properties displayed may be listed or sold by various participants in the MLS Copyright 2026, Stellar MLS.
Last checked: 2026-11-01 08:01 AM EST

Neighborhood & Commute
Source: Walkscore
Disclosure: Community information and market data powered by Constellation Data Labs. Information is deemed reliable but not guaranteed.

Save
Ask
Tour
Hide
Share