
Due to the health concerns created by Coronavirus we are offering personal 1-1 online video walkthough tours where possible.
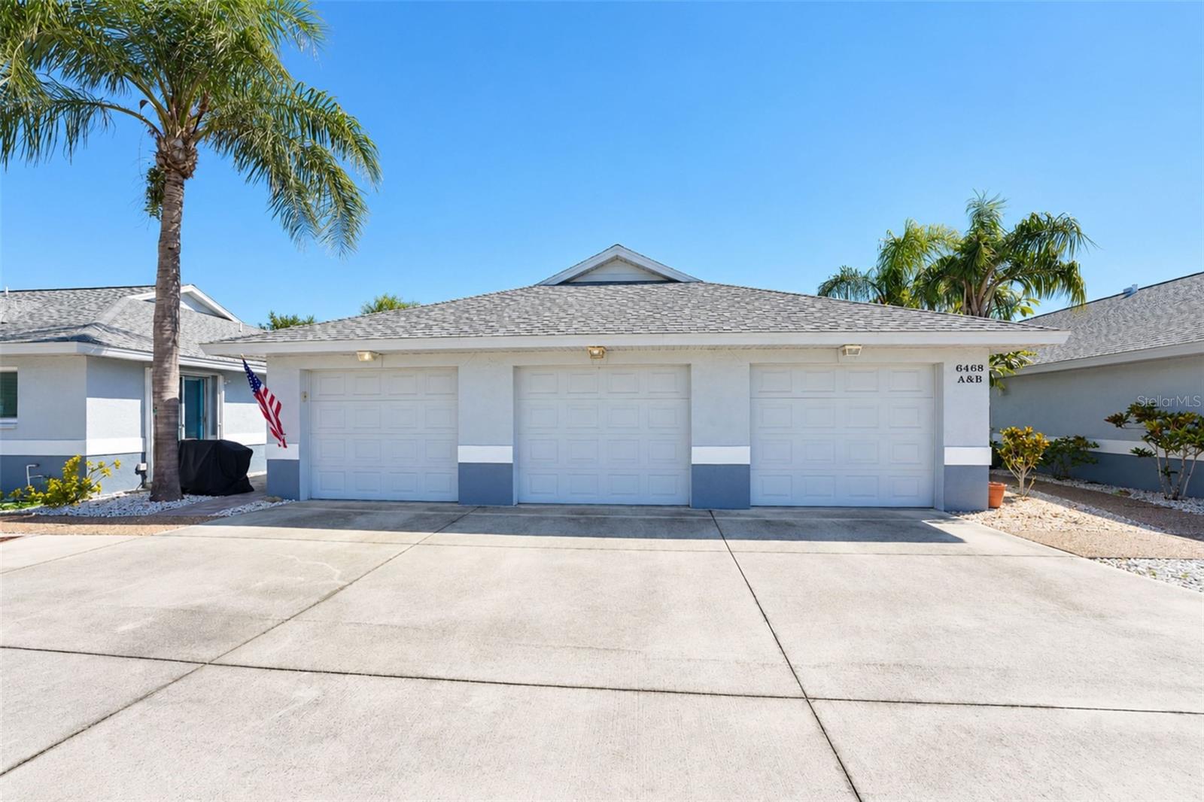
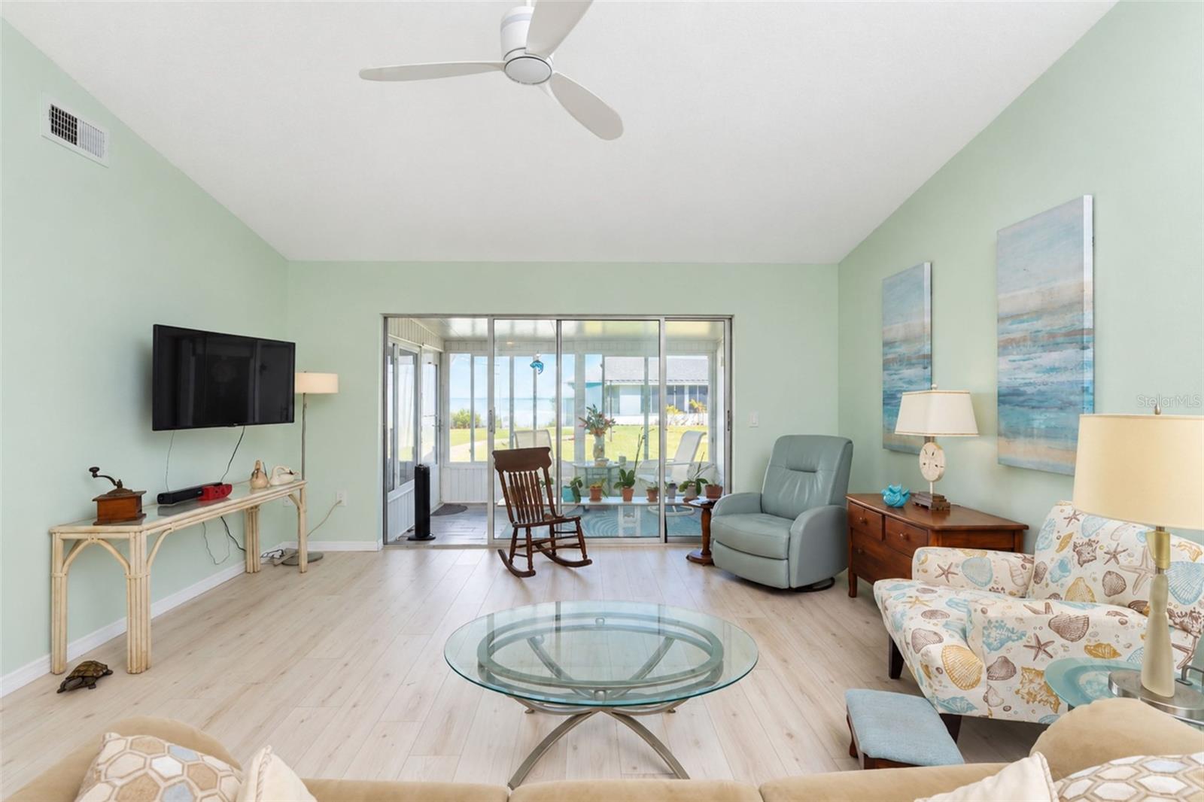
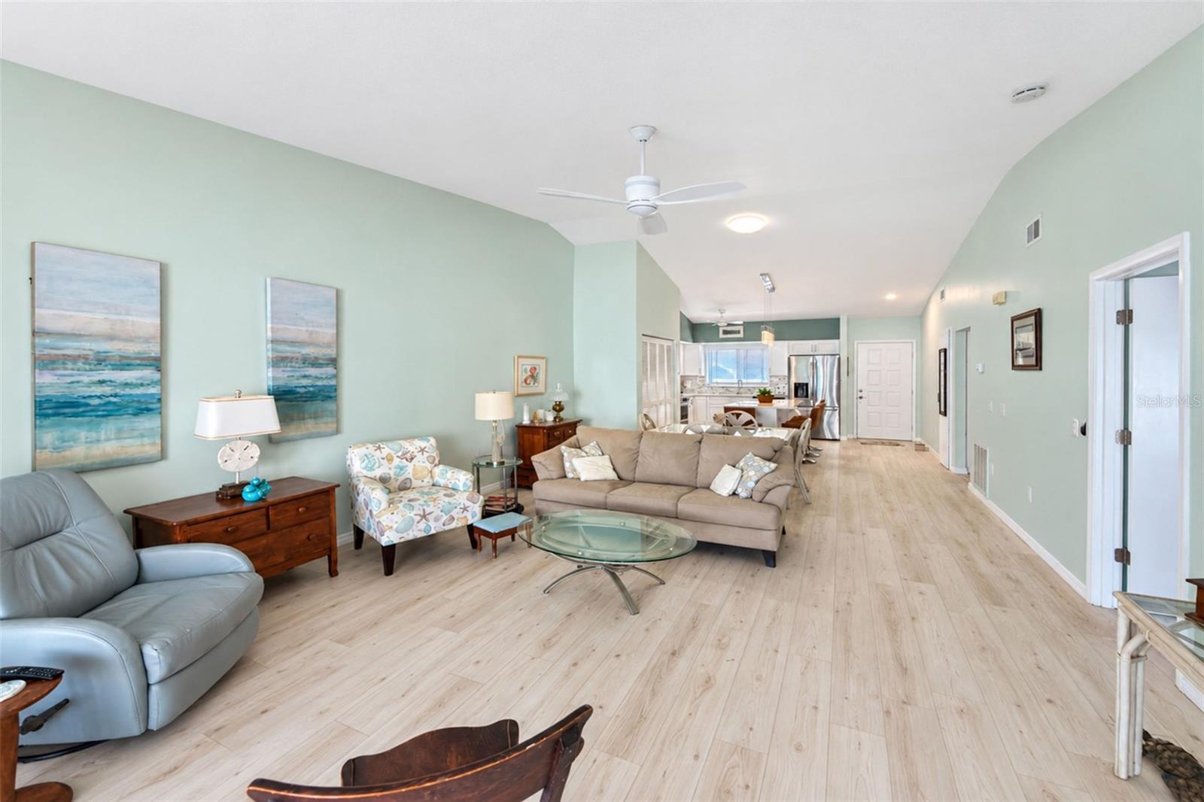
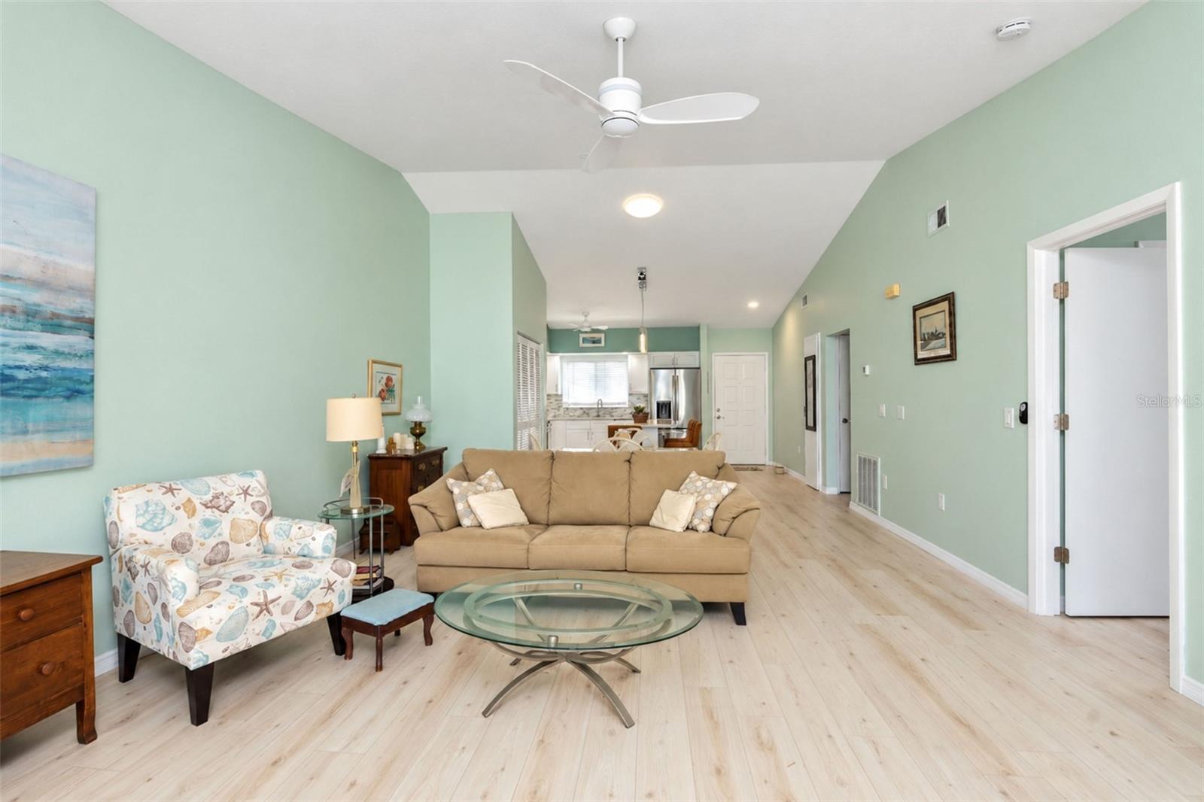
**WELCOME TO GULF WIND VILLAS, ONE OF ENGLEWOOD'S BEST-KEPT SECRETS!** If you've been dreaming of the Florida lifestyle, complete with boating, sunshine, friendly neighbors, and a beautifully updated home, you've found it! This hidden gem offers an unbeatable combination of location, amenities, and affordability, with a LOW MONTHLY FEE OF JUST $425! Gulf Wind Villas is an active, welcoming condo community offering social activities, a clubhouse, and a heated swimming pool. And here's something truly special—**GULF WIND VILLAS HAS ITS VERY OWN MARINA!** Assigned boat slips are offered for a nominal annual fee, along with a convenient kayak launch. Imagine cruising along a picturesque creek leading to beautiful Lemon Bay and out to the Gulf! Multiple community exits with traffic lights make getting around town a breeze. Step inside this lovely villa and prepare to be impressed! **STYLISH WOOD LAMINATE FLOORING** flows throughout, except for the tiled bathrooms. The spacious GREAT ROOM features a CATHEDRAL CEILING, ceiling fan, and tubular skylight that welcomes Florida sunshine indoors. Sliding glass doors lead to the GLASS-ENCLOSED FLORIDA ROOM, a wonderful extension of your living space! With tiled flooring and a storage closet, it's the perfect place for morning coffee or relaxing with a good book. **THE BEAUTIFULLY UPDATED KITCHEN IS A SHOWSTOPPER!** Crisp white cottage-style cabinetry creates a fresh coastal feel, complemented by gorgeous QUARTZ COUNTERTOPS and an attractive backsplash. Thoughtful conveniences include a built-in waste receptacle and Lazy Susan. The LG appliance package includes a FRENCH DOOR REFRIGERATOR, dishwasher, microwave, and range with DOUBLE OVENS AND BUILT-IN AIR FRYER! The conveniently located kitchen laundry closet includes a FULL-SIZE SAMSUNG FRONT-LOAD WASHER AND DRYER! The PRIMARY BEDROOM is a comfortable retreat with a generous WALK-IN CLOSET, ceiling fan, and sliding glass doors to the rear patio. The UPDATED ENSUITE BATH features a NEW DOUBLE-SINK VANITY with solid-surface countertop, new faucets, TOUCH-CONTROL MIRROR, updated lighting, and shower with NEW TILE SURROUND AND FLOORING. Direct access to the ONE-CAR GARAGE is an added convenience, and an EXTRA GARAGE REFRIGERATOR is included! The comfortable GUEST BEDROOM features a wall closet and ceiling fan. The UPDATED GUEST BATH includes a NEW VANITY with solid-surface countertop, new faucet, TOUCH-CONTROL MIRROR, updated lighting, and NEW BATHTUB with beautiful new wall tile. Additional peace of mind comes with an **A/C REPLACED IN 2021, ROOF IN 2023 AND WATER HEATER INSTALLED IN MAY 2025!** Outside, the REAR PATIO is perfect for grilling, enjoying a refreshing beverage, or simply relaxing in the Florida breezes. And let's not forget the LOCATION! Gulf Wind Villas offers convenient access to Englewood's beautiful beaches, shopping, dining, and recreational opportunities. **BEAUTIFULLY UPDATED, WONDERFUL COMMUNITY AMENITIES, A COMMUNITY MARINA, AND LOW MONTHLY FEES!** Whether you're looking for a seasonal Florida getaway or a year-round residence, this delightful villa is ready to welcome you home. Come discover why Gulf Wind Villas is one of Englewood's best-kept secrets!
| 3 hours ago | Listing updated with changes from the MLS | |
| 3 hours ago | Listing first seen on site |
