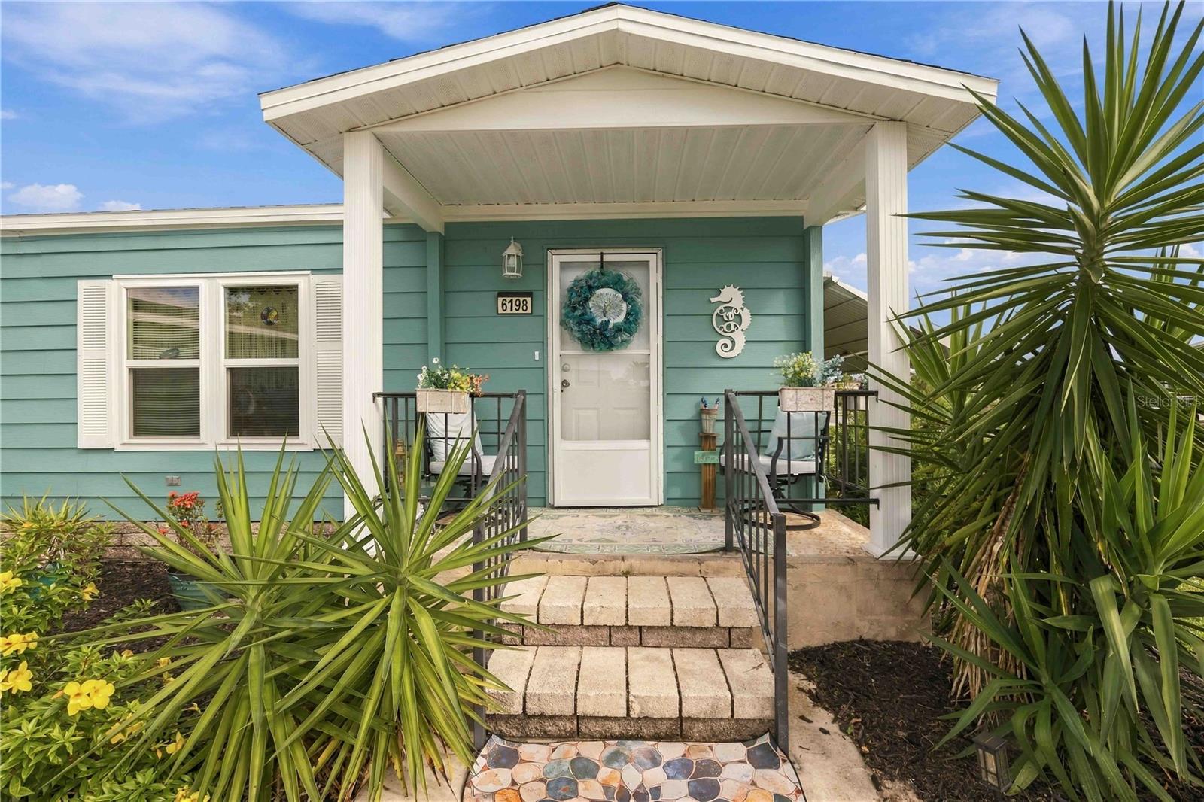
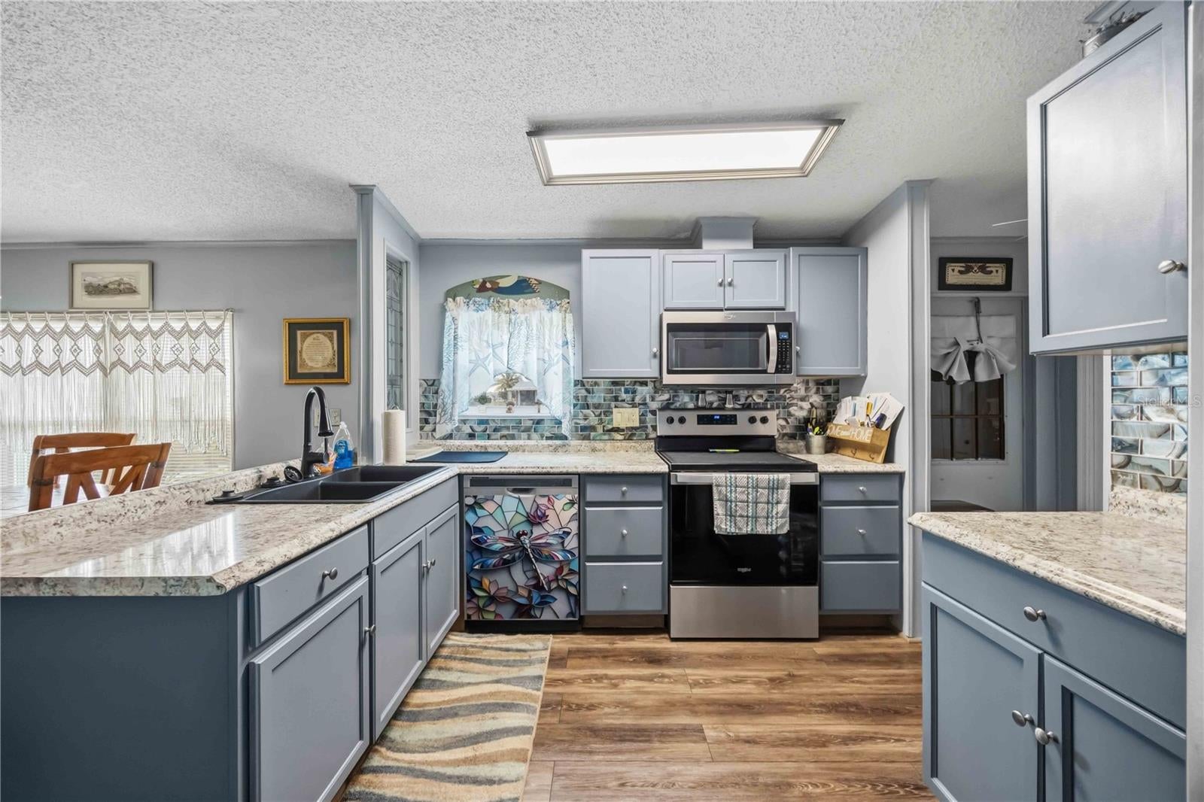
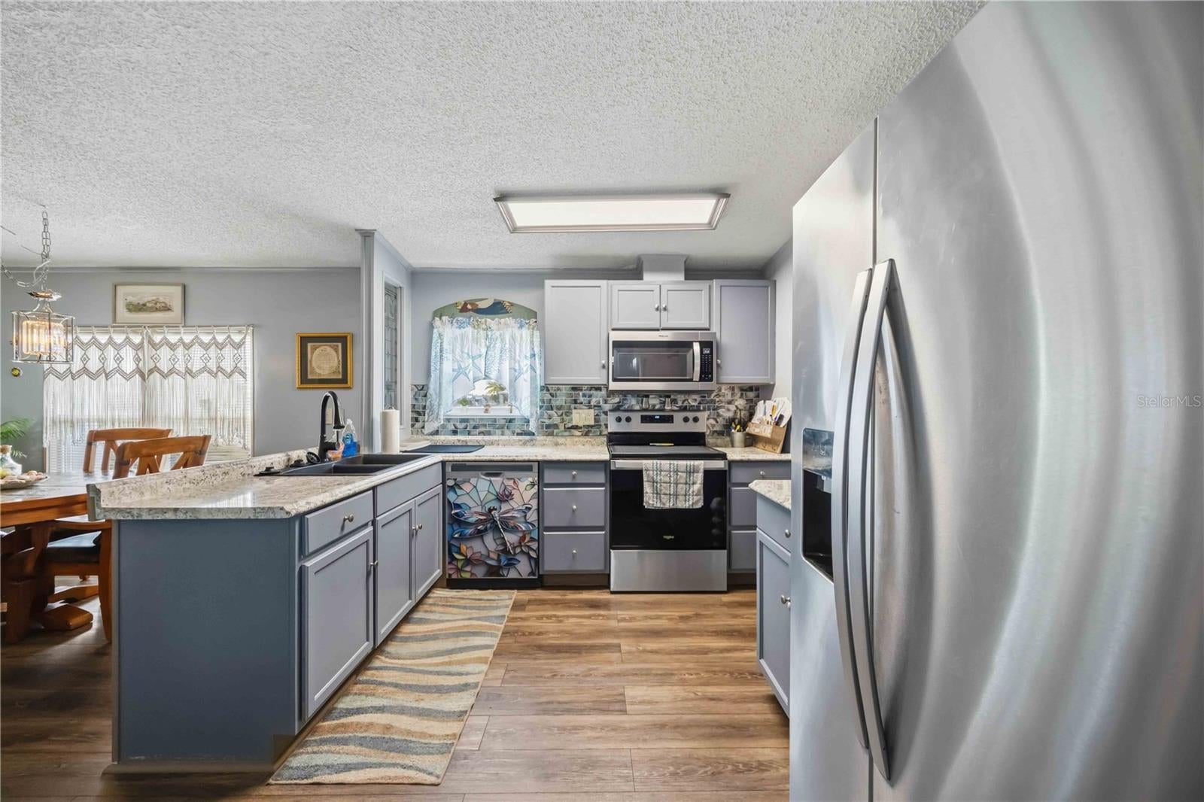
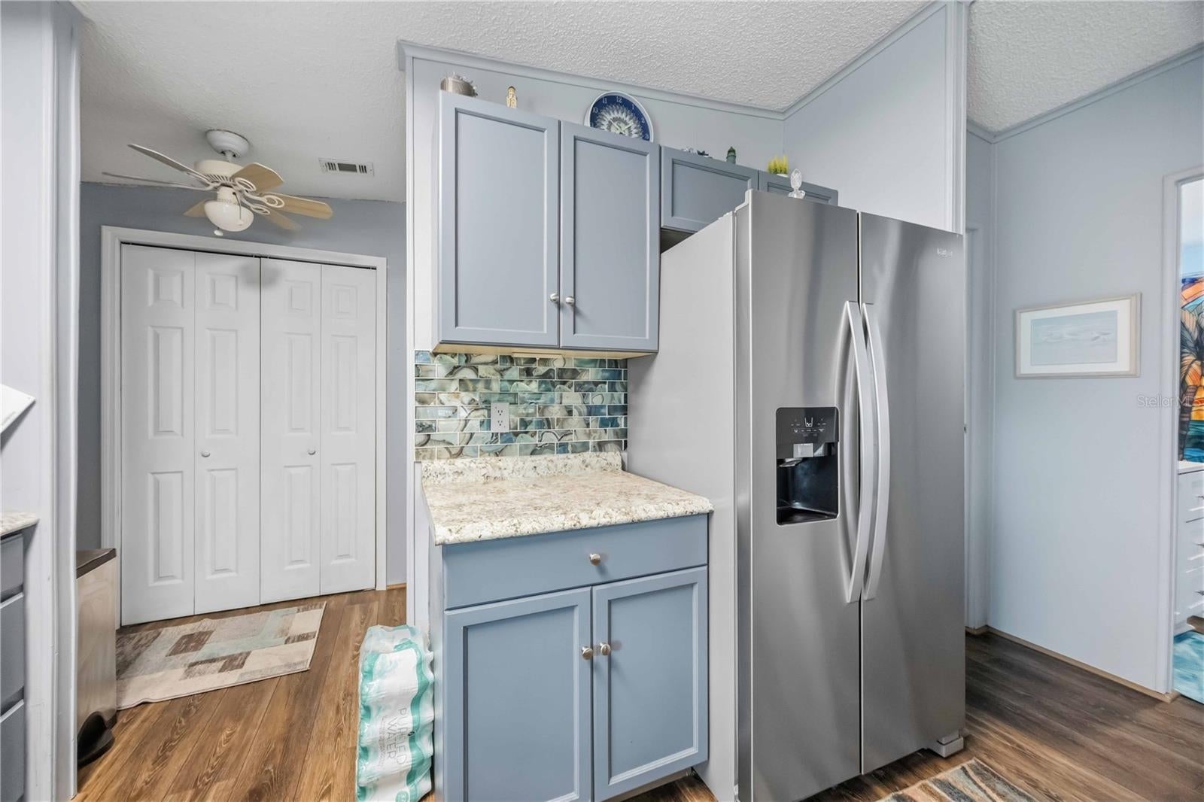
Set on a spacious corner lot in Lemon Bay Isles, a 55+ community in Englewood, this 2-bedroom, 2-bath home features an attached 2-car garage, a split-bedroom floor plan and a bright, open living area. The updated kitchen has wood cabinetry, granite-look countertops, an electric range, microwave and built-in dishwasher. Laminate flooring flows through the main living area, and the glass- and screen-enclosed Florida room with a ceiling fan offers a comfortable spot for morning coffee or an afternoon with a book. The primary suite includes a walk-in closet and a private bath with a walk-in shower, while the guest bedroom and second full bath are on the opposite side of the home for added privacy. The attached garage provides covered parking, extra storage space and washer and dryer hookups. Spend the day at Englewood Beach on Manasota Key, browse the shops and restaurants along historic Dearborn Street, or explore the trails at Lemon Bay Park and Nature Center. Everyday shopping, dining, golf and boating are also nearby. Club amenities, subject to membership, include a clubhouse, swimming pool, pickleball and shuffleboard. Schedule your private showing and see what makes this corner-lot home a comfortable base for enjoying the Gulf Coast.
Save
Ask
Tour
Hide
Share
Listing Snapshot
Price
$245,000
Days On Site
0 Days
Bedrooms
2
Inside Area (SqFt)
1,232 sqft
Total Baths
2
Full Baths
2
Partial Baths
N/A
Lot Size
0.22 Acres
Year Built
1987
MLS Number
D6149230
Status
Active
Property Tax
$1,939.21
HOA/Condo/Coop Fees
$4.17 monthly
Sq Ft Source
Public Records
Friends & Family
React
Comment
Invite
No Comments Yet
Did you know? You can invite friends and family to your search. They can join your search, rate and discuss listings with you.
Listing courtesy of CENTURY 21 SUNBELT REALTY (941) 740-2930
Listing information is provided by Participants of the Stellar MLS. IDX information is provided exclusively for personal, non-commercial use, and may not be used for any purpose other than to identify prospective properties consumers may be interested in purchasing. Information is deemed reliable but not guaranteed. Properties displayed may be listed or sold by various participants in the MLS Copyright 2026, Stellar MLS.
Last checked: 2026-11-12 08:10 AM EST
Neighborhood & Commute
Source: Walkscore
Disclosure: Community information and market data powered by Constellation Data Labs. Information is deemed reliable but not guaranteed.


Did you know? You can invite friends and family to your search. They can join your search, rate and discuss listings with you.